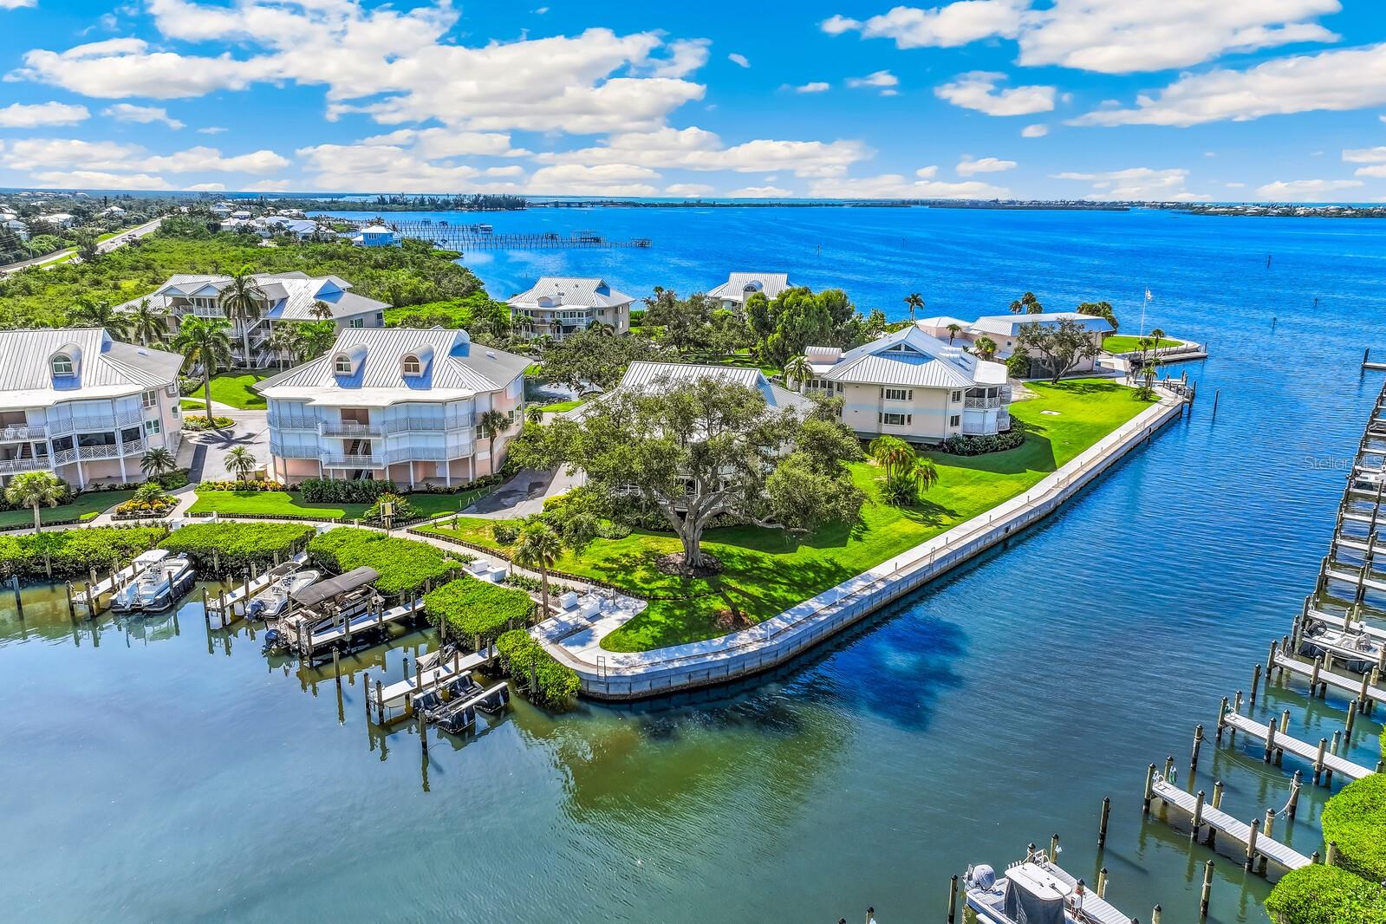
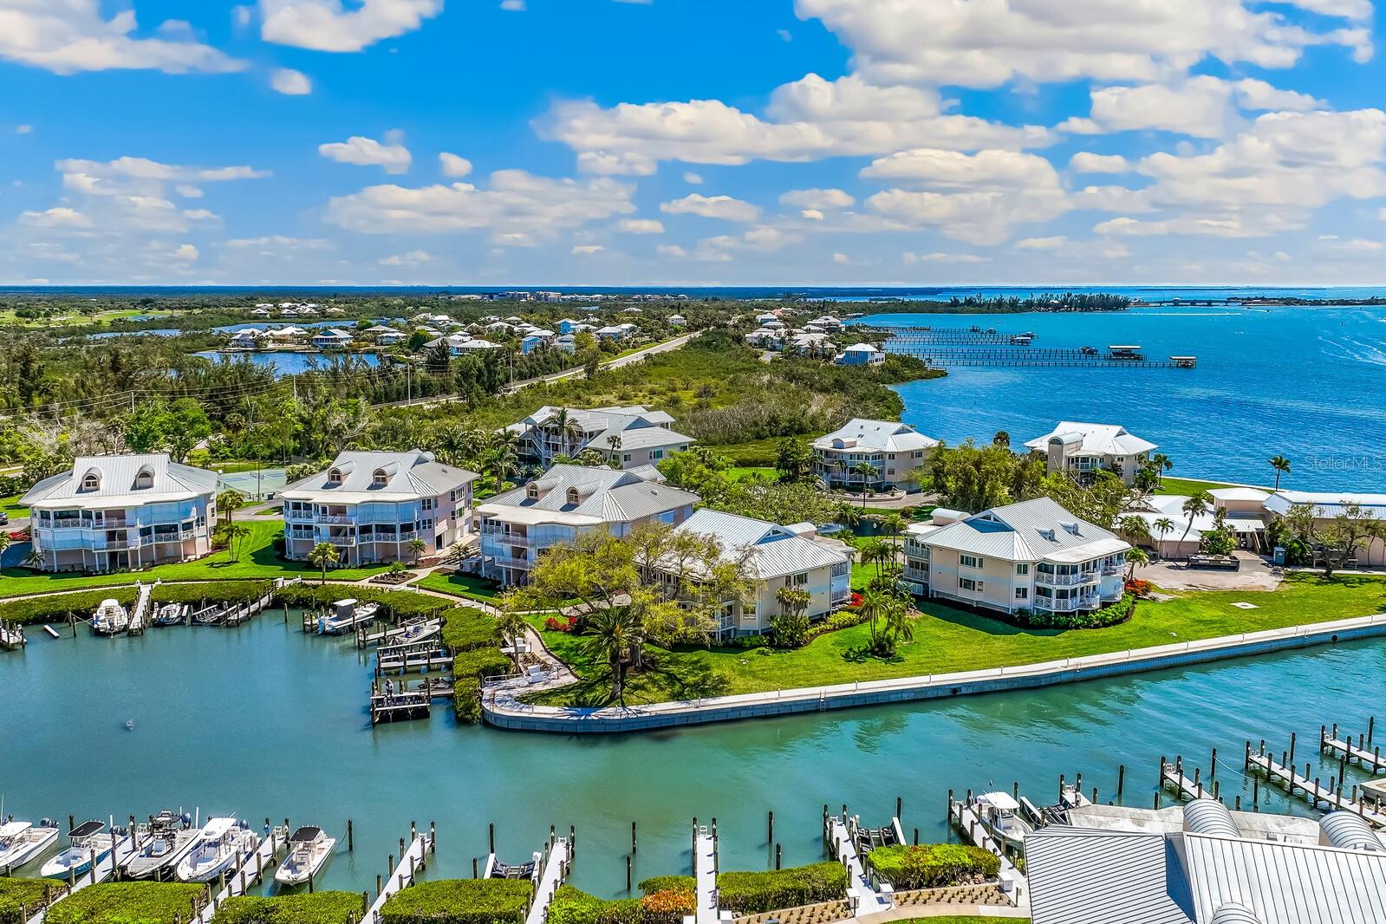
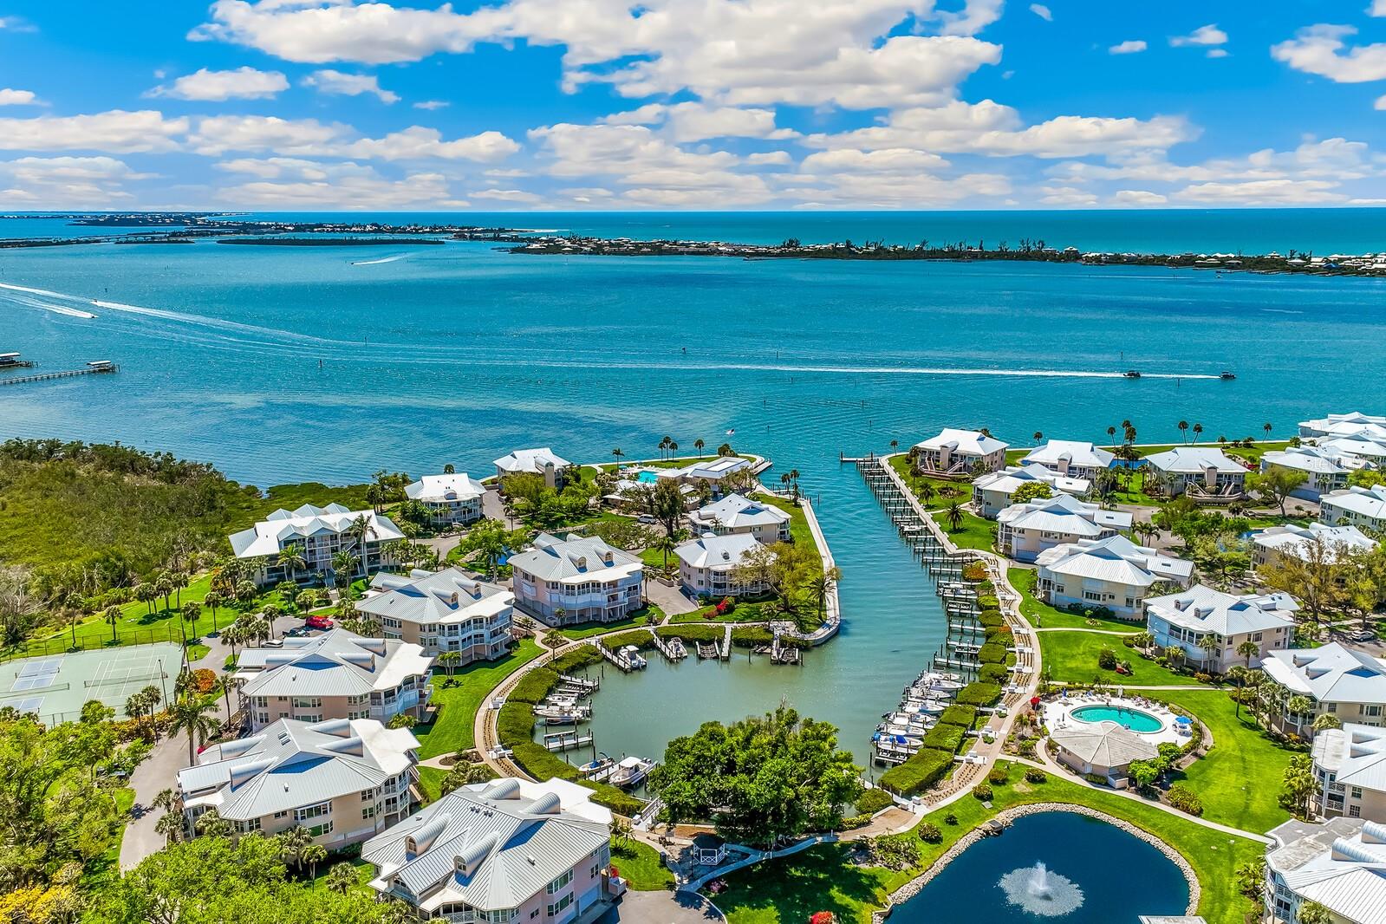
Aerial view of waterfront residences and docks along a landscaped bayfront peninsula.
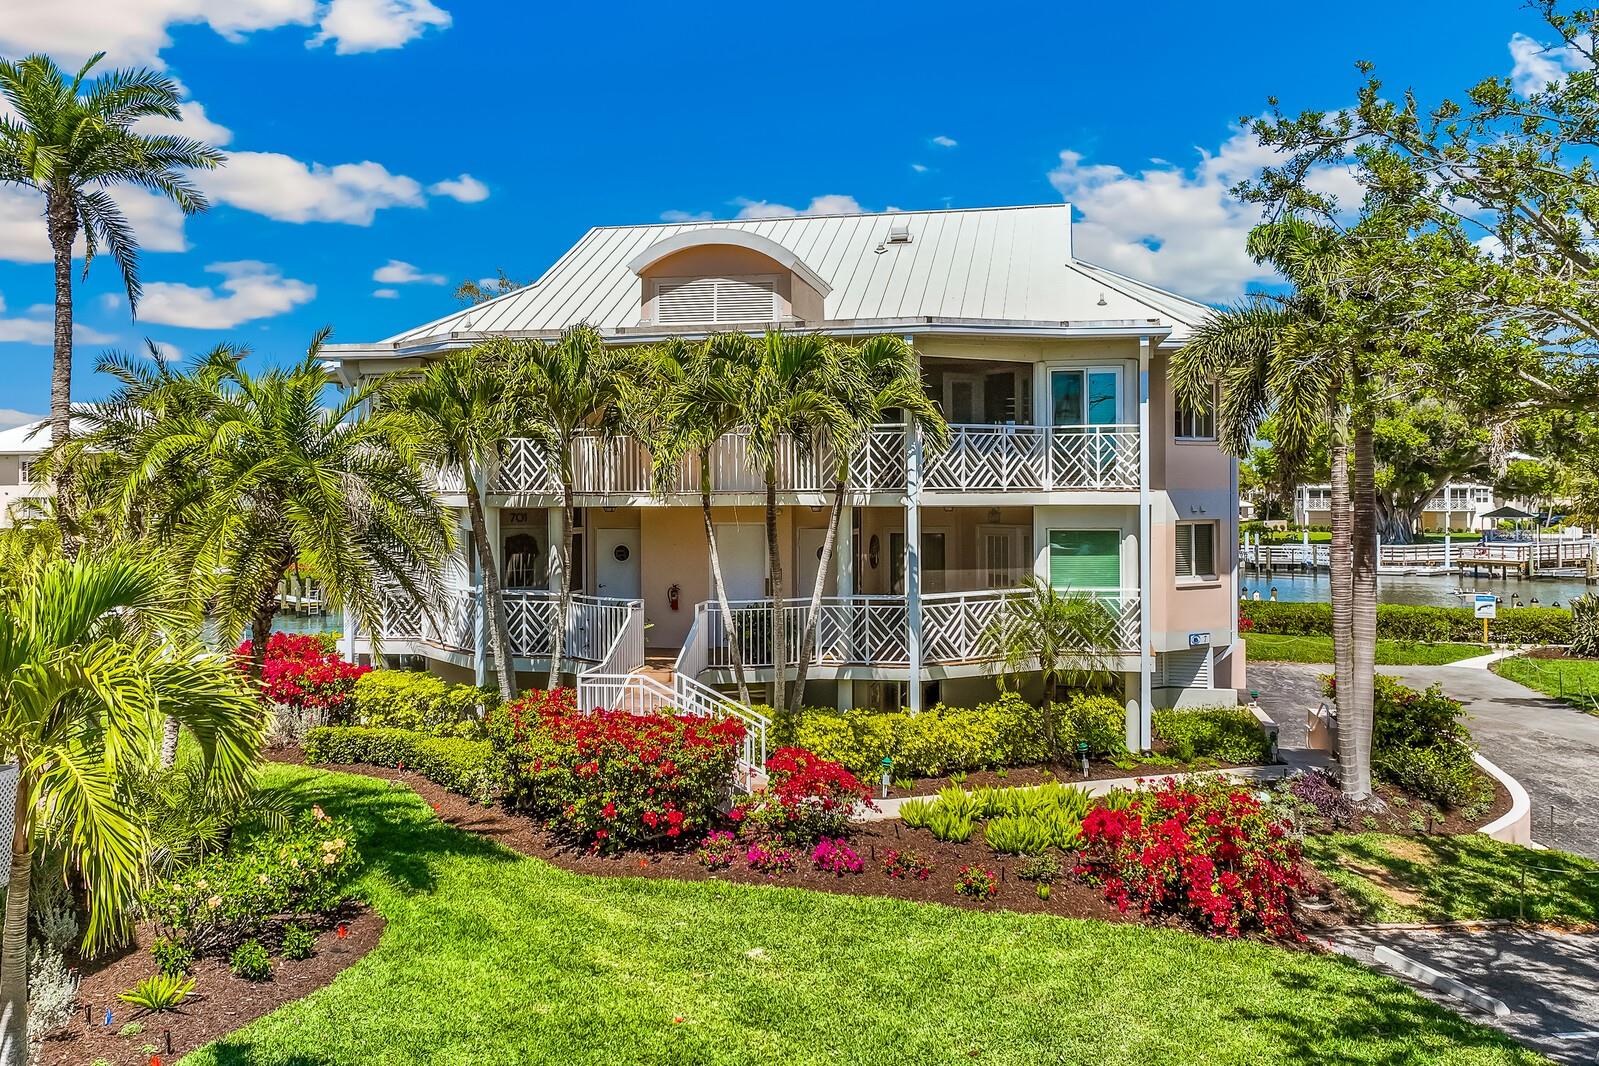
Multi-level coastal residence with white balconies, tropical landscaping, and a canal-side dock.
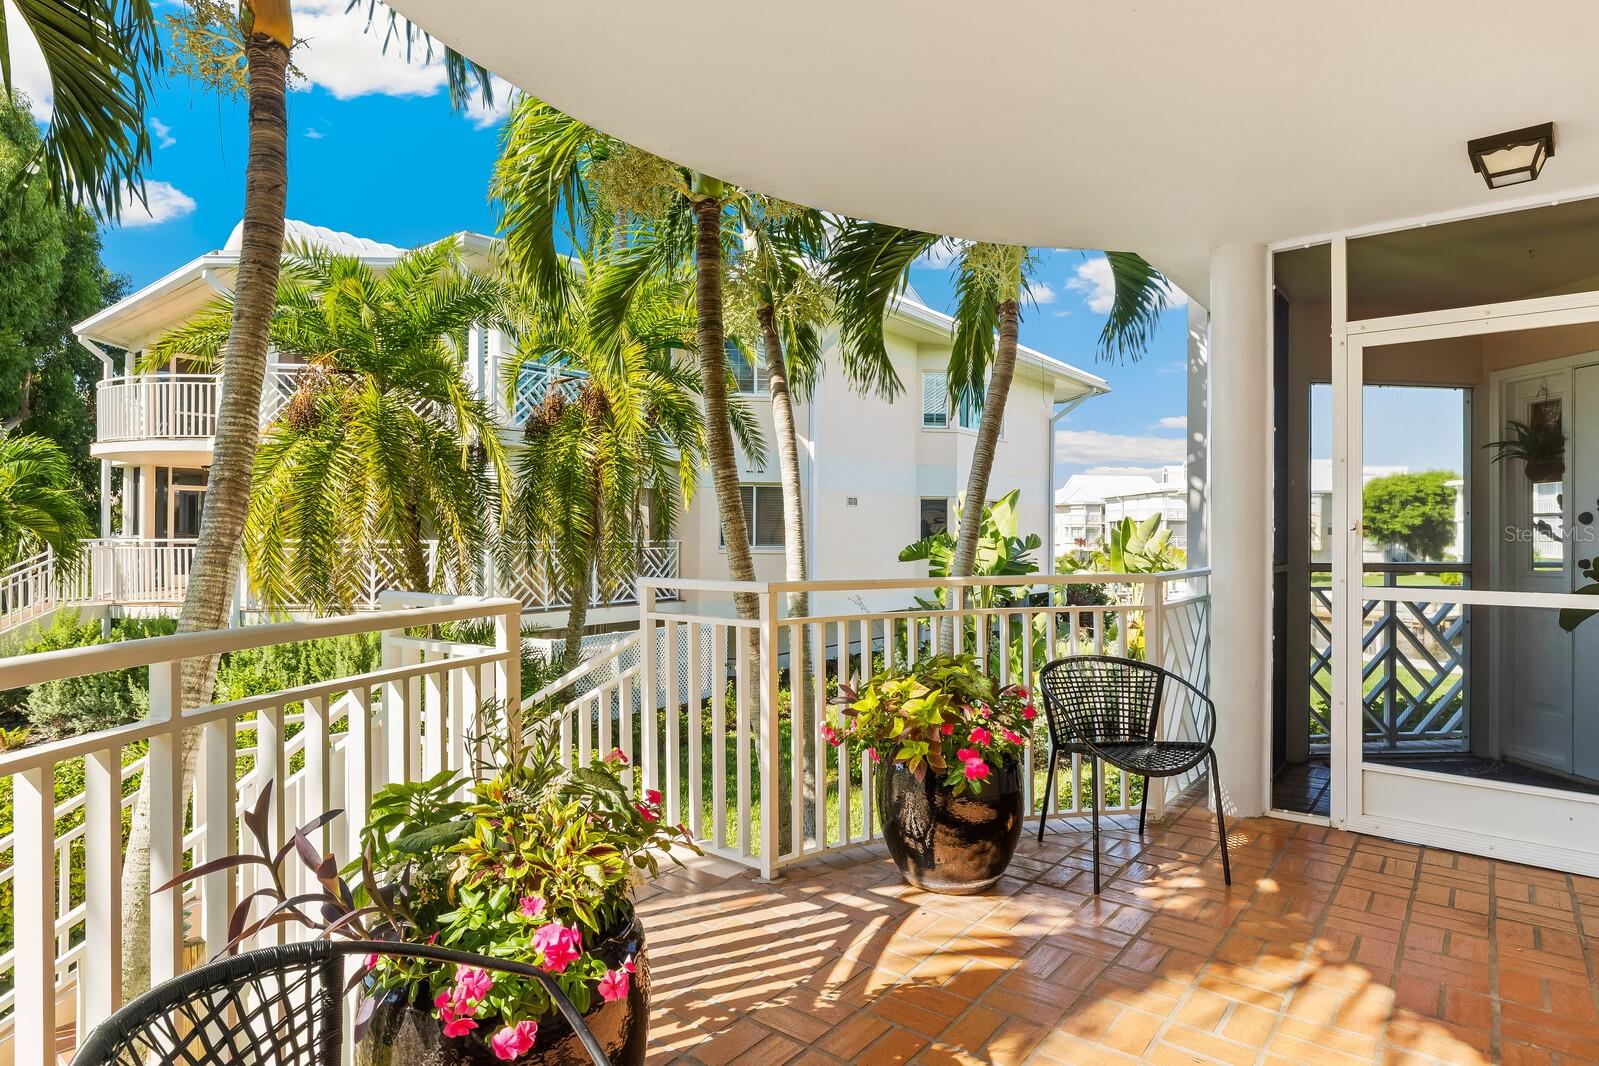
Covered balcony with tiled floor, tropical potted plants, and black metal chairs overlooking neighboring homes.
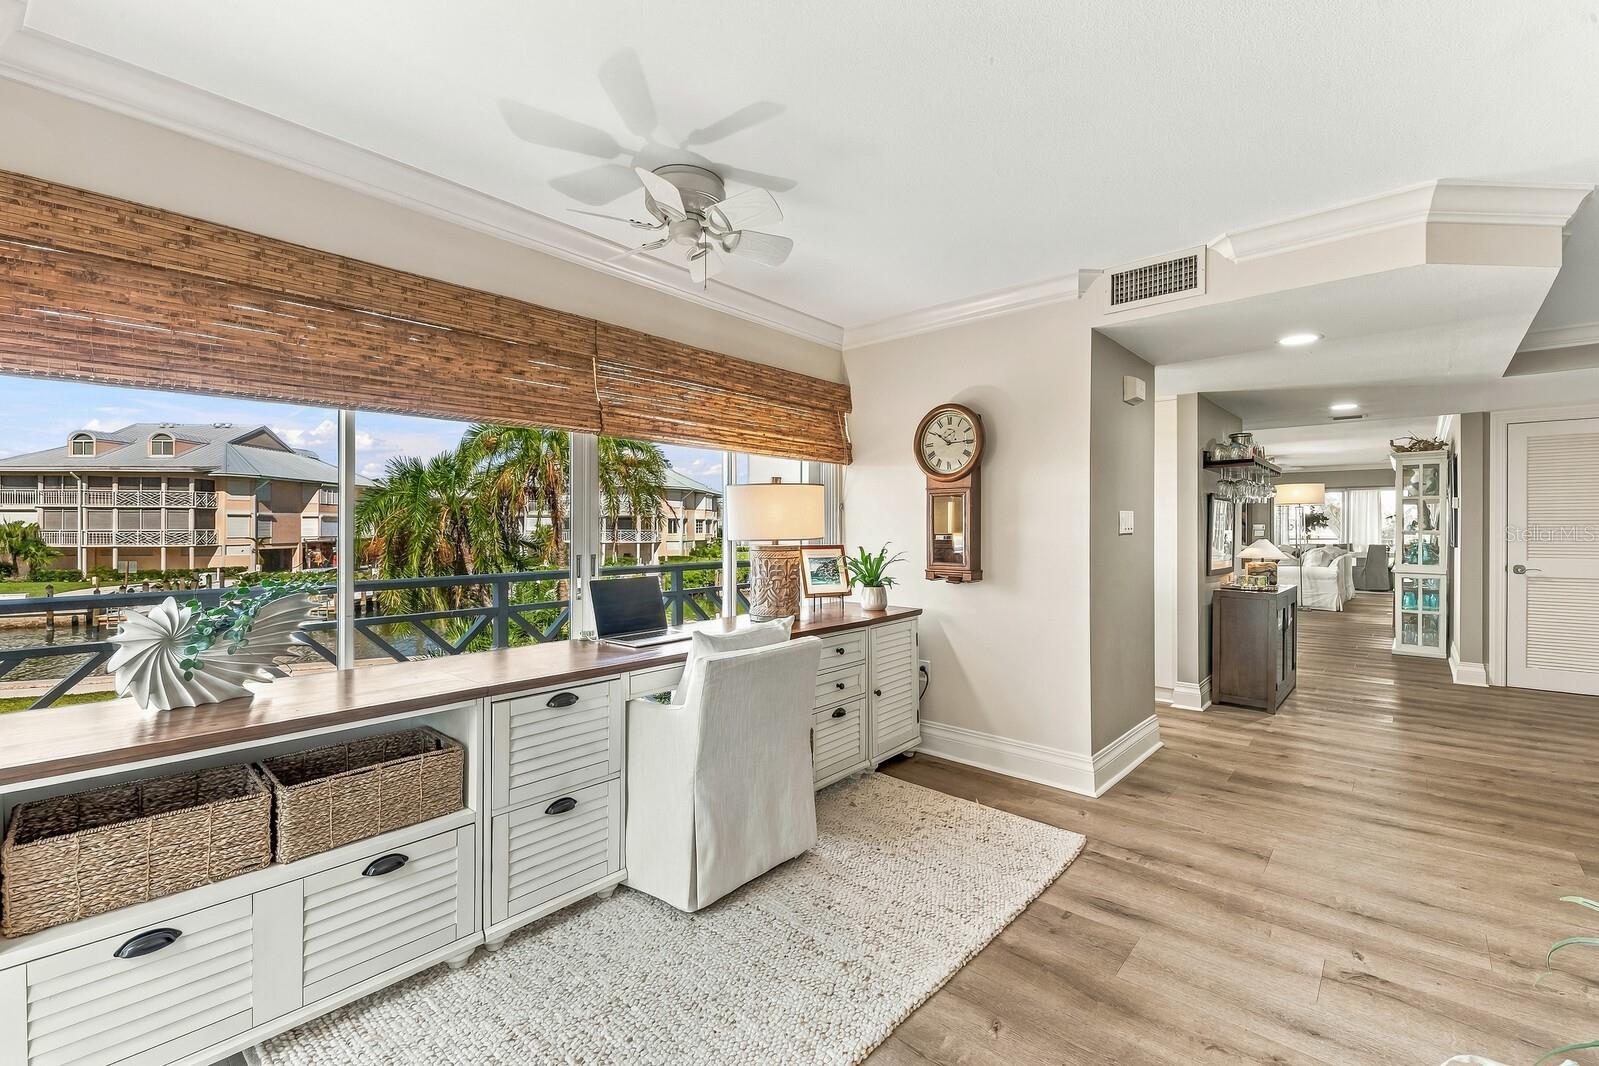
Furnished interior with a built-in desk overlooking a canal and neighboring waterfront homes.
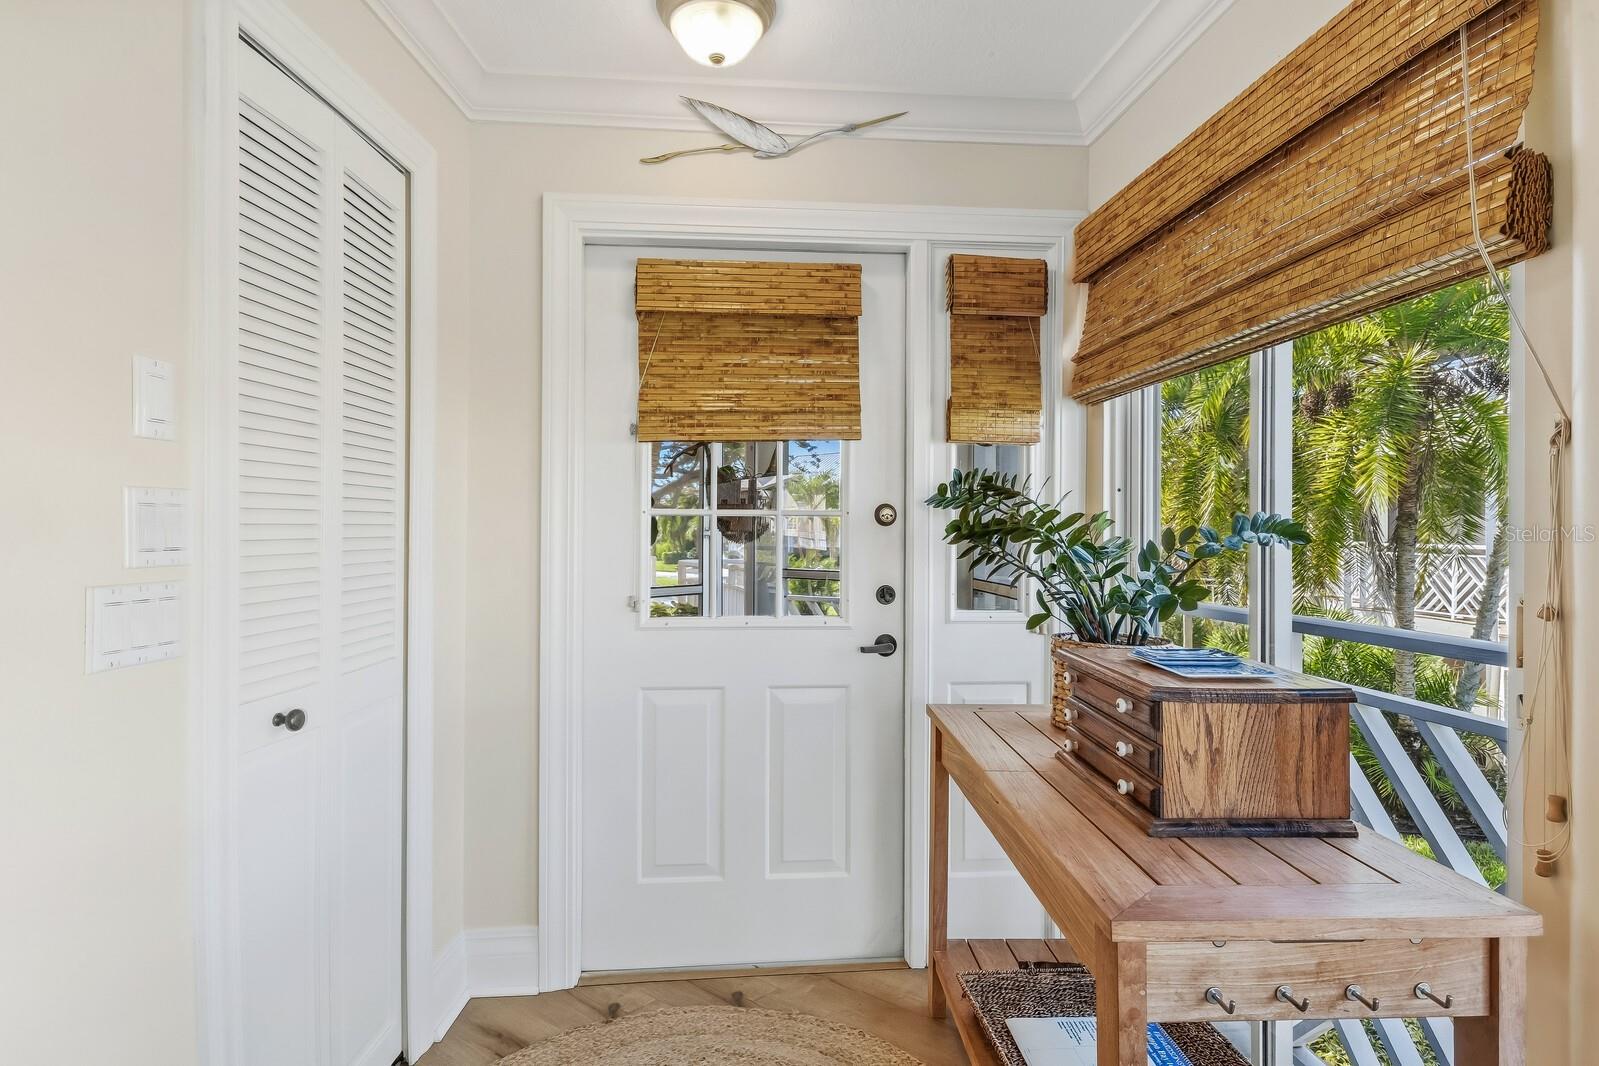
Bright entryway with a white front door, bamboo blinds, and a wooden console table.
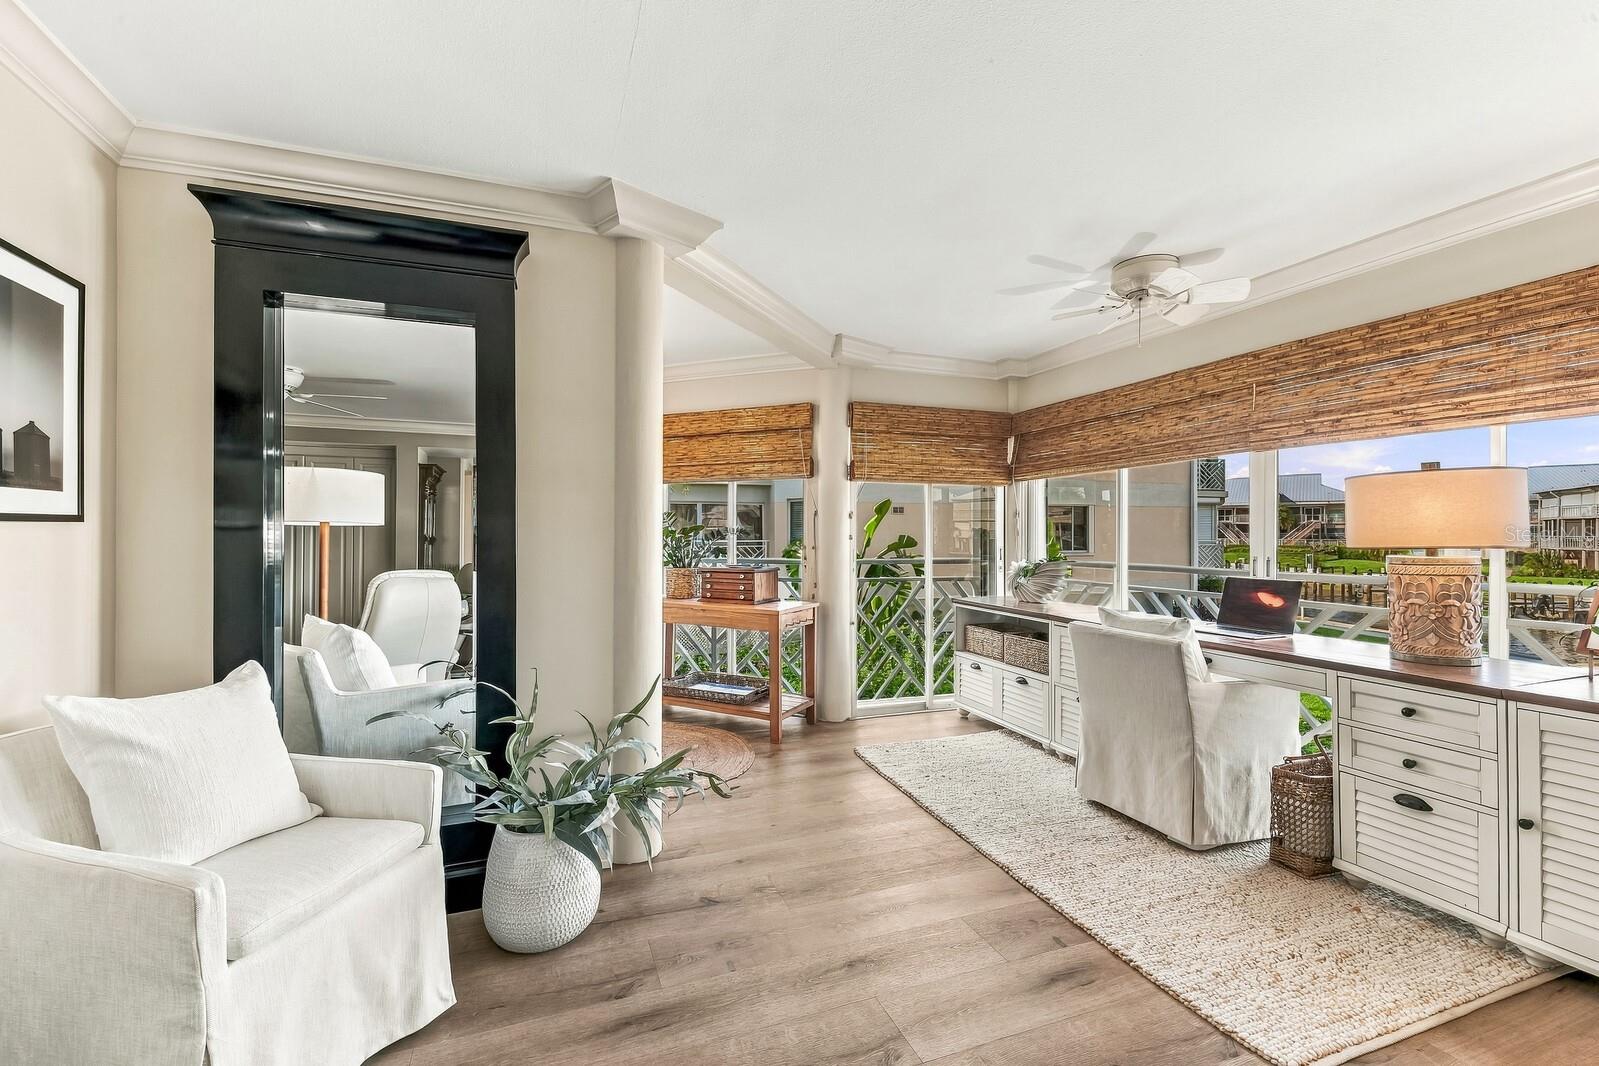
Bright furnished sitting area with a writing desk, large windows, and woven blinds.
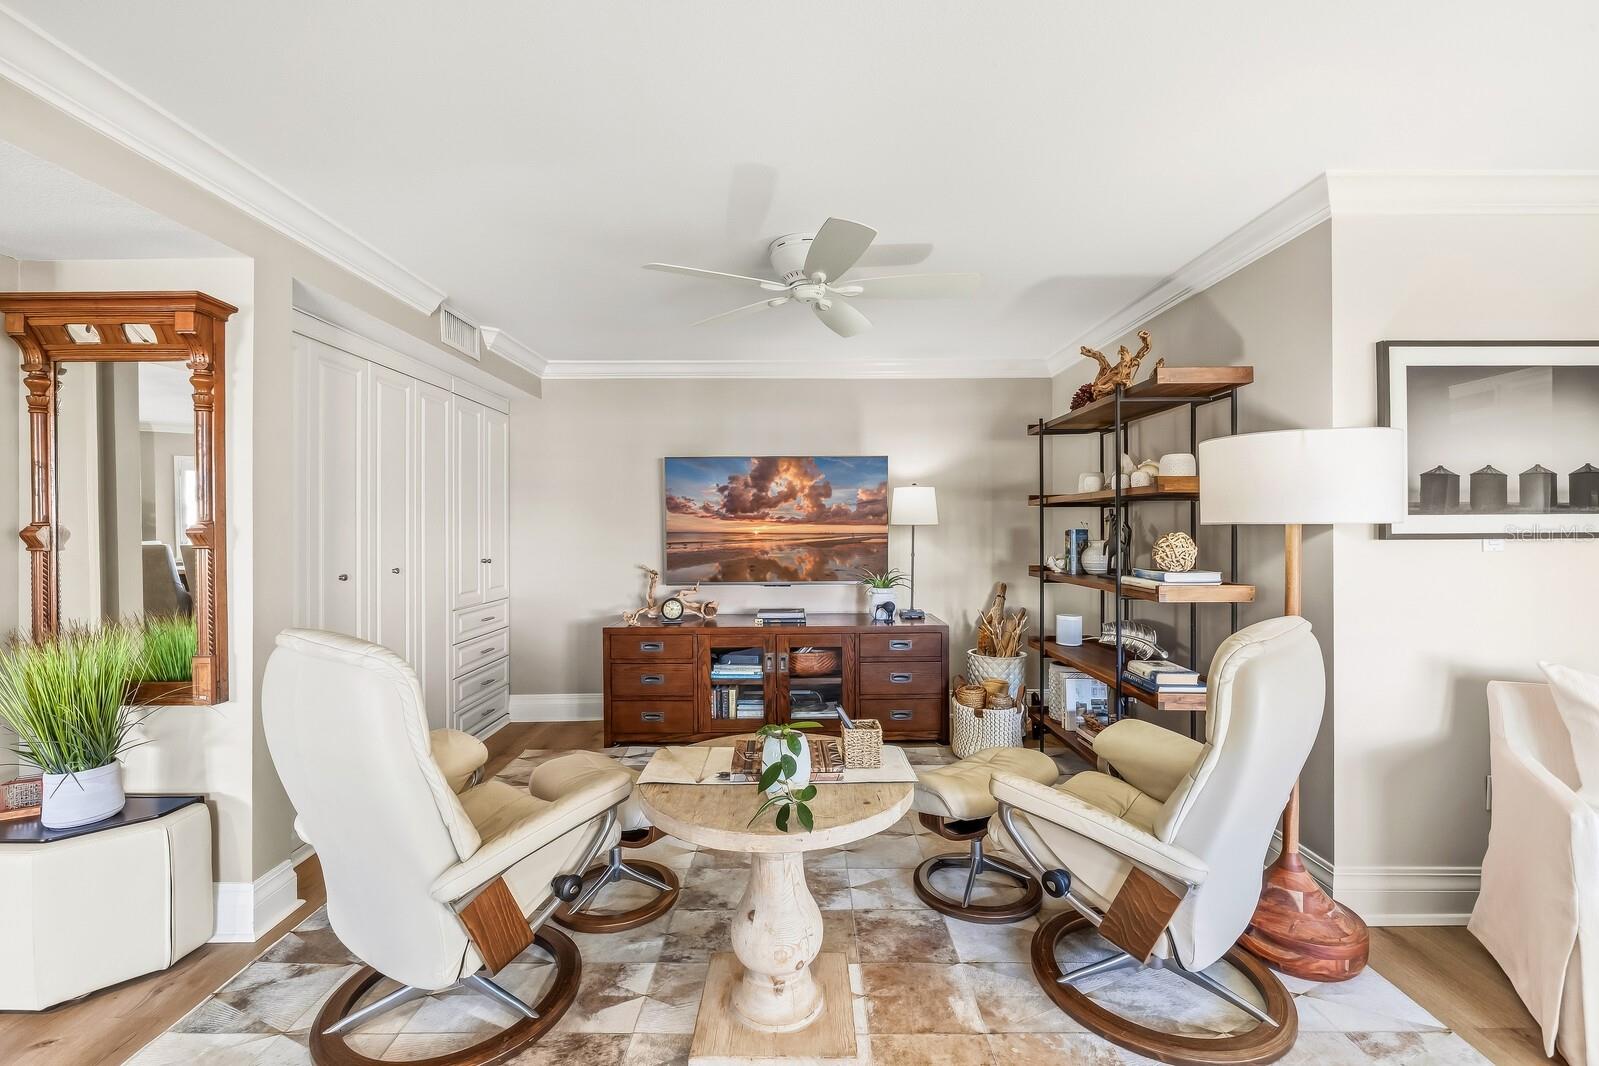
Furnished living room with white swivel chairs, a round coffee table, and built-in storage.
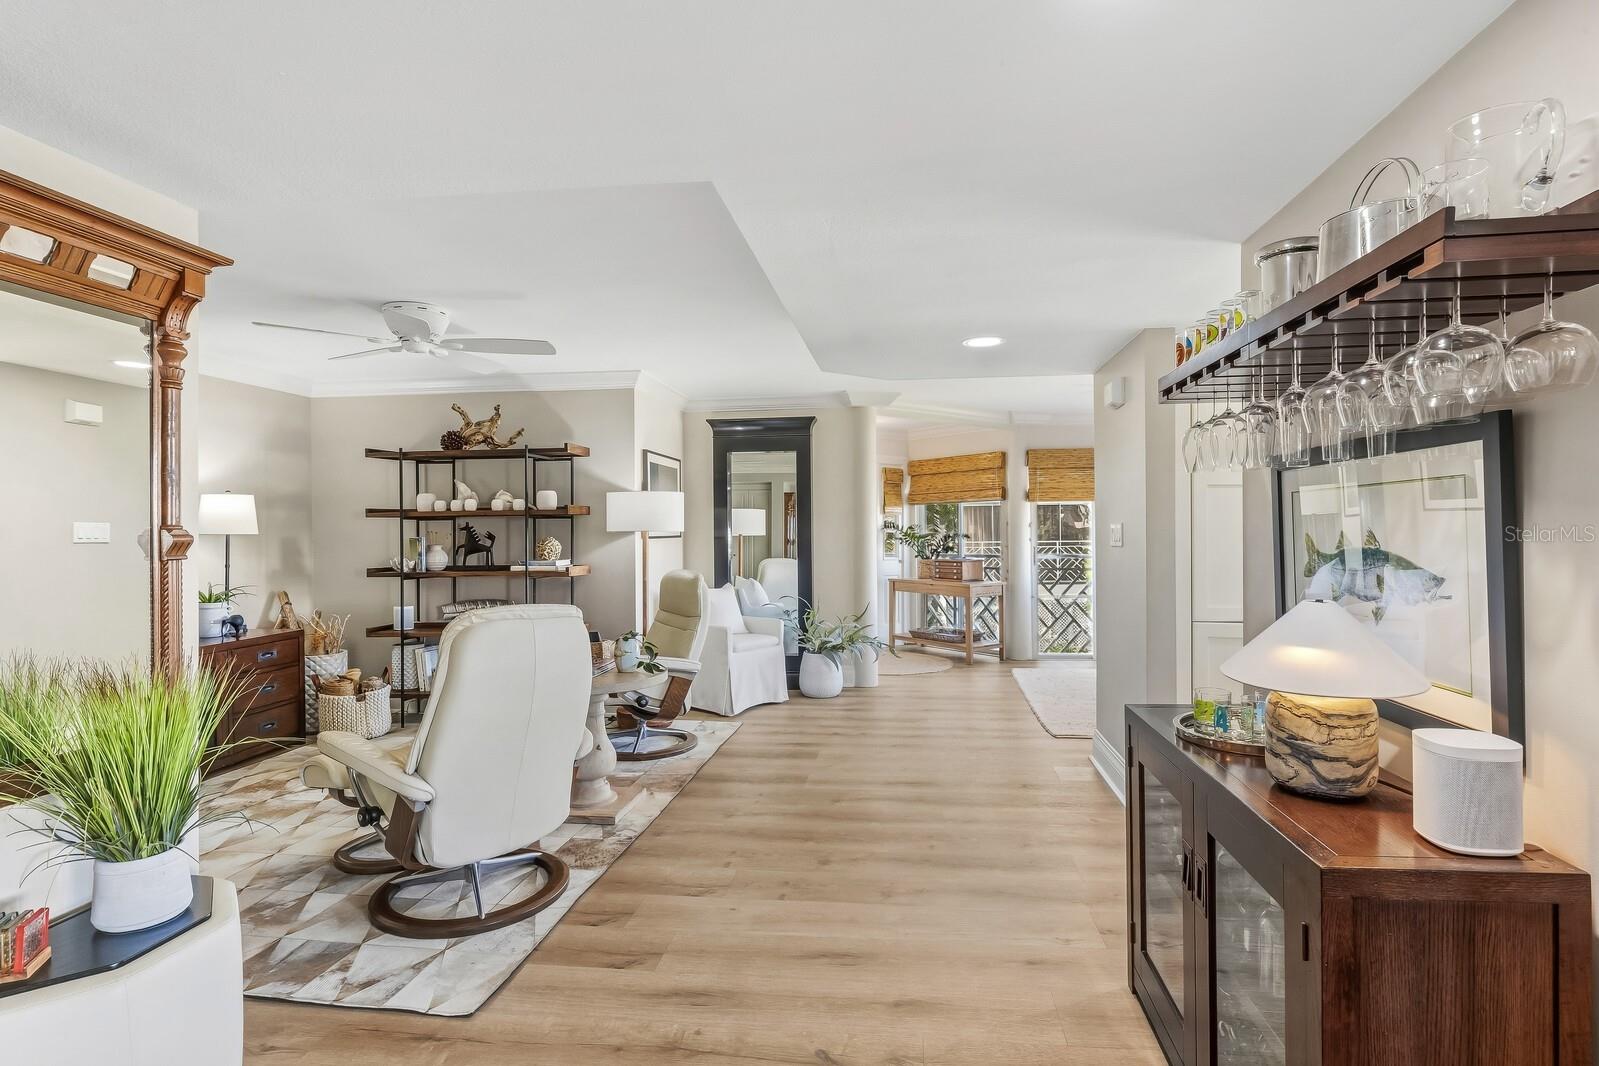
Furnished living room with white recliners, wood floors, and a glassware display above a console.
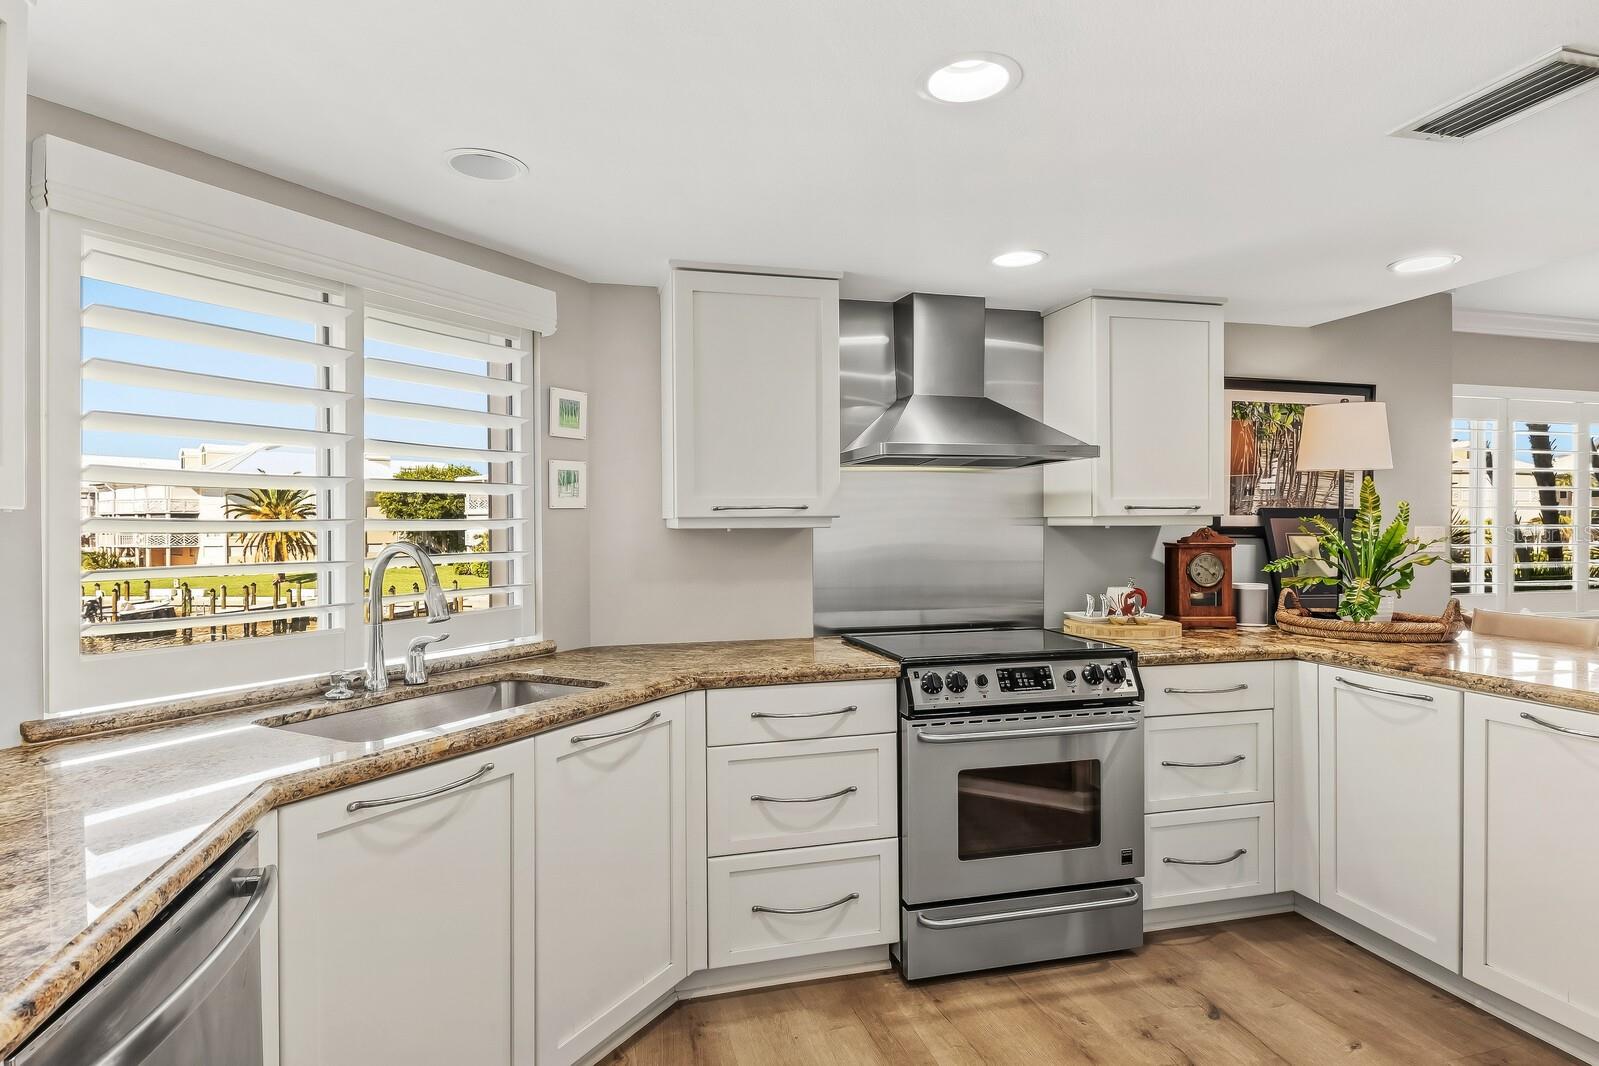
Bright kitchen with white cabinets, granite counters, stainless steel range, and plantation shutters overlooking the water.
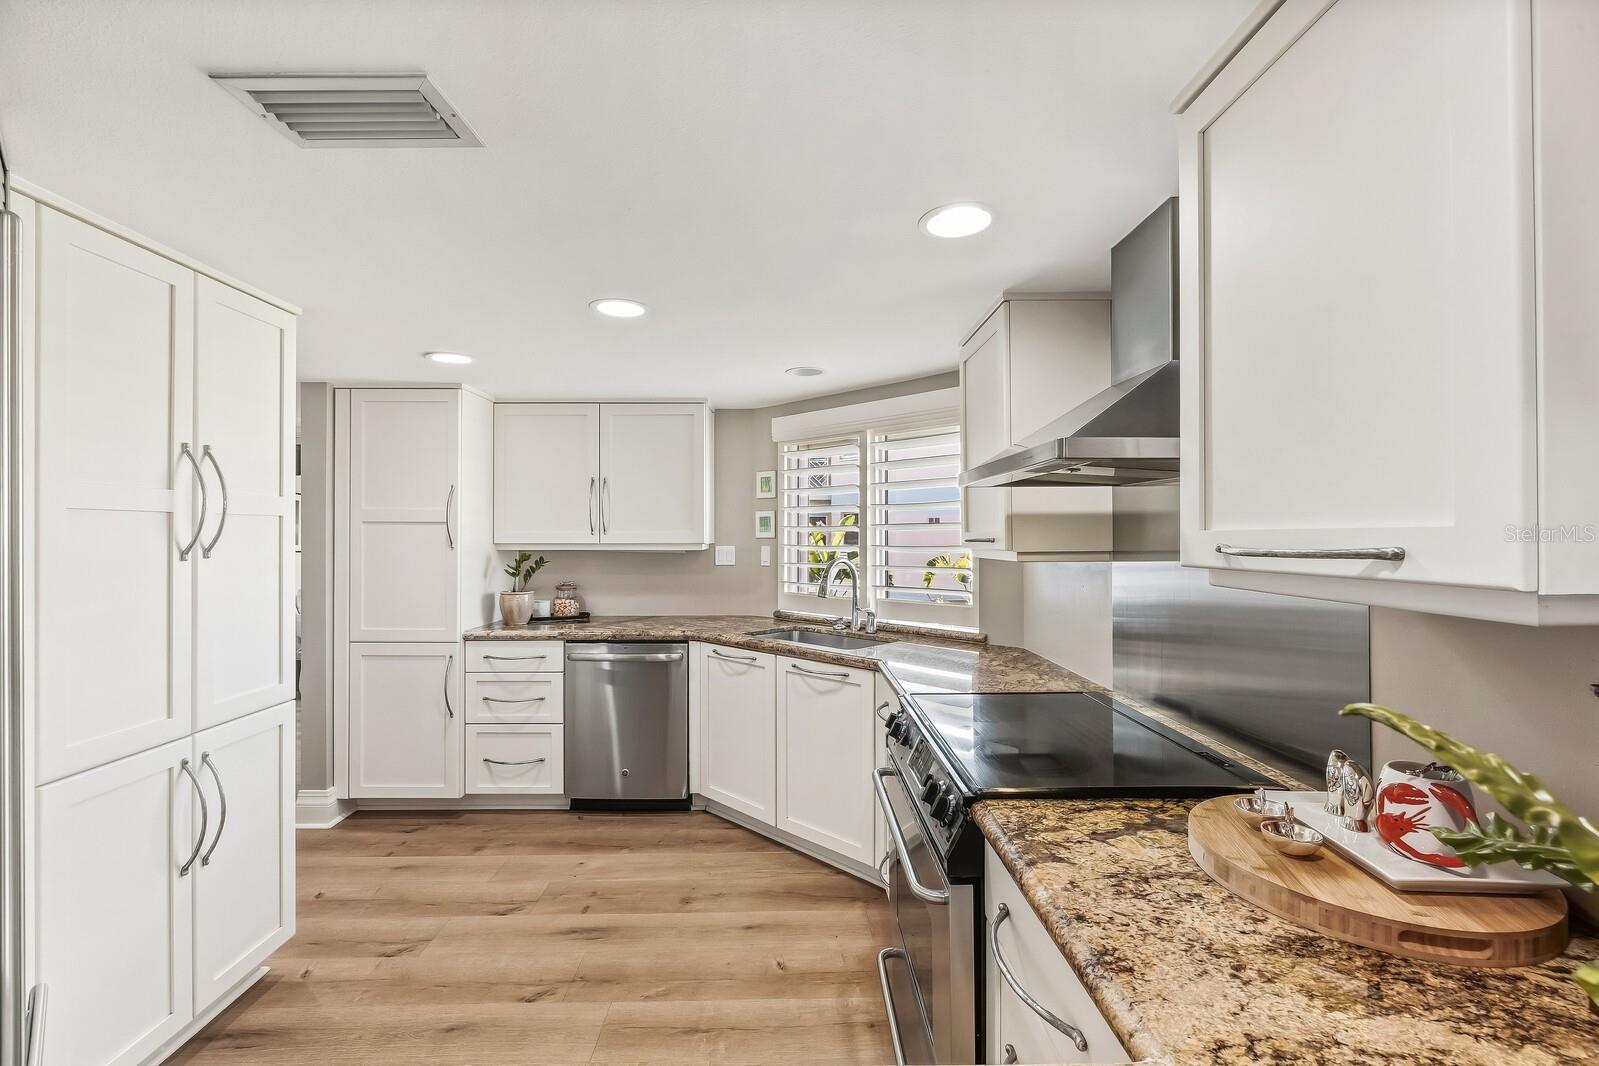
Bright renovated kitchen with white cabinets, granite counters, stainless appliances, and wood flooring.
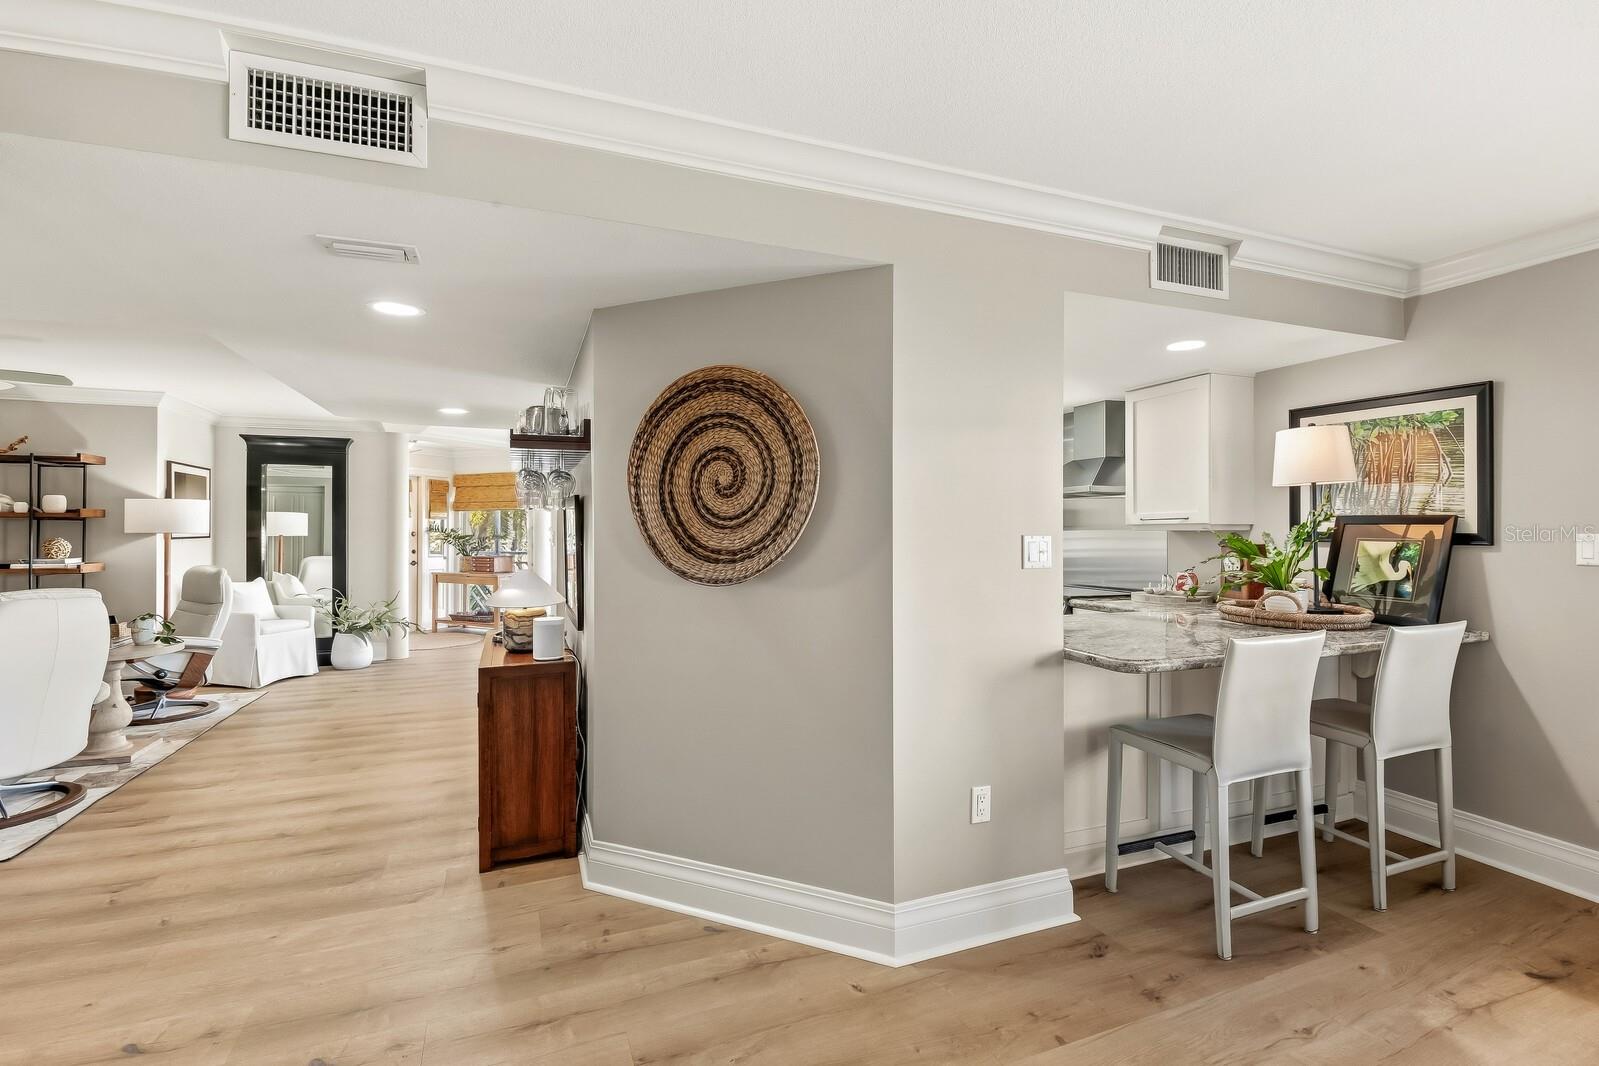
Open-plan condo interior with a living area, kitchen bar, and woven circular wall decor.
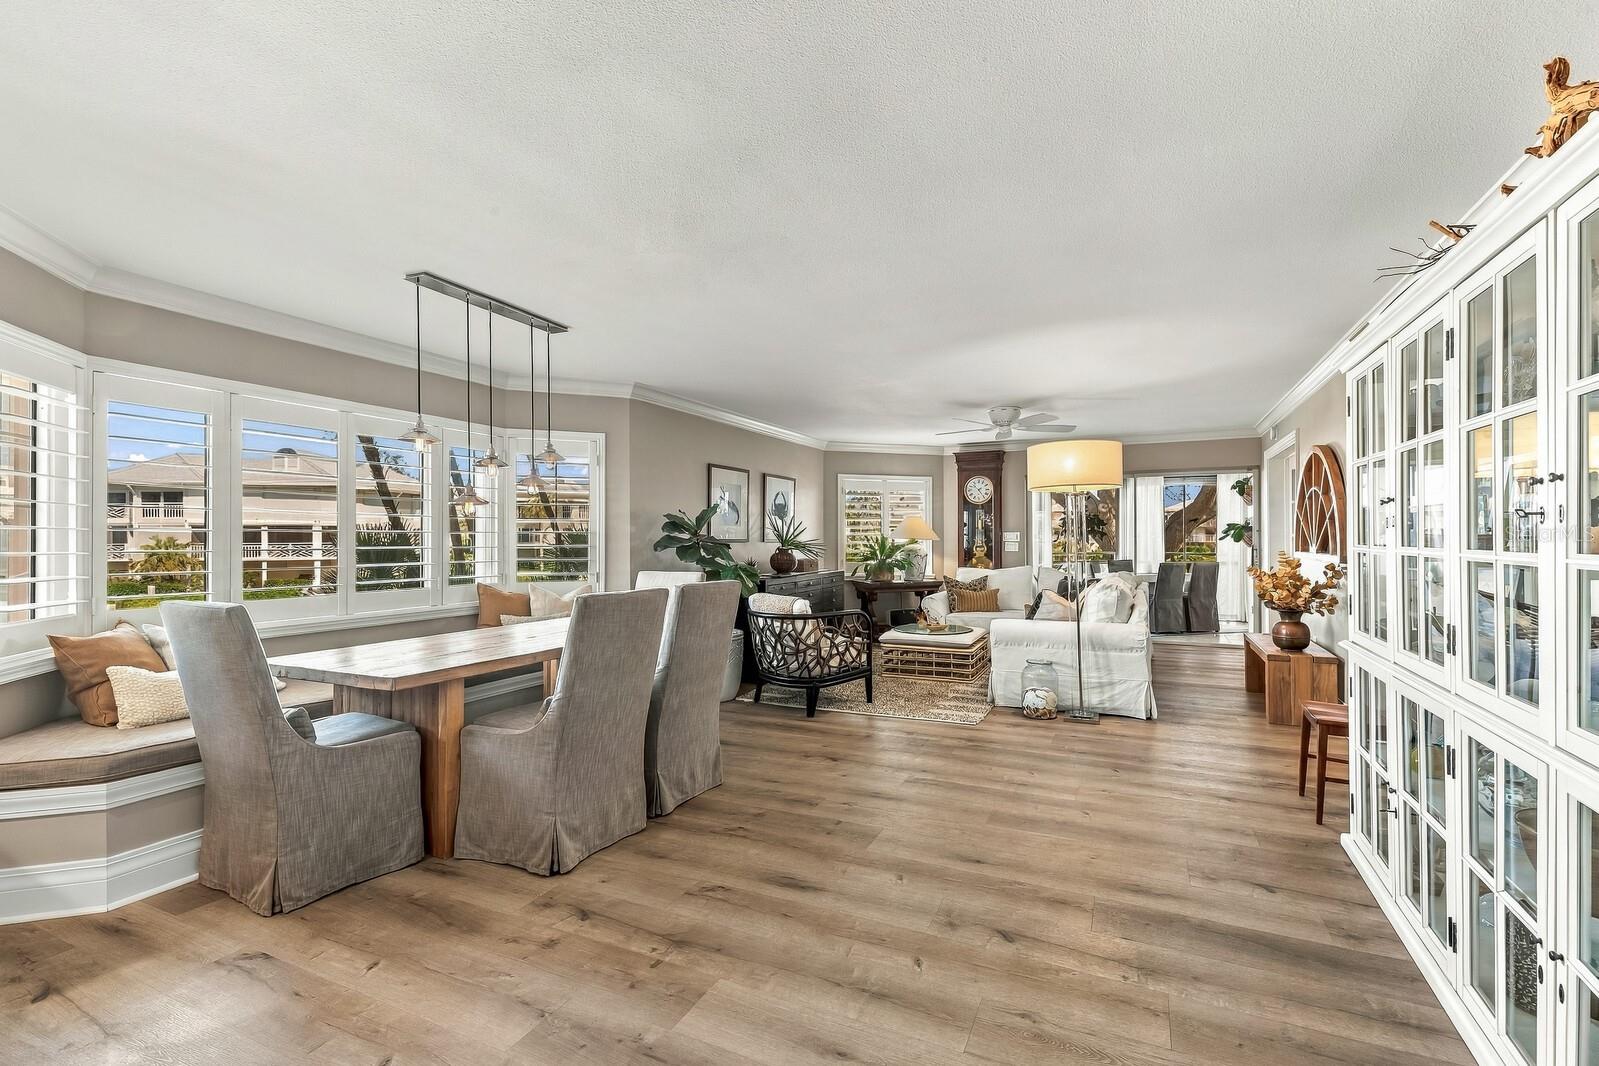
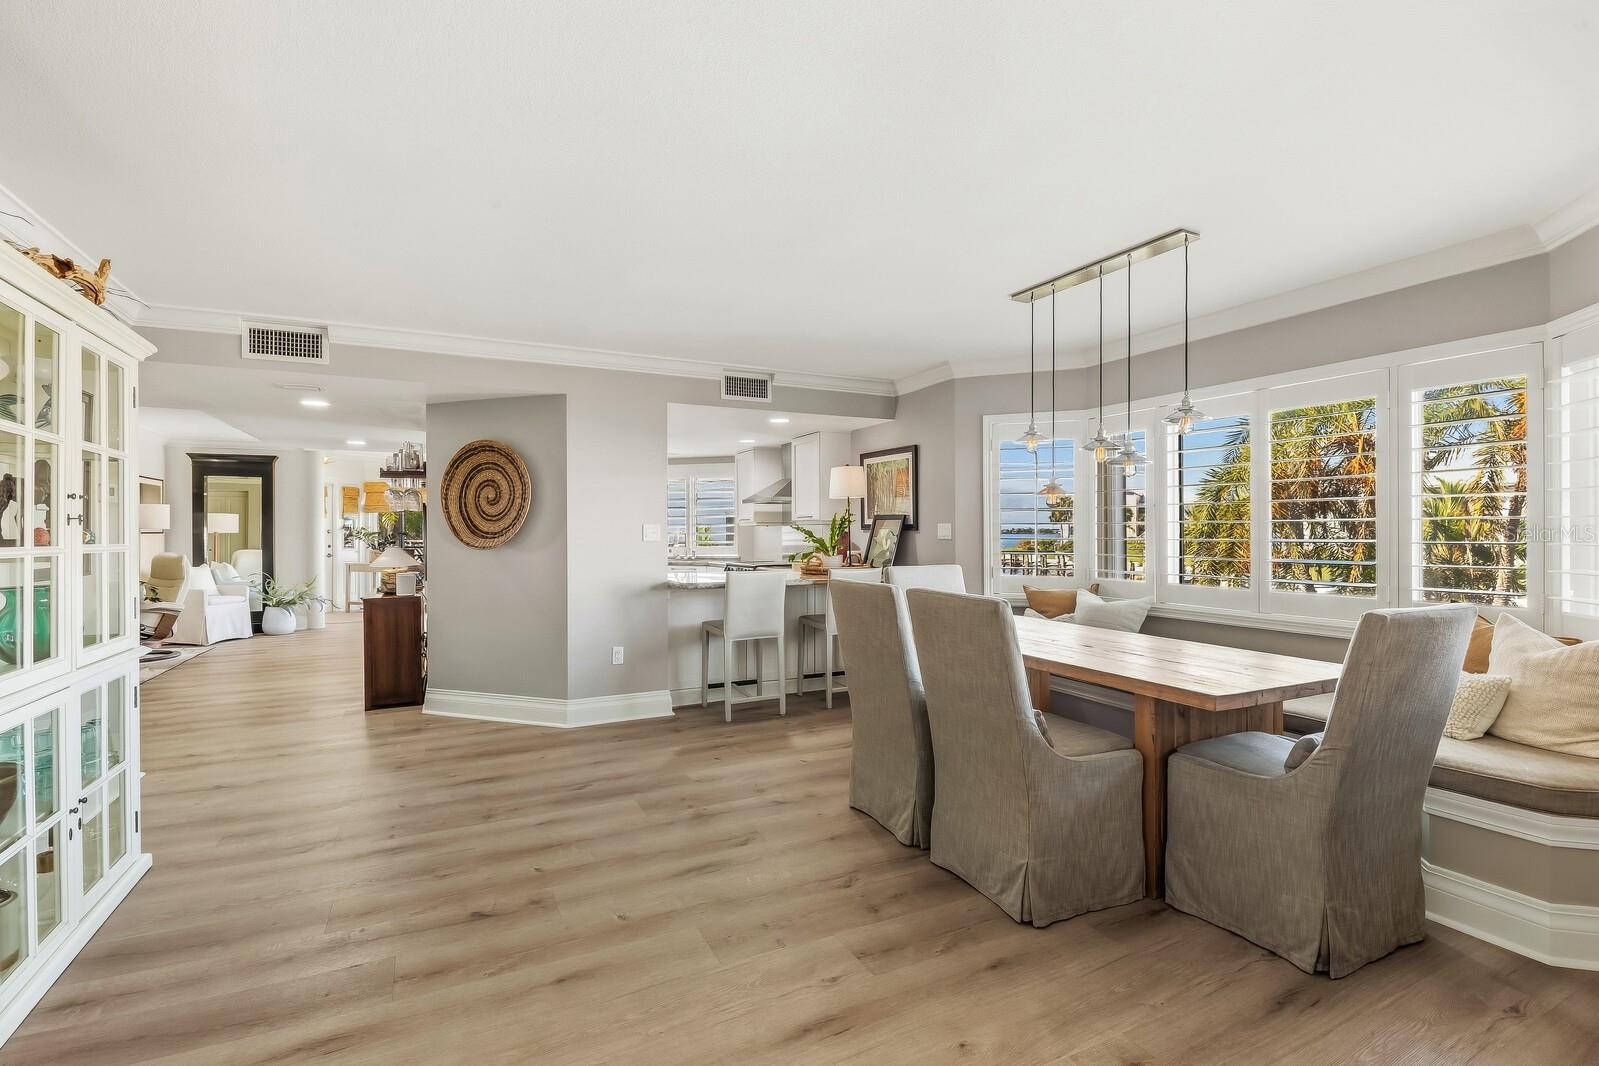
Open living and dining room with plantation shutters, wood floors, and glass-front cabinets.
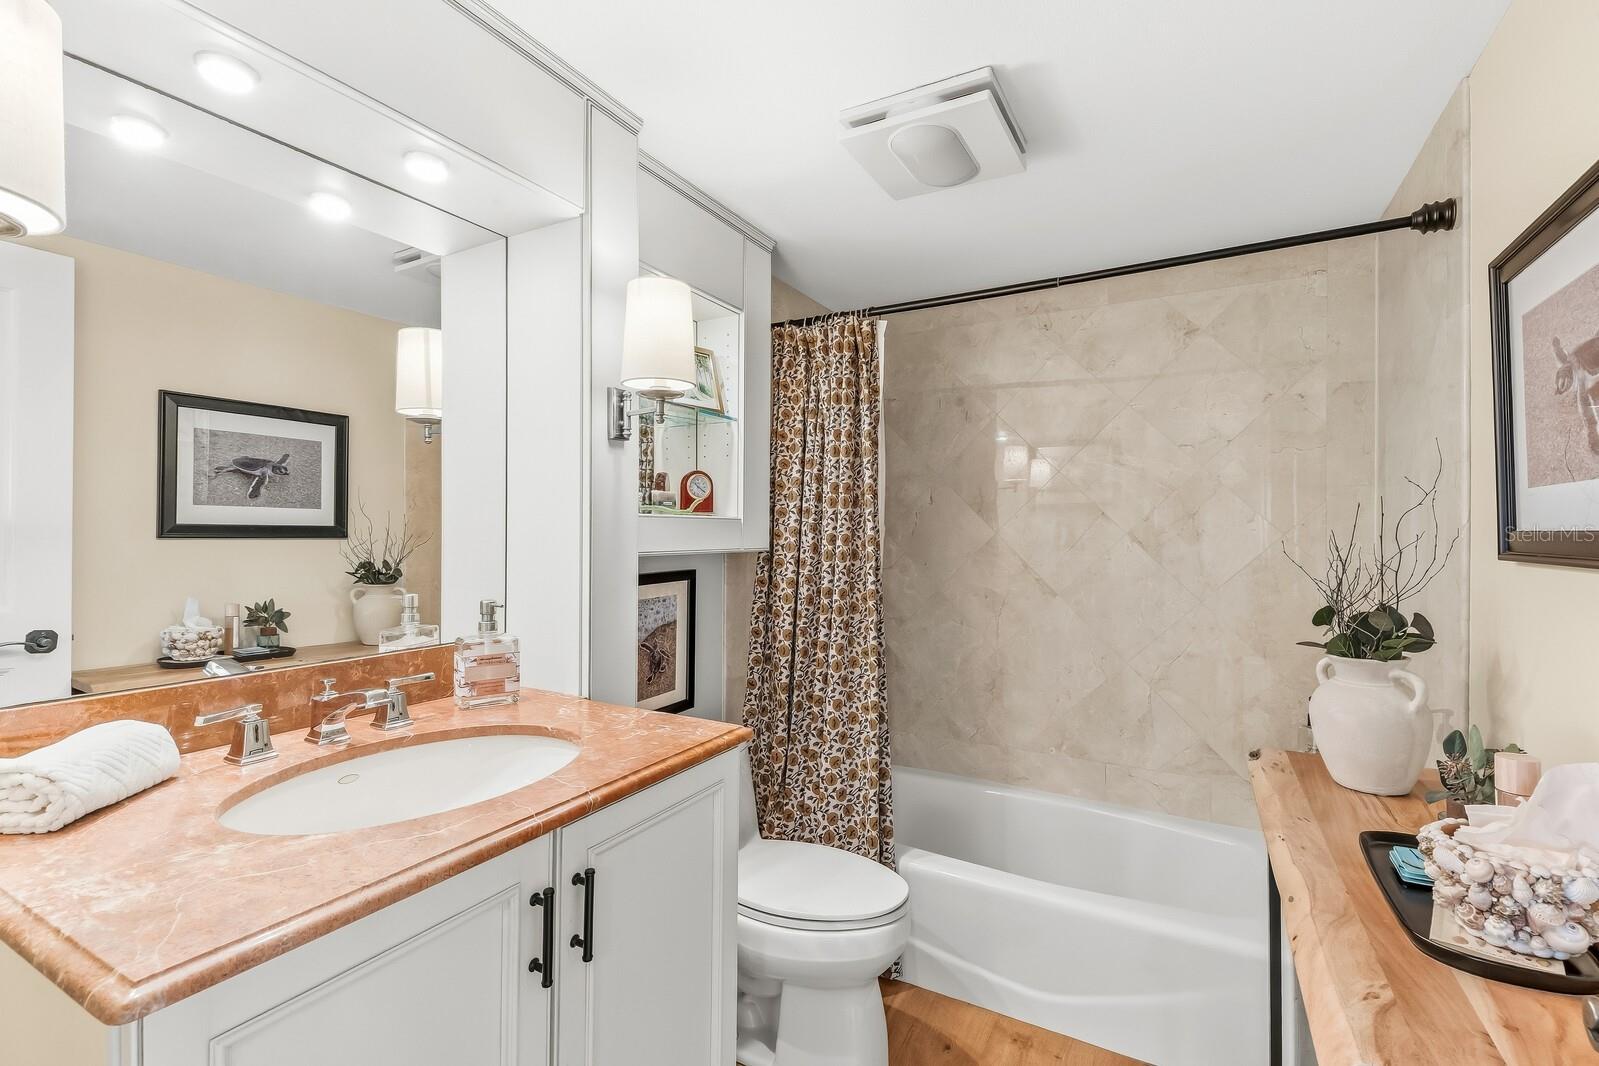
Bathroom with a coral-colored vanity, mirrored cabinets, and a tiled tub surround.
Dining area with a long wood table, plantation shutters, and a water view.
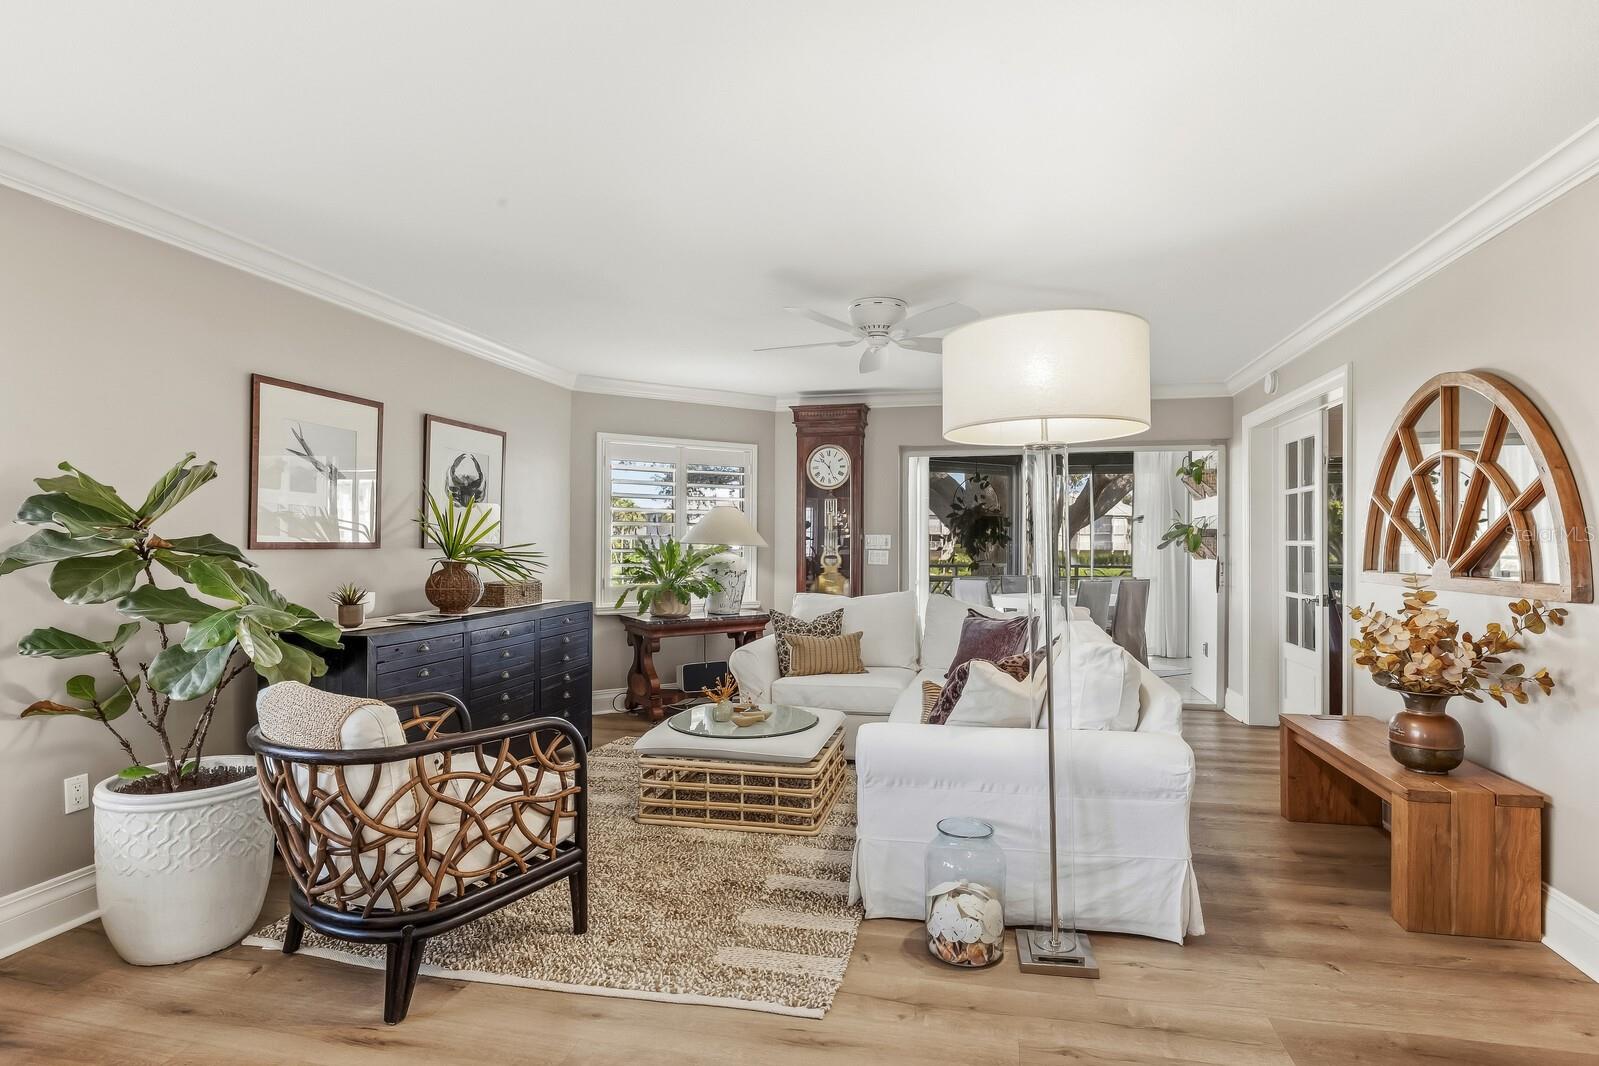
Living room with white sofas, wicker chairs, and a glass-door opening to a patio.
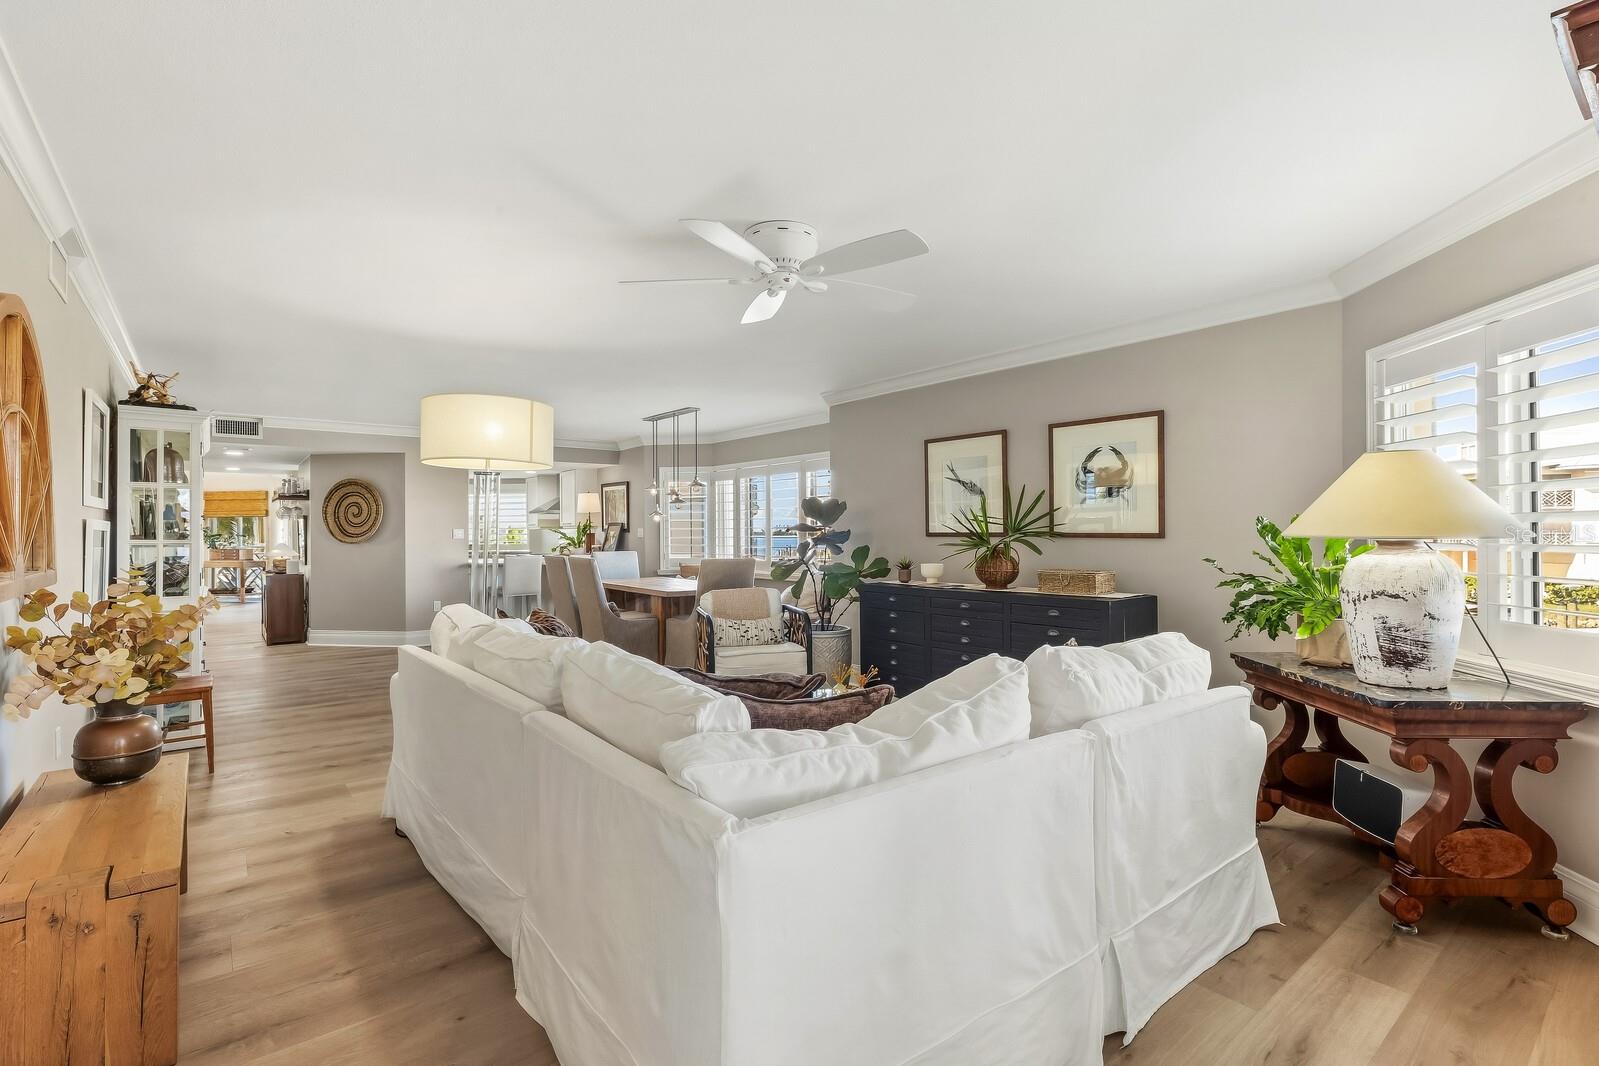
Staged living room with white sofas, wood flooring, and an adjoining dining area.
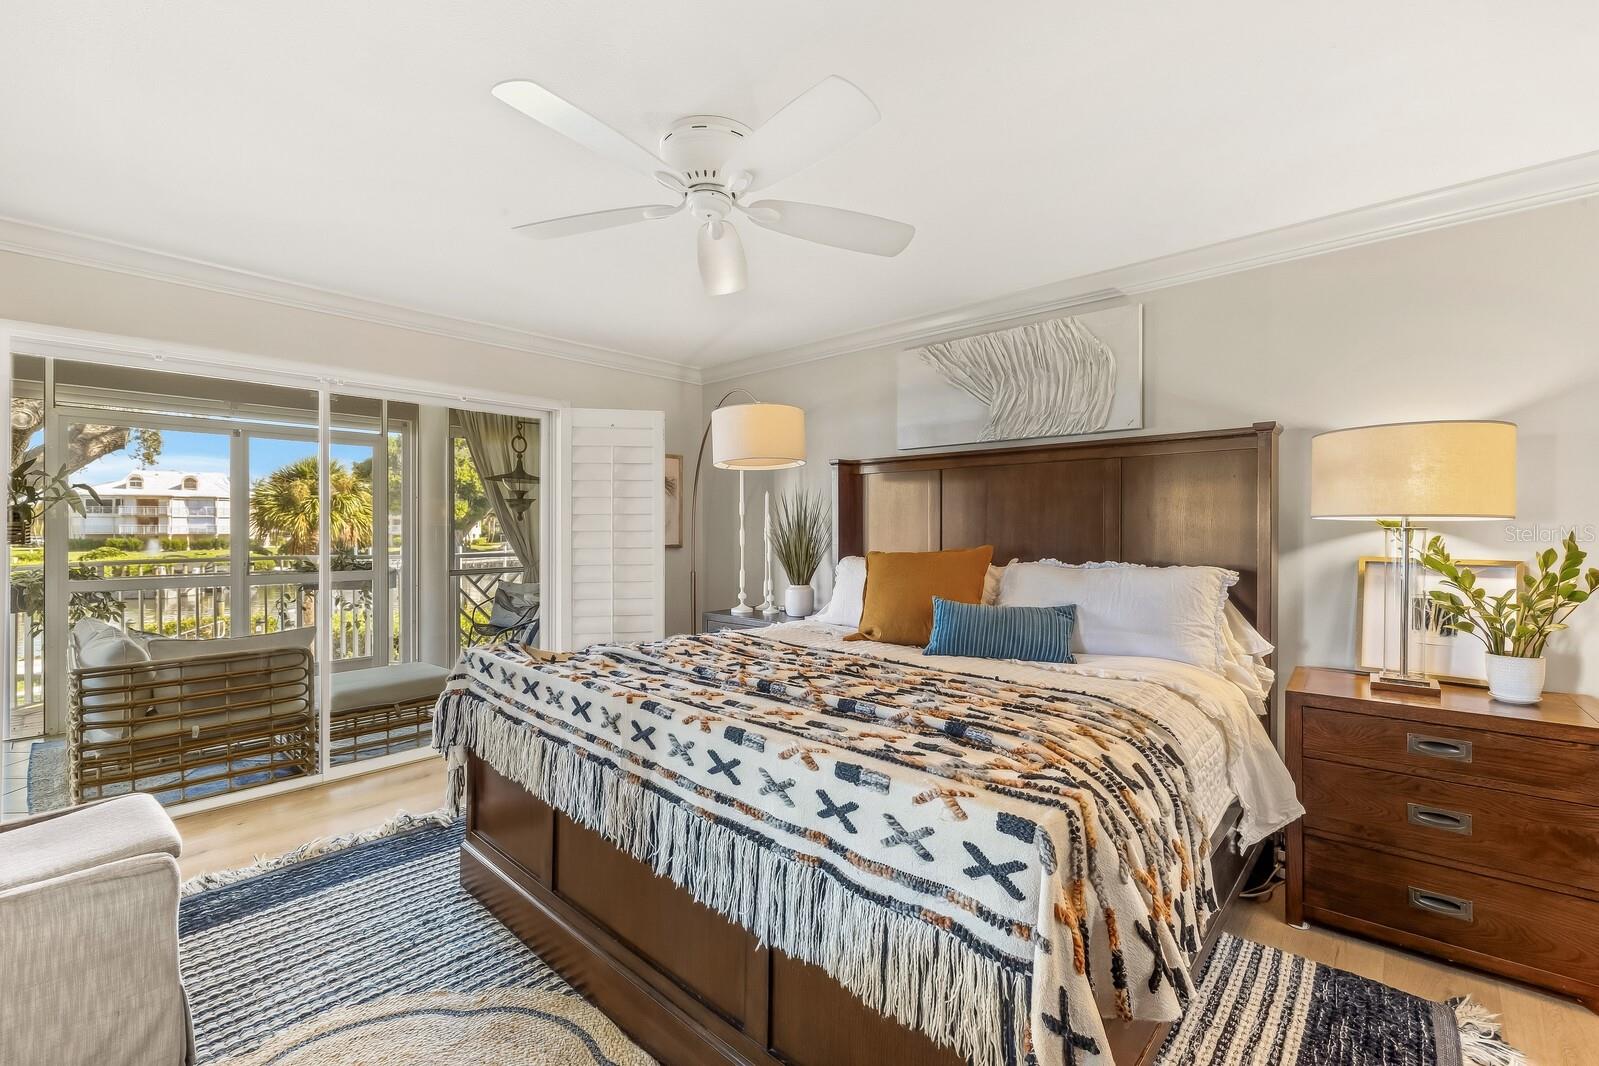
Bedroom with a dark wood bed and sliding glass doors opening to a balcony.
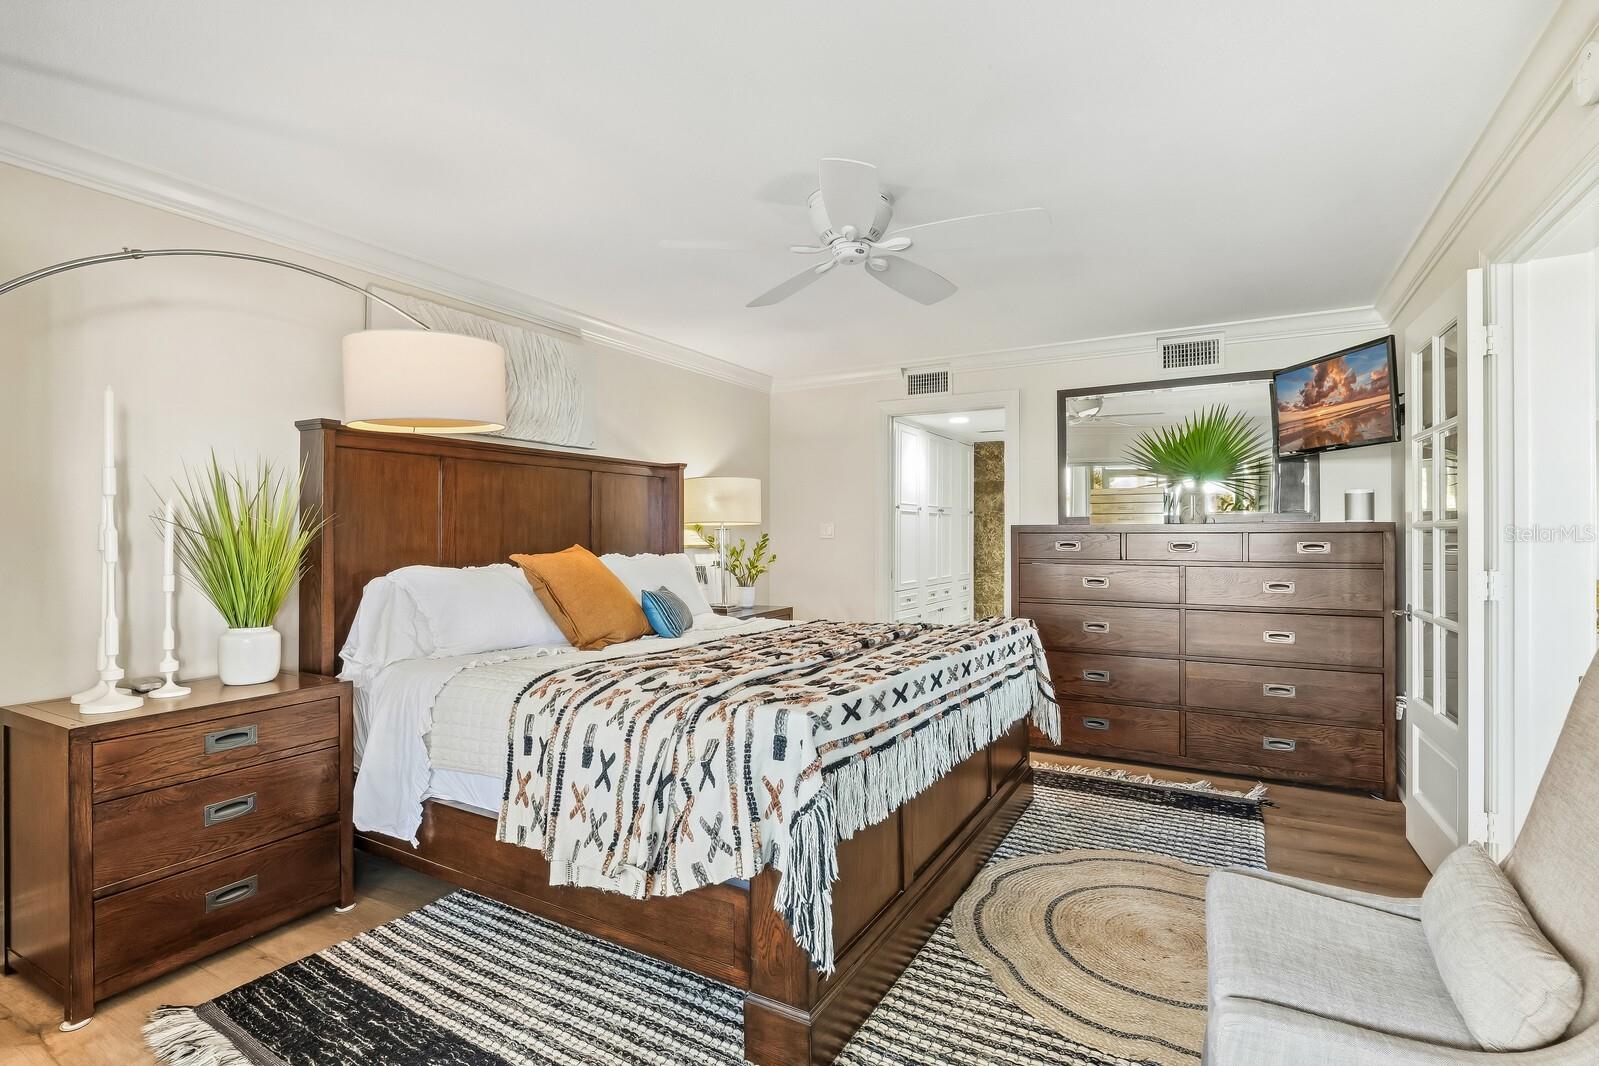
Staged bedroom with a dark wood bed, patterned blanket, and matching dresser.
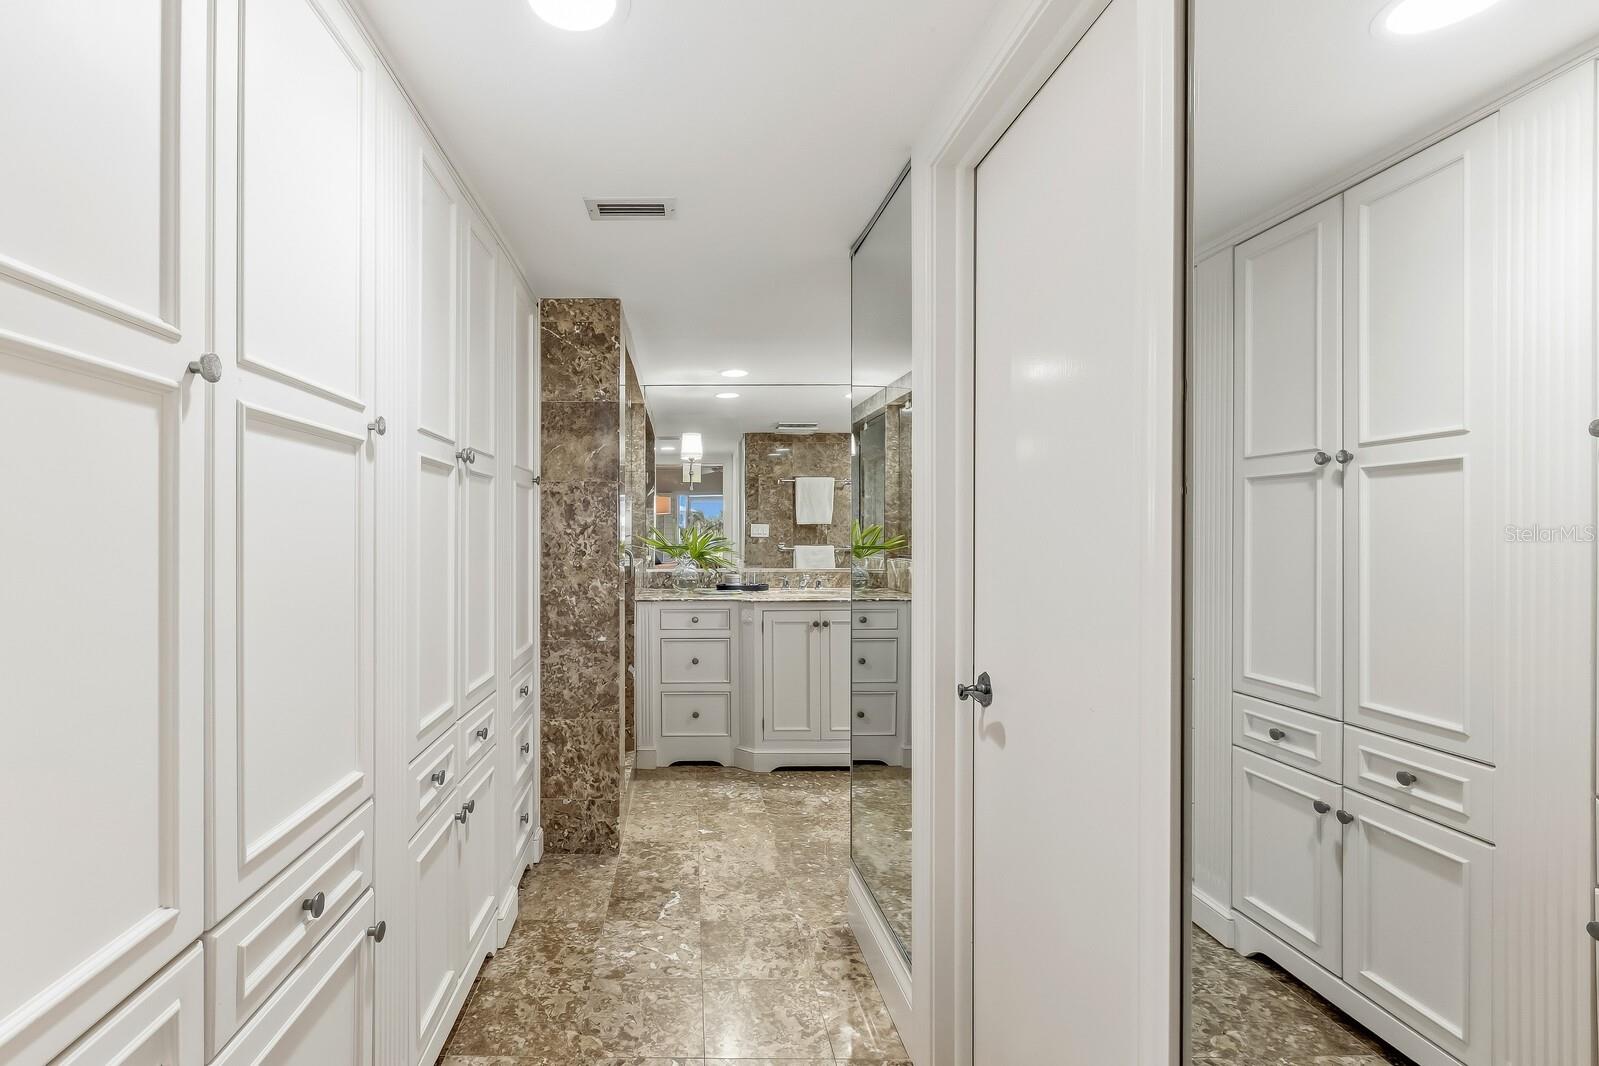
Walk-in dressing area with white built-in cabinets, mirrored doors, and a marble vanity.
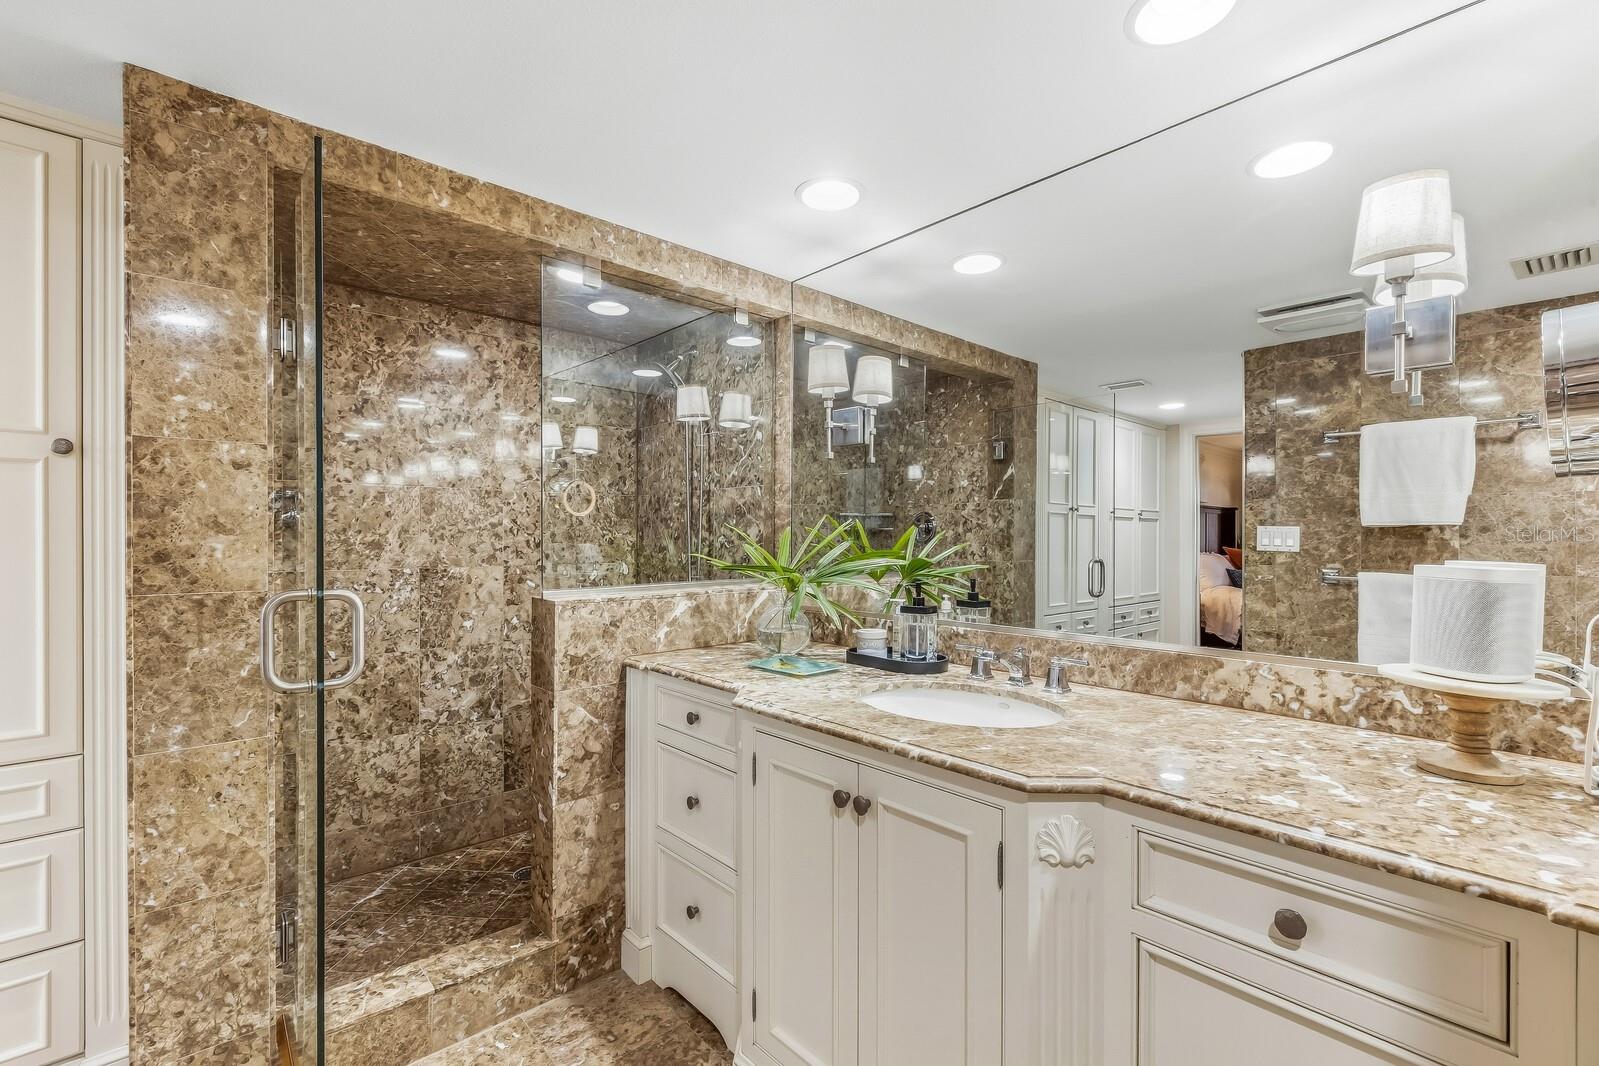
Bathroom with a glass-enclosed marble shower and white double vanity.
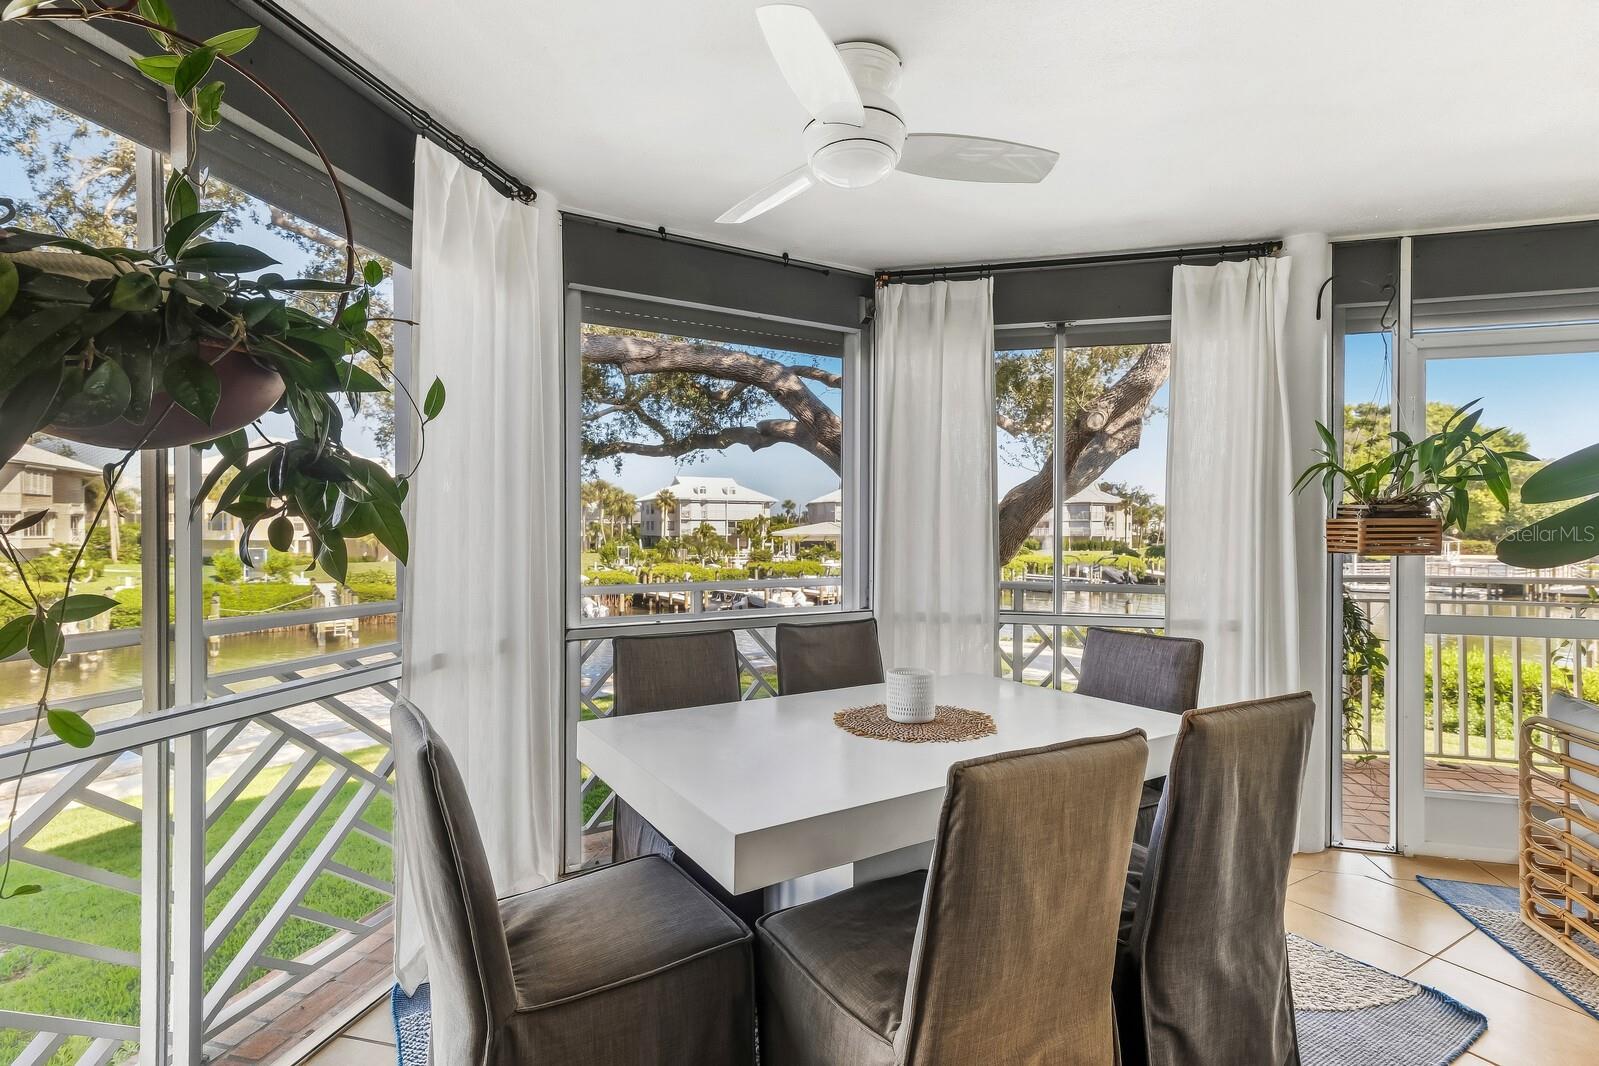
Dining area with a white table and chairs overlooking a canal through large windows.
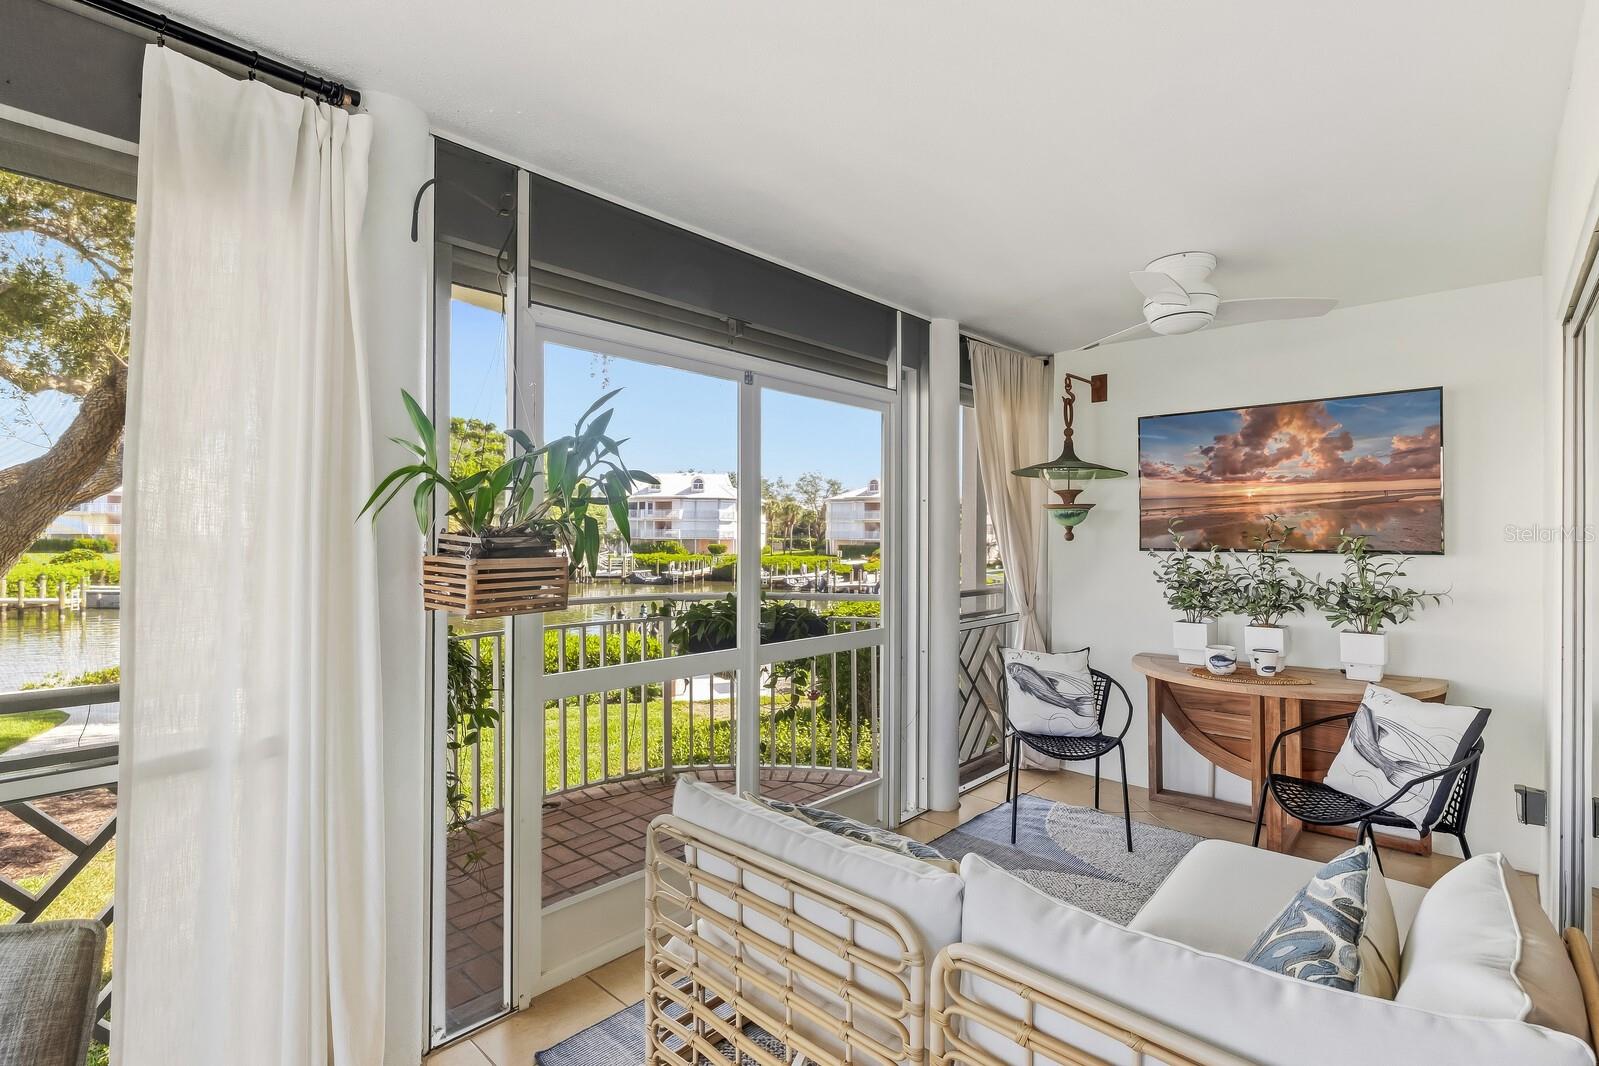
Bright furnished sunroom with sliding glass doors overlooking a canal and neighboring waterfront homes.
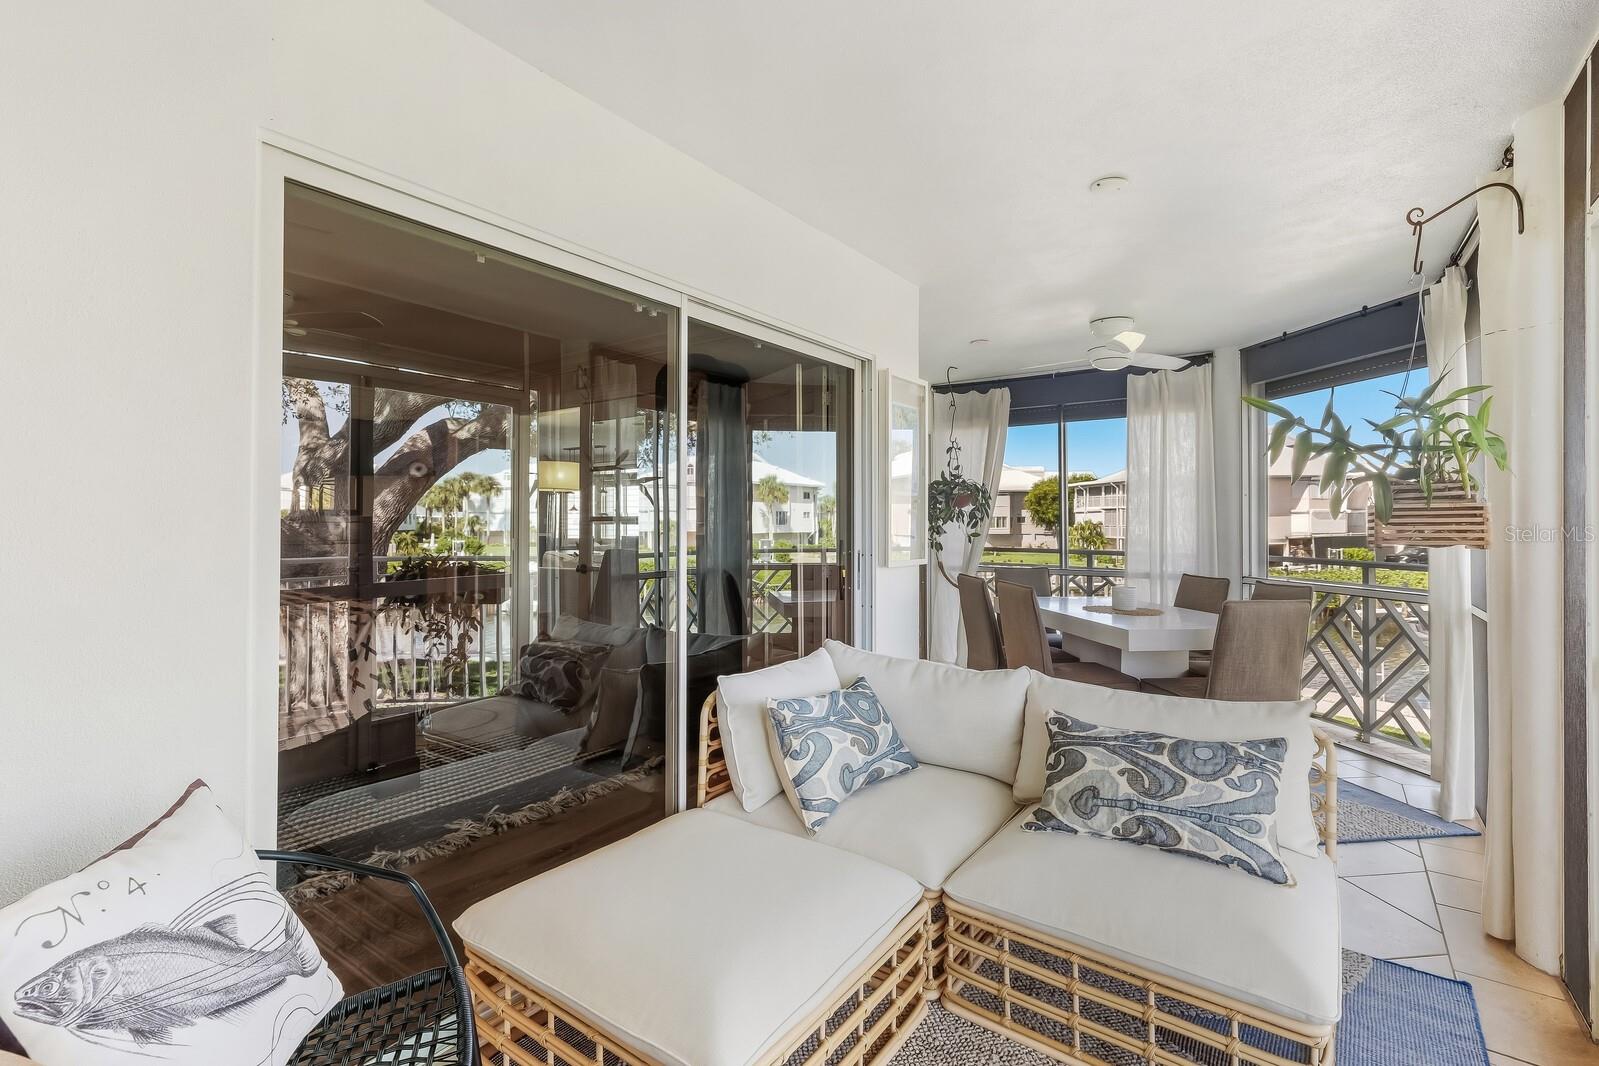
Bright living area with wicker seating, a dining table, and sliding glass doors opening to a balcony.
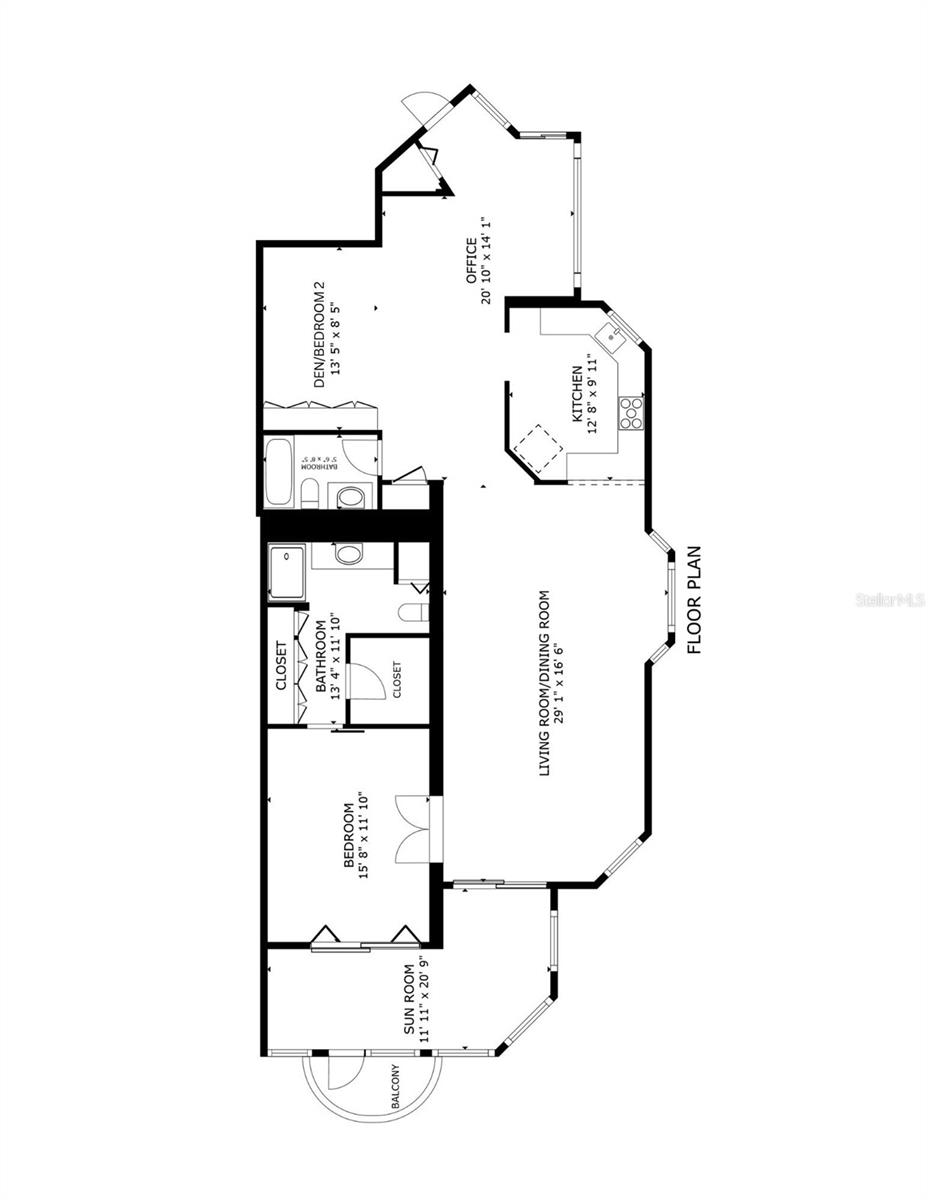
Floor plan showing two bedrooms, two bathrooms, an office, kitchen, living and dining room, sunroom, and balcony.
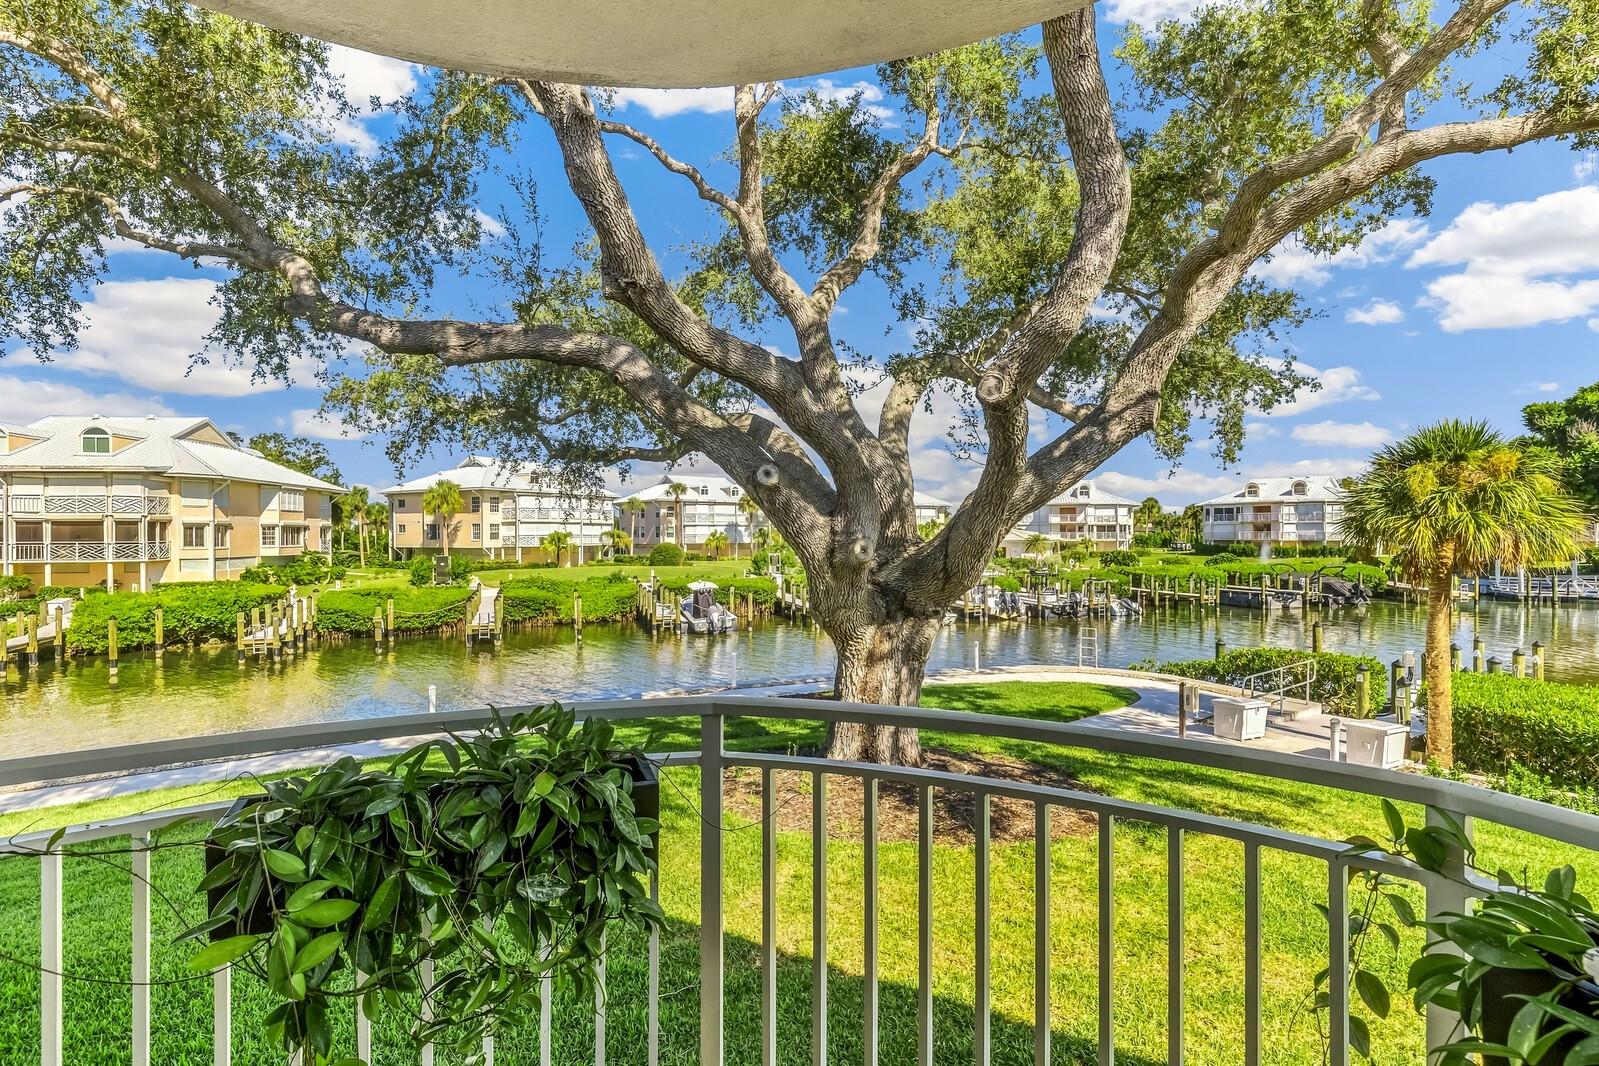
Waterfront condominium grounds viewed from a shaded patio, with a large oak tree and canal docks.
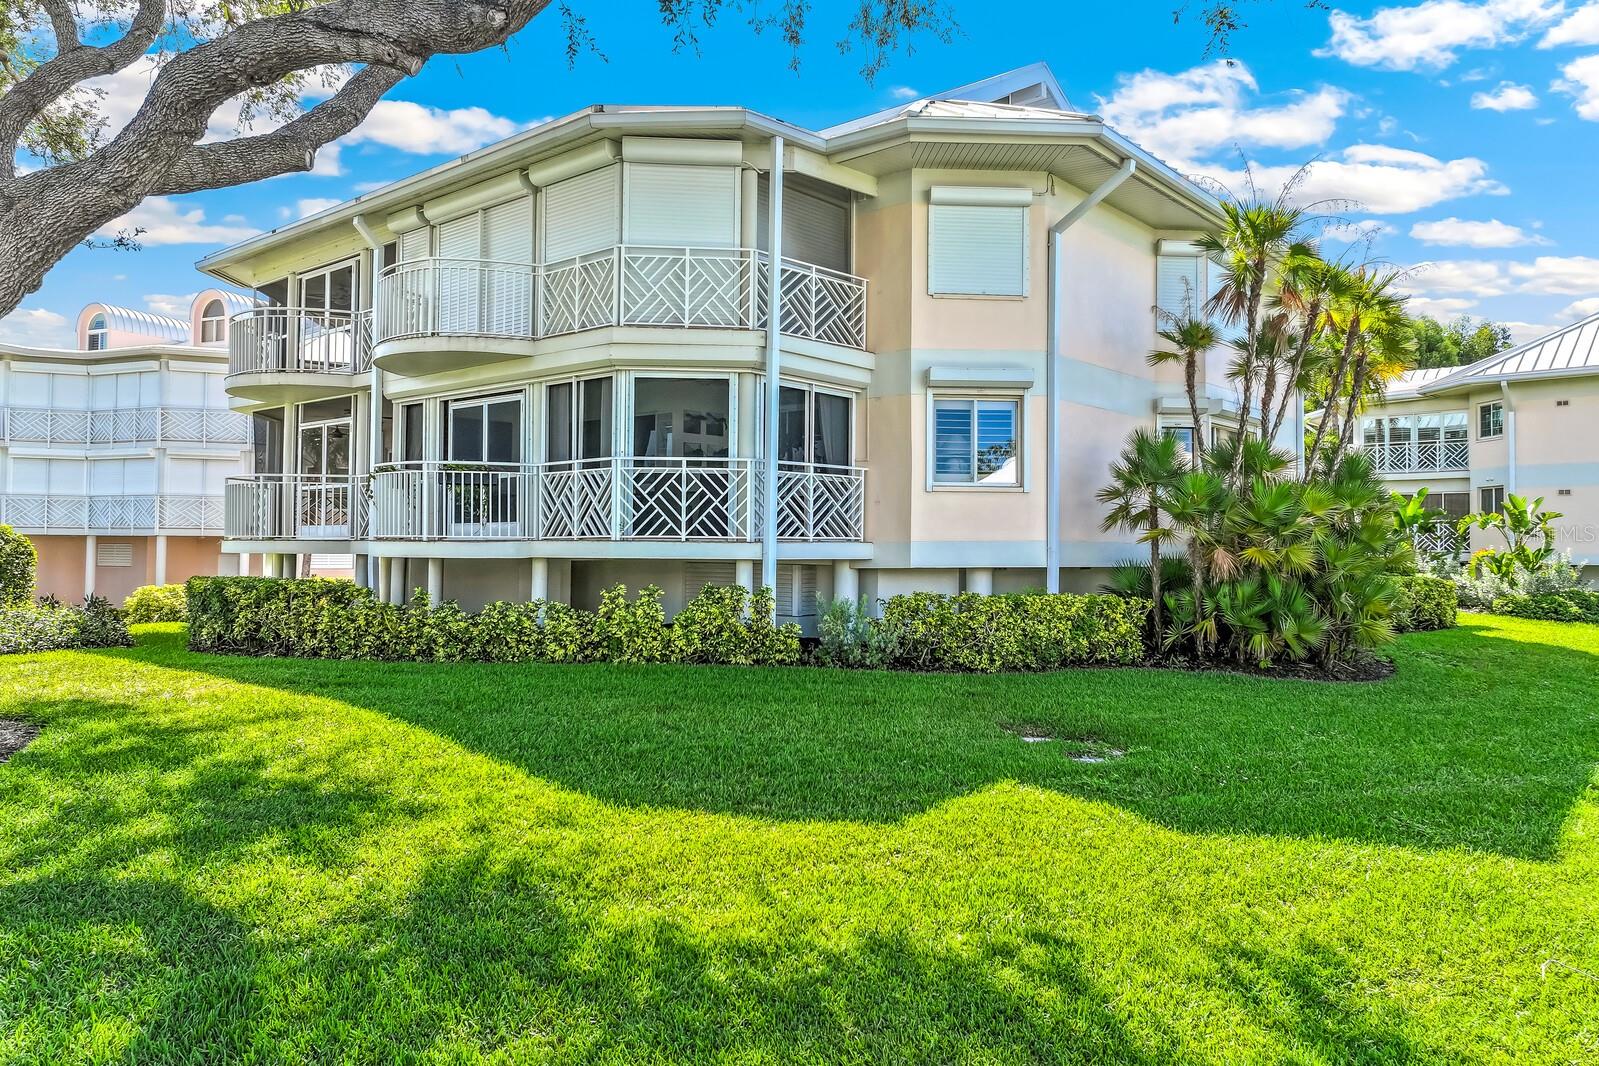
Two-story condominium building with wraparound balconies, palm landscaping, and a broad green lawn.
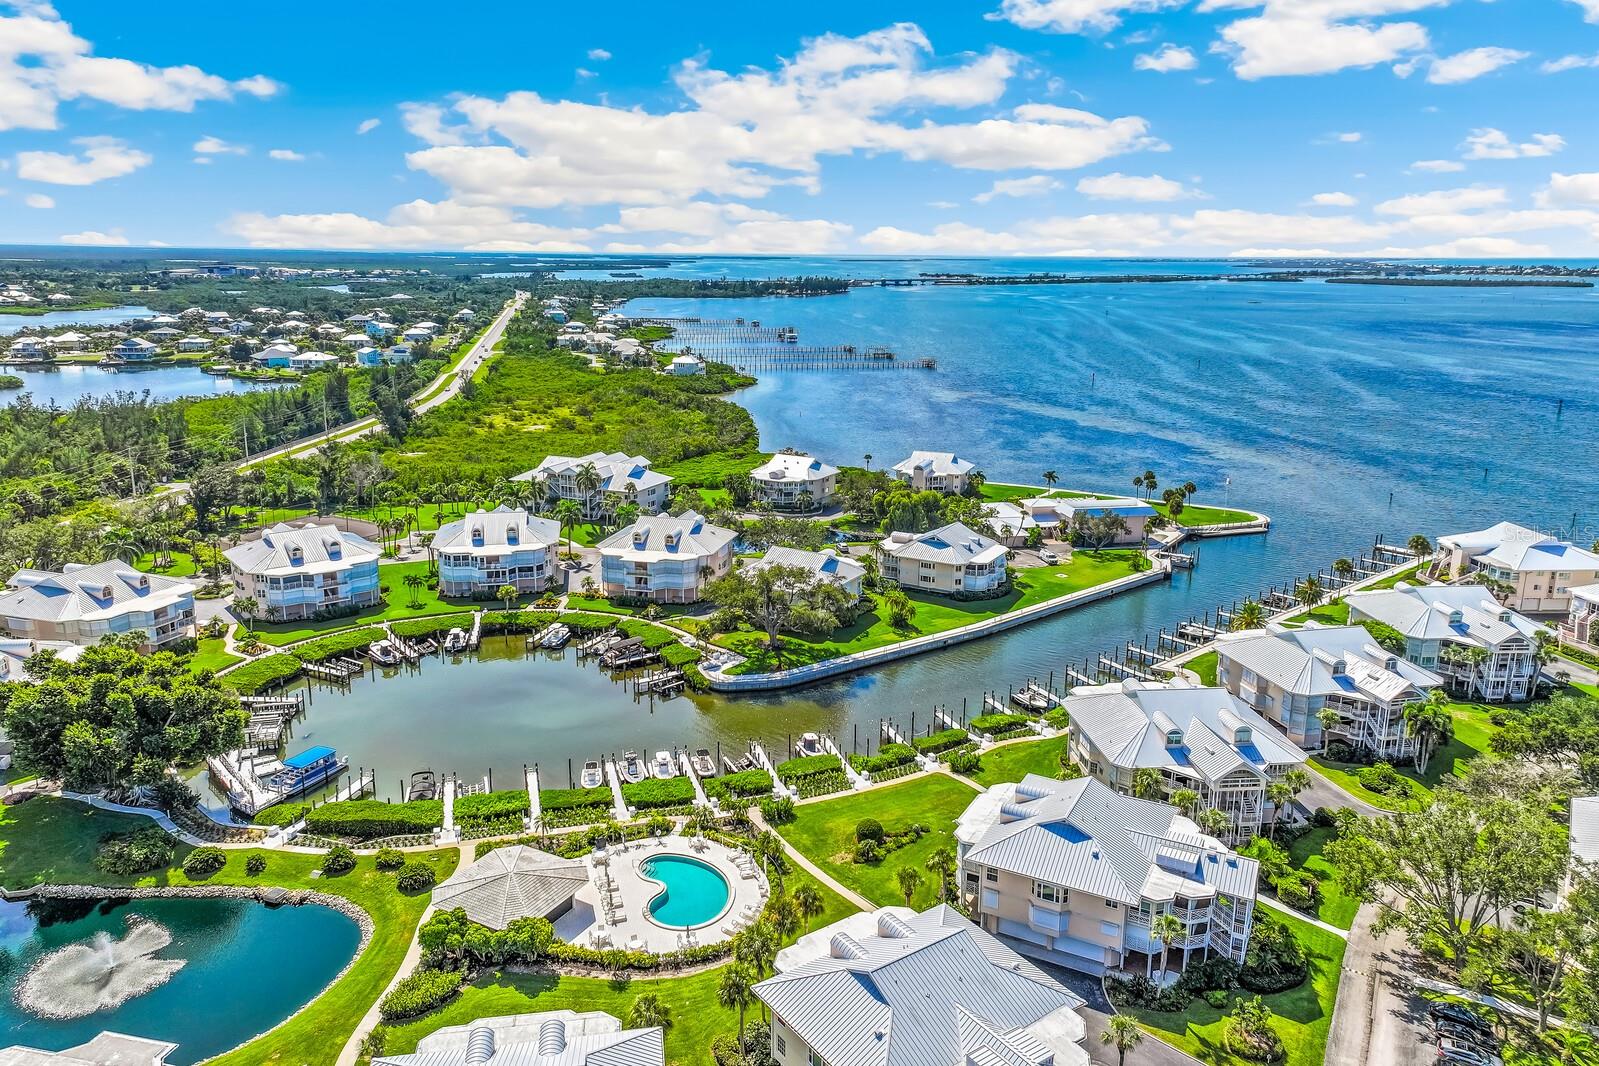
Aerial view of waterfront homes, canals, community pool, and bay.
Aerial view of waterfront homes, docks, and blue bay.
Aerial view of waterfront homes, a marina canal, tennis court, and pool beside a blue bay.
Aerial view of a waterfront community with canal docks, homes, and a swimming pool.
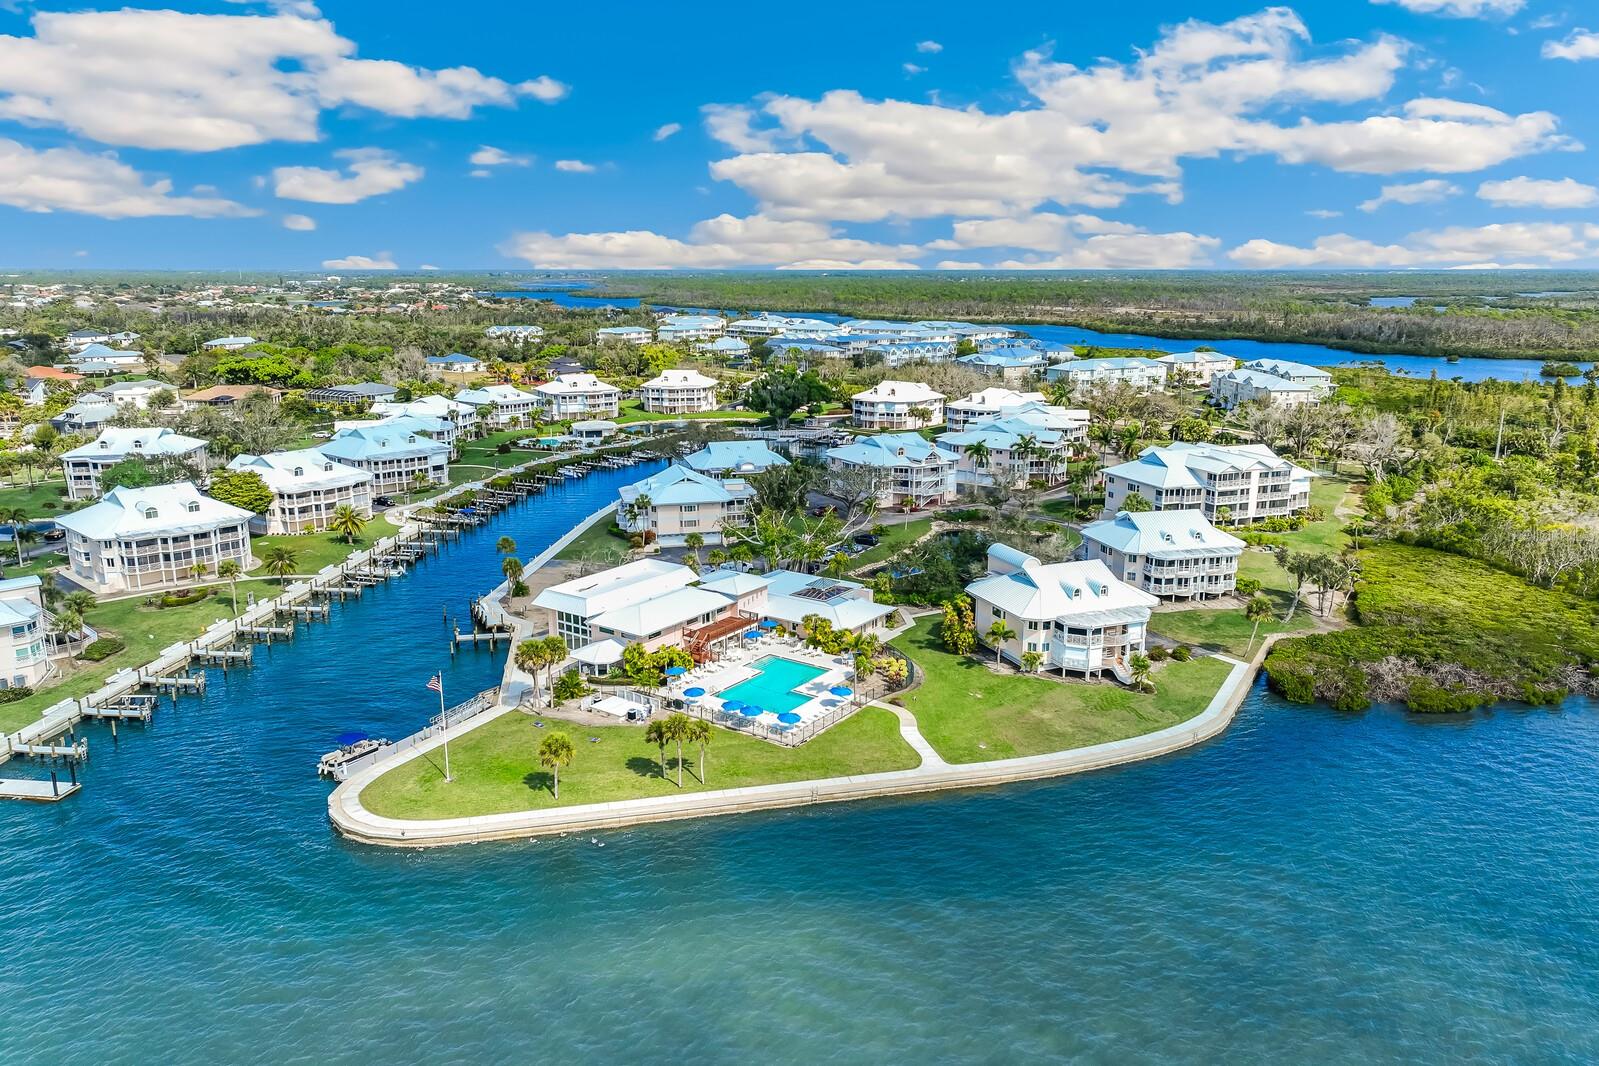
Aerial view of a waterfront condominium complex with a pool, docks, and white-roofed buildings.
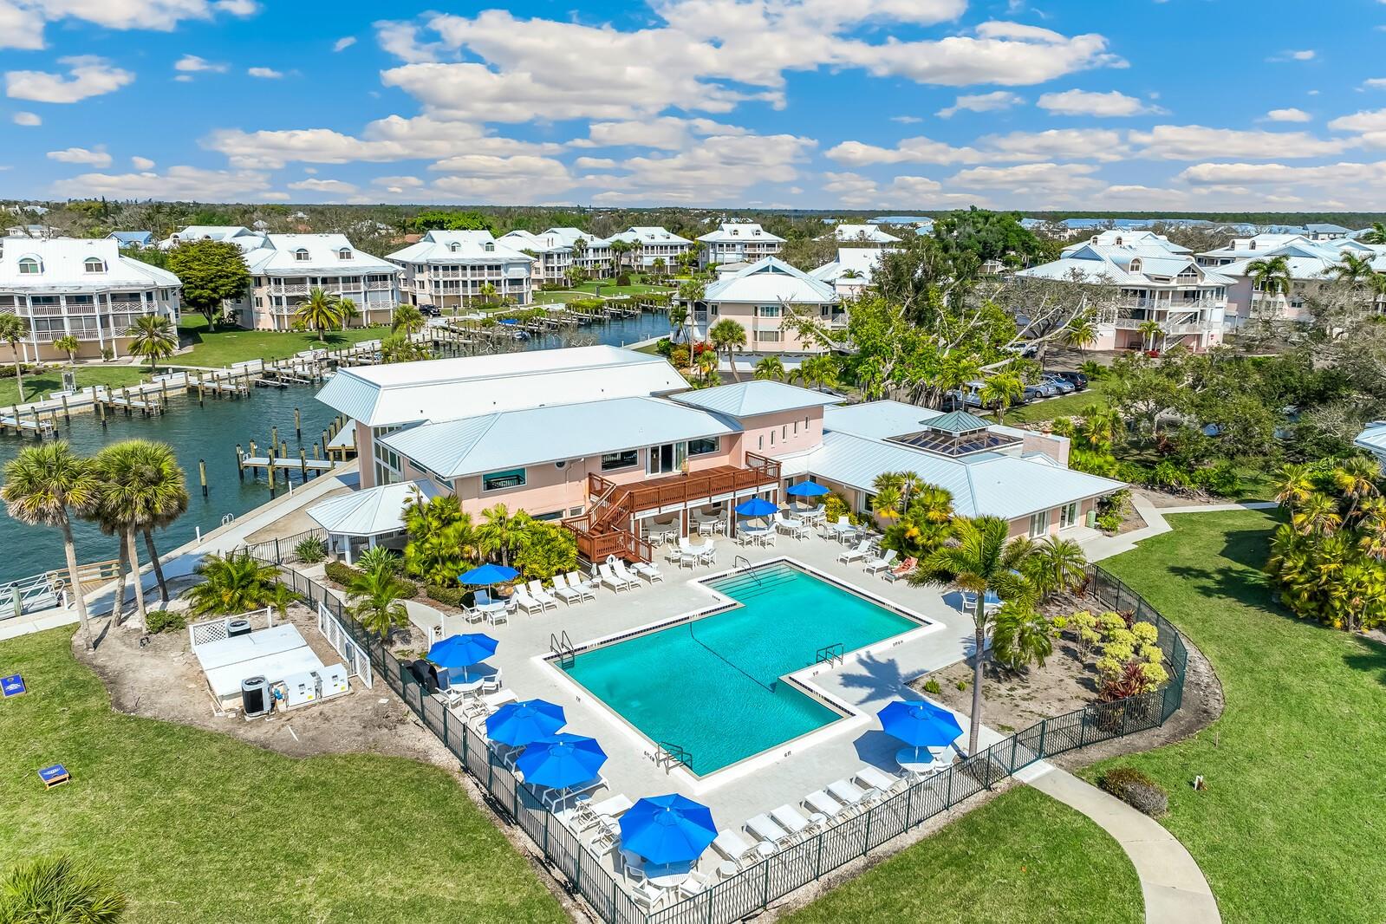
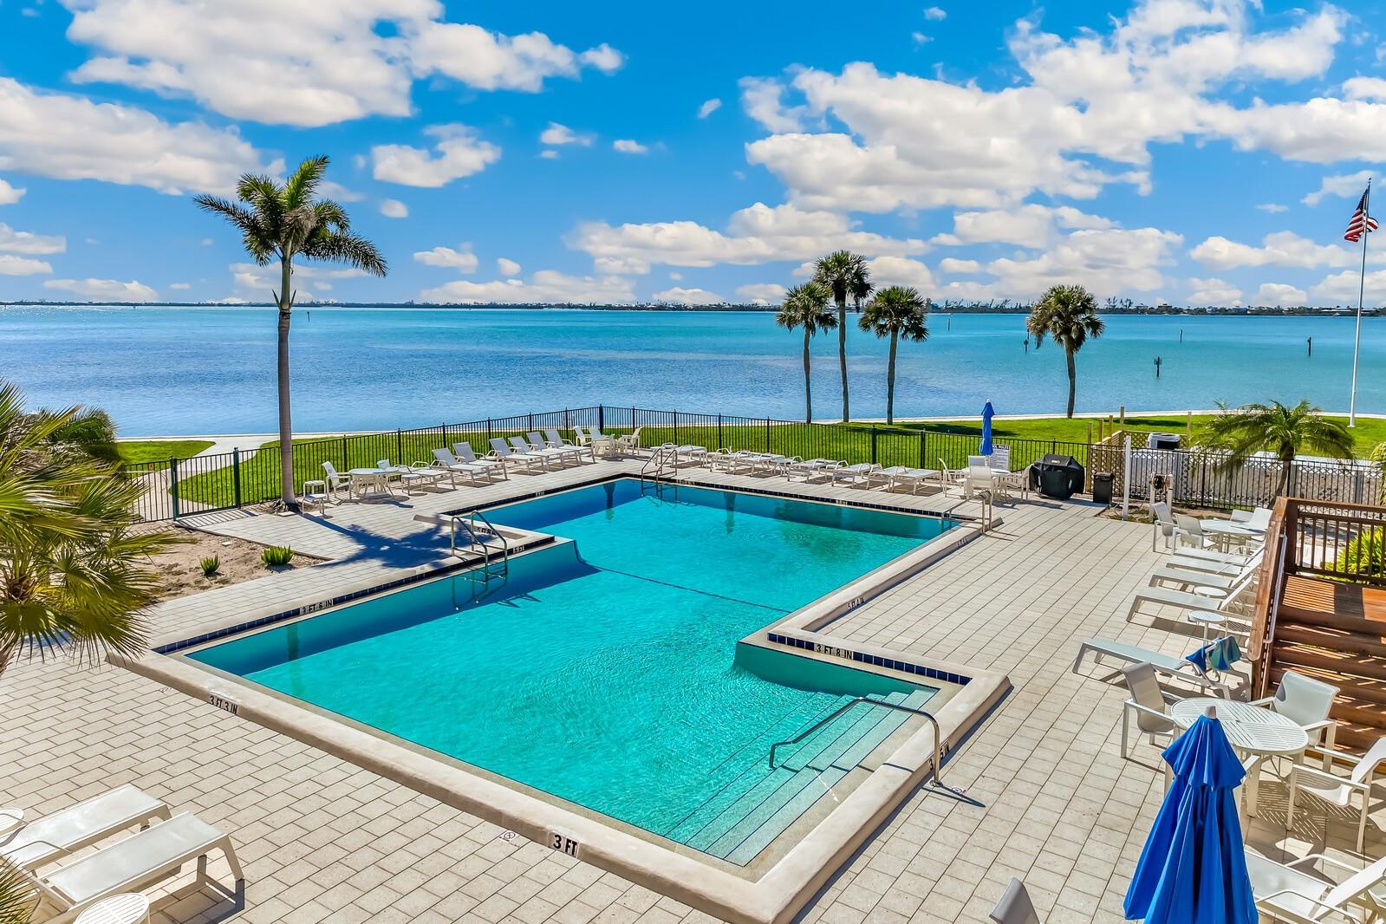
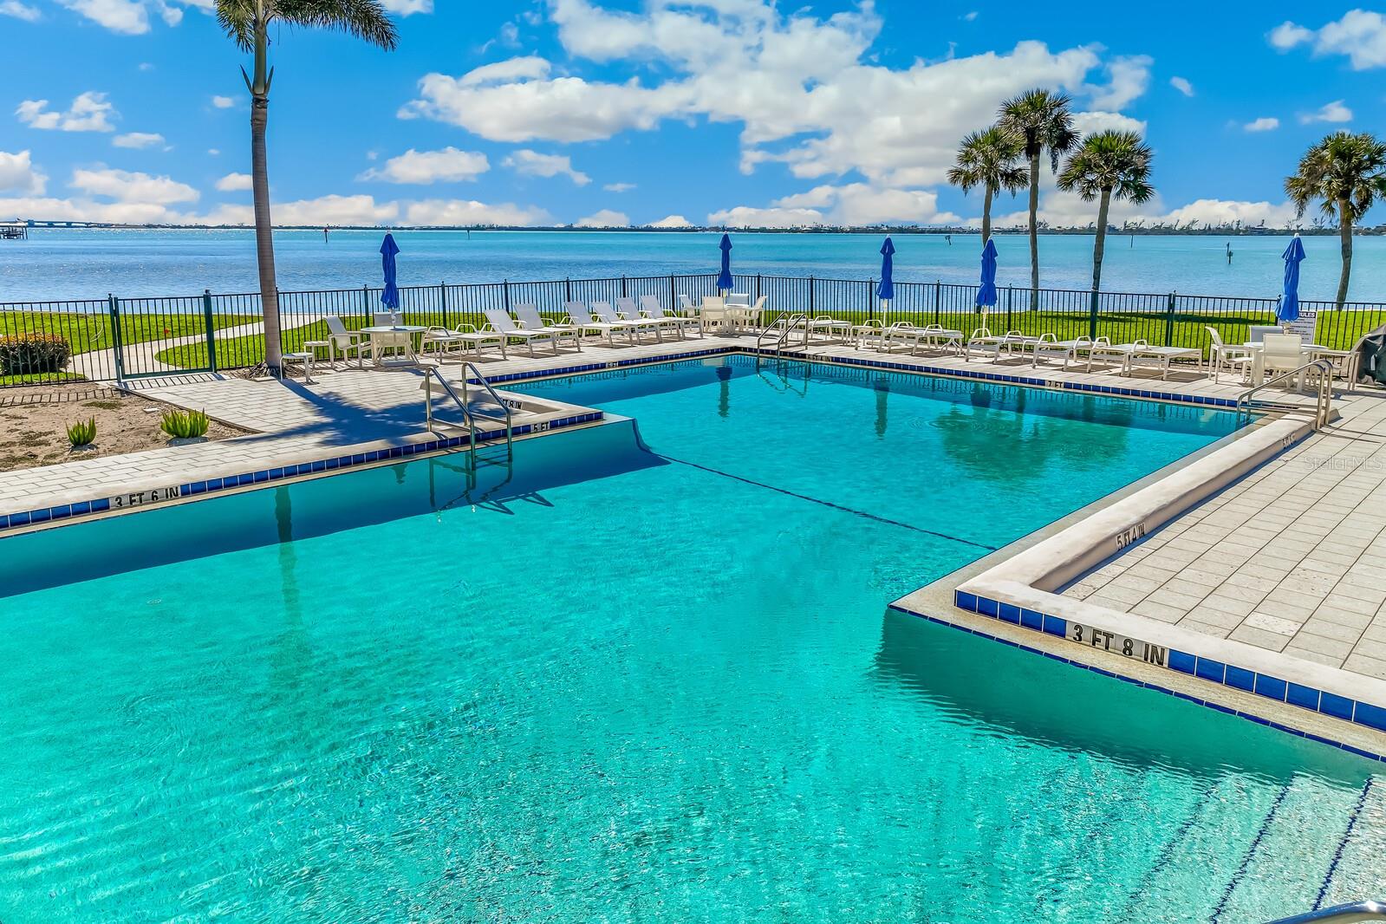
Waterfront swimming pool with a broad tiled deck, lounge chairs, and palm trees.
Community swimming pool with lounge chairs and palm trees beside the water.
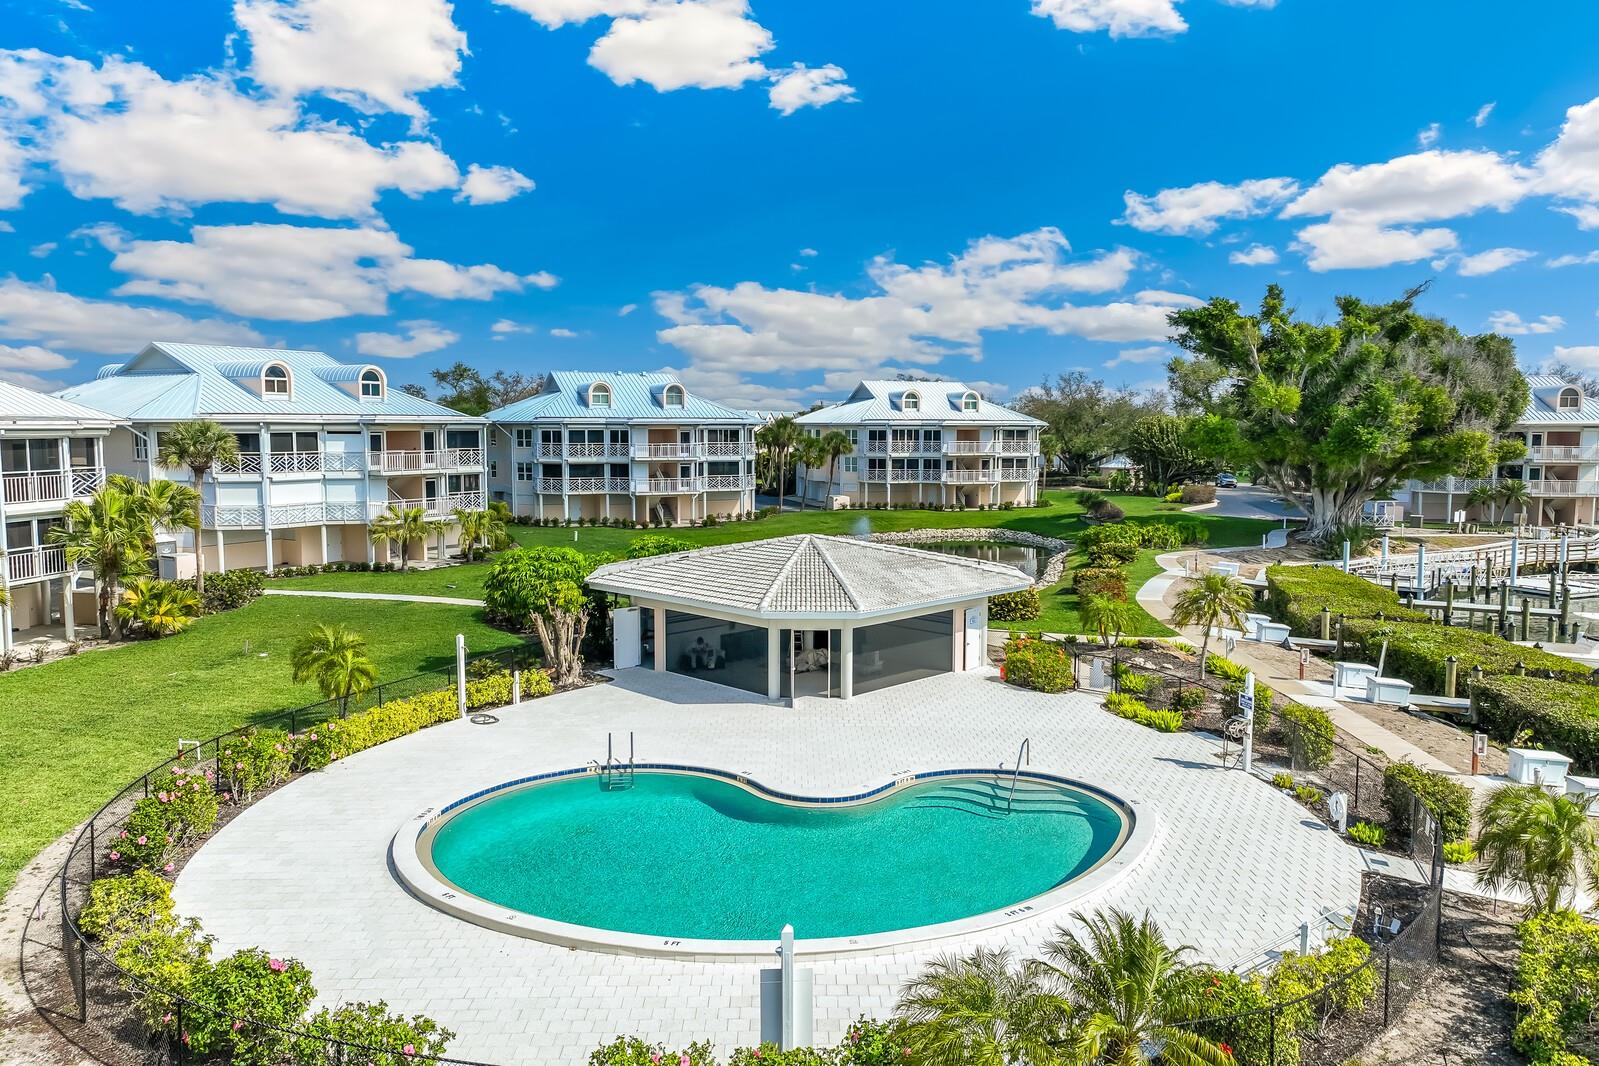
Aerial view of a condominium community with a curved swimming pool, clubhouse, and waterfront docks.
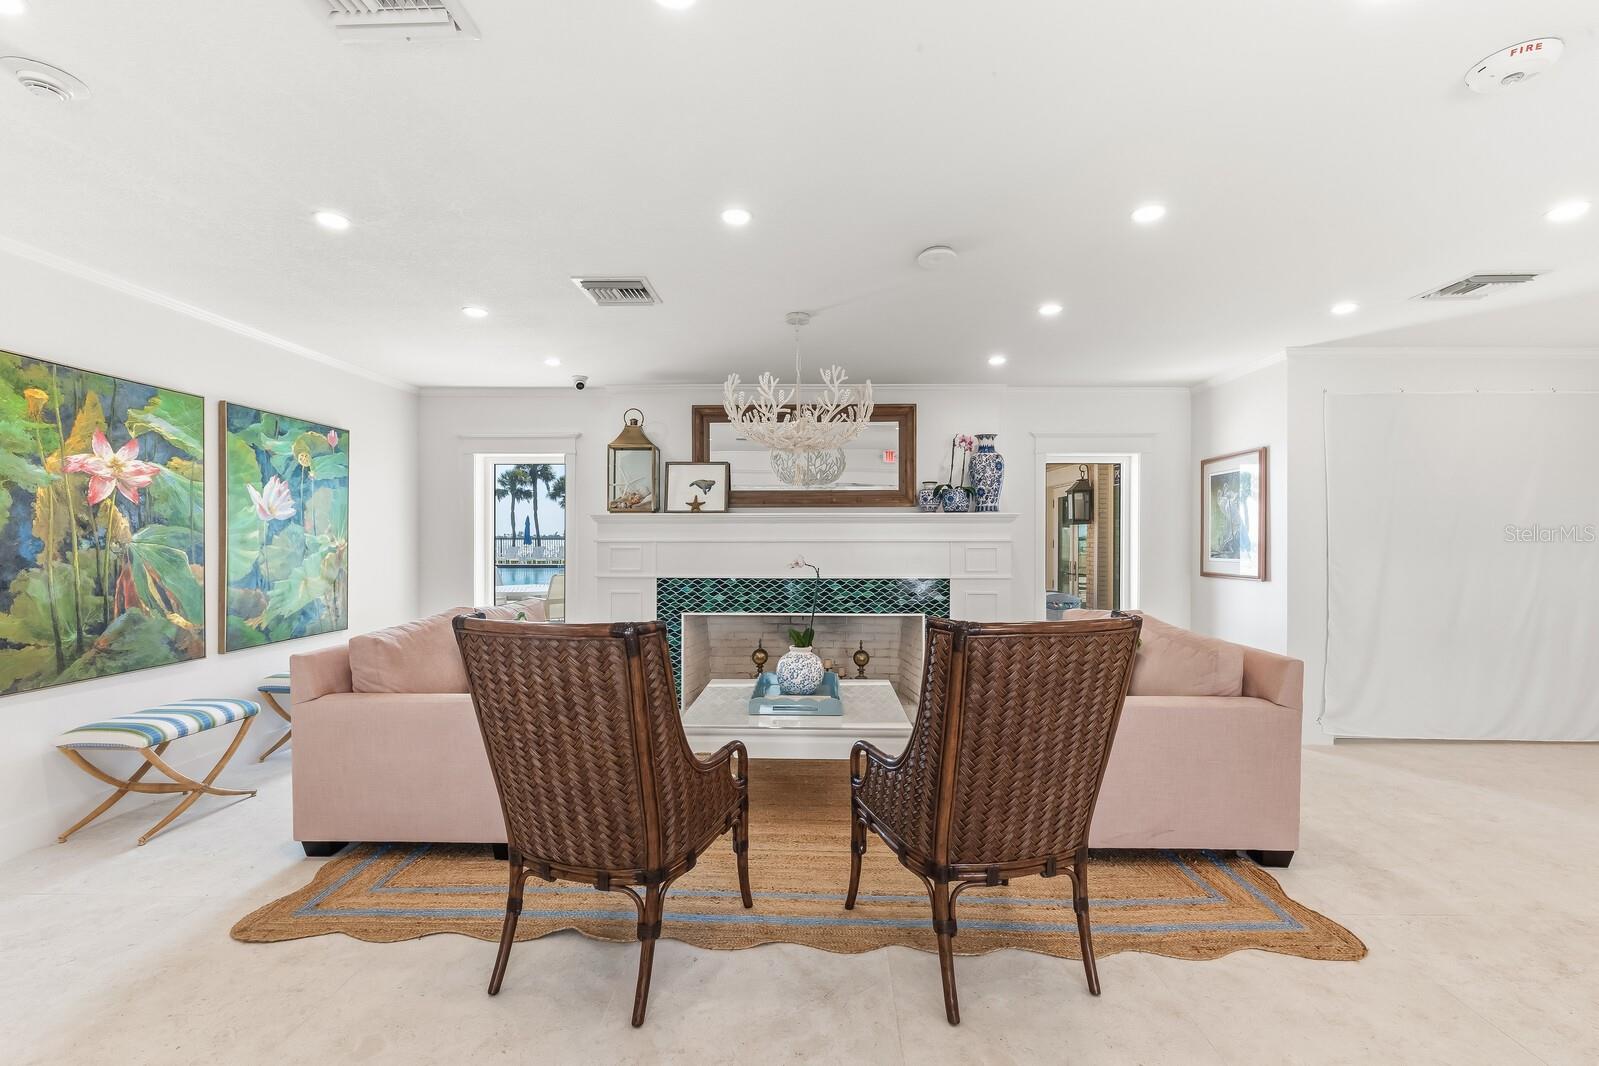
Living room with a white fireplace, pale pink sofas, and woven armchairs.
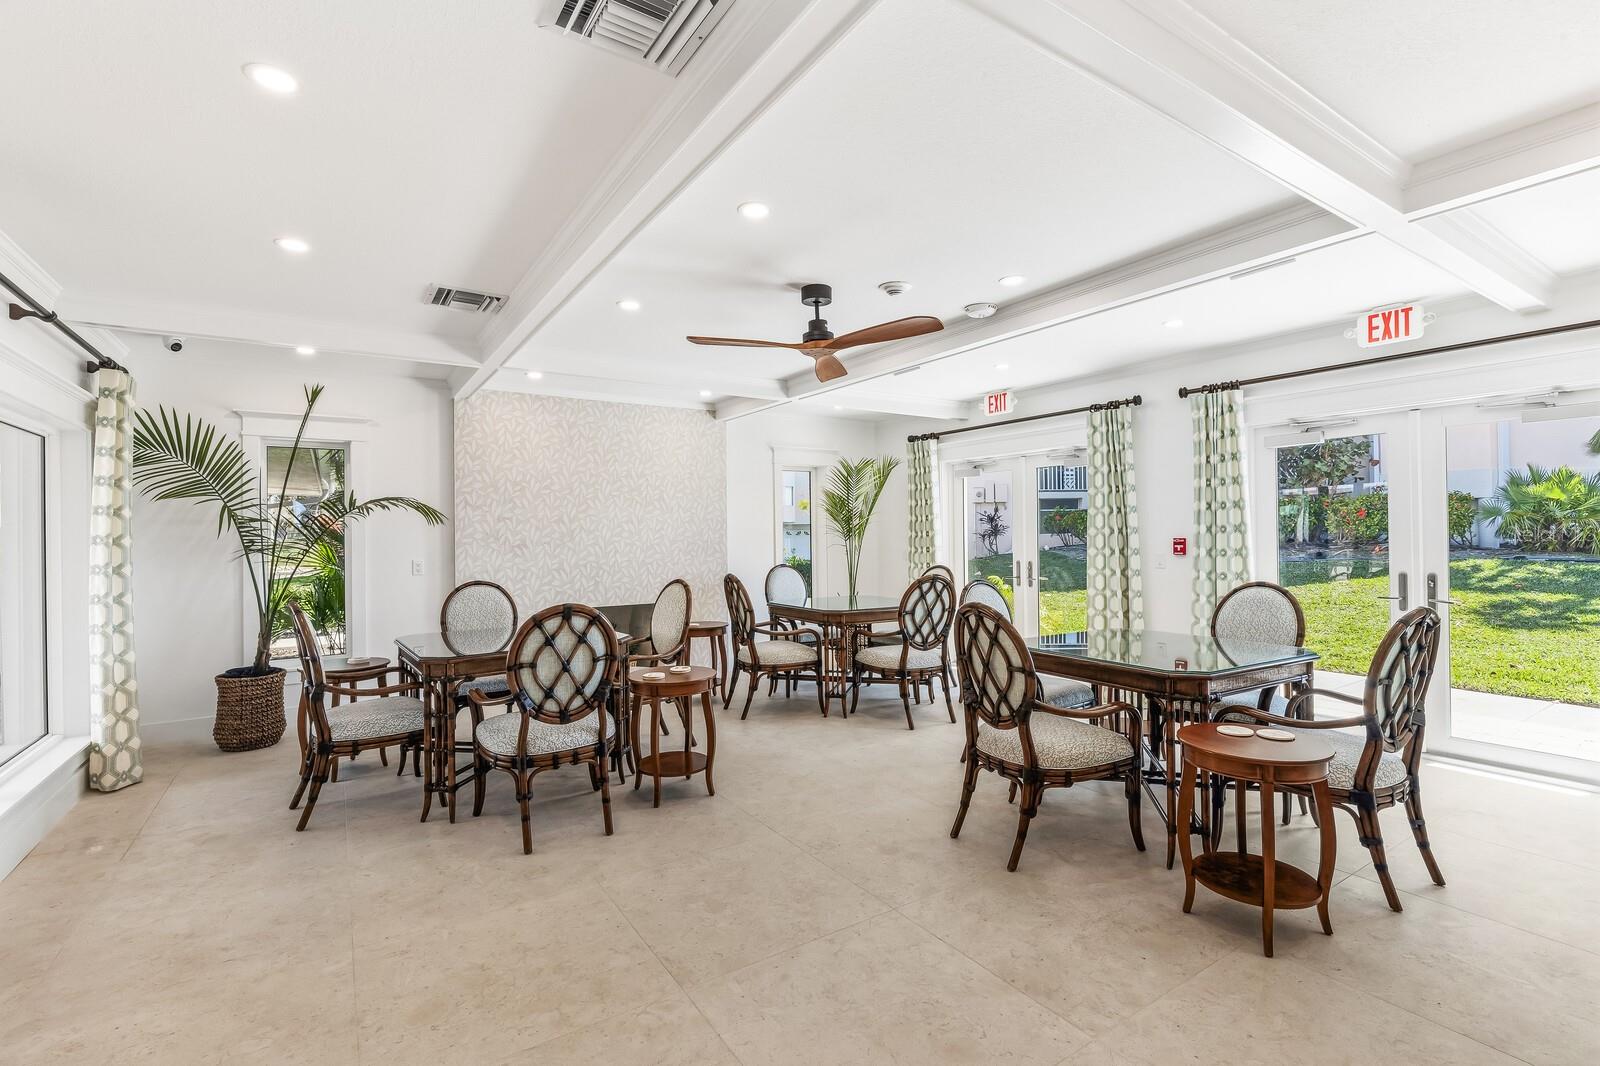
Dining room with dark wood tables and patterned chairs beside garden-facing glass doors.
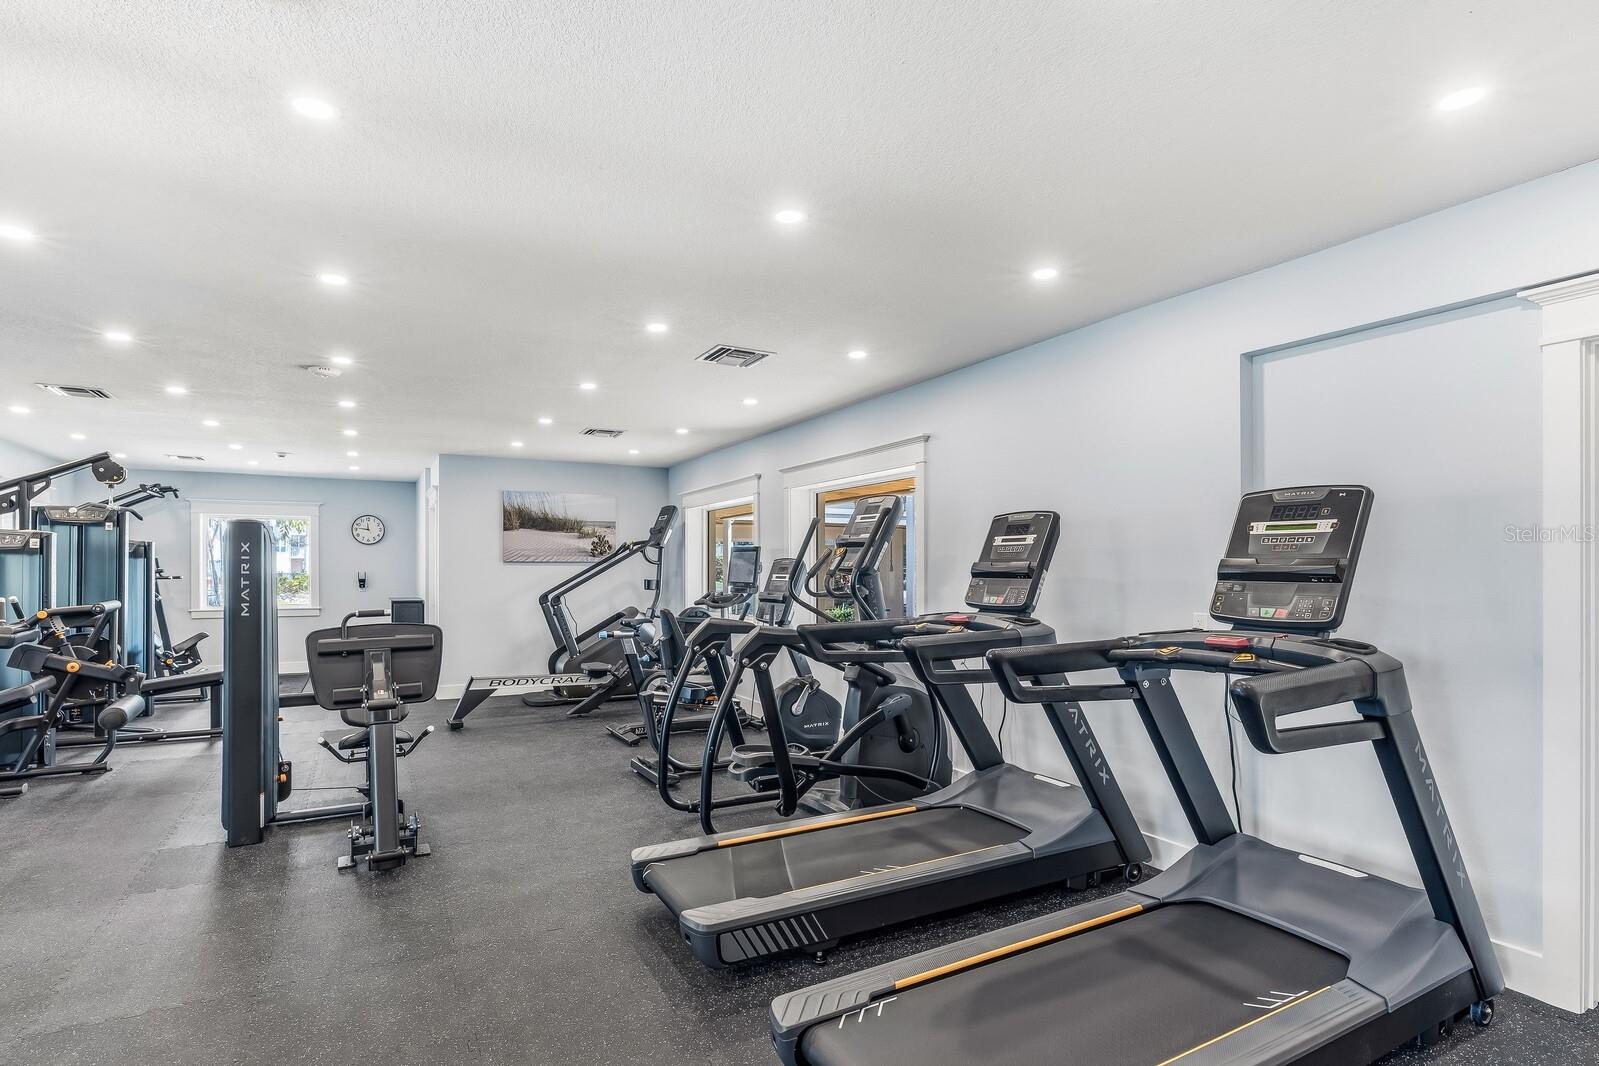
Community fitness room with treadmills, elliptical machines, and weight-training equipment.
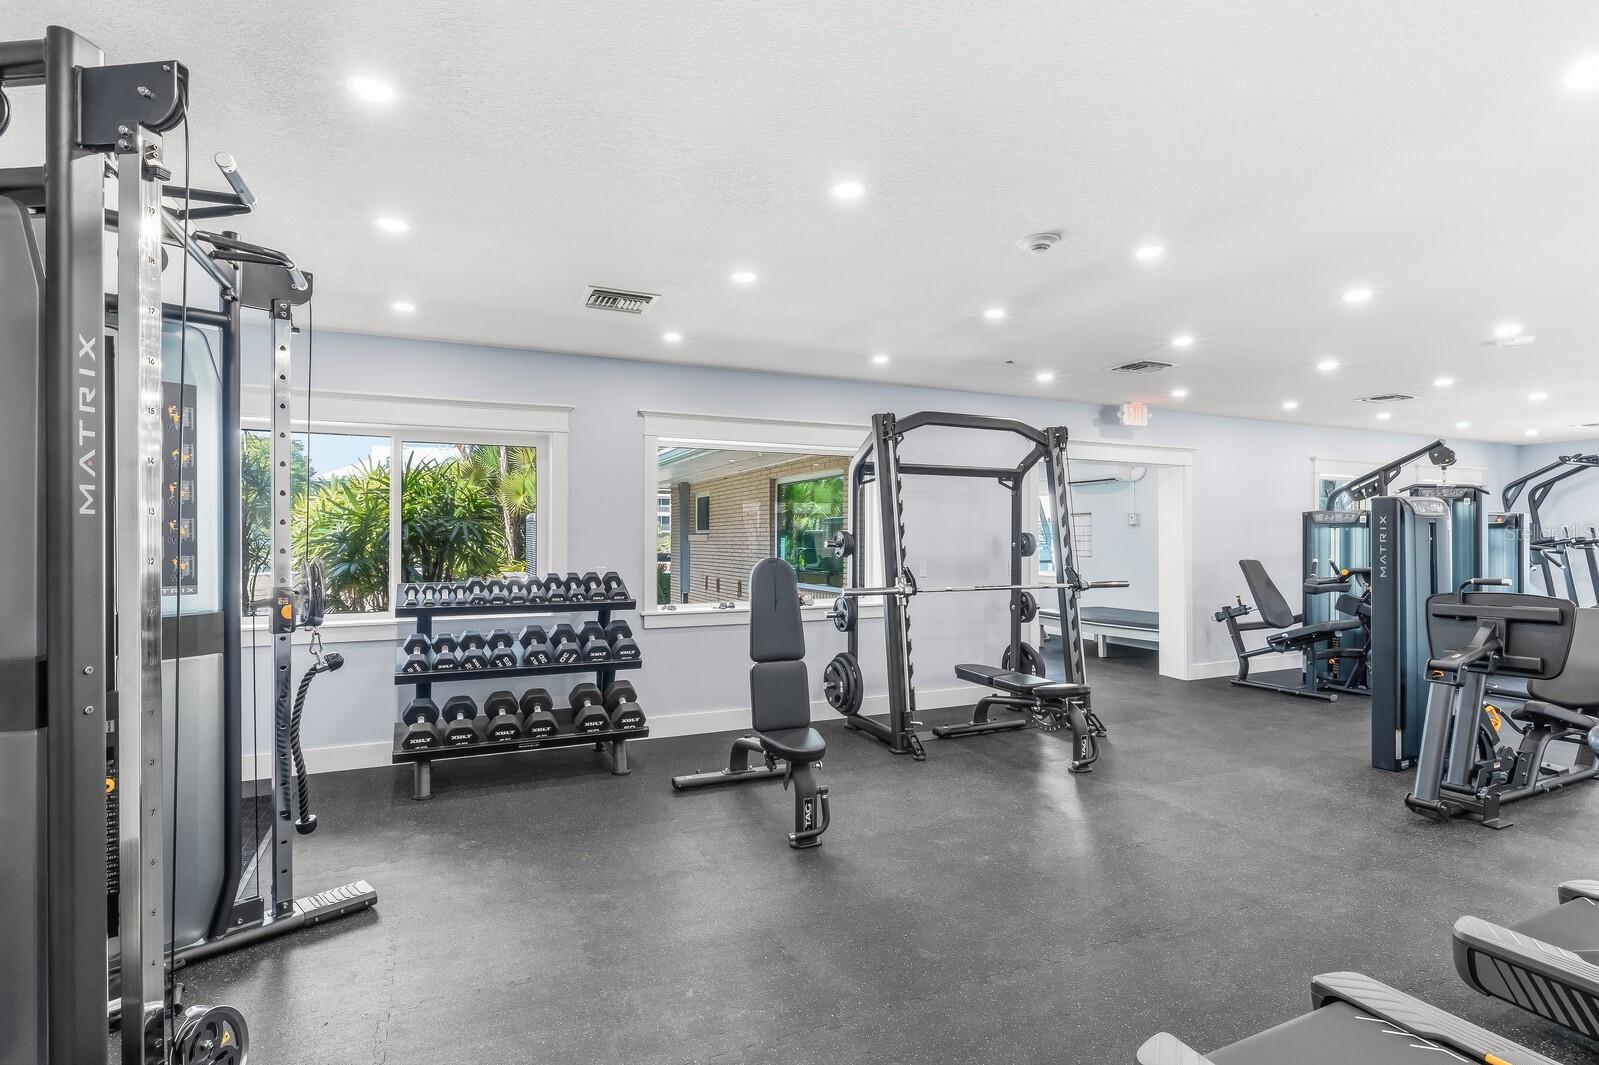
Fitness room with weight machines, dumbbells, and windows overlooking greenery.
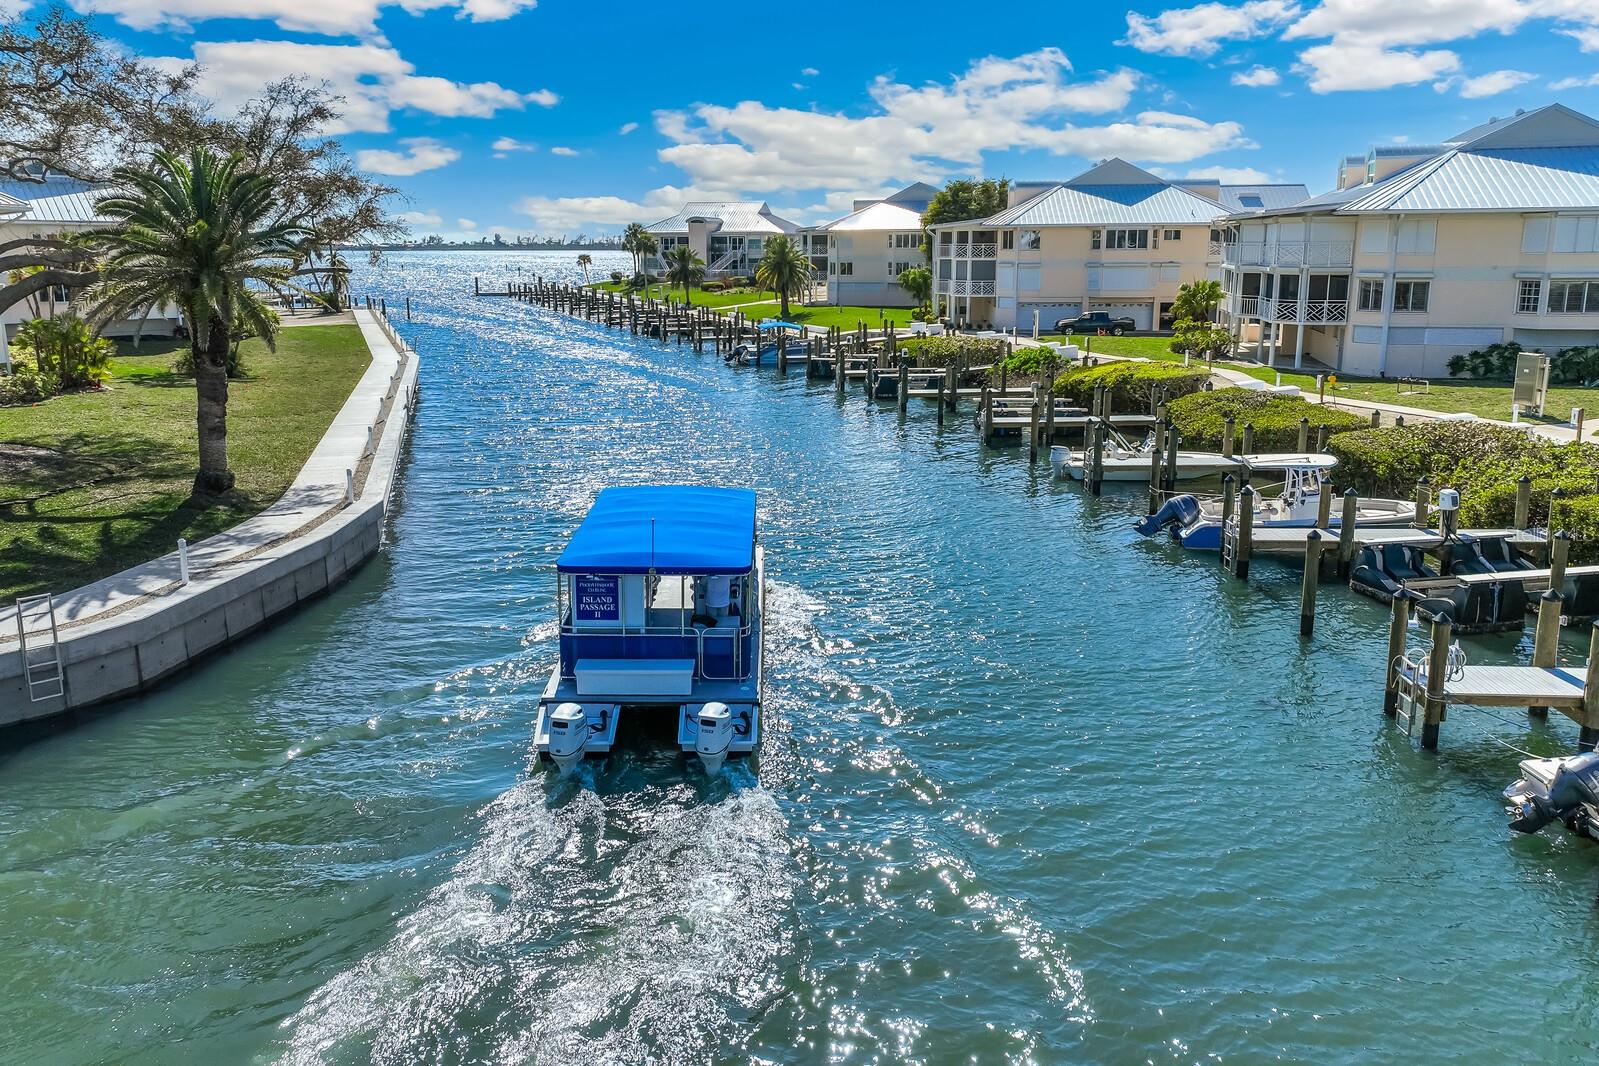
Waterfront residences along a canal with private docks and a blue boat passing through.
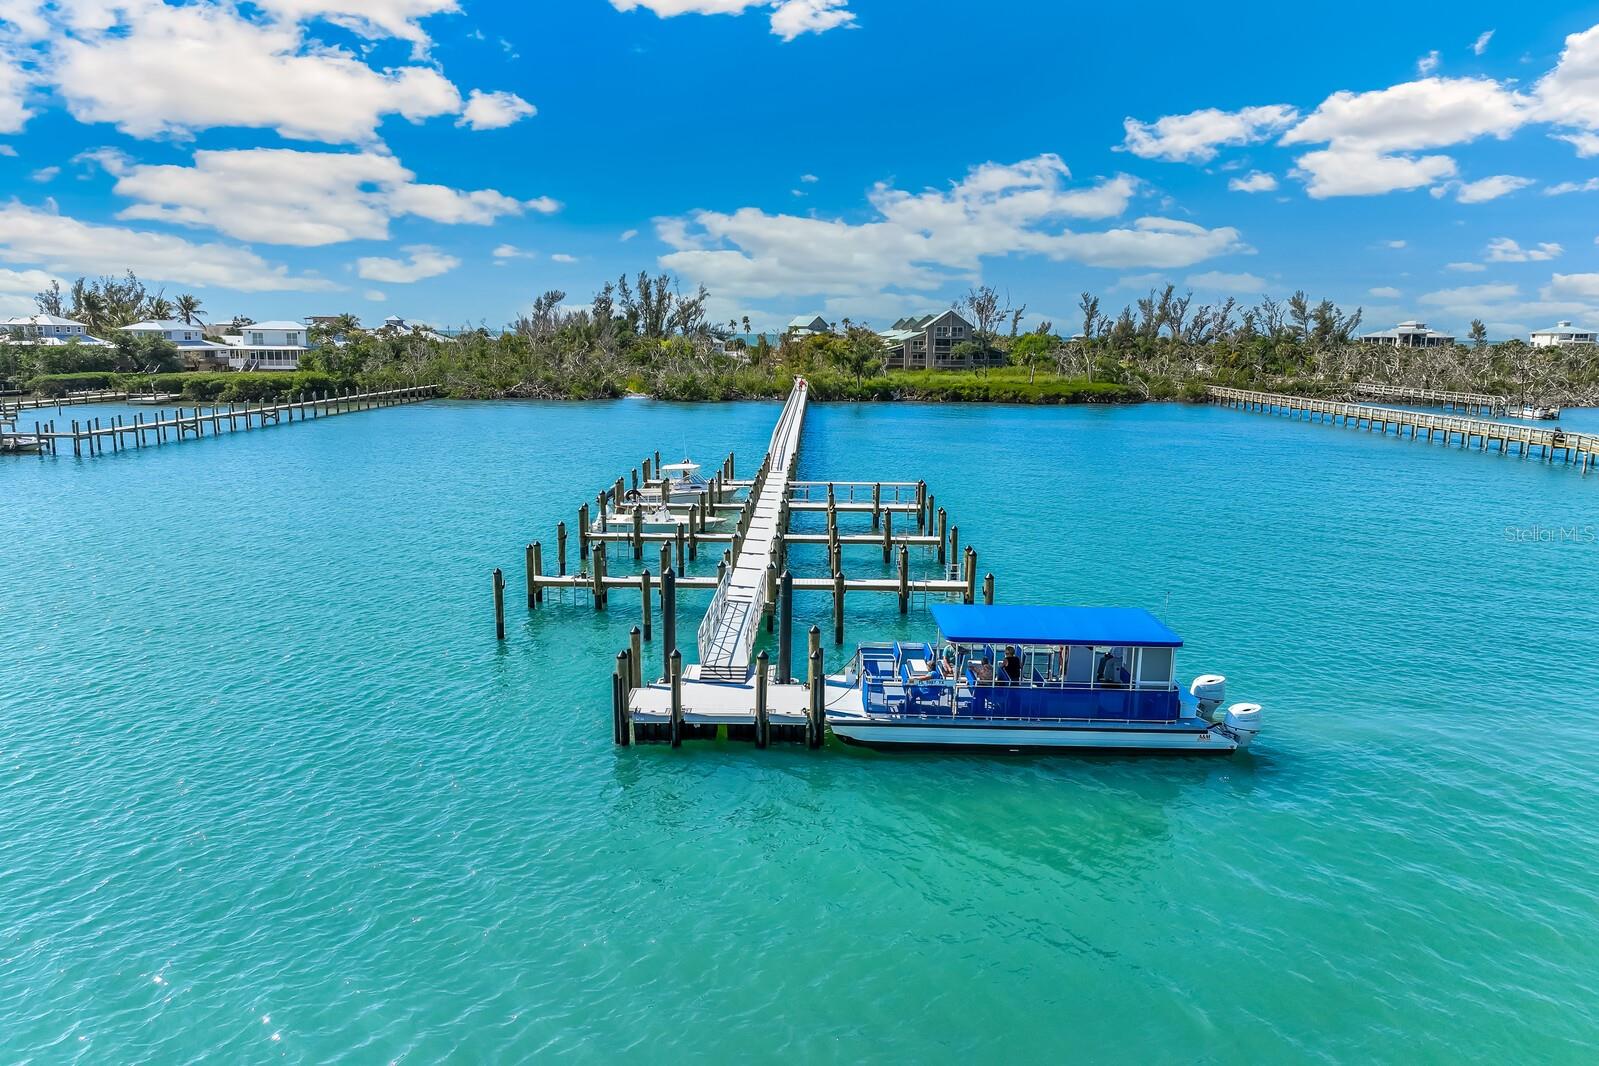
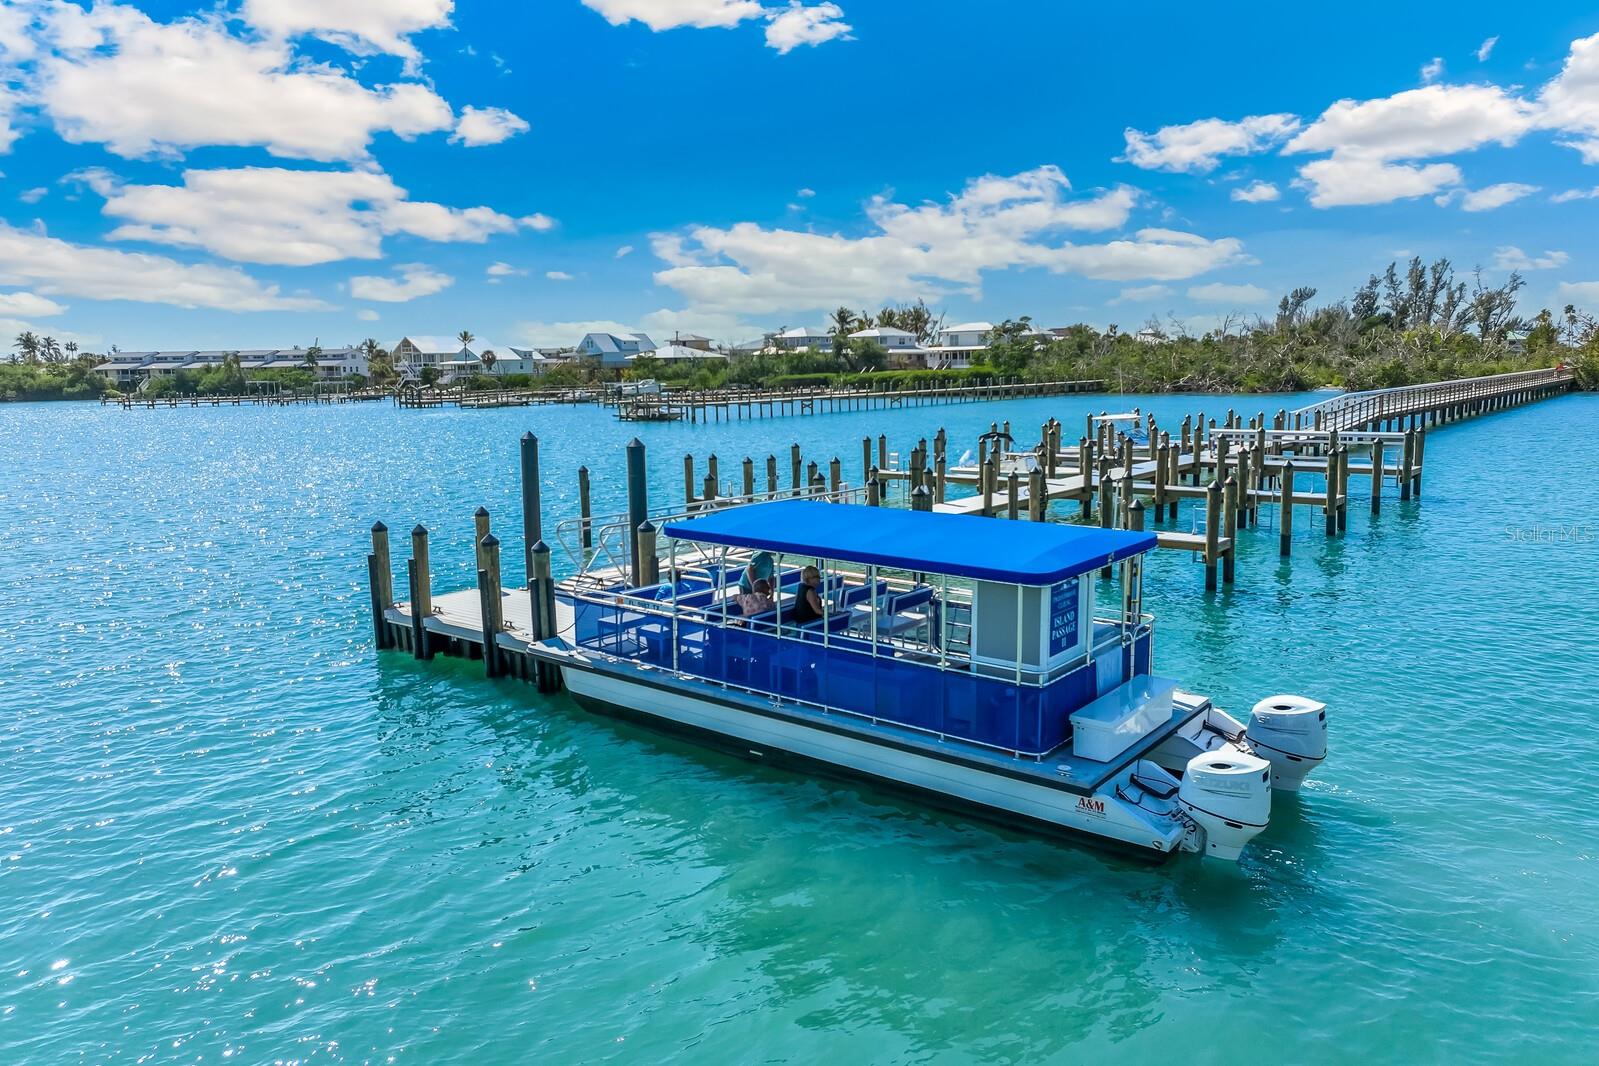
Aerial view of a long dock and blue-canopy boat on turquoise water.
Marina dock and blue passenger boat on turquoise water, with homes along the shore.
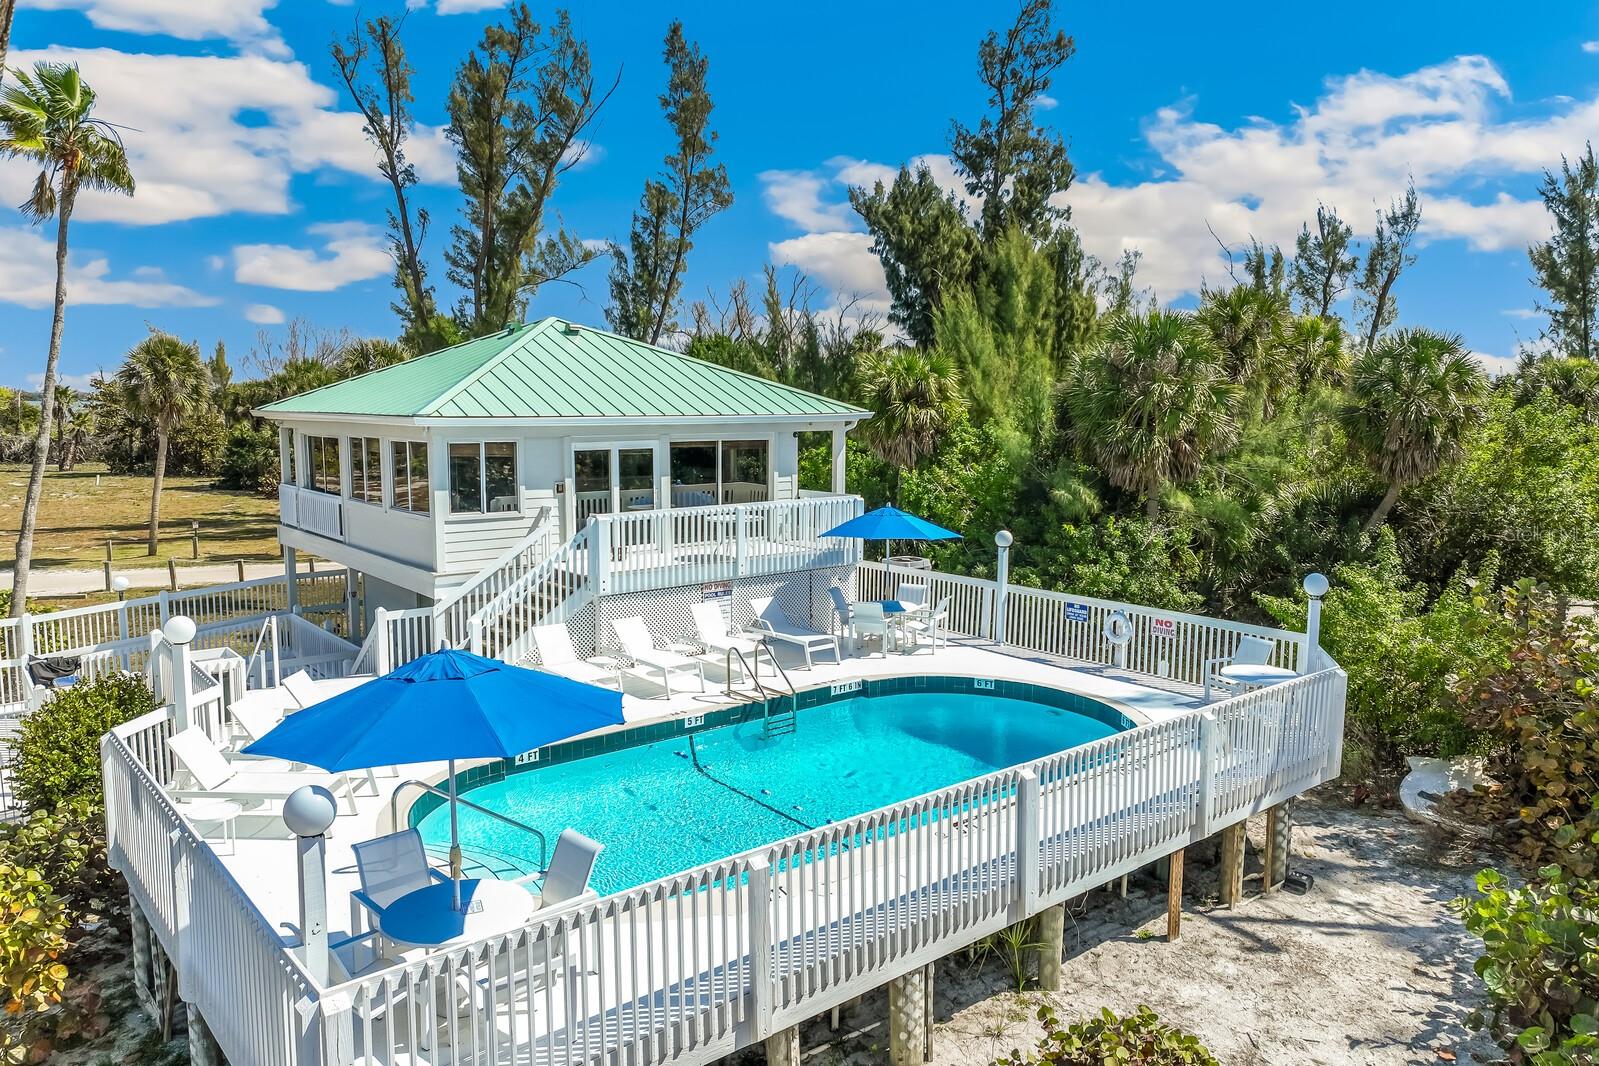
Raised swimming pool with blue umbrellas beside a white pavilion with a mint-green roof.
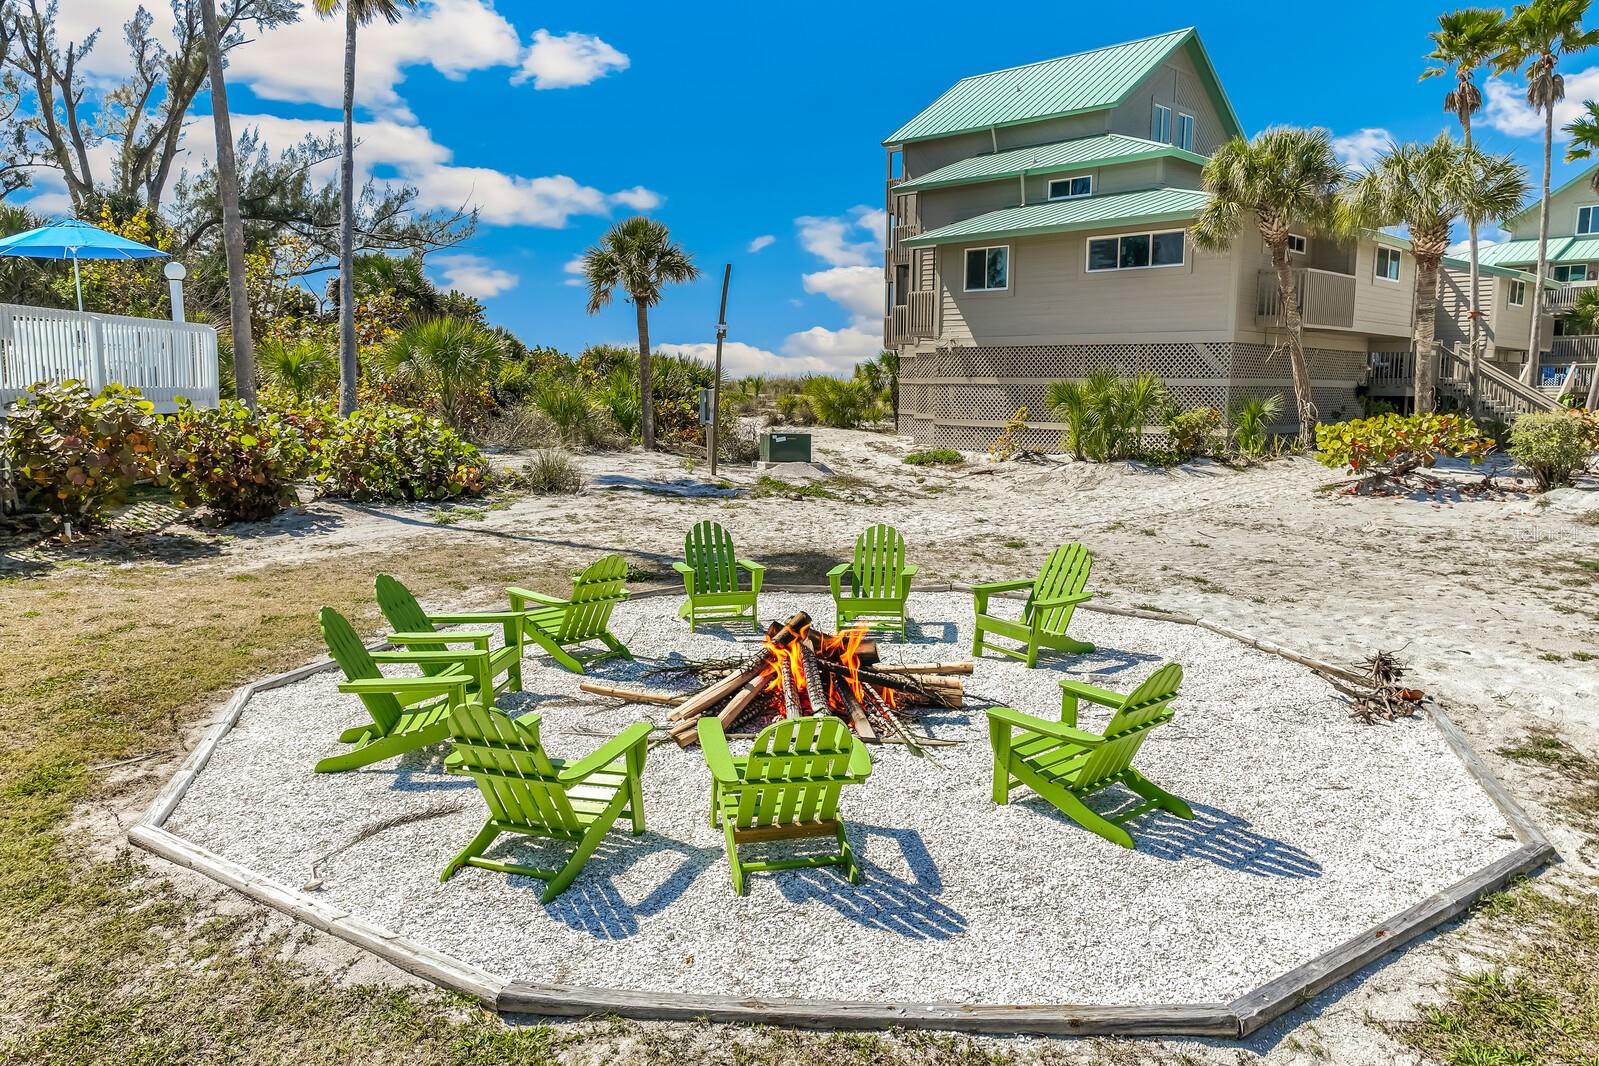
Outdoor fire pit seating area with bright green Adirondack chairs beside a raised coastal home.
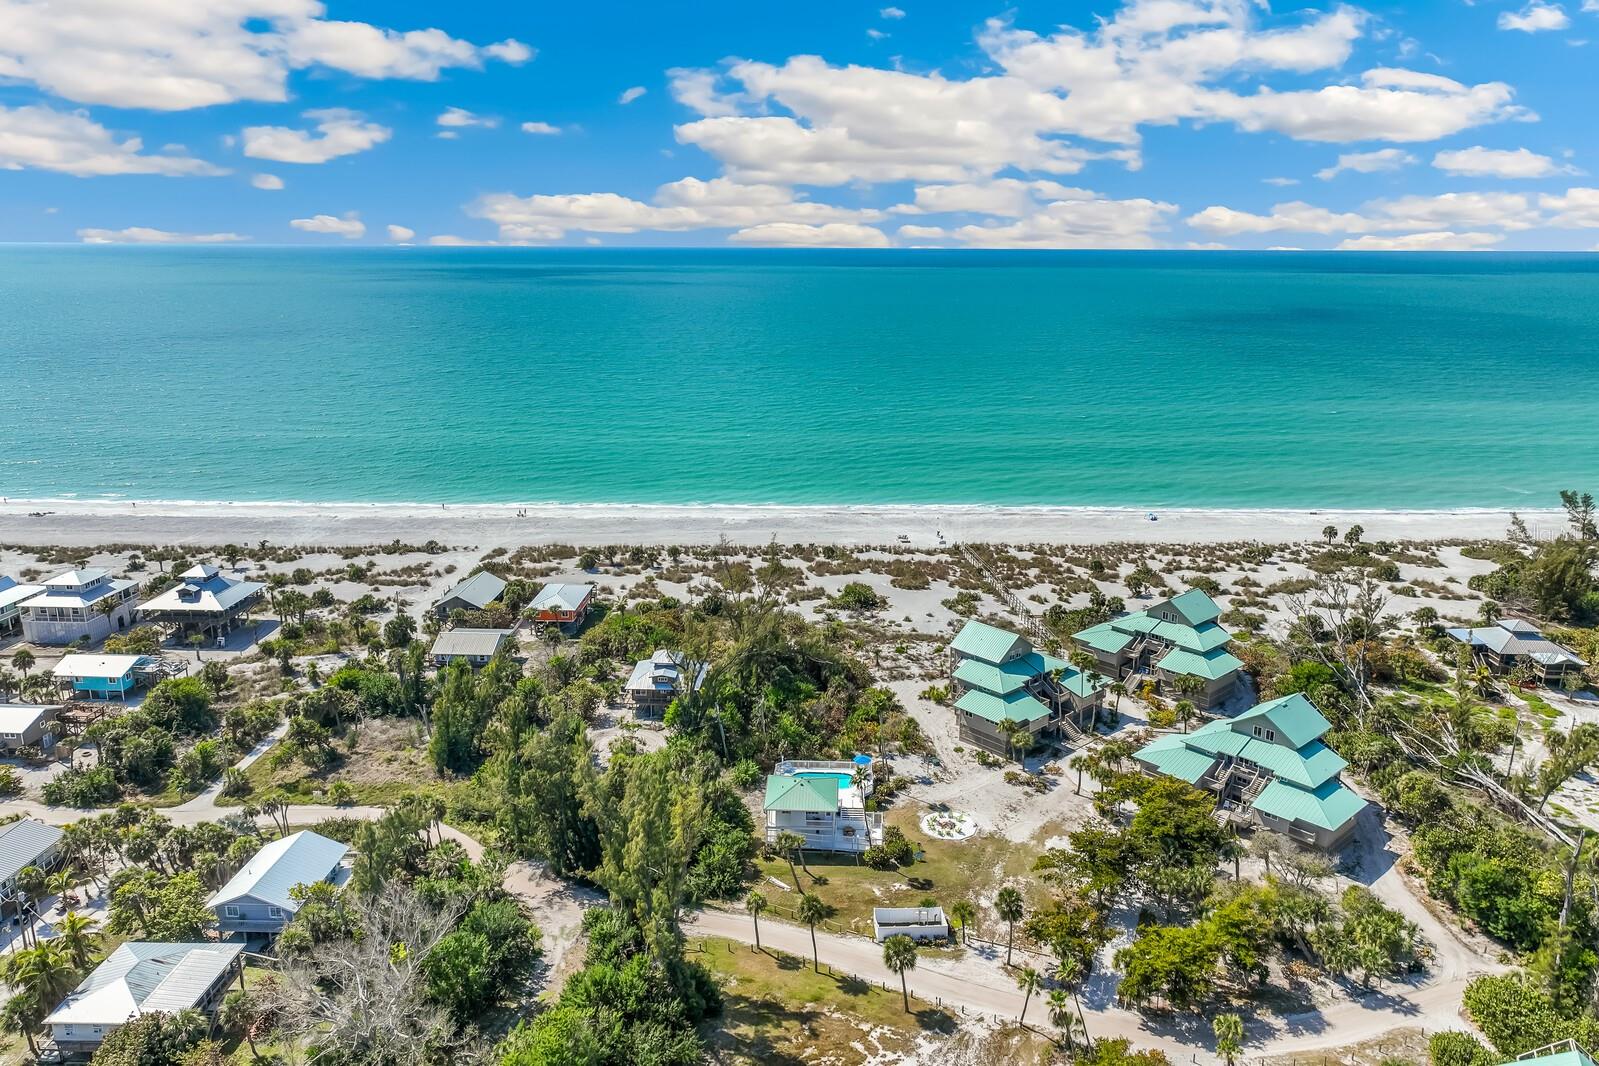
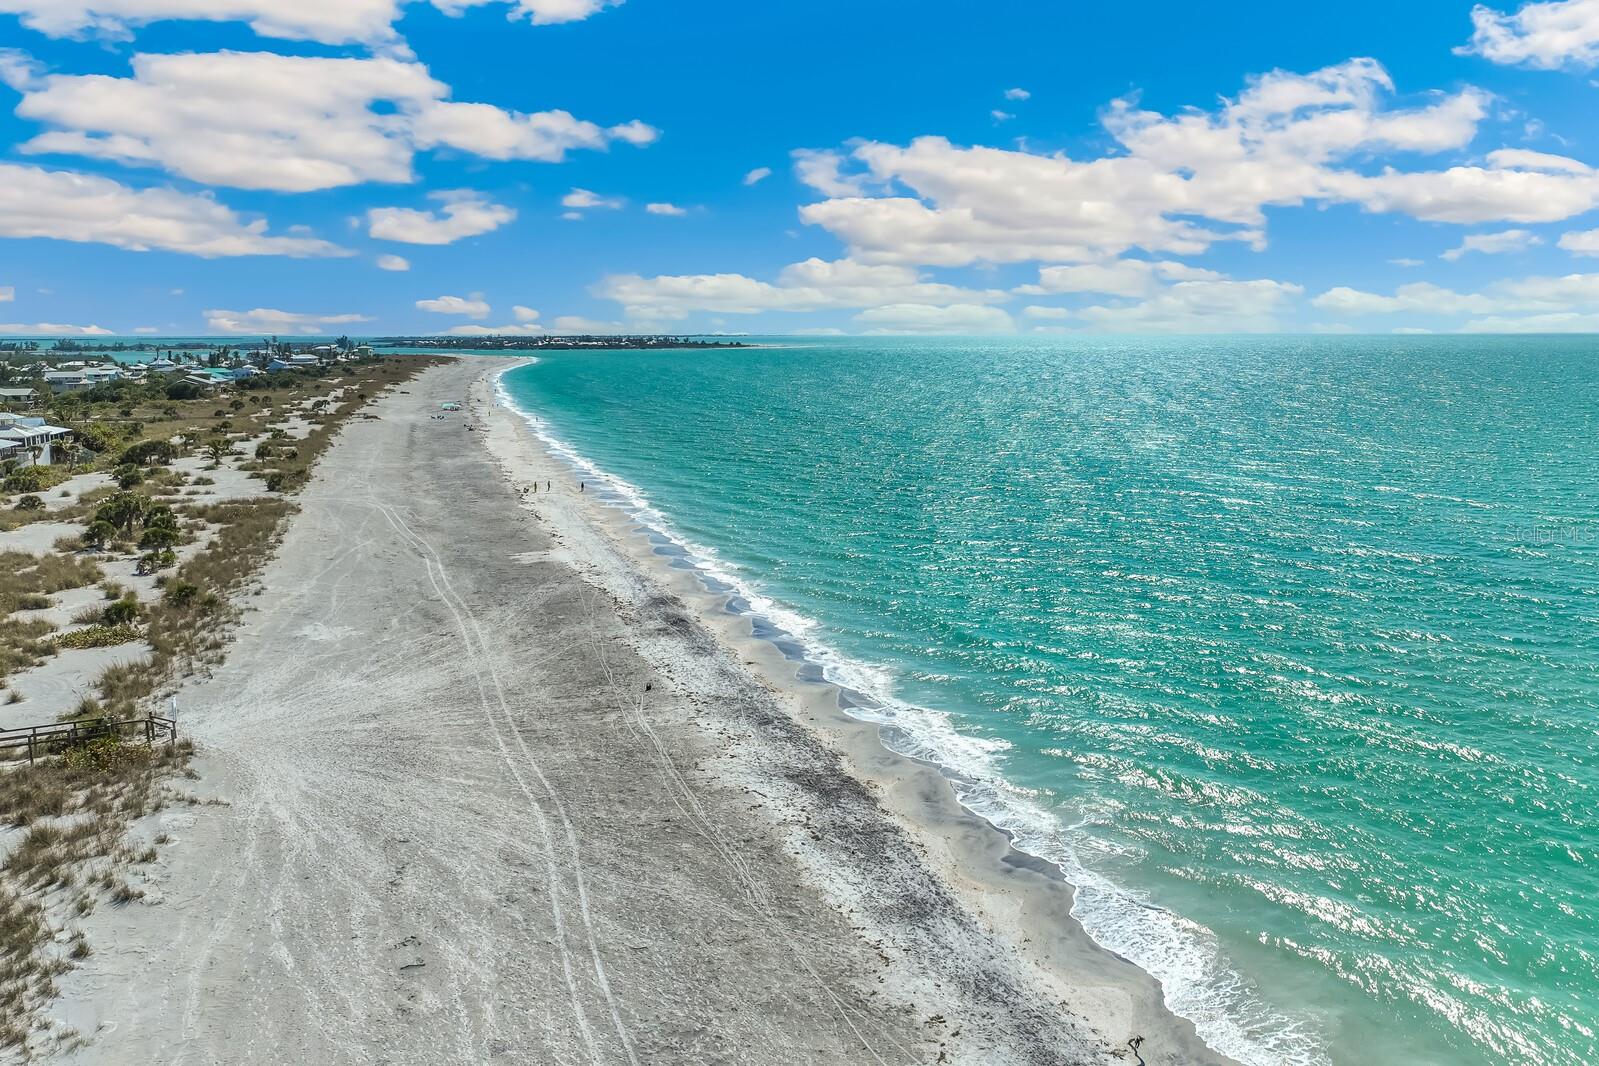
Aerial view of beachfront homes, sandy shore, and turquoise Gulf waters.
Aerial view of a sandy shoreline and turquoise water beside coastal homes.
SEE ALL PHOTOS
Aerial view of waterfront residences and docks along a landscaped bayfront peninsula.
Multi-level coastal residence with white balconies, tropical landscaping, and a canal-side dock.
Covered balcony with tiled floor, tropical potted plants, and black metal chairs overlooking neighboring homes.
Furnished interior with a built-in desk overlooking a canal and neighboring waterfront homes.
Bright entryway with a white front door, bamboo blinds, and a wooden console table.
Bright furnished sitting area with a writing desk, large windows, and woven blinds.
Furnished living room with white swivel chairs, a round coffee table, and built-in storage.
Furnished living room with white recliners, wood floors, and a glassware display above a console.
Bright kitchen with white cabinets, granite counters, stainless steel range, and plantation shutters overlooking the water.
Bright renovated kitchen with white cabinets, granite counters, stainless appliances, and wood flooring.
Open-plan condo interior with a living area, kitchen bar, and woven circular wall decor.
Open living and dining room with plantation shutters, wood floors, and glass-front cabinets.
Bathroom with a coral-colored vanity, mirrored cabinets, and a tiled tub surround.
Dining area with a long wood table, plantation shutters, and a water view.
Living room with white sofas, wicker chairs, and a glass-door opening to a patio.
Staged living room with white sofas, wood flooring, and an adjoining dining area.
Bedroom with a dark wood bed and sliding glass doors opening to a balcony.
Staged bedroom with a dark wood bed, patterned blanket, and matching dresser.
Walk-in dressing area with white built-in cabinets, mirrored doors, and a marble vanity.
Bathroom with a glass-enclosed marble shower and white double vanity.
Dining area with a white table and chairs overlooking a canal through large windows.
Bright furnished sunroom with sliding glass doors overlooking a canal and neighboring waterfront homes.
Bright living area with wicker seating, a dining table, and sliding glass doors opening to a balcony.
Floor plan showing two bedrooms, two bathrooms, an office, kitchen, living and dining room, sunroom, and balcony.
Waterfront condominium grounds viewed from a shaded patio, with a large oak tree and canal docks.
Two-story condominium building with wraparound balconies, palm landscaping, and a broad green lawn.
Aerial view of waterfront homes, canals, community pool, and bay.
Aerial view of waterfront homes, docks, and blue bay.
Aerial view of waterfront homes, a marina canal, tennis court, and pool beside a blue bay.
Aerial view of a waterfront community with canal docks, homes, and a swimming pool.
Aerial view of a waterfront condominium complex with a pool, docks, and white-roofed buildings.
Waterfront swimming pool with a broad tiled deck, lounge chairs, and palm trees.
Community swimming pool with lounge chairs and palm trees beside the water.
Aerial view of a condominium community with a curved swimming pool, clubhouse, and waterfront docks.
Living room with a white fireplace, pale pink sofas, and woven armchairs.
Dining room with dark wood tables and patterned chairs beside garden-facing glass doors.
Community fitness room with treadmills, elliptical machines, and weight-training equipment.
Fitness room with weight machines, dumbbells, and windows overlooking greenery.
Waterfront residences along a canal with private docks and a blue boat passing through.
Aerial view of a long dock and blue-canopy boat on turquoise water.
Marina dock and blue passenger boat on turquoise water, with homes along the shore.
Raised swimming pool with blue umbrellas beside a white pavilion with a mint-green roof.
Outdoor fire pit seating area with bright green Adirondack chairs beside a raised coastal home.
Aerial view of beachfront homes, sandy shore, and turquoise Gulf waters.
Aerial view of a sandy shoreline and turquoise water beside coastal homes.
Courtesy of GULF TO BAY SOTHEBY'S INTERNAT, Jamie Curry  Listing Contact: 941-964-0115 
For Sale

11000 PLACIDA RD #1071

11000 PLACIDA RD #1071 a/k/a 701, PLACIDA, FL 33946

$850,000
Set within the gated waterfront enclave of Placida Harbour Club, this beautifully renovated residence offers 1,675 square feet of gorgeous coastal living, with water on three sides creating extraordinary views and a rare sense of privacy. Thoughtfully curated interiors pair wide-plank flooring, crown molding and plantation shutters with an elegant kitchen featuring cream shaker cabinetry, granite surfaces, peninsula seating and Sub-Zero refrigeration. The floor plan has been artfully reimagined to create a more open and generous way of living. The original second bedroom was opened to the main living space, creating an inviting den that gives the home a wonderful sense of volume and ease. A custom Murphy bed with integrated cabinetry allows the room to transition beautifully for overnight guests, with a dedicated full bath just steps away. For those who prefer a traditional two-bedroom plan, the space can readily be enclosed again. A separate waterfront room offers an ideal setting for a home office, reading room or additional sitting area. The primary suite is beautifully appointed with a custom dressing hall, Bosch laundry and a natural-stone bath with a generous glass-enclosed shower. The screened lanai is equally compelling, where a sculptural oak frames views across the boat basin and surrounding waters, with manatees frequent visitors. Power-operated hurricane shutters, two-car tandem garage and dedicated exterior storage add comfort and convenience. Beyond the residence, Placida Harbour Club offers a private deep-water marina, ferry service to its private Gulf beach, pools, tennis and pickleball, fitness and clubhouse amenities...all just minutes from Boca Grande.

2
beds

2
baths

1,675 Sq.Ft. LIVING AREA

Jamie Curry smiling in glasses and a black turtleneck.

Jamie Curry

Features & Amenities

Interior

  • total bedrooms2
  • Total bathrooms2
  • full bathrooms2
  • Laundry room Laundry Closet
  • Flooring Luxury Vinyl, Tile
  • APPLIANCES Convection Oven, Cooktop, Dishwasher, Disposal, Dryer, Electric Water Heater, Exhaust Fan, Range Hood, Refrigerator, Washer
  • other interior Features Ceiling Fans(s), Crown Molding, Living Room/Dining Room Combo, Open Floorplan, Solid Wood Cabinets, Stone Counters, Walk-In Closet(s), Window Treatments

Area & Lot

  • Status For Sale
  • Living Area1,675 Sq.Ft.
  • Total Area1,675 Sq.Ft.
  • MLS® IDD6148934
  • TypeCondo
  • YEAR BUILT1983
  • NeighborhoodThe Placida Harbour Club
  • Architecture StylesCoastal, Elevated, Florida, Key West
  • View DescriptionWater
  • Elementary SchoolVineland Elementary
  • Middle SchoolL.A. Ainger Middle
  • High SchoolLemon Bay High

Exterior

  • STORIES2
  • Garage Space2.0
  • water SourcePublic
  • utilitiesBB/HS Internet Available, Cable Available, Electricity Connected, Phone Available, Public, Sewer Connected, Underground Utilities
  • PoolIn Ground
  • roofMembrane, Metal
  • parkingCovered, Garage Door Opener, Garage Faces Side, Ground Level, Guest, Tandem, Basement
  • HEAT TYPECentral, Electric
  • AIR CONDITIONINGCentral Air
  • sewerPublic Sewer
  • SubstructureSlab
  • HOA AmenitiesClubhouse, Elevators, Fitness Center, Gated, Handicap Modified, Maintenance, Pickleball Court(s), Pool, Security, Tennis Court(s), Wheelchair Access
  • security FeaturesGated Community, Smoke Detector(s)
  • other exterior FeaturesHurricane Shutters, Lighting, Rain Gutters, Sidewalk, Storage

Financial

  • Sales Price$850,000
  • Real Estate Tax $4,609/yr
  • HOA $2,402/mo
  • Zoning RMF-T
View Virtual Tour
Multi-level coastal residence with white balconies, tropical landscaping, and a canal-side dock.

Schedule a Showing

I’d love to show you this beautiful property. Please choose your preferred date and time below, and I’ll be in touch shortly to confirm your appointment.

Schedule a Showing

I’d love to show you this beautiful property. Please choose your preferred date and time below, and I’ll be in touch shortly to confirm your appointment.

Thank you for your interest in 11000 PLACIDA RD #1071 a/k/a 701, PLACIDA, FL 33946. We are reviewing your request and will be in touch shortly!

Mortgage Calculator

Estimate your monthly mortgage payment, including the principal and interest, property taxes, and HOA. Adjust the values to generate a more accurate rate.

All estimates are provided for informational purposes only. Actual amounts may vary.
$0,000 Your Payment 20 15 65
$0,000 Your Payment

The Placida Harbour Club

Placida Harbour Club is a luxury gated waterfront community in Placida, Florida, just minutes from Boca Grande. Blending Old Florida charm with modern elegance, it offers a newly remodeled deep-water marina, private beach access to Little Gasparilla Island, tennis and pickleball courts, and a soon-to-be renovated clubhouse and fitness center. Once the Mote family’s private residence, this historic enclave now features upgraded amenities, lush landscaping, and breathtaking harbor views — delivering the ultimate Southwest Florida coastal lifestyle.

Explore

Work With Jamie

Jamie has worked in the real estate industry for over 15 years and has amassed a renowned class of clientele and unmatched experience.

Follow Me on Instagram