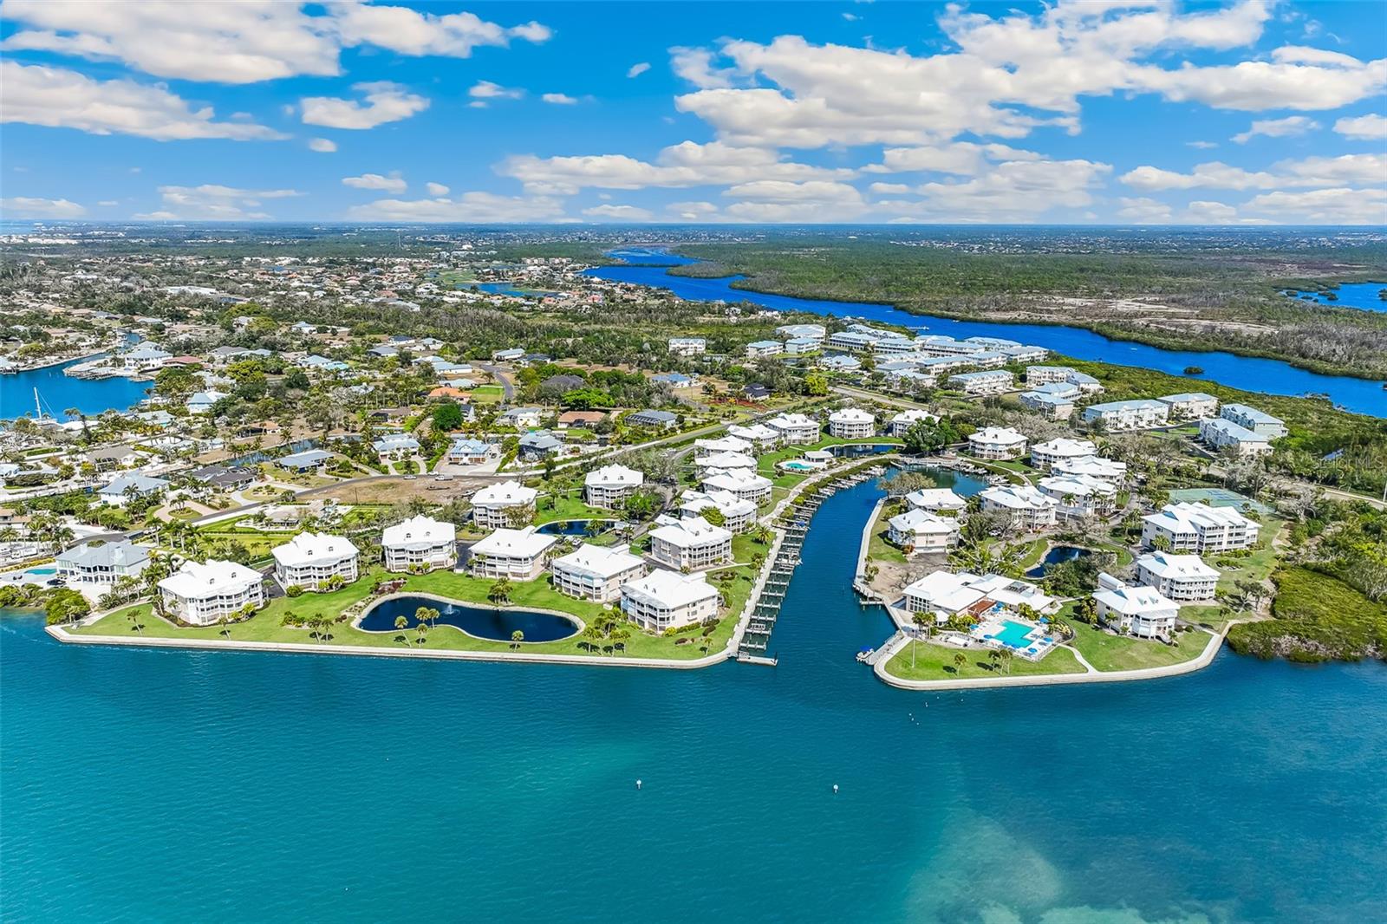
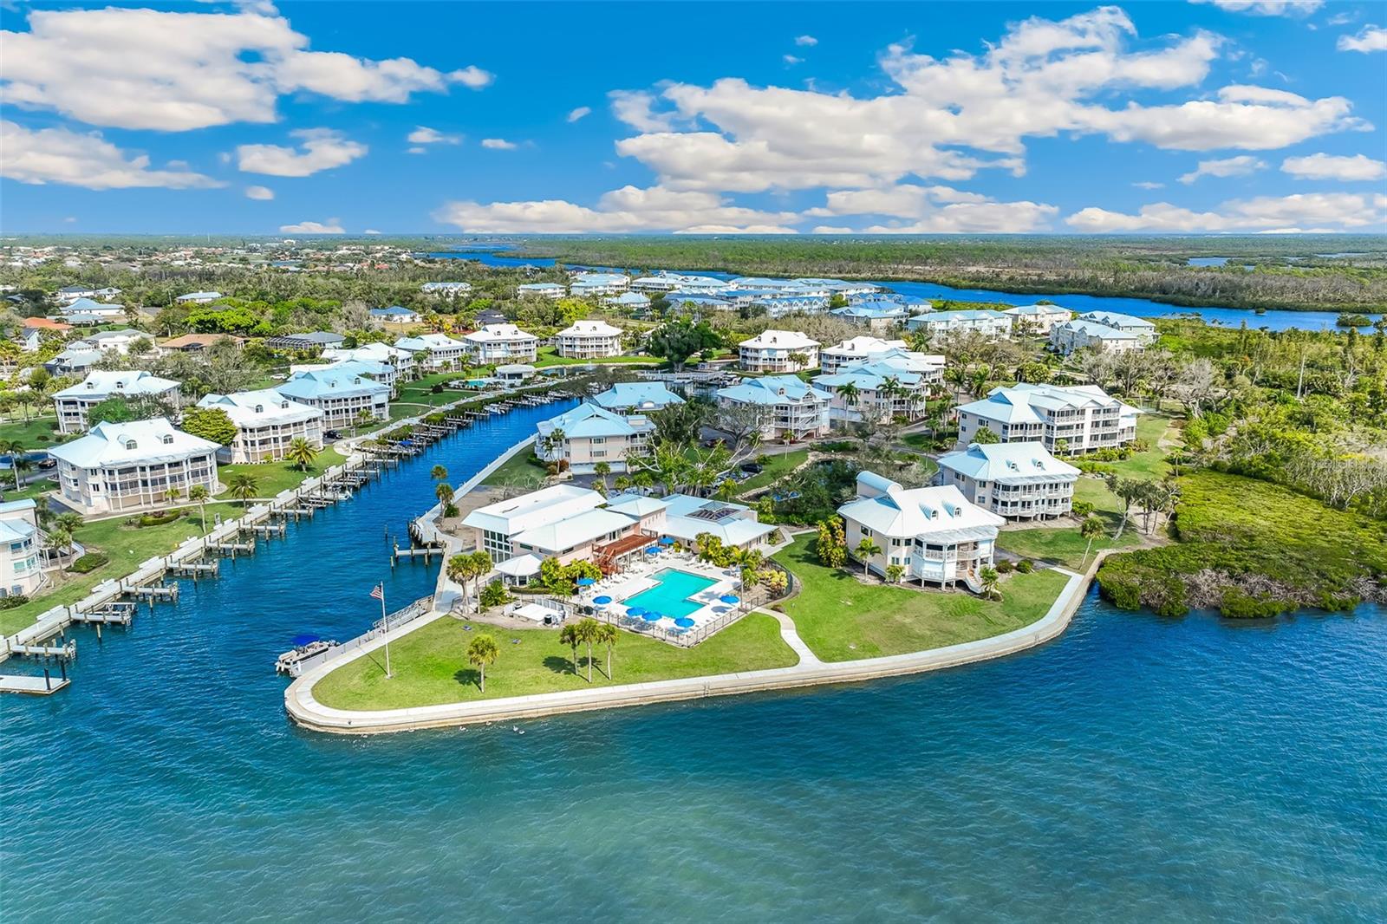
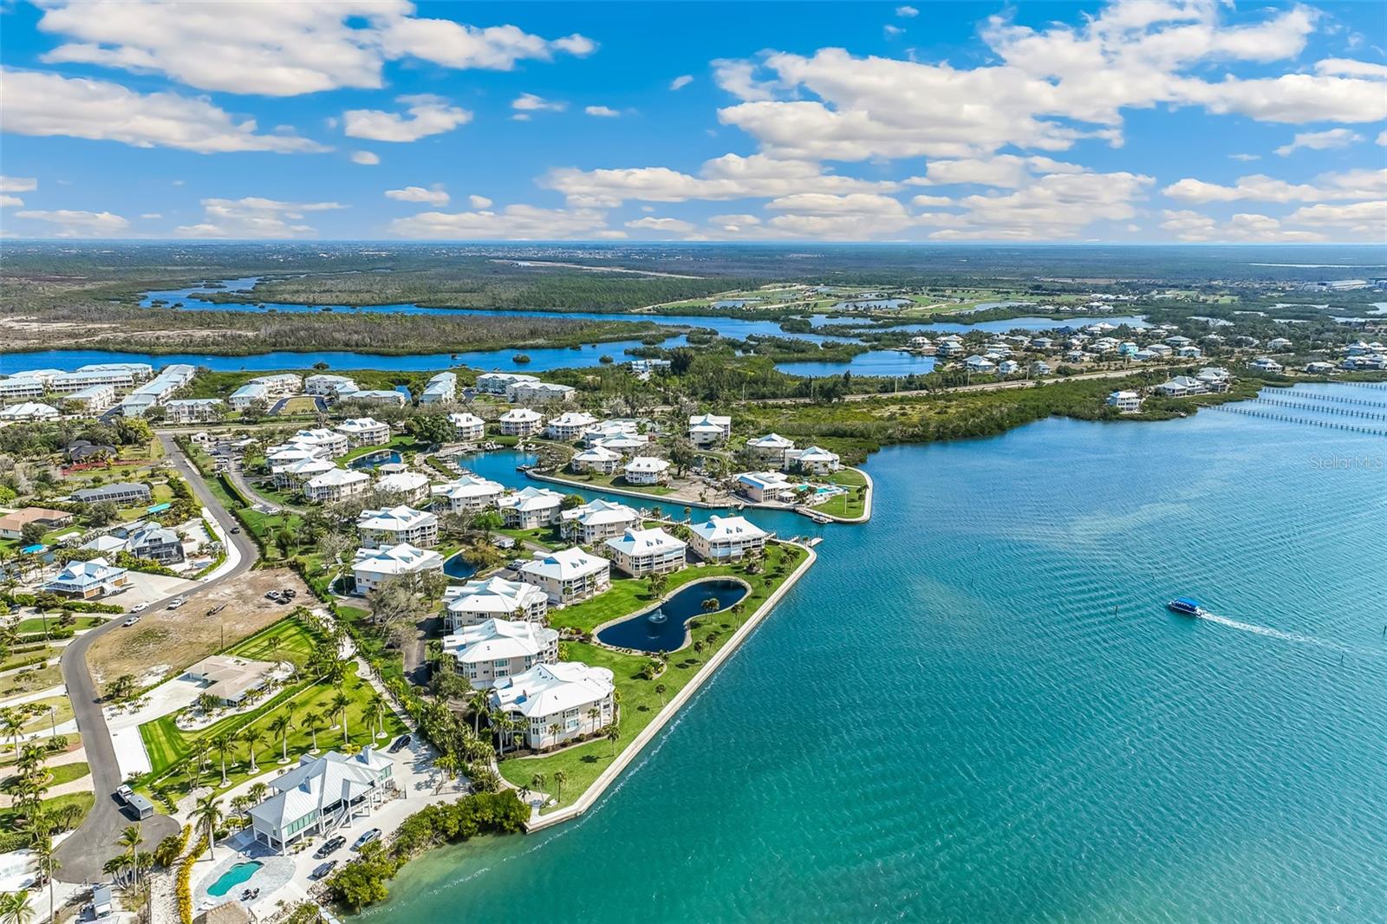
Aerial view of waterfront condominiums, pools, and canals beside a broad blue waterway.
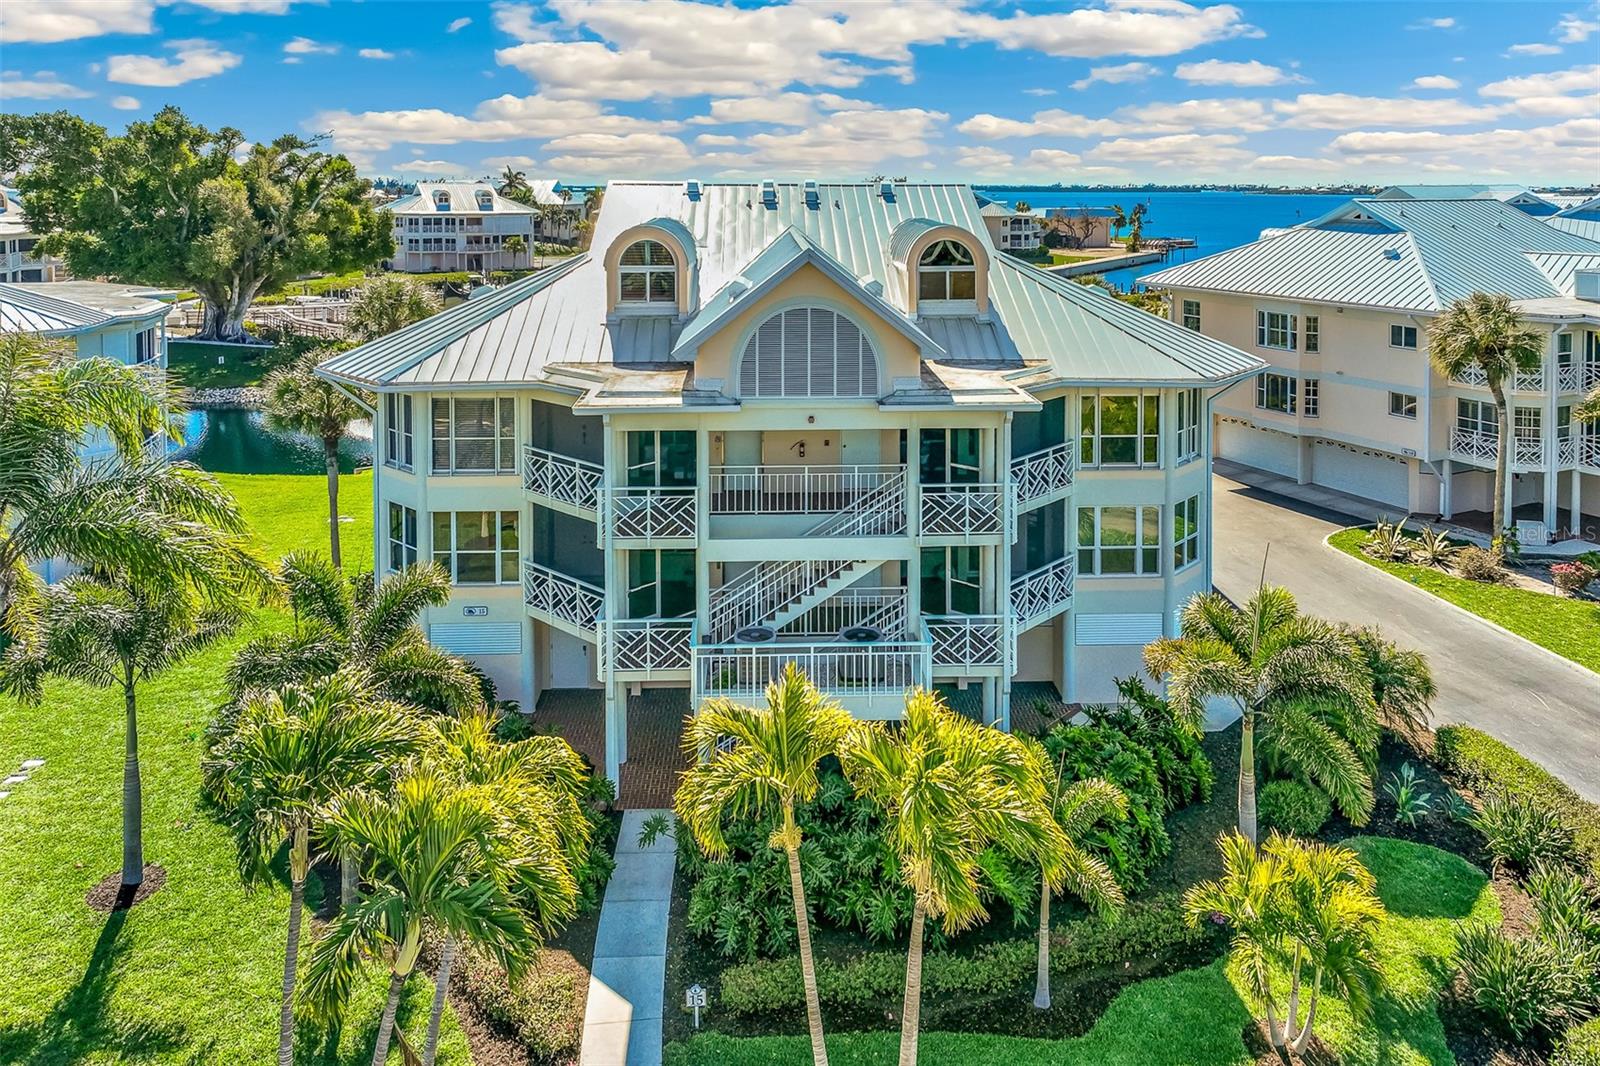
Aerial view of a coastal condominium building with balconies, palms, and water beyond.
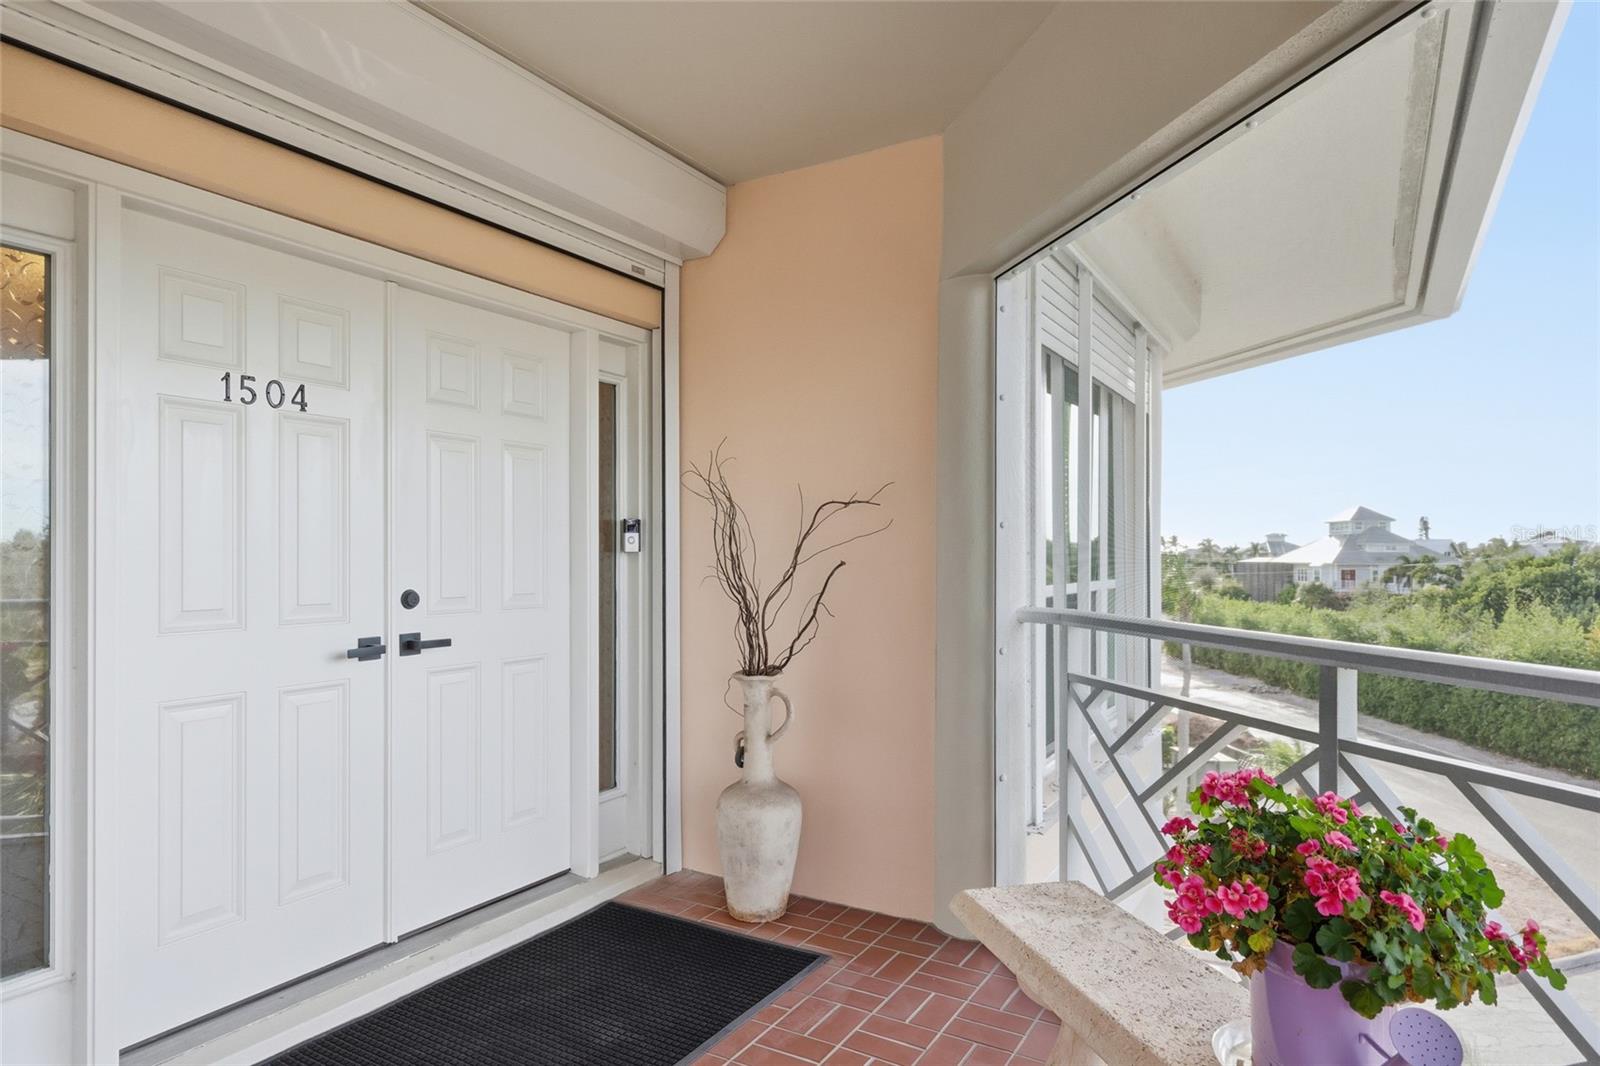
Condominium entry with white double doors, tiled porch, and balcony overlooking greenery.
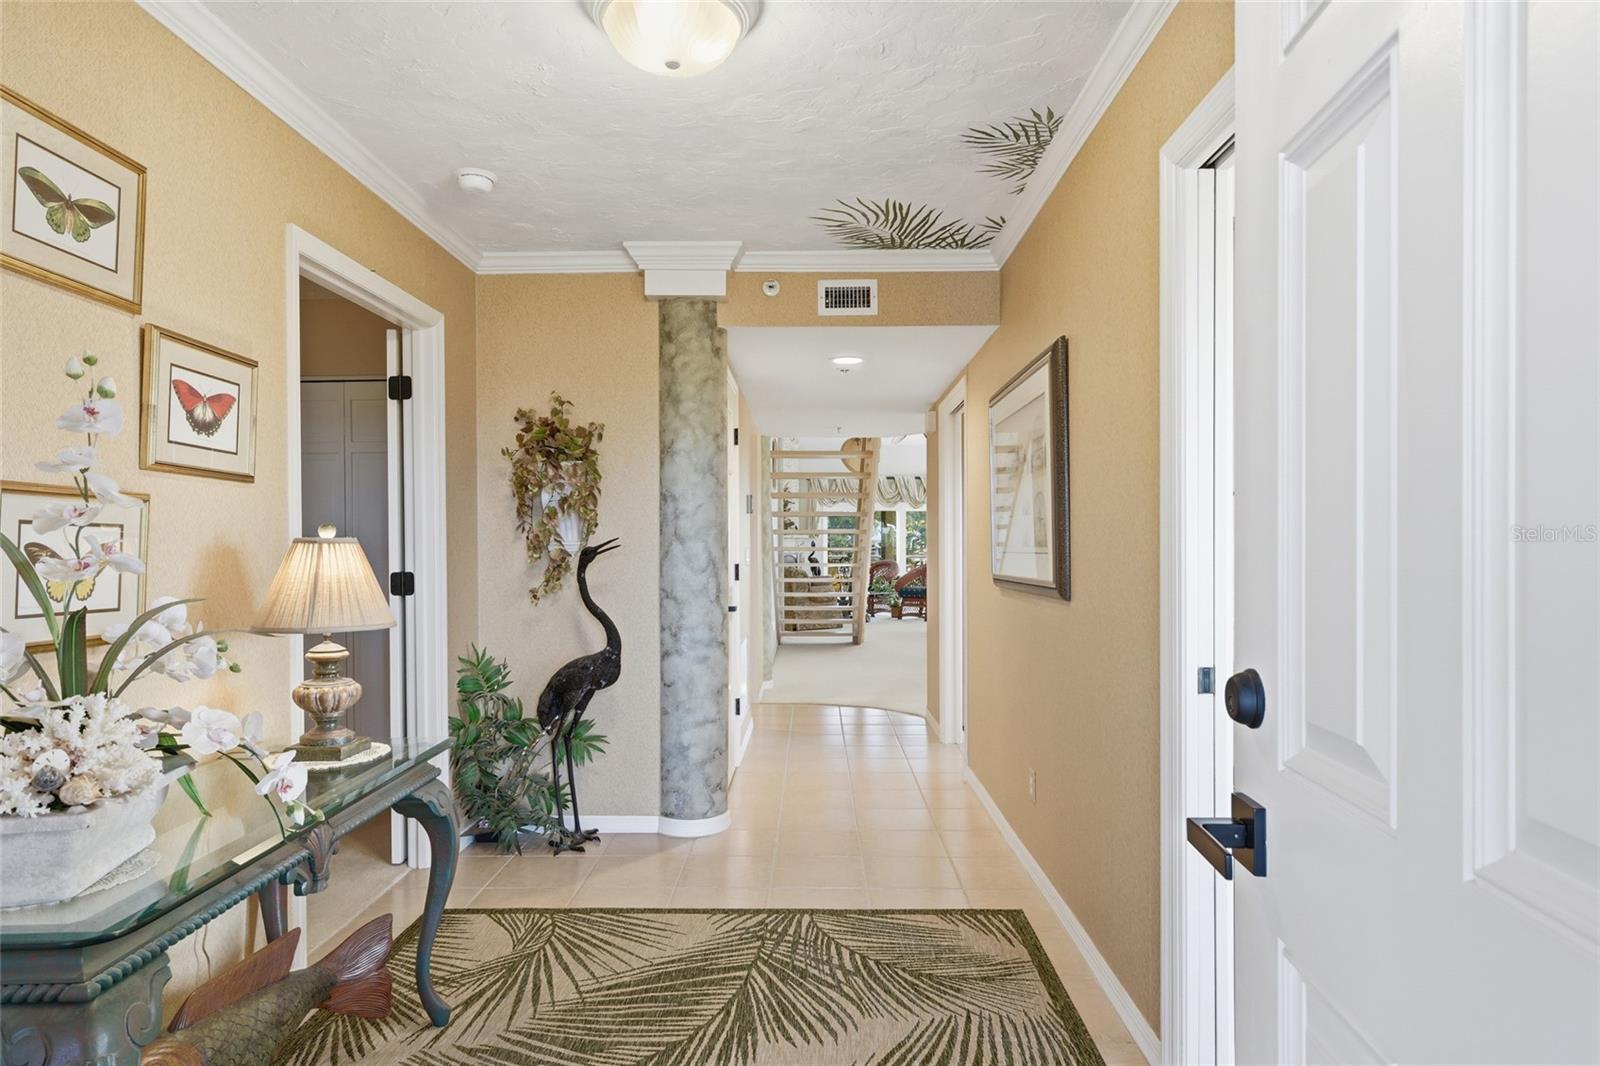
Entry hallway with beige walls, a marble column, tropical decor, and an open front door.
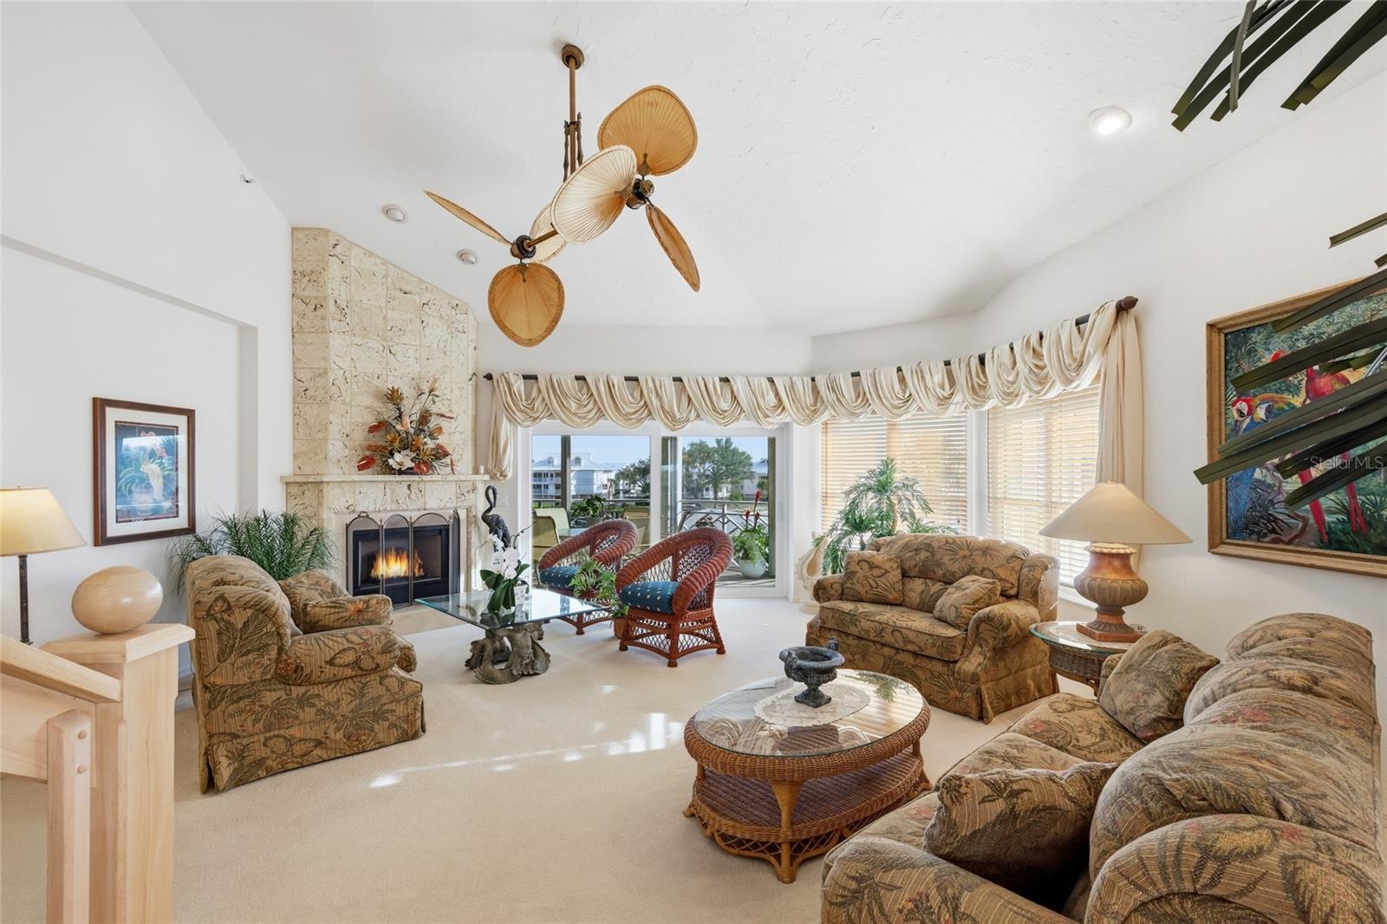
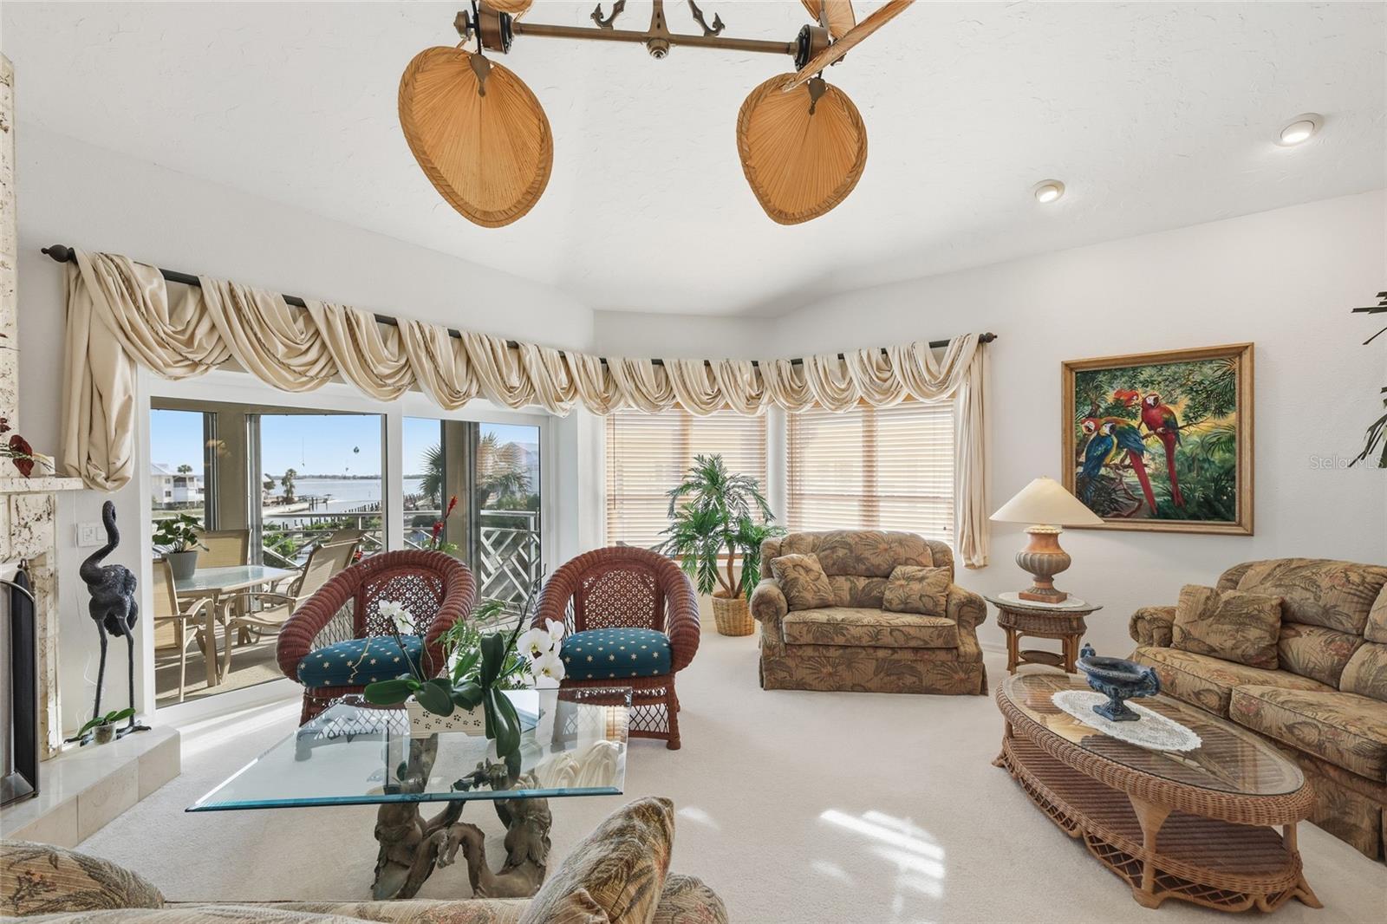
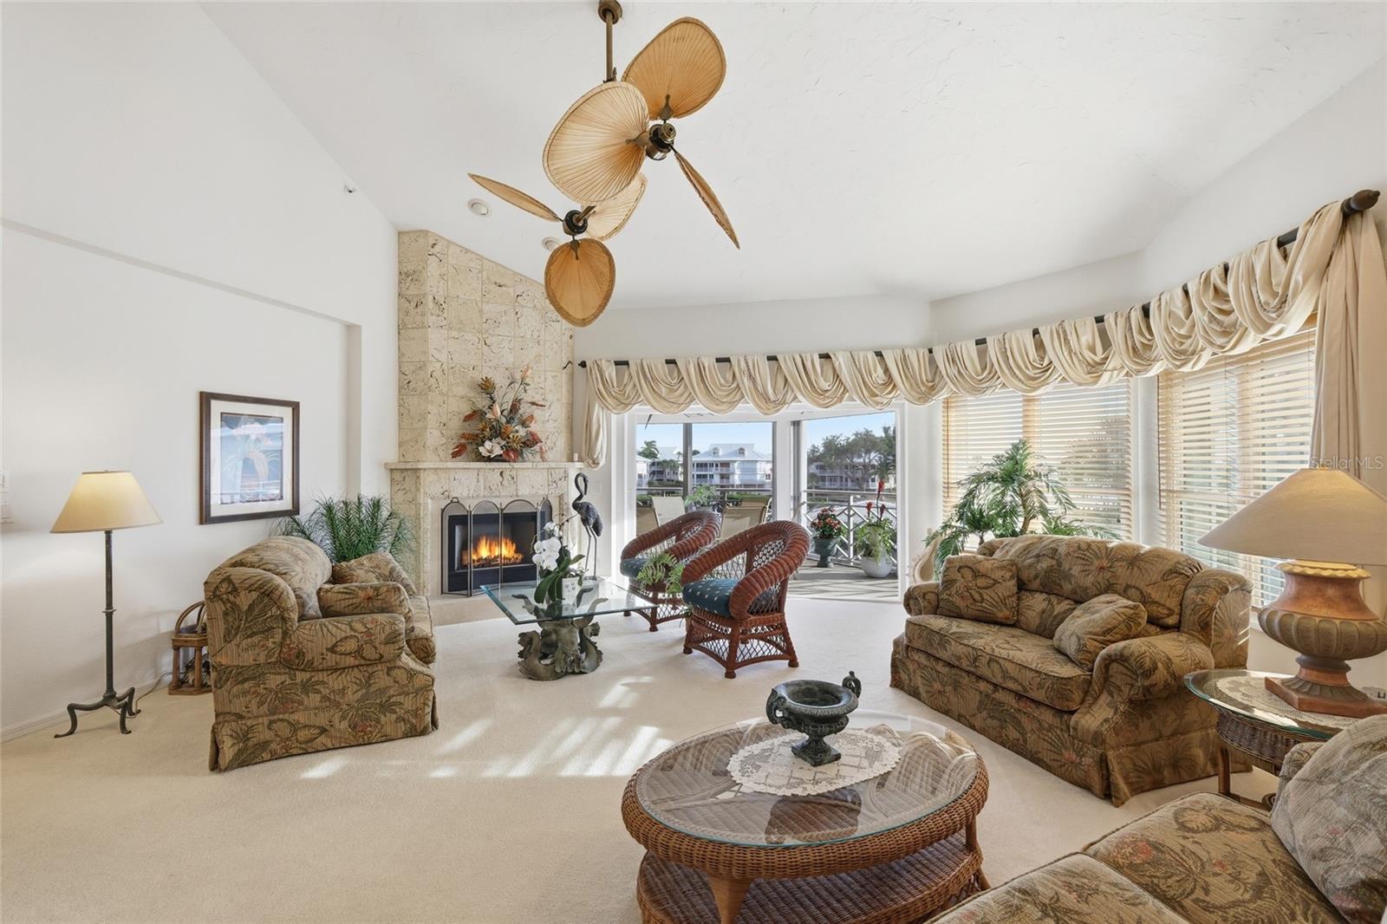
Living room with a stone fireplace, wicker seating, and sliding doors to a balcony.
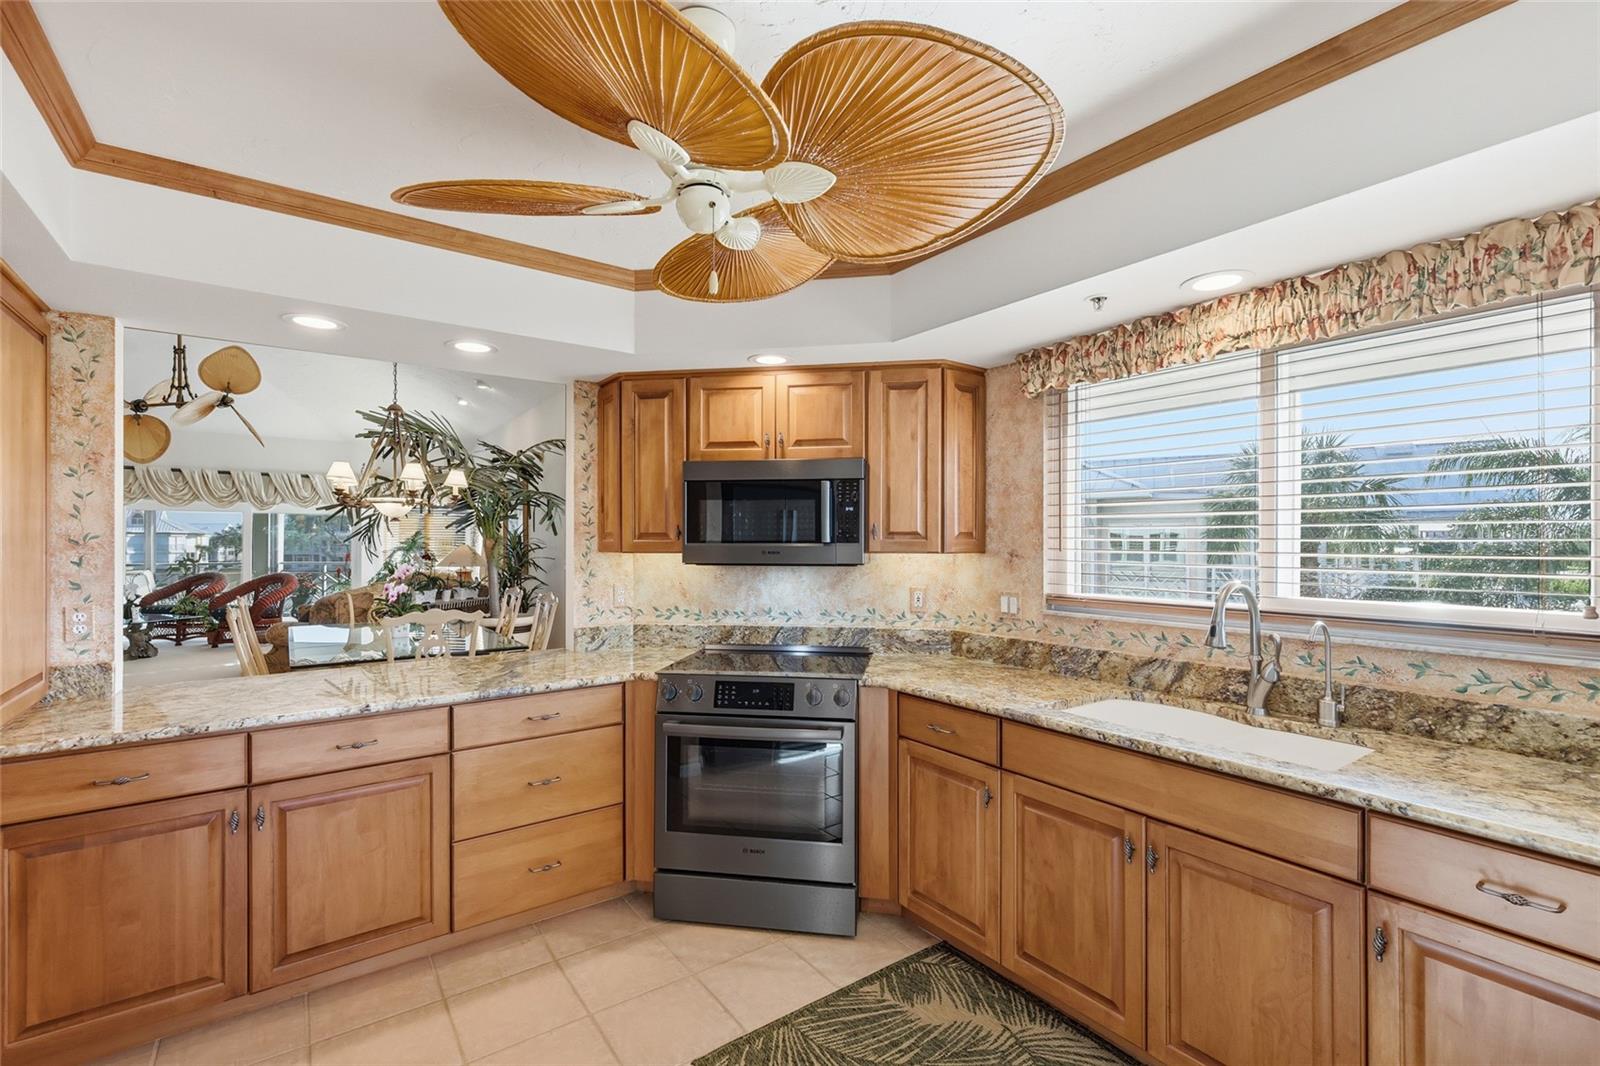
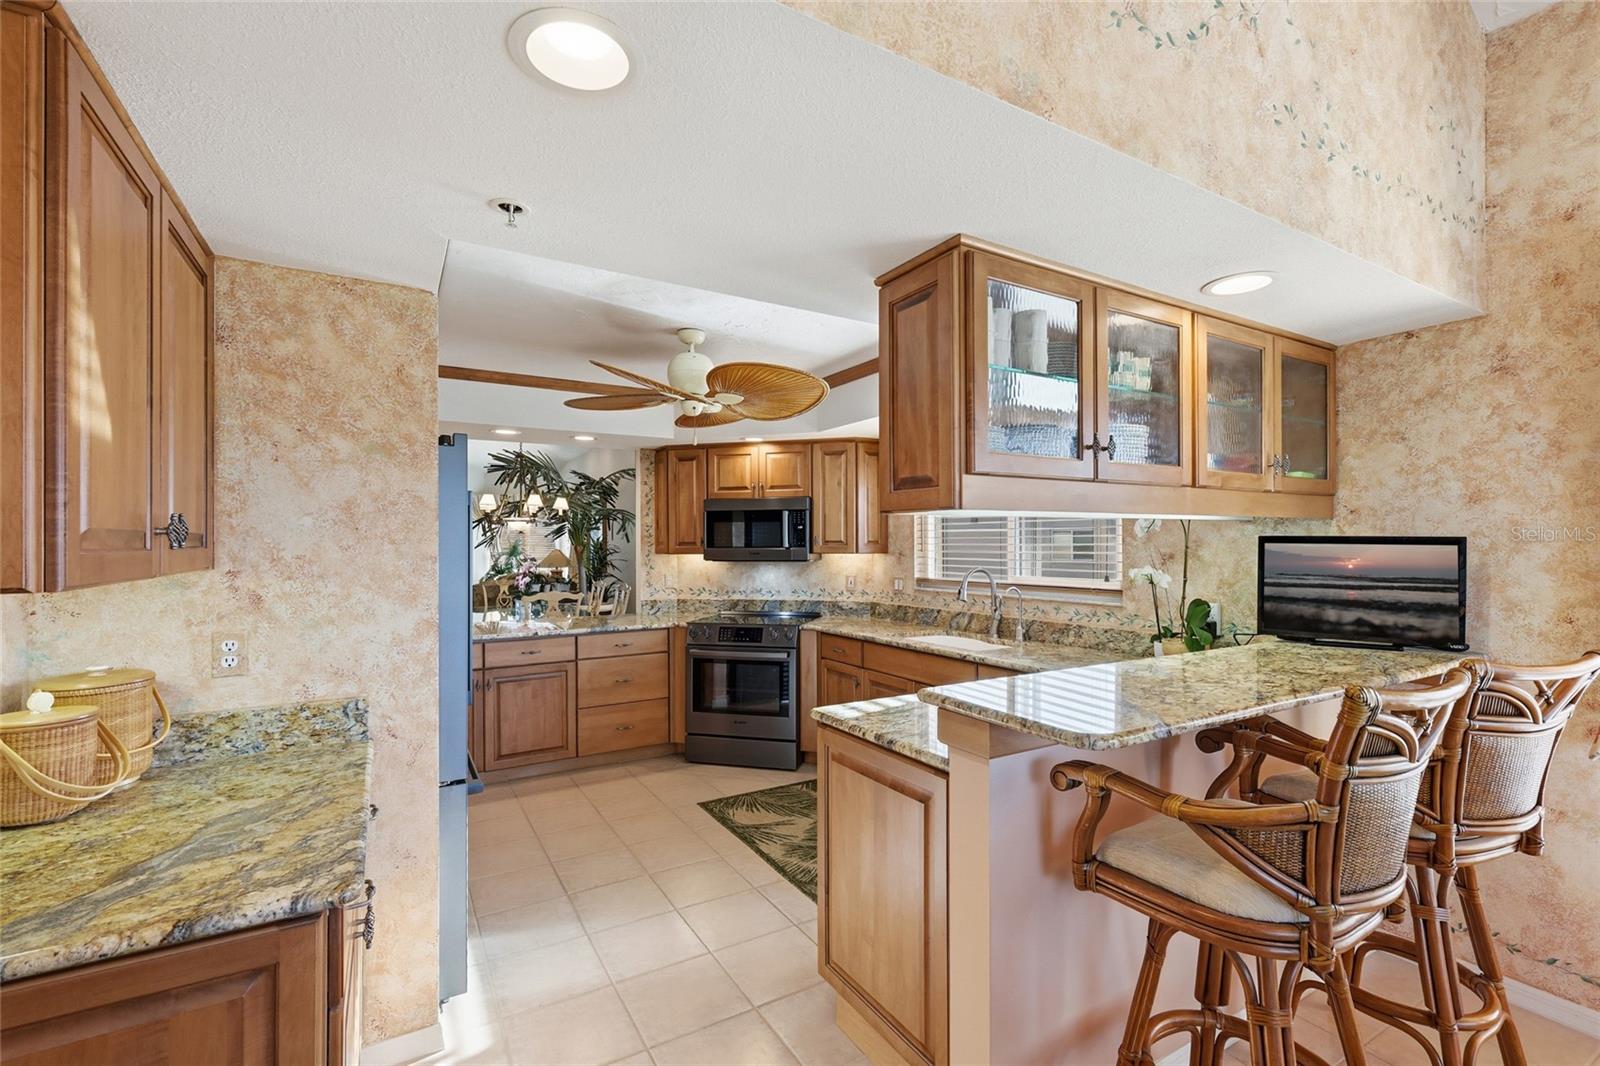
Kitchen with warm wood cabinetry, granite counters, stainless appliances, and a distinctive palm-leaf ceiling fan.
Kitchen with warm wood cabinetry, granite counters, stainless appliances, and a decorative ceiling fan.
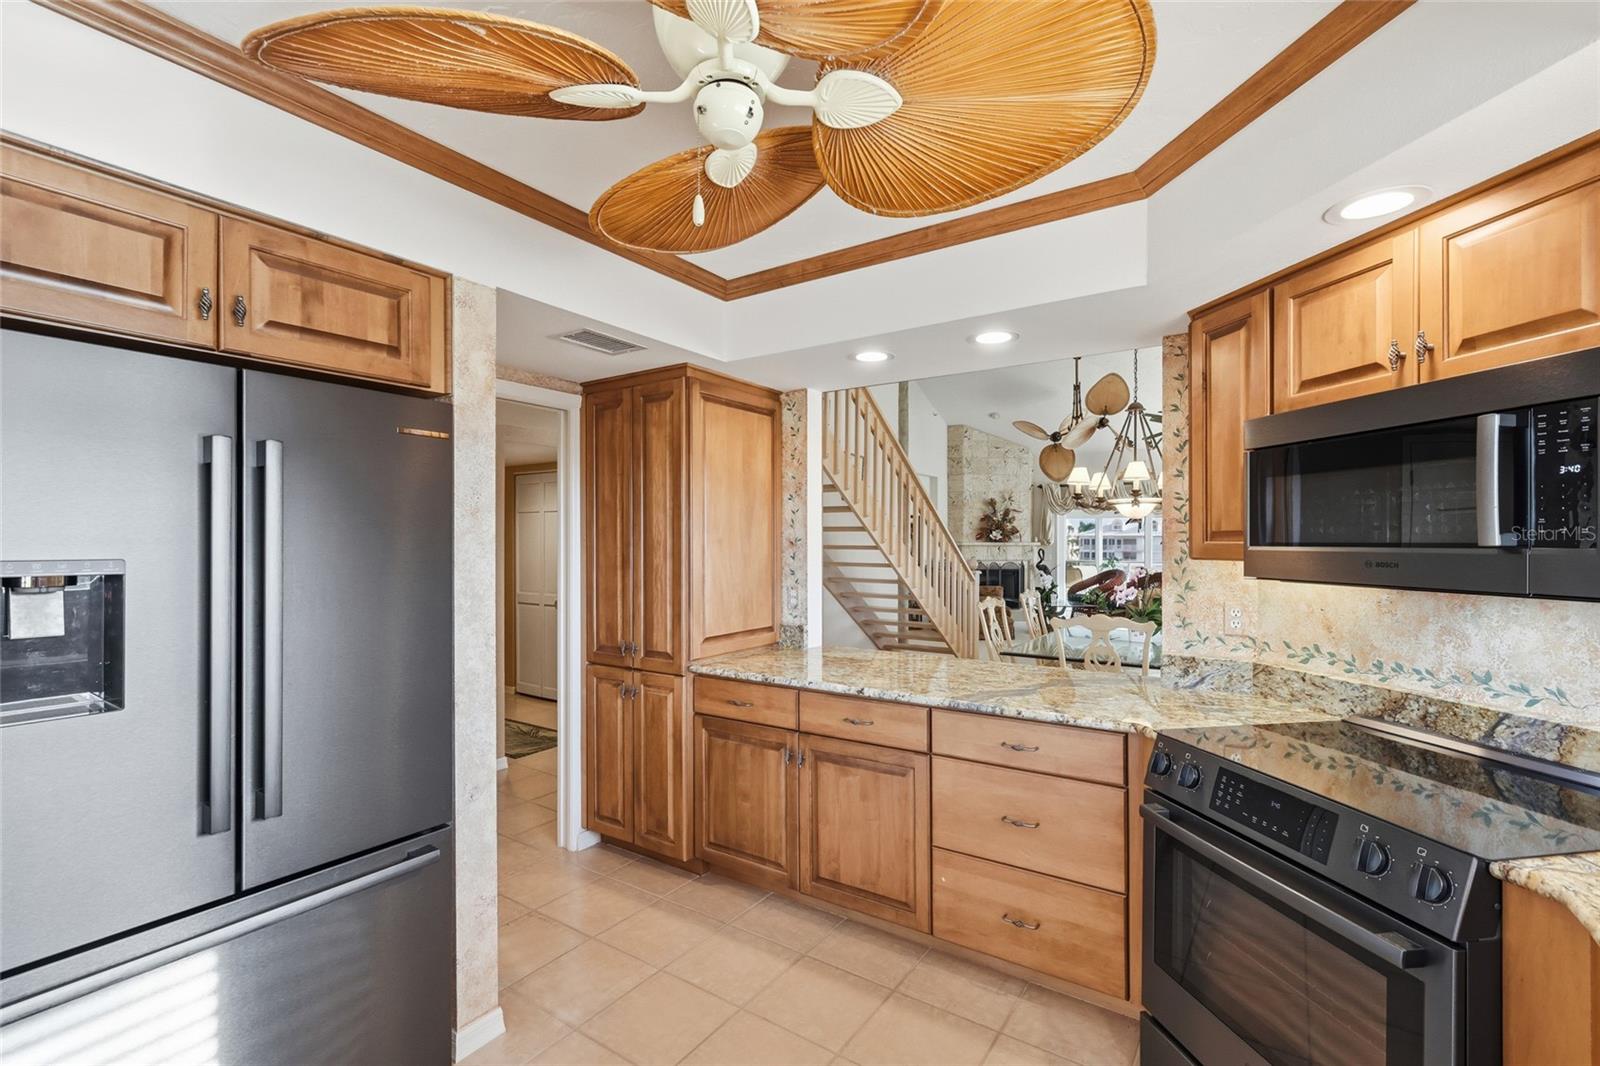
Kitchen with wood cabinetry, granite counters, and a stainless steel refrigerator.
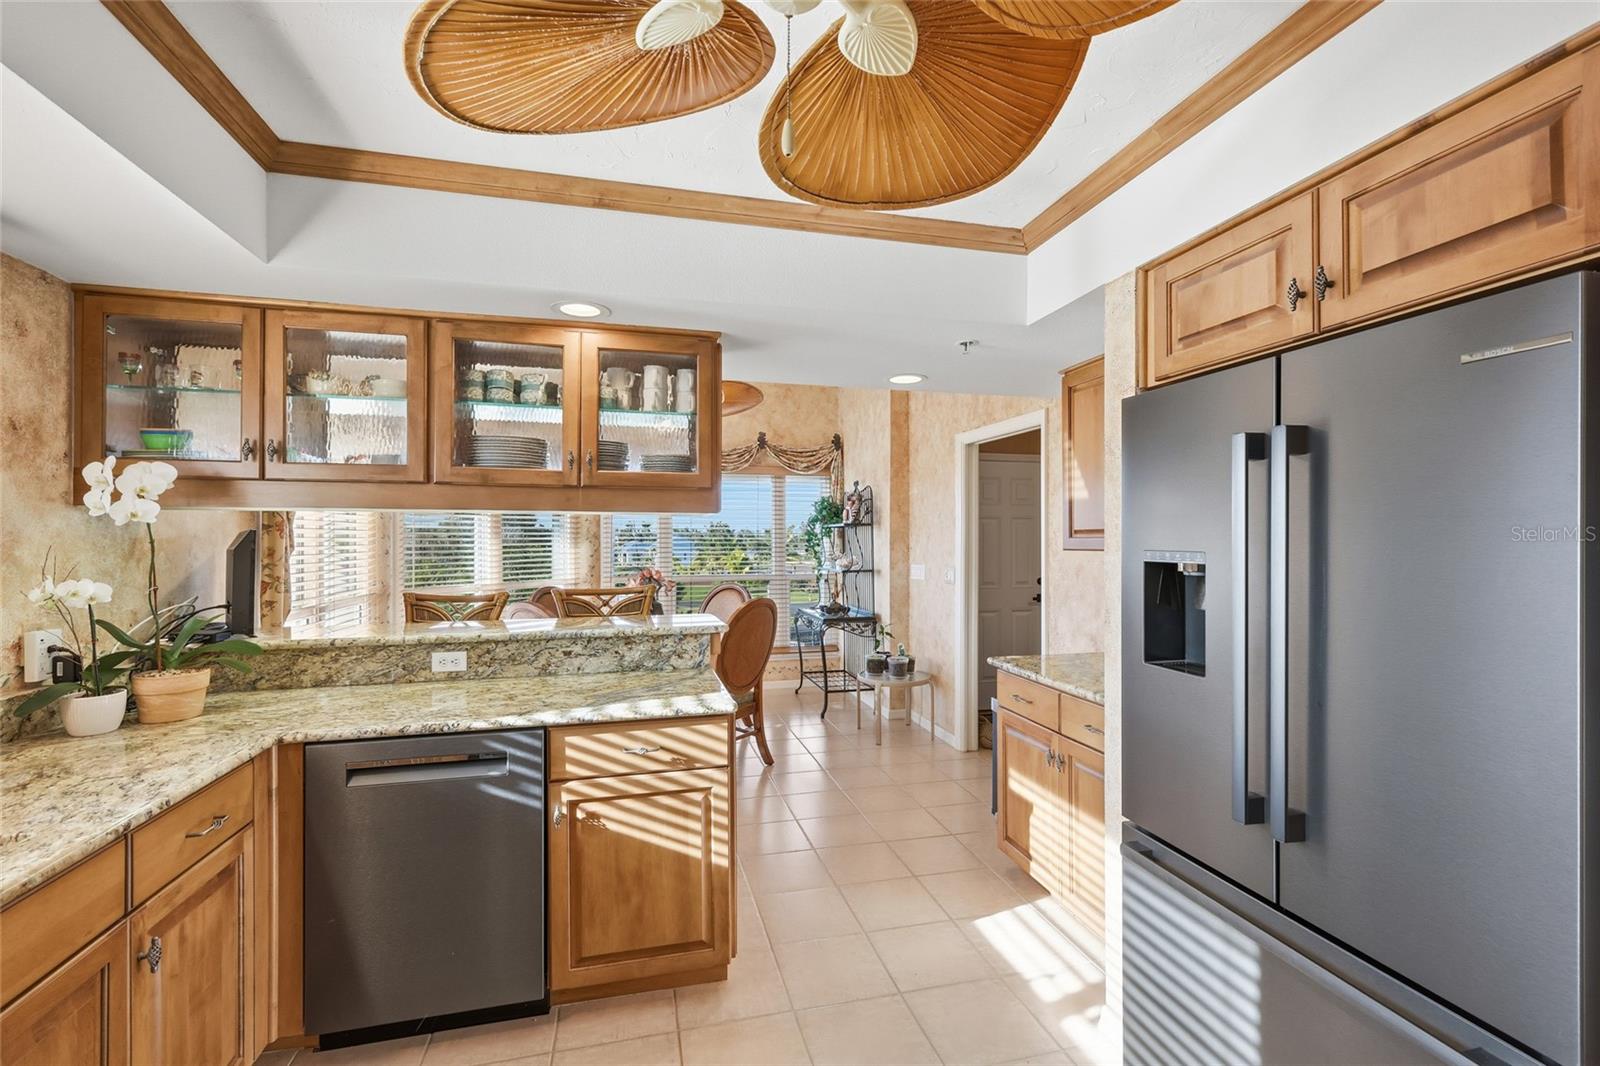
Kitchen with wood cabinetry, granite counters, a breakfast bar, and woven stools.
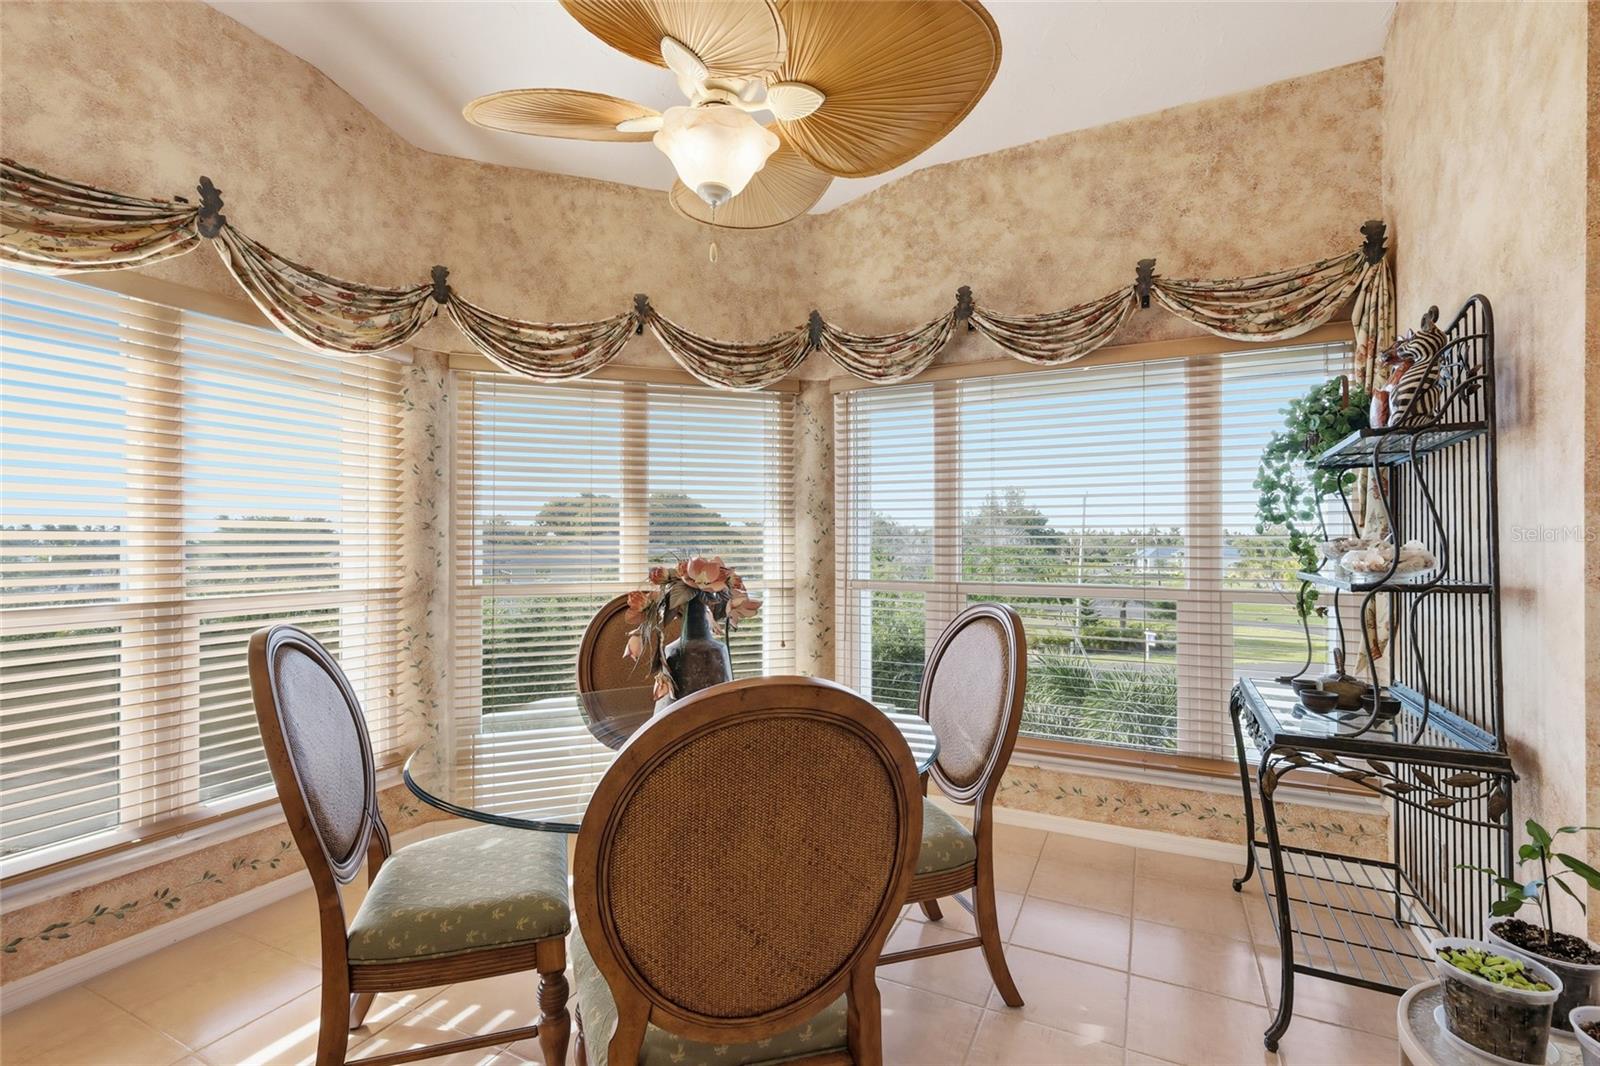
Dining area with round glass table, woven chairs, and wraparound windows with blinds.
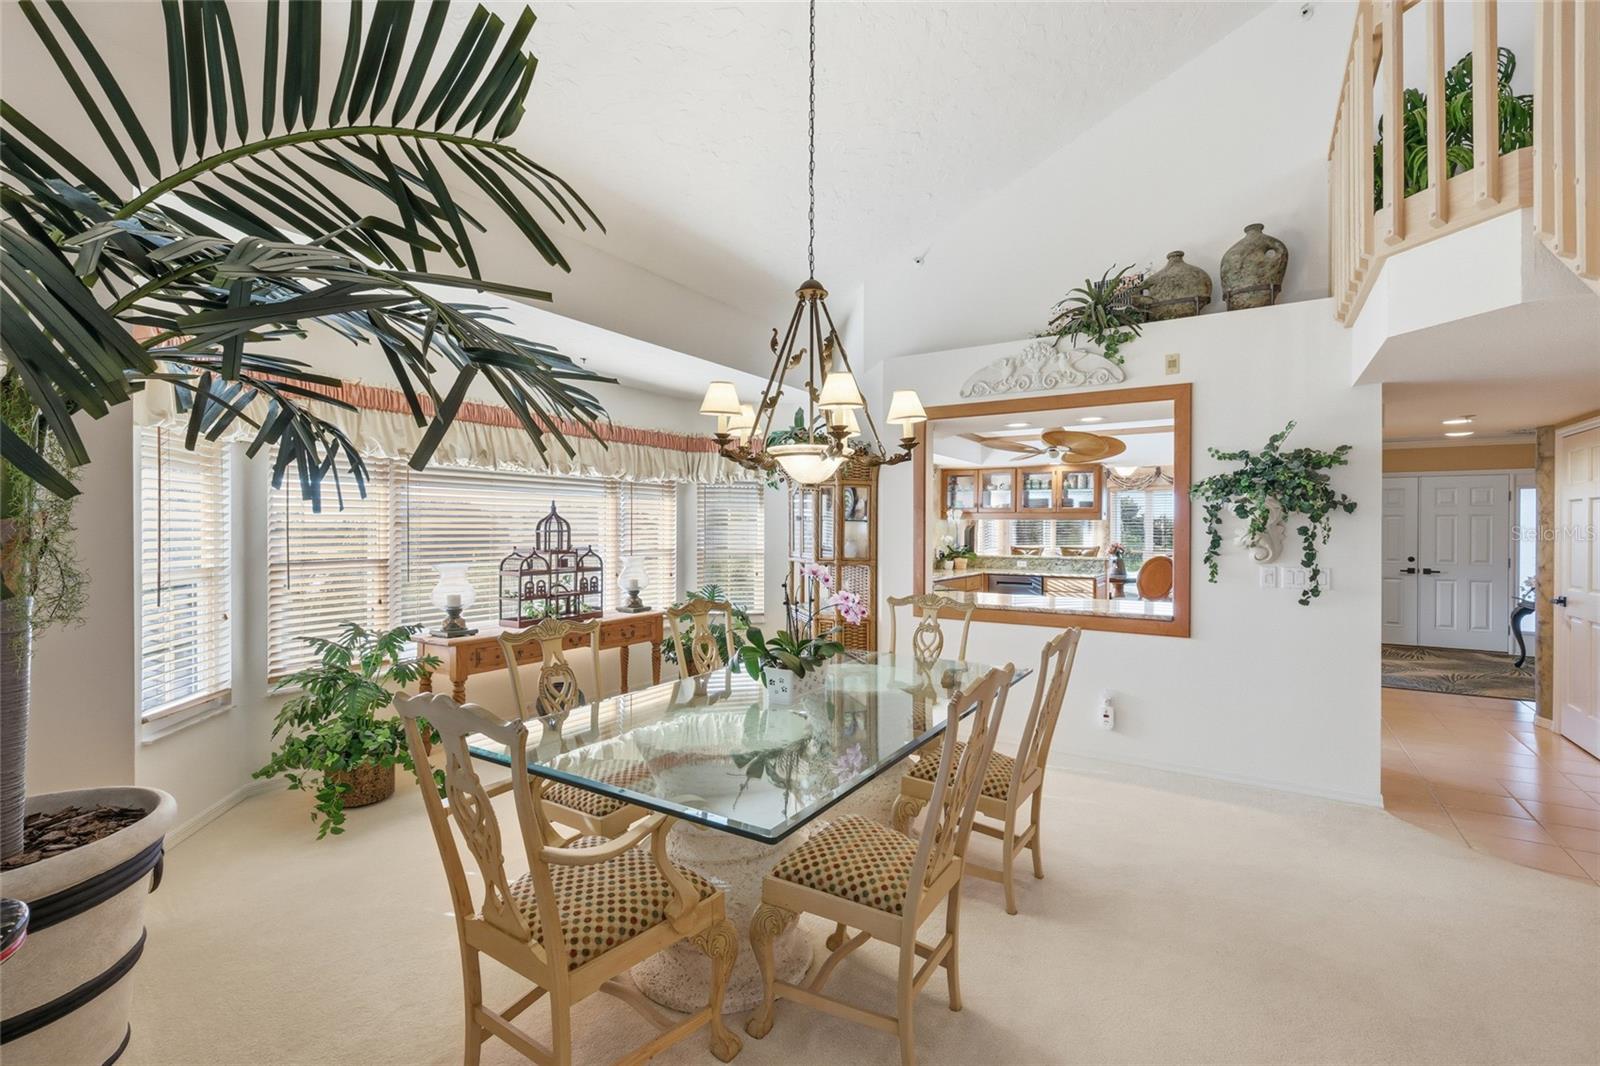
Dining room with a glass-top table, chandelier, and bright windows opening toward the kitchen.
Furnished living room with wicker seating, a red-and-white striped sofa, and a ceiling fan.
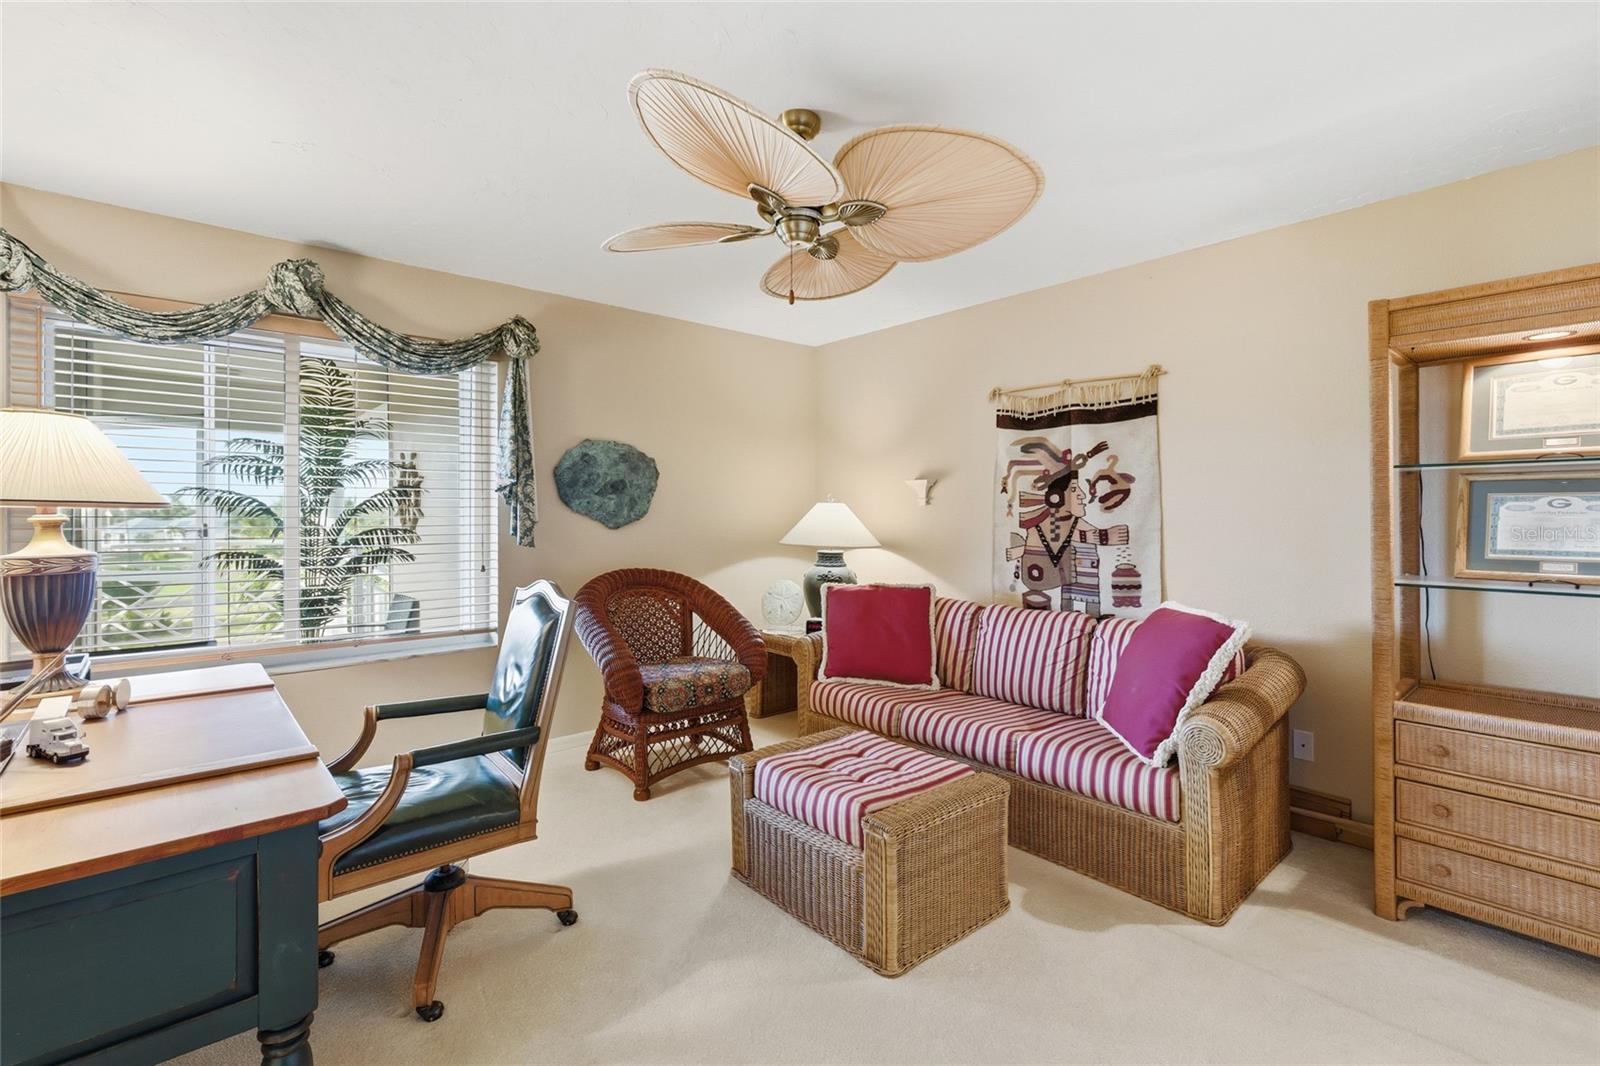
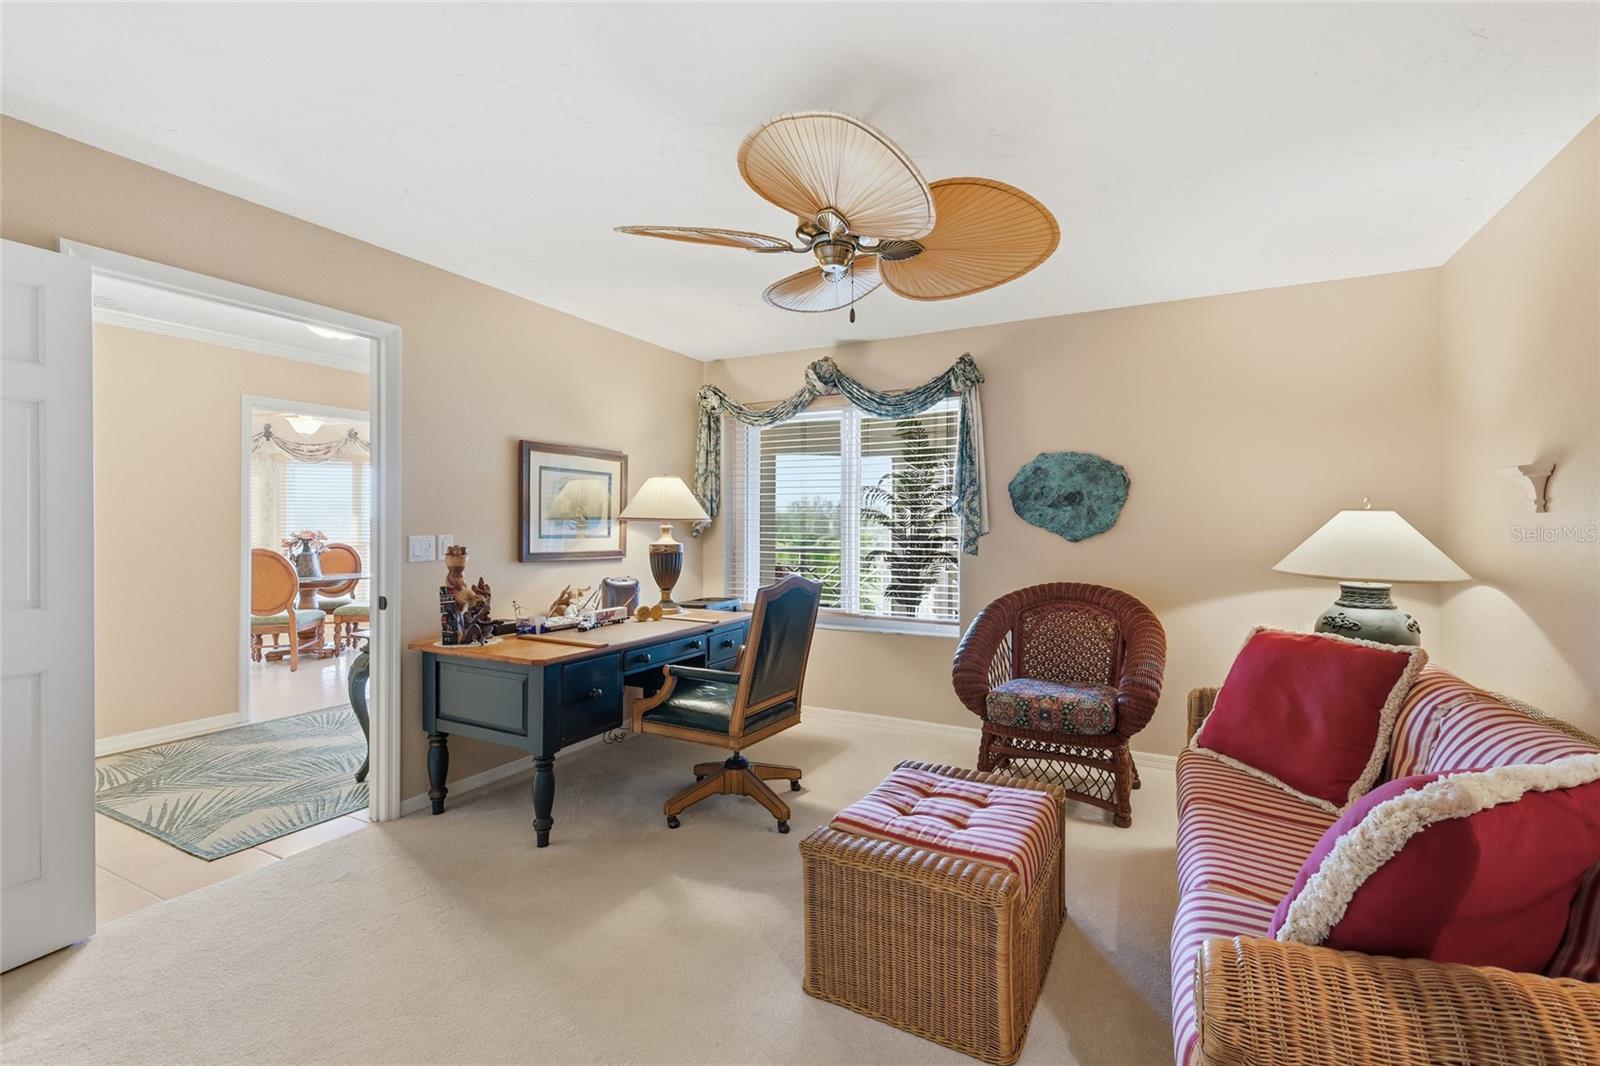
Home office and sitting area with a blue desk, wicker chairs, and striped sofa.
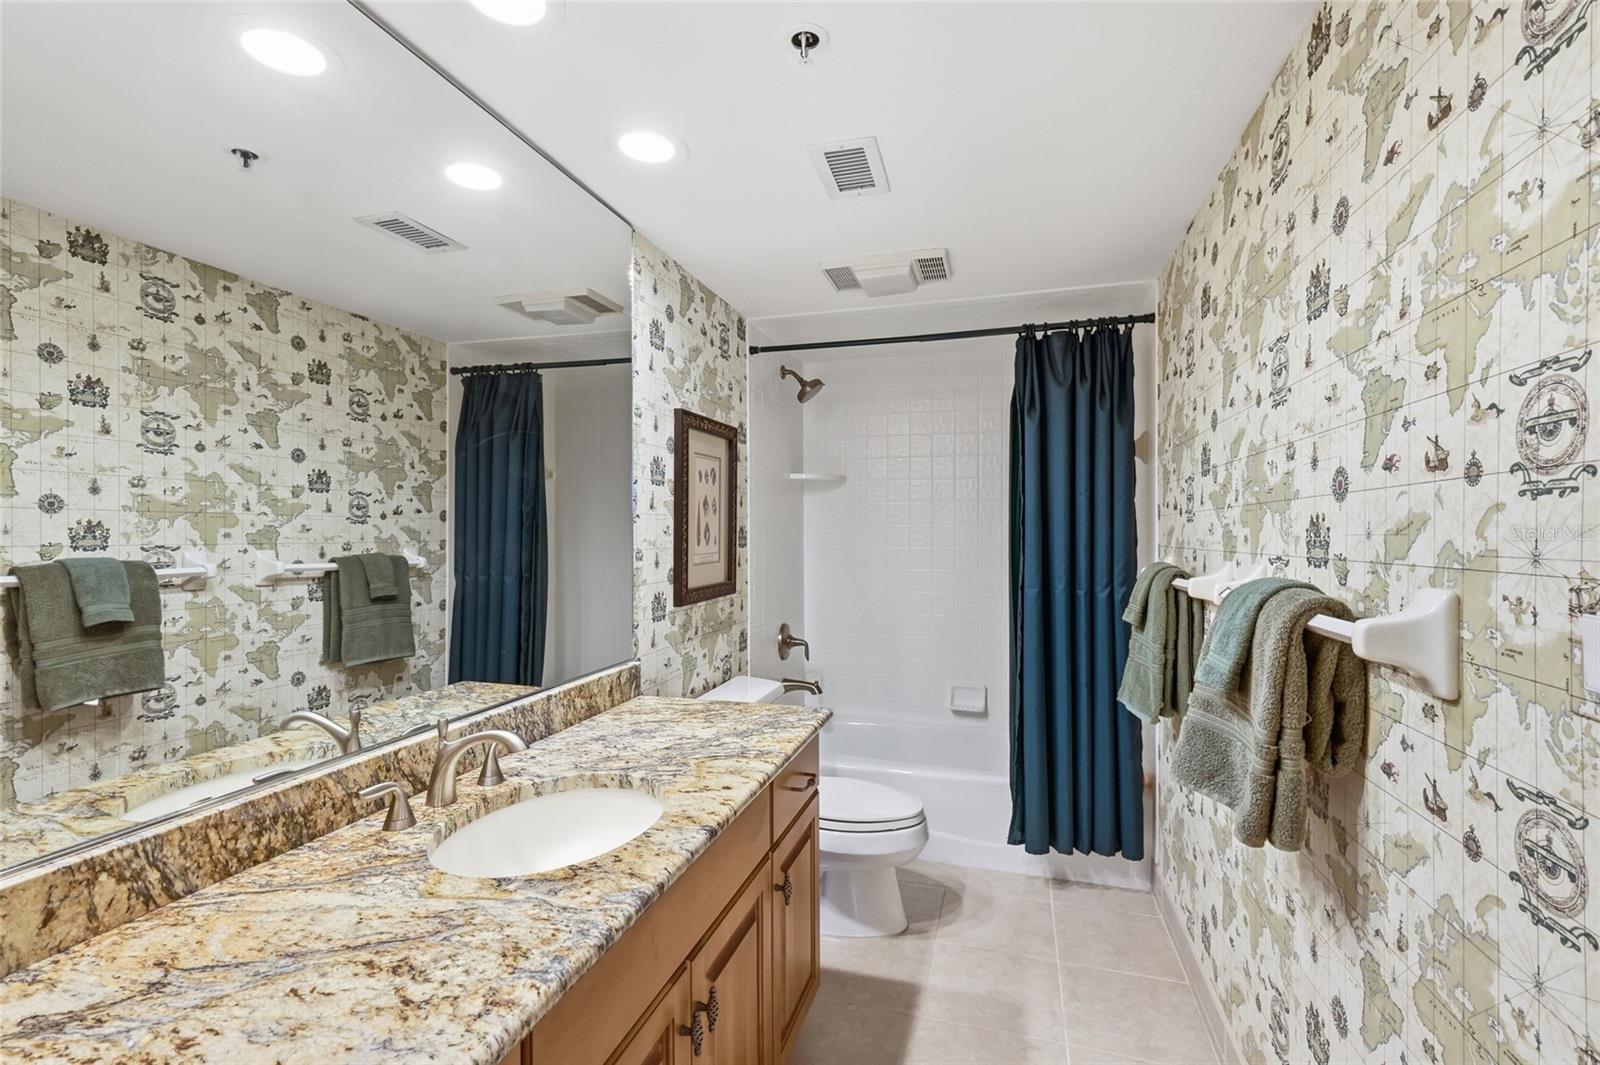
Bathroom with a granite double vanity, map-patterned wallpaper, and a tub behind a blue curtain.
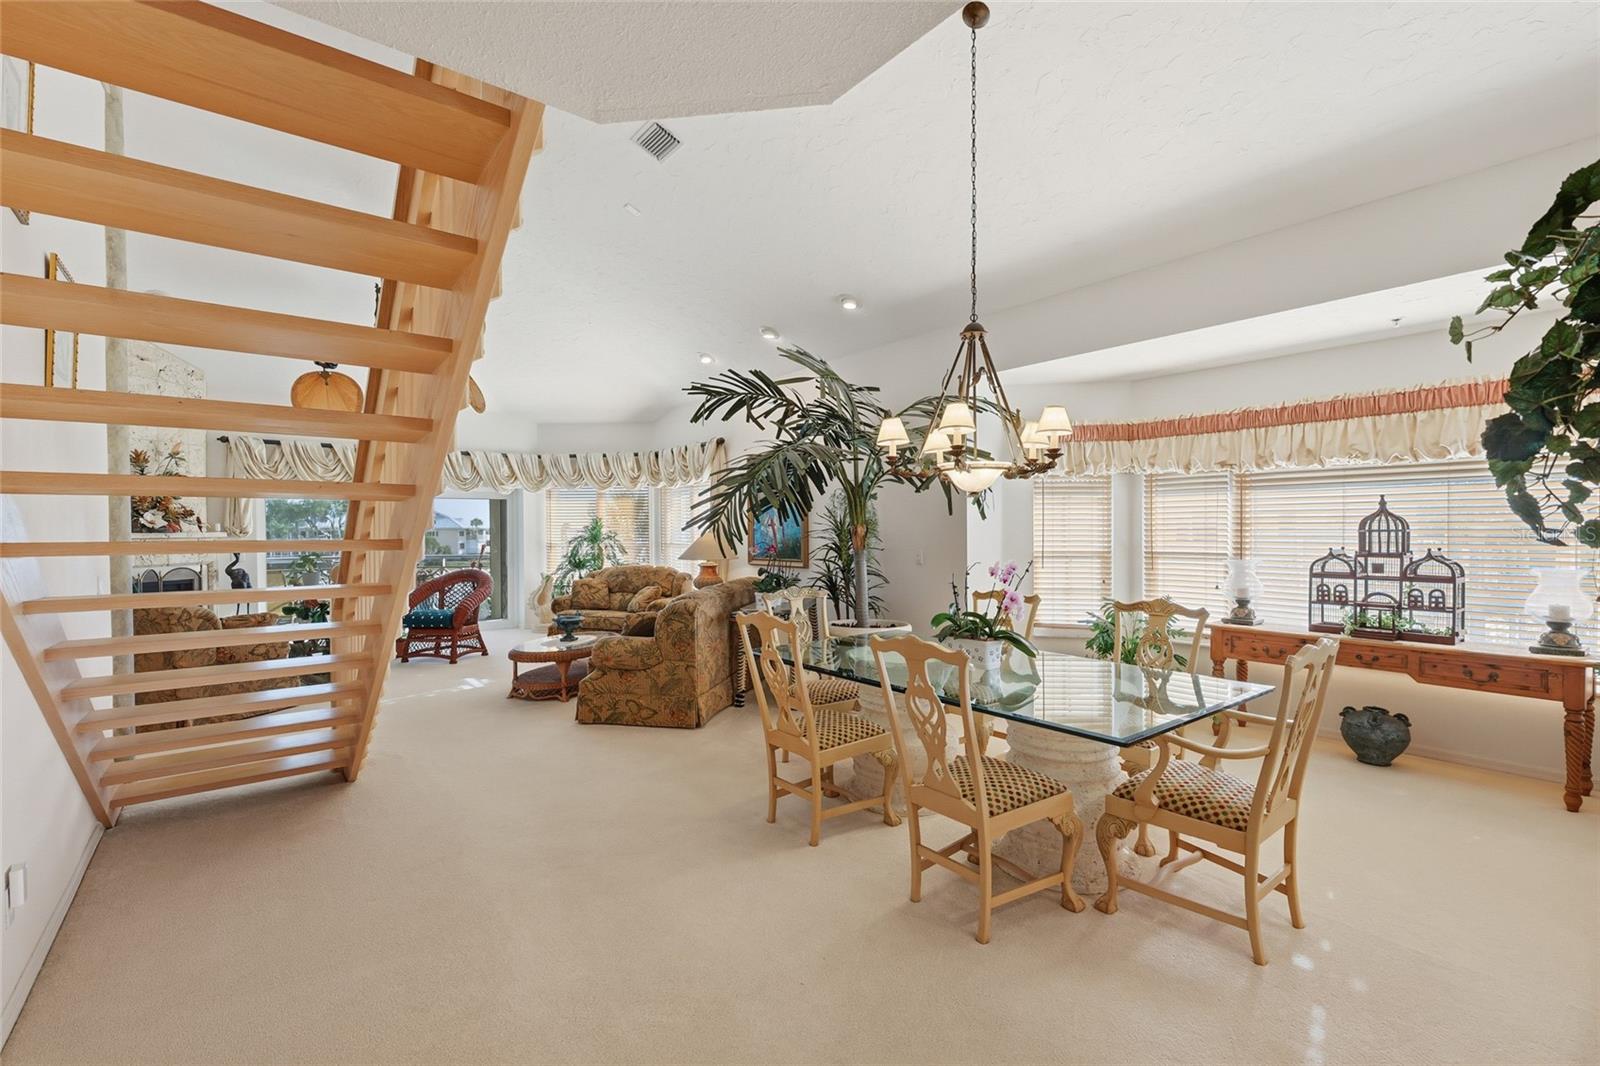
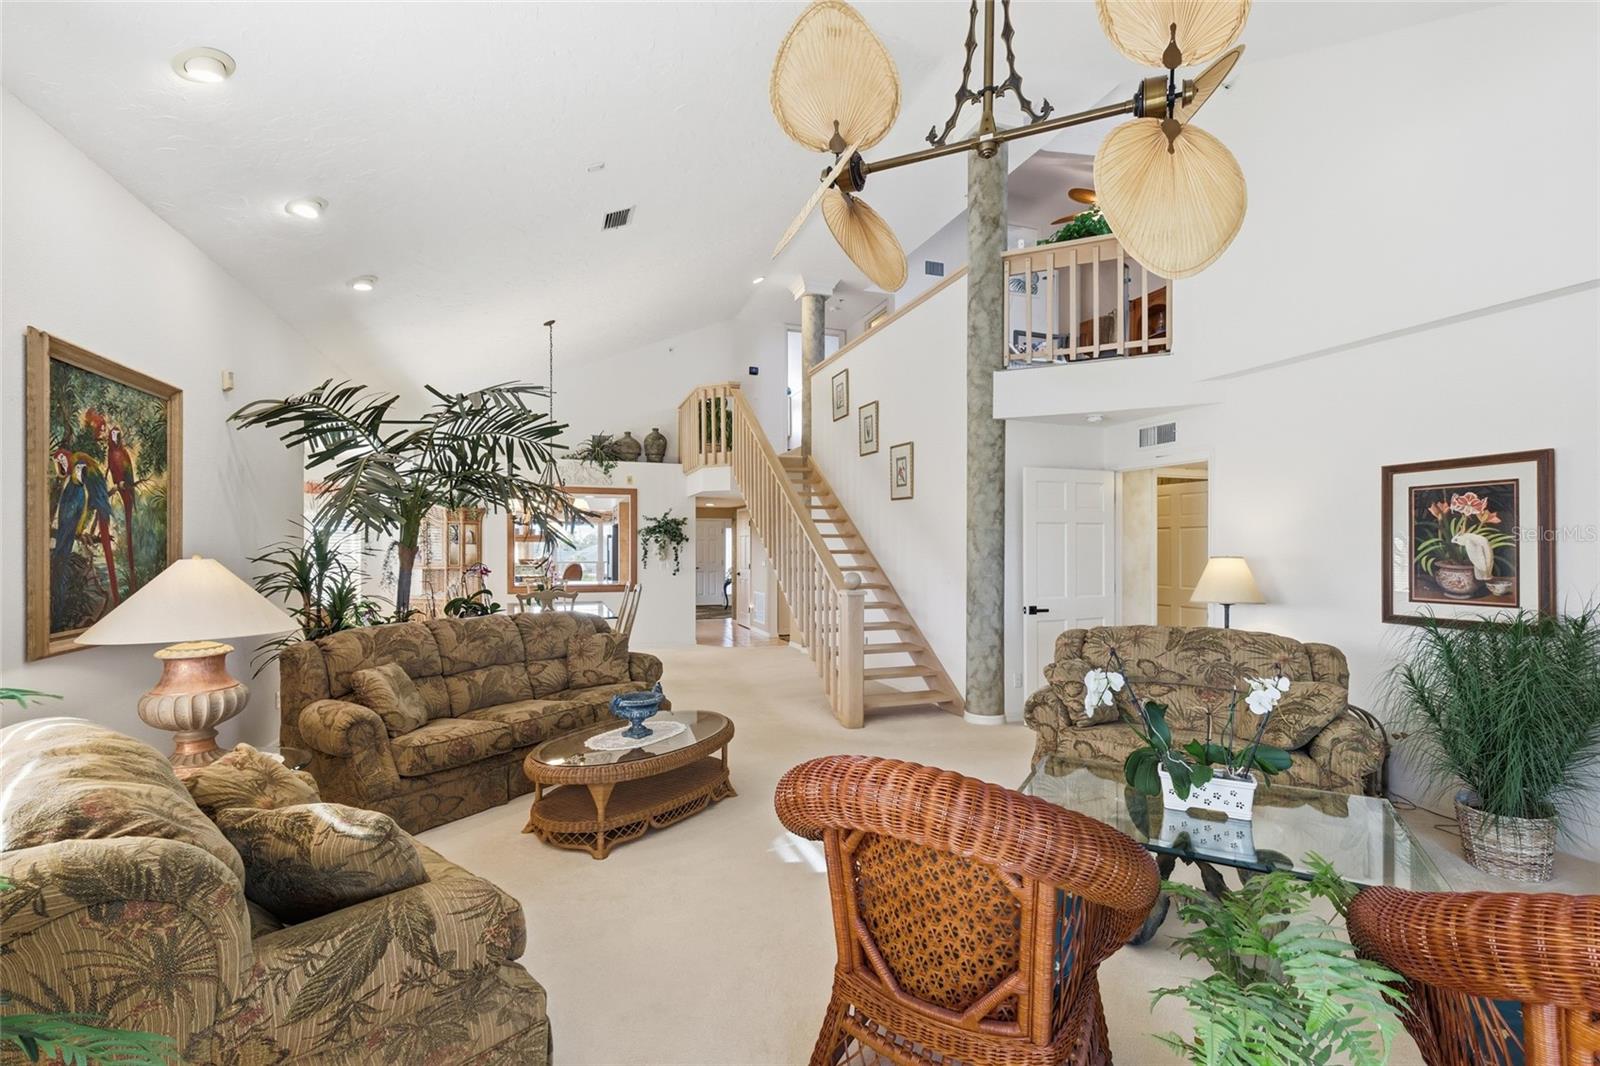
Open living and dining room with a floating wood staircase and glass dining table.
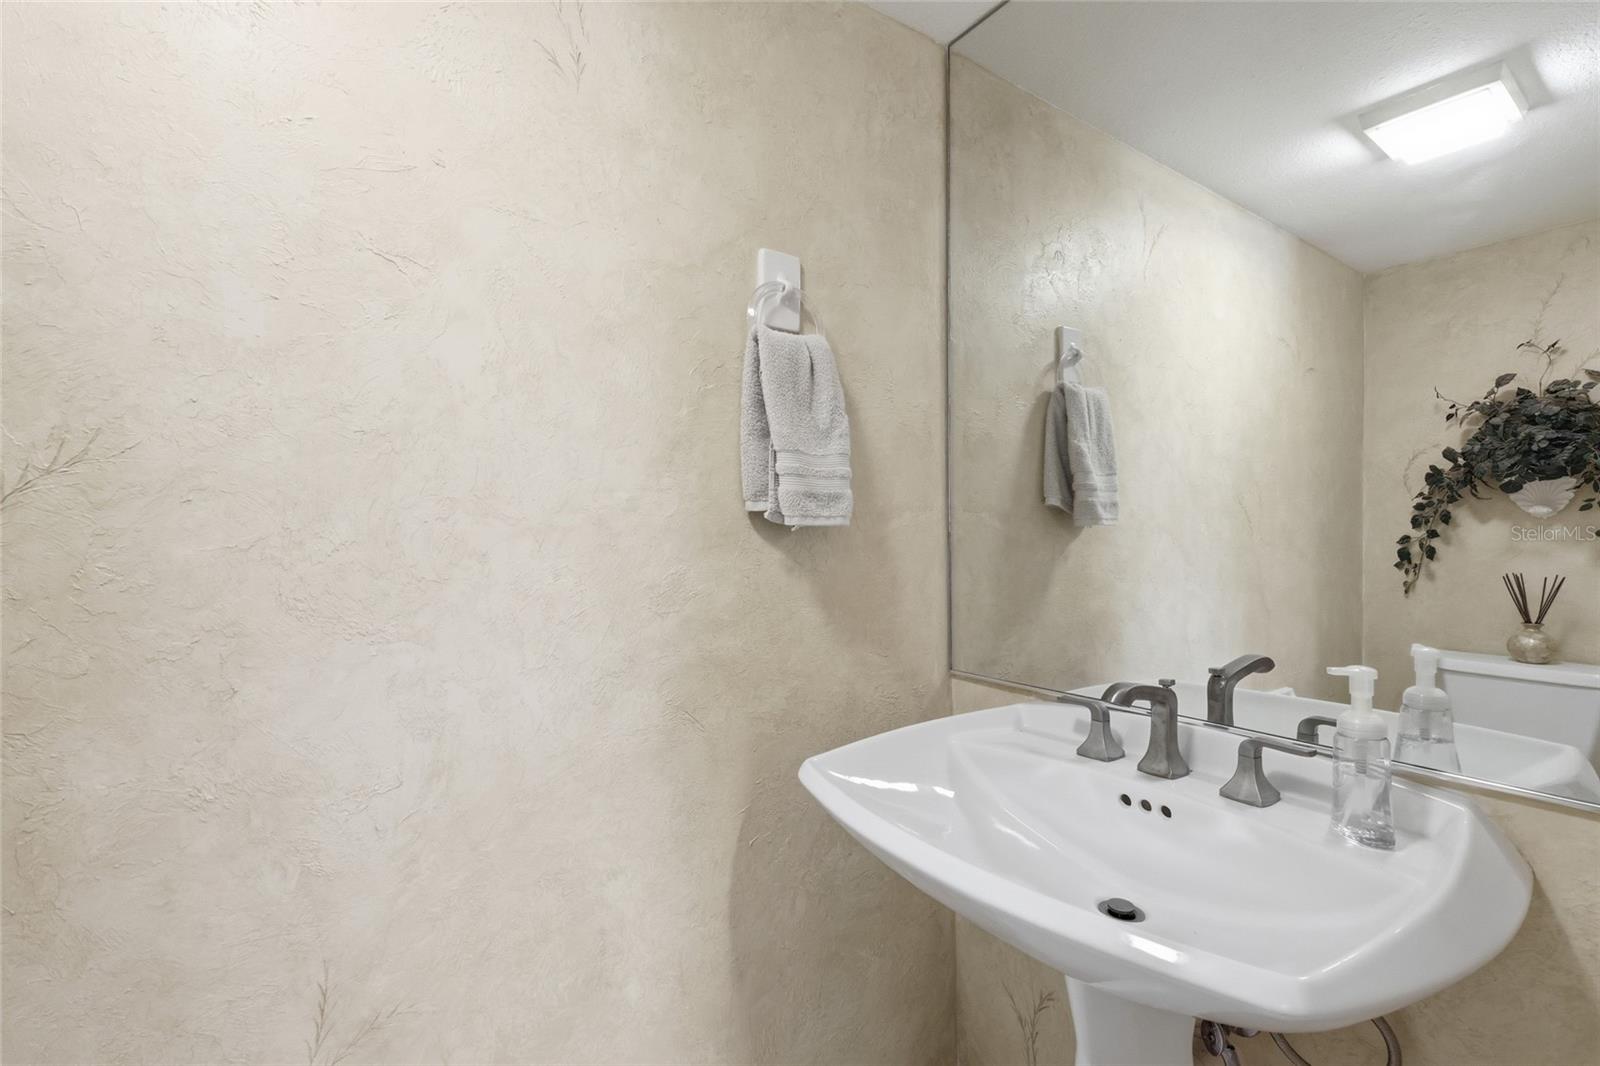
Bathroom vanity with a white sink, wide mirror, and textured beige walls.
Furnished living room with wicker seating and a water view through sliding glass doors.
Furnished living room with a high ceiling, loft railing, and central staircase.
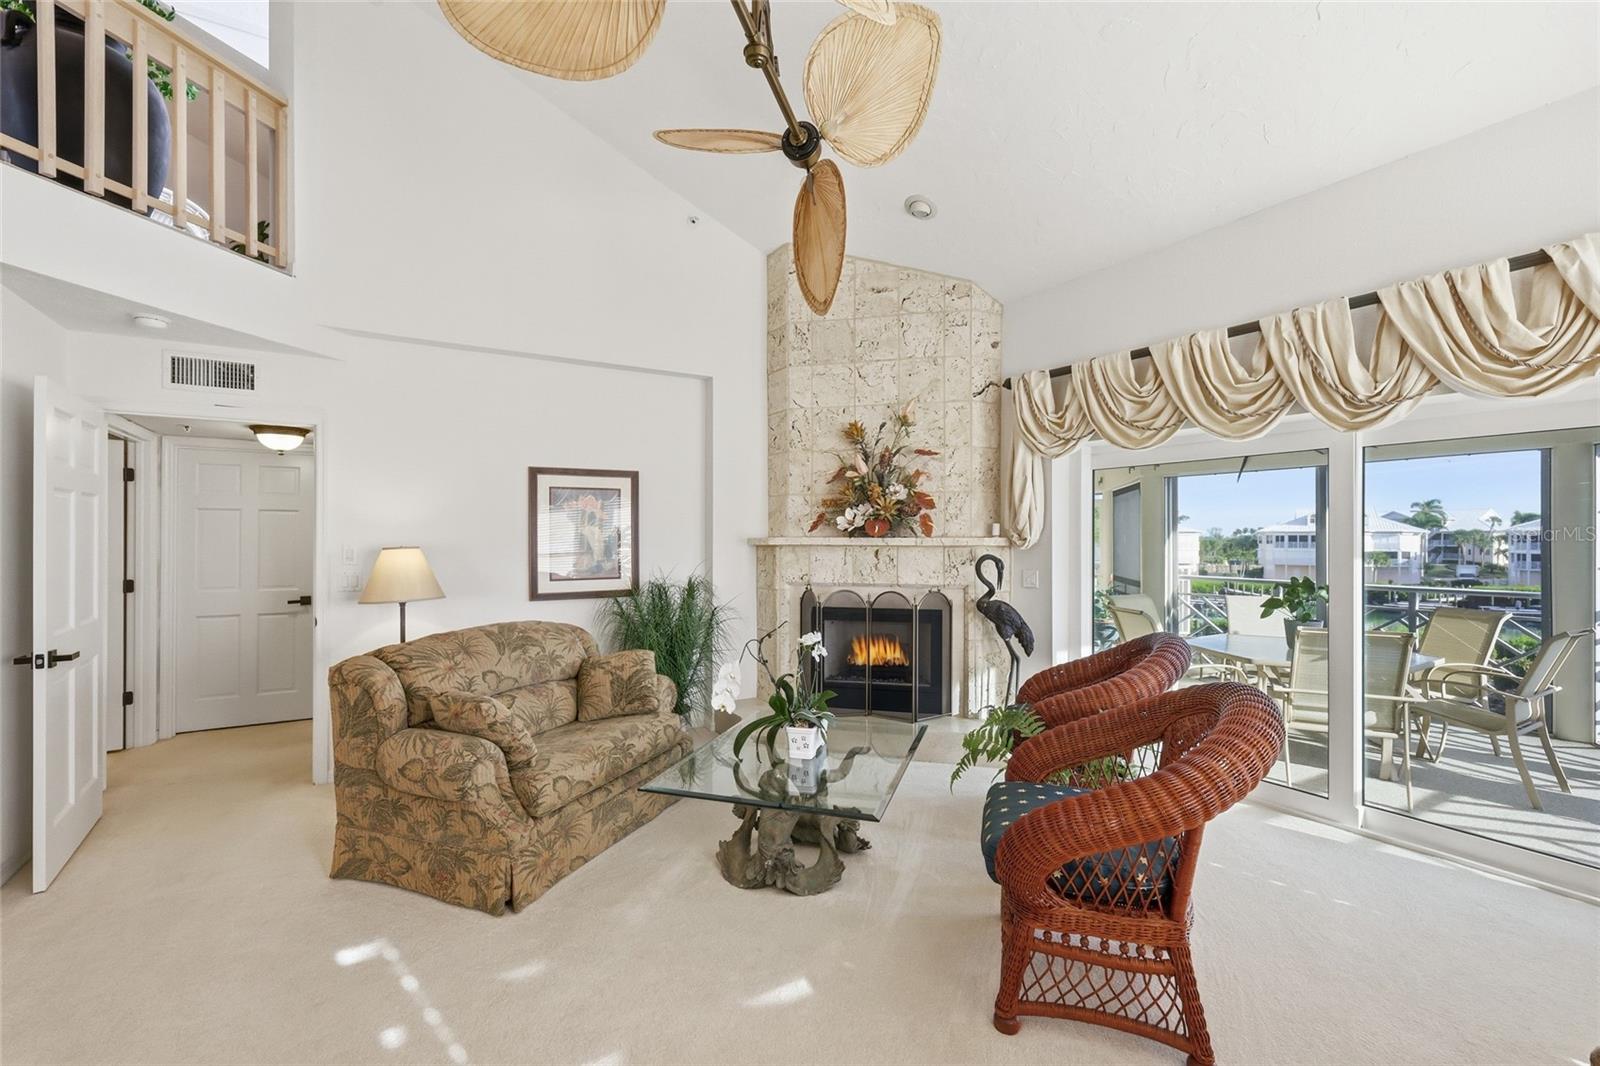
Living room with a stone fireplace, wicker chairs, and sliding doors opening to a waterfront patio.
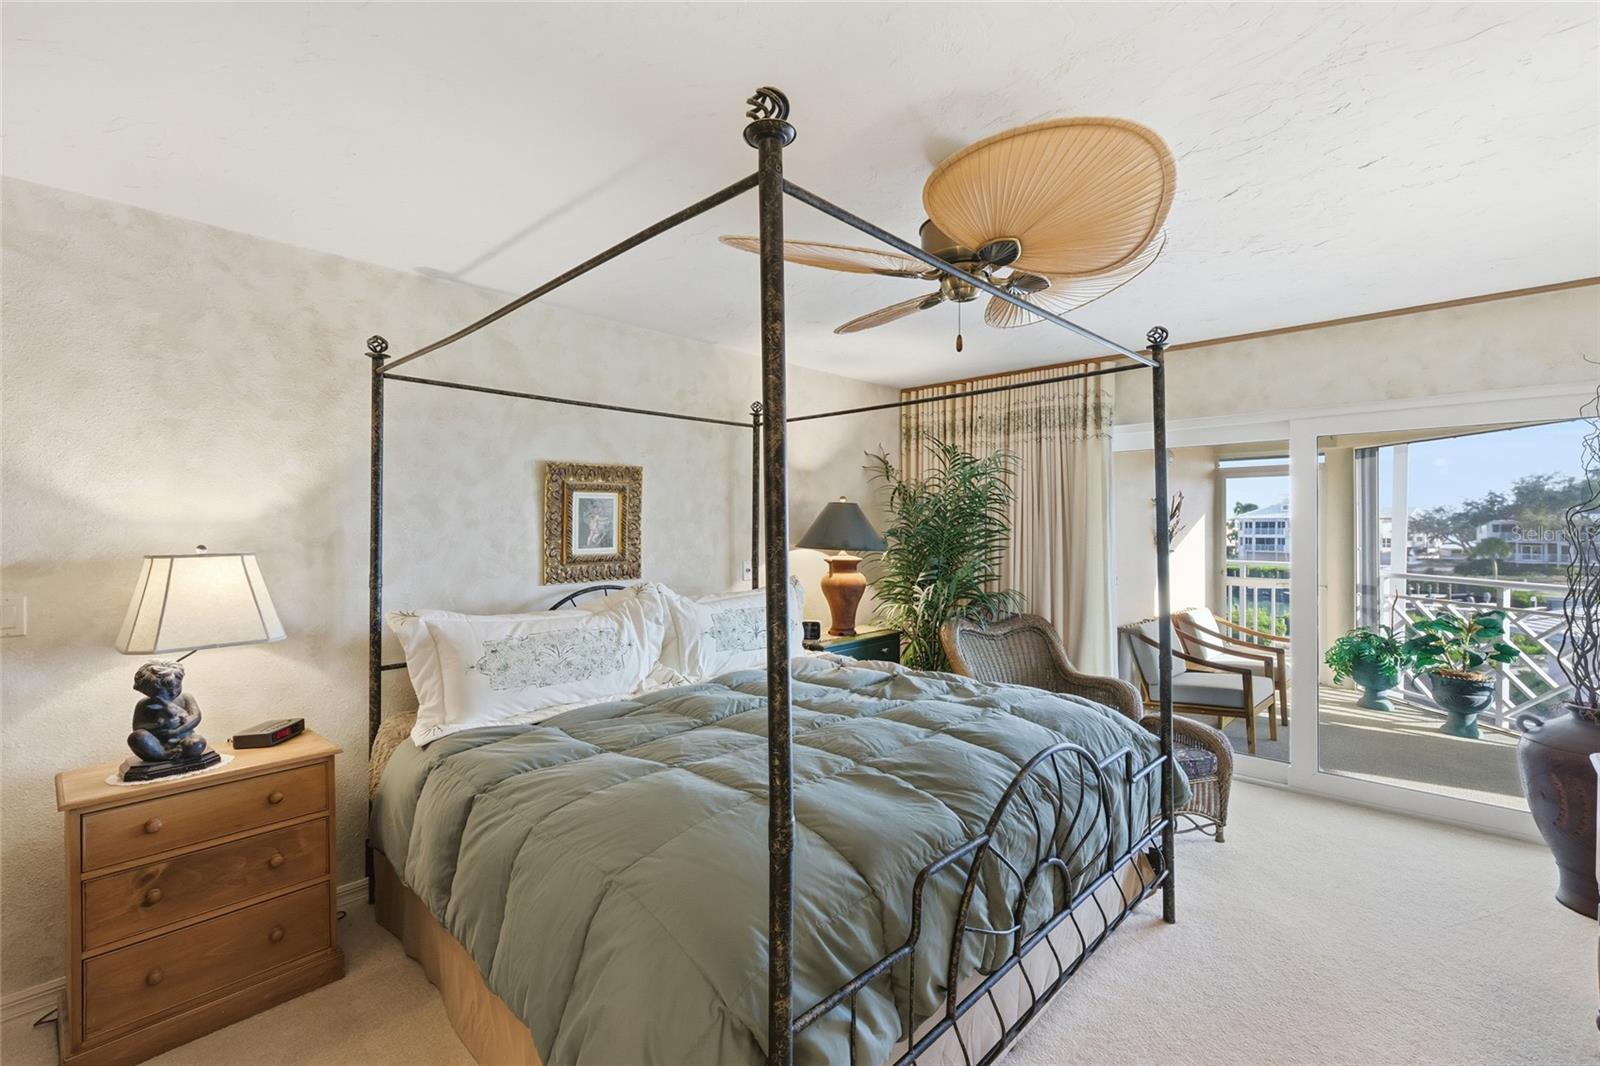
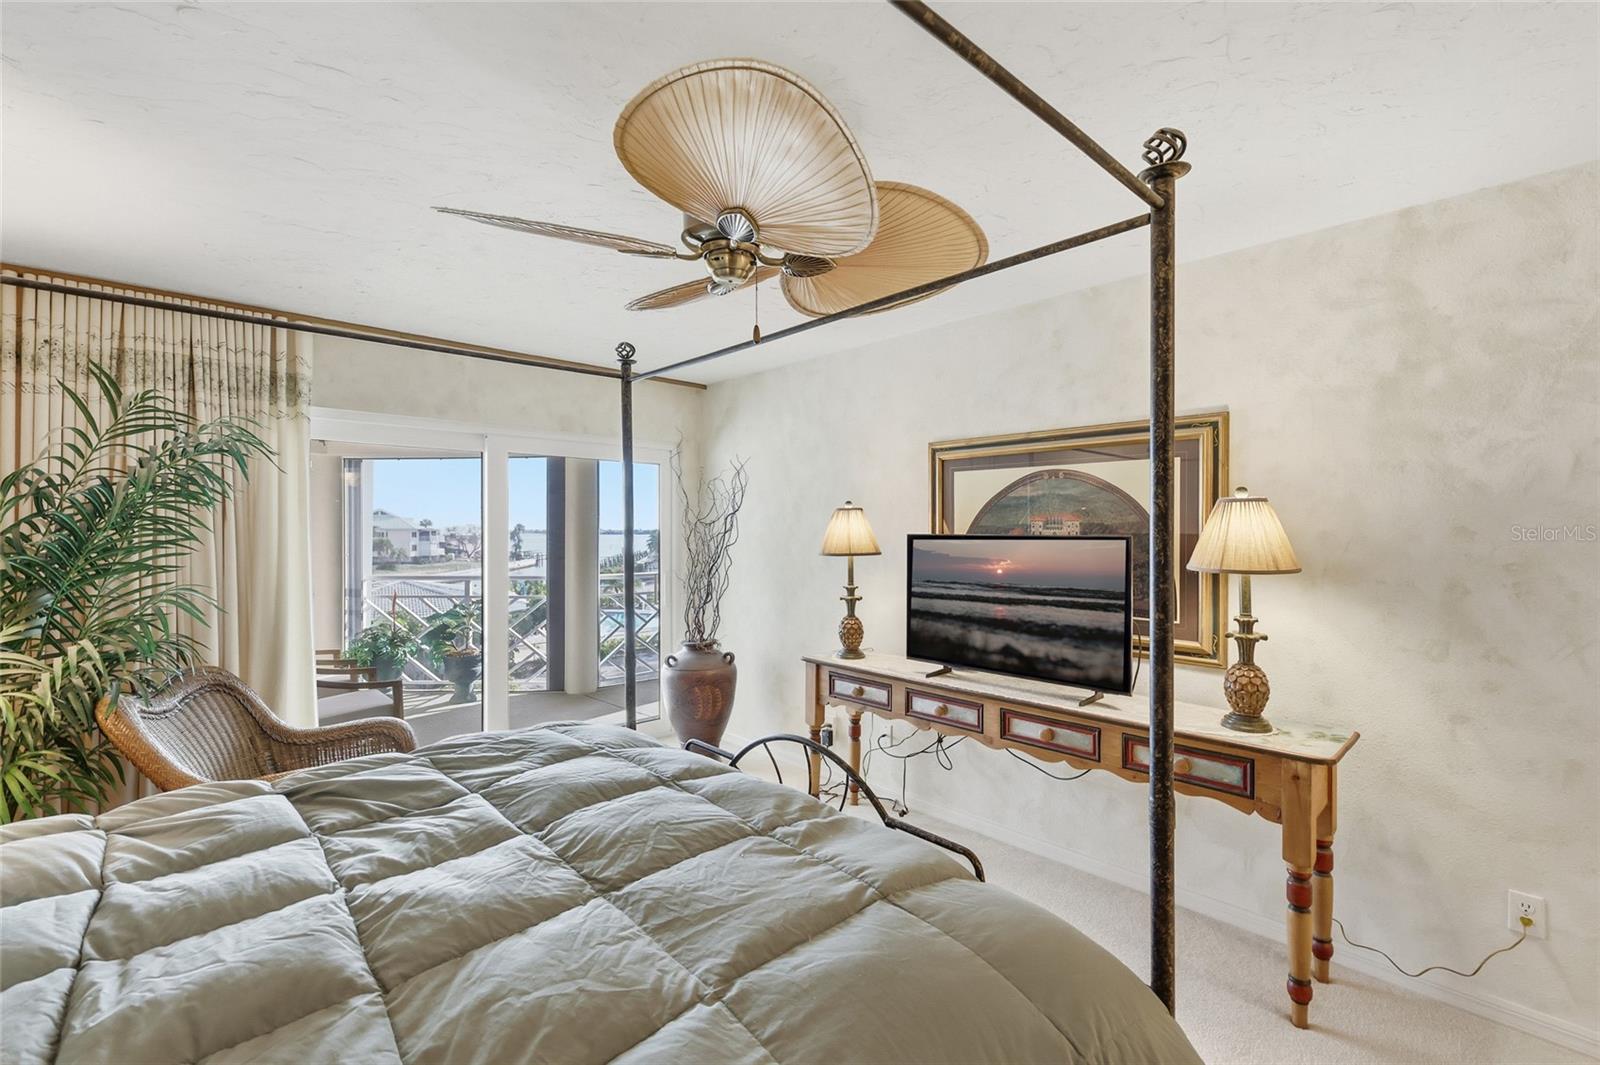
Bedroom with an iron canopy bed, ceiling fan, and sliding glass doors to a balcony.
Bedroom with a four-poster bed, sliding glass doors, and a water view.
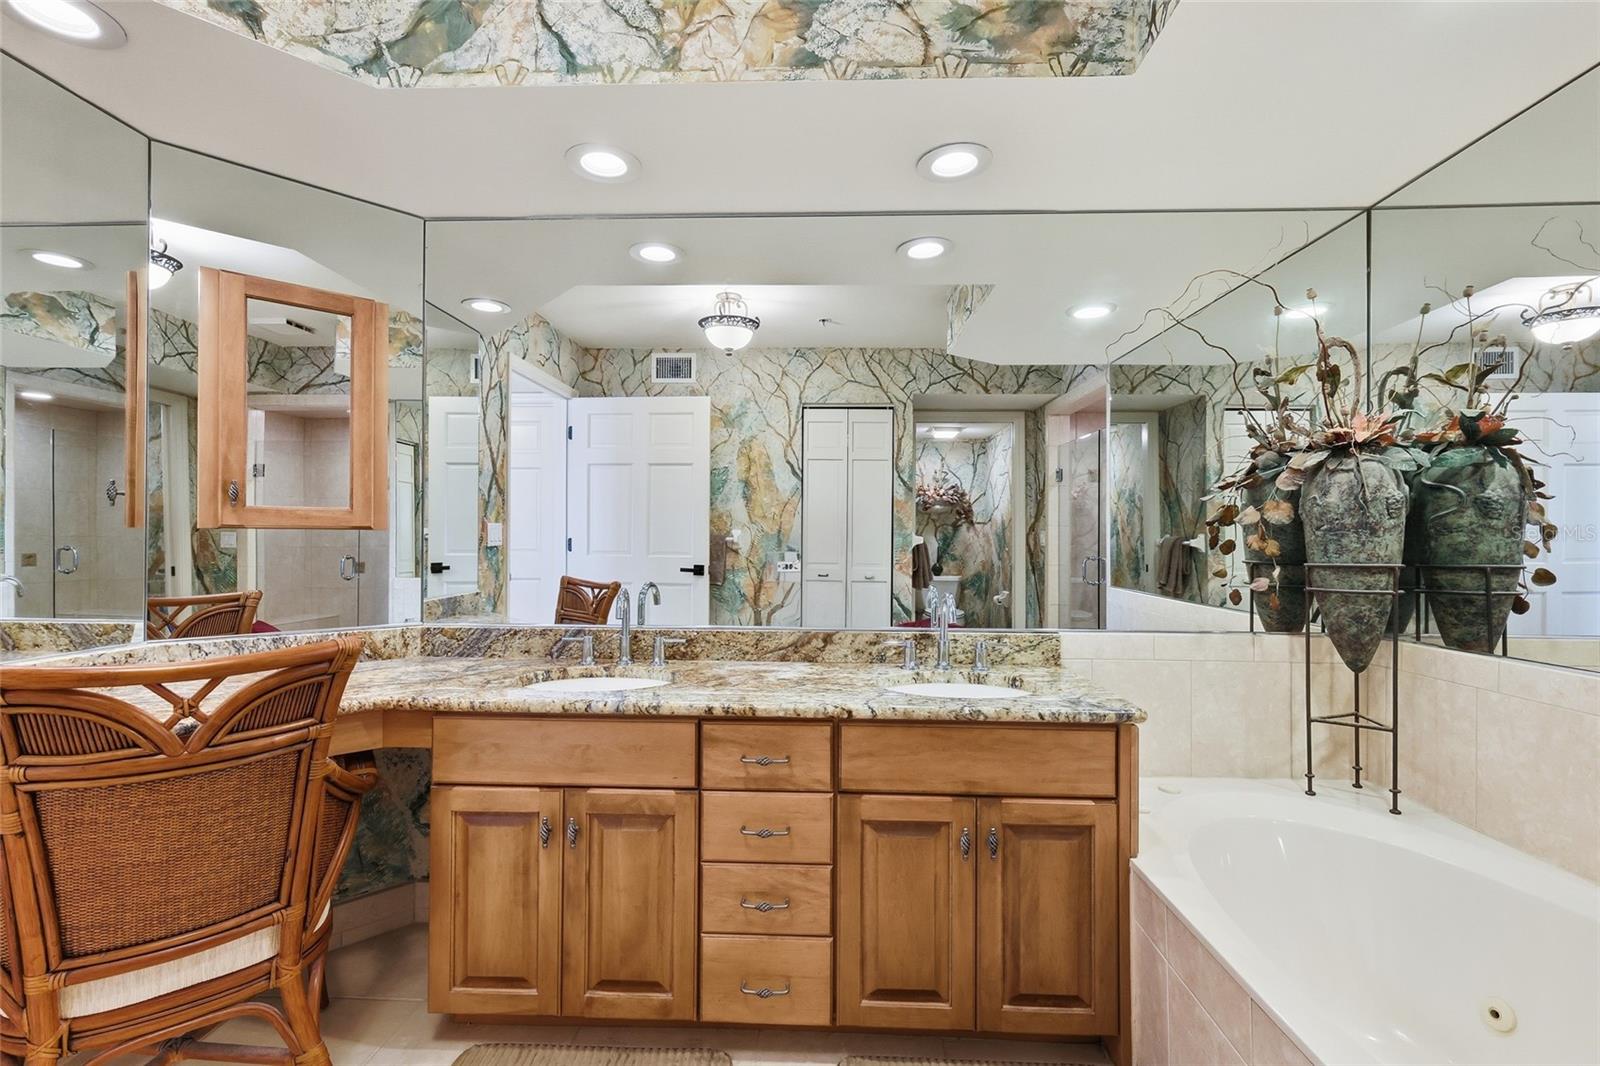
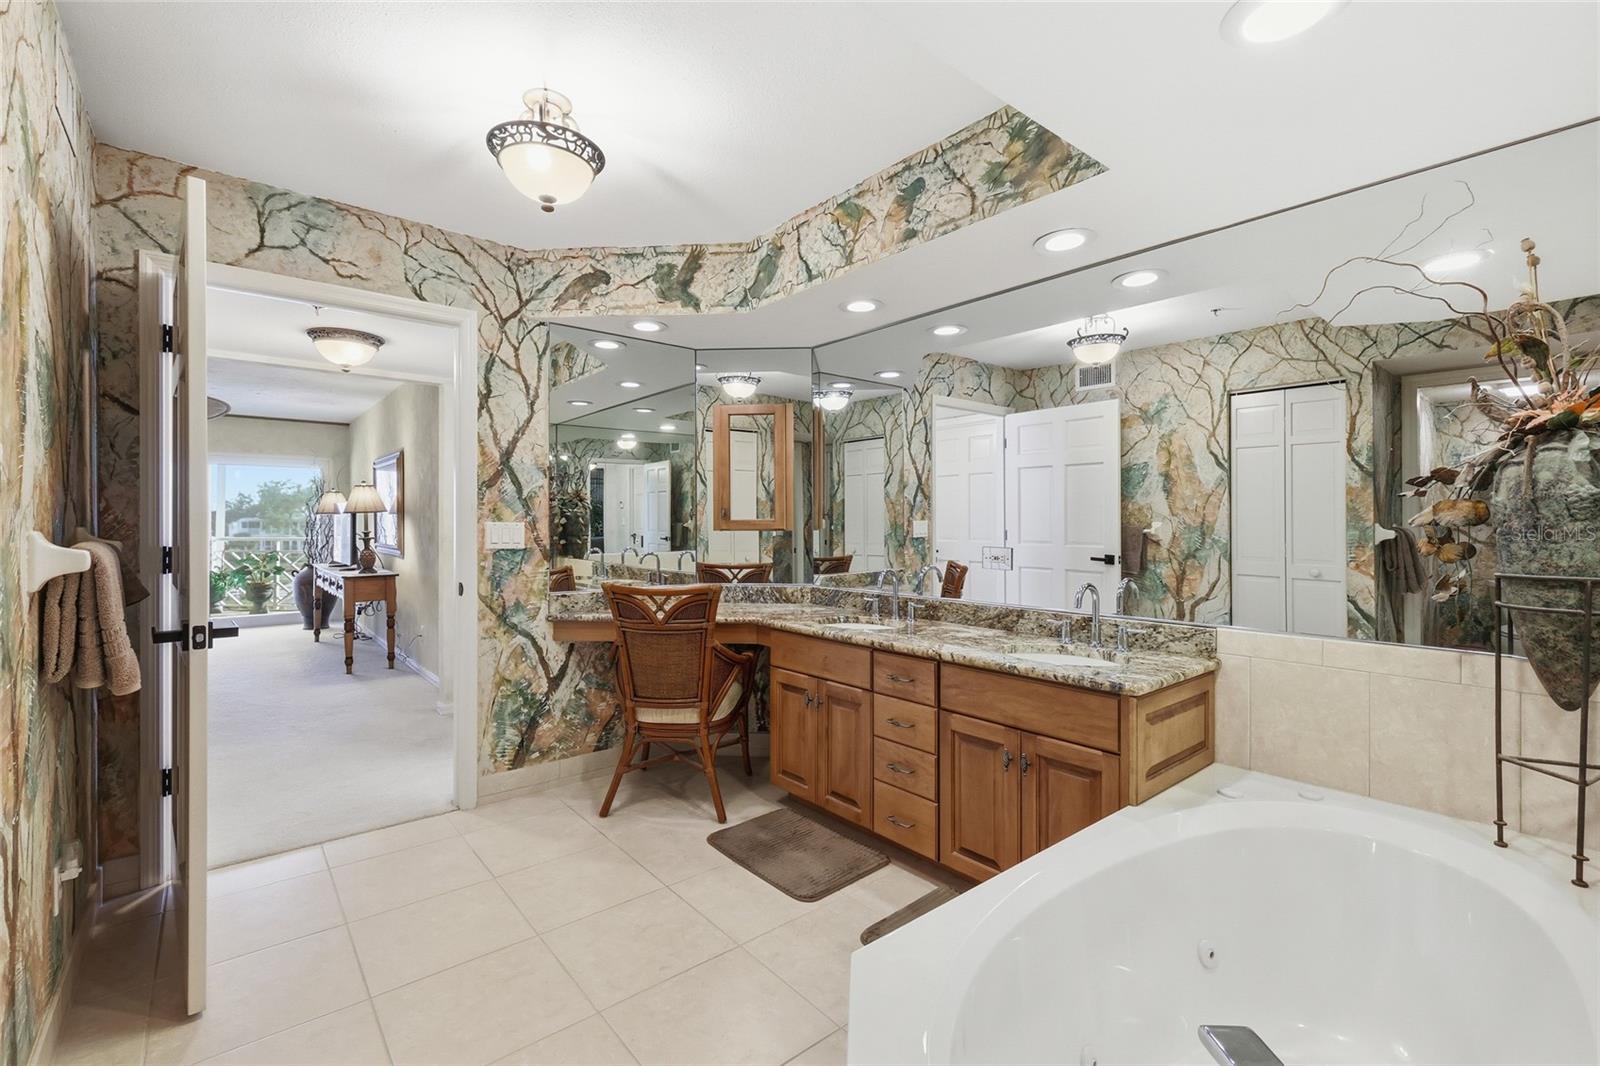
Bathroom with a wood vanity, mirrored walls, and a built-in bathtub.
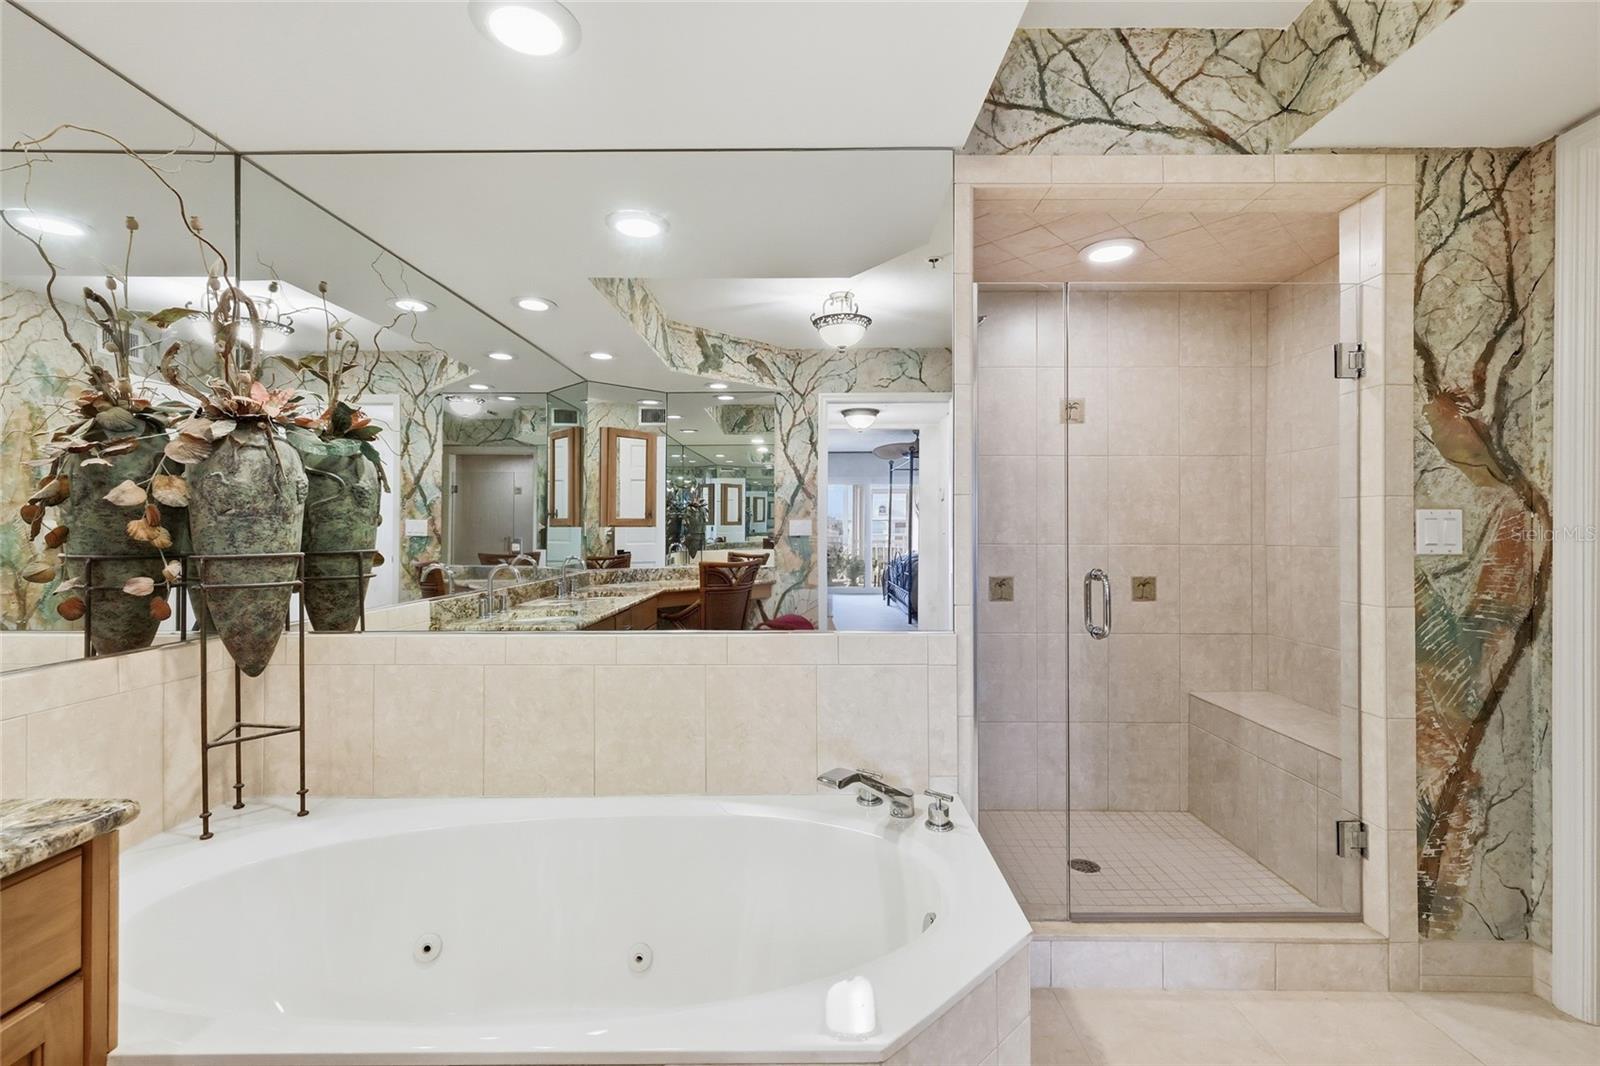
Bathroom with a large jetted tub, glass-enclosed shower, and mirrored walls.
Bathroom with a large vanity, mirrored walls, and a built-in soaking tub.
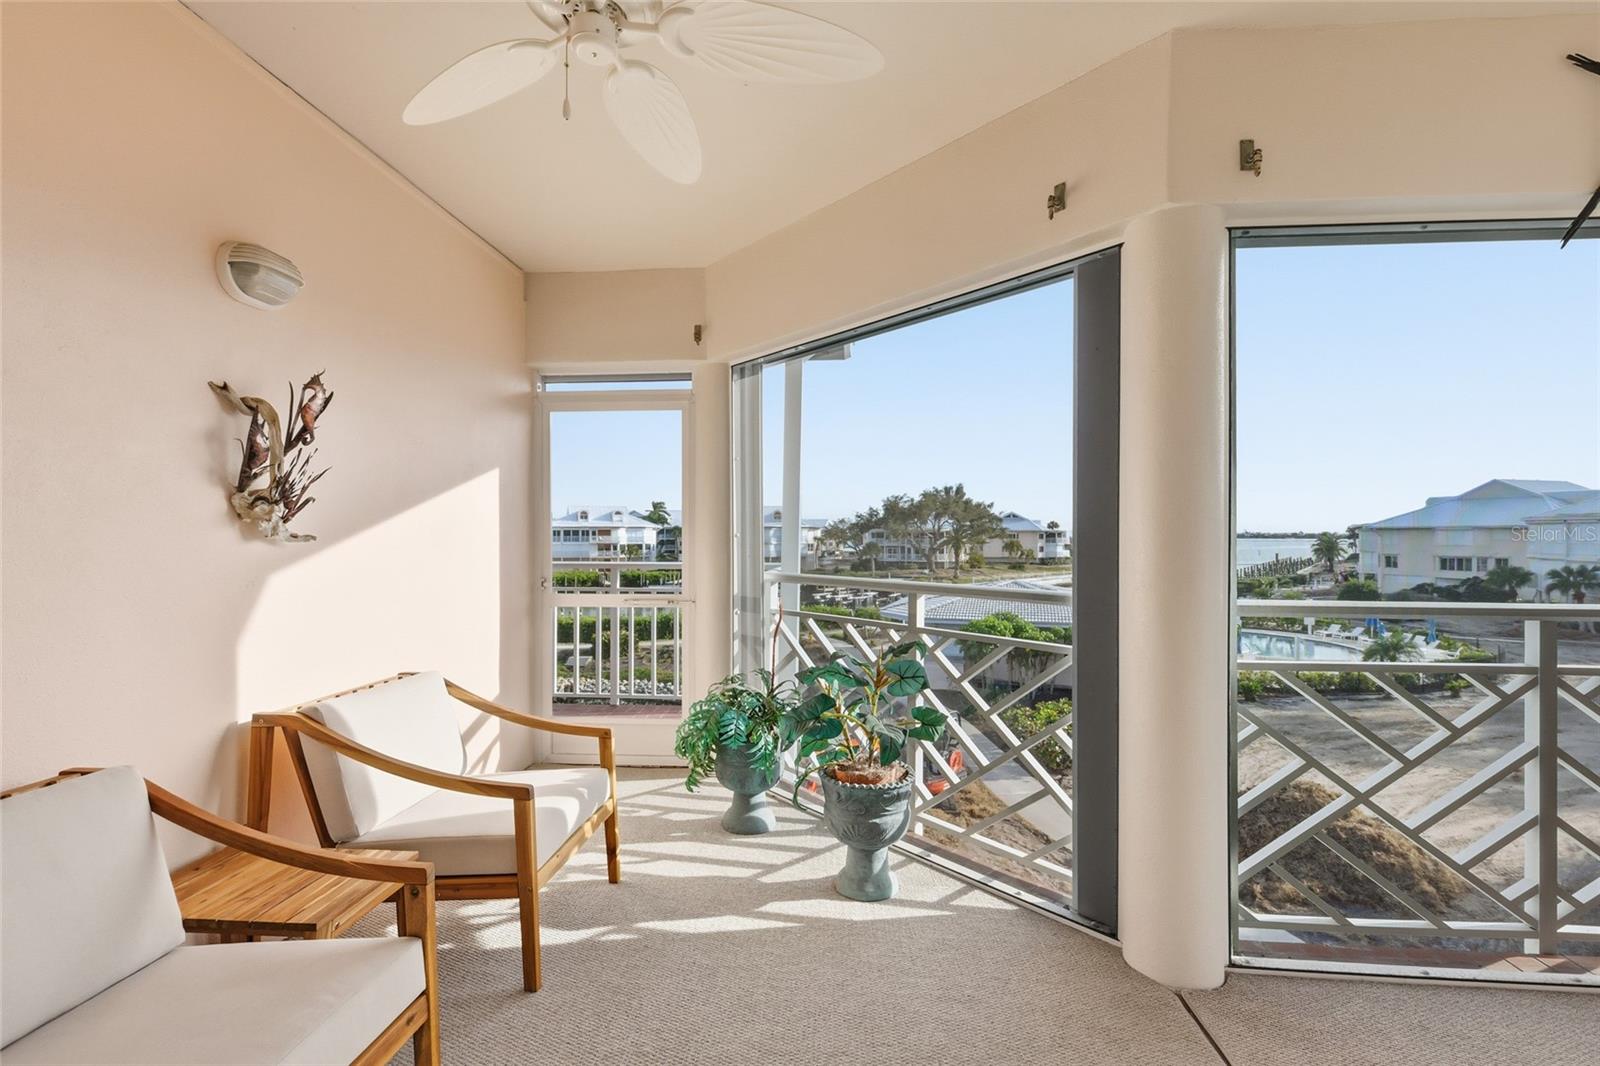
Bright sunroom with sliding glass doors opening to a balcony overlooking the water.
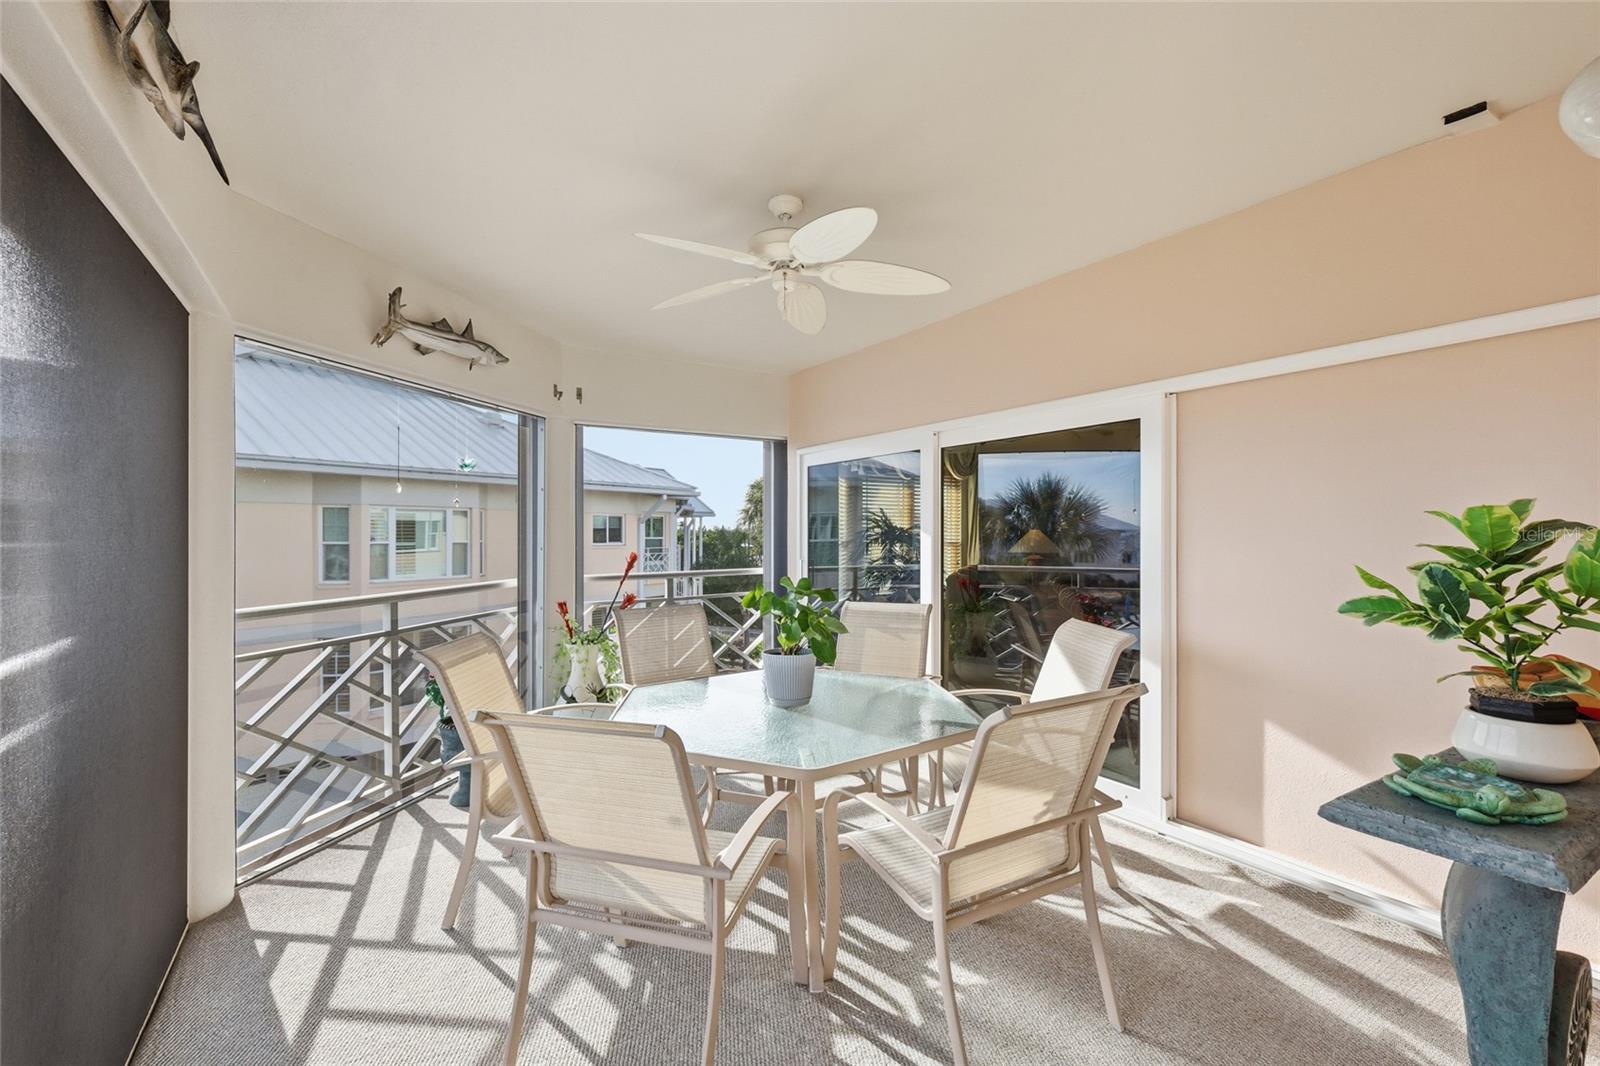
Enclosed balcony dining area with a glass table, patio chairs, and sliding windows.
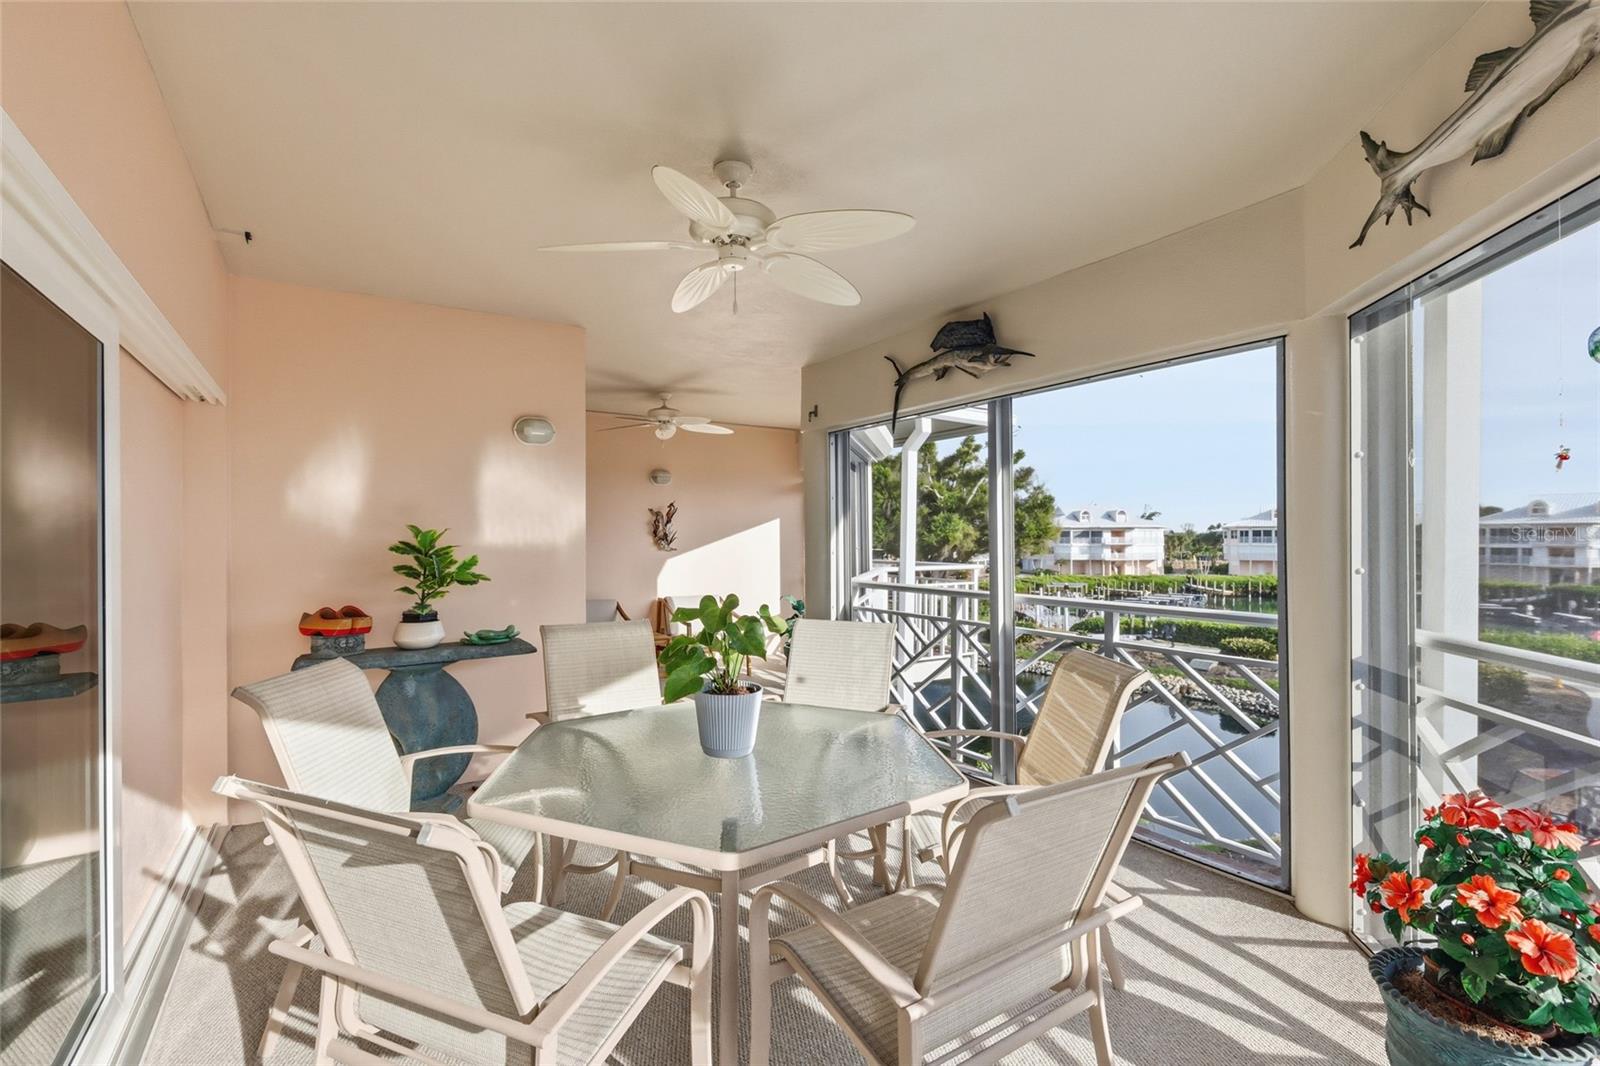
Furnished screened lanai with a glass dining table and canal views.
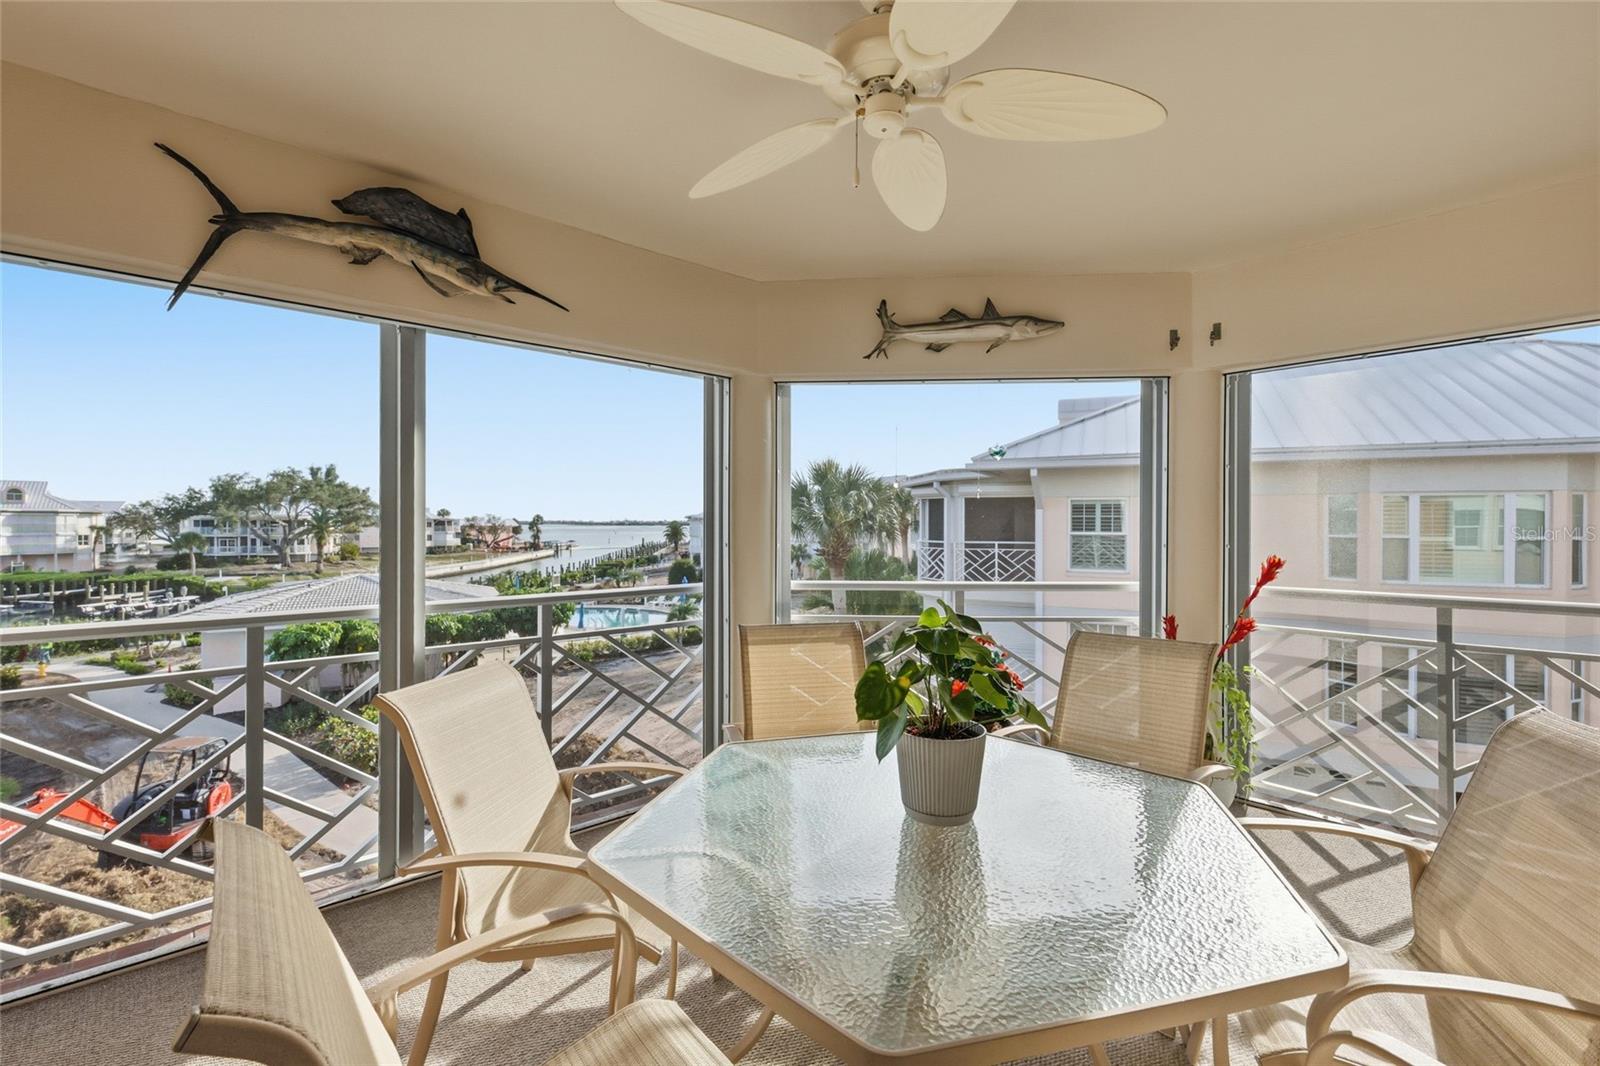
Enclosed dining area with glass-top table, wraparound windows, and a view of the water and nearby homes.
Living room with a stone fireplace, wicker furnishings, and windows overlooking the water.
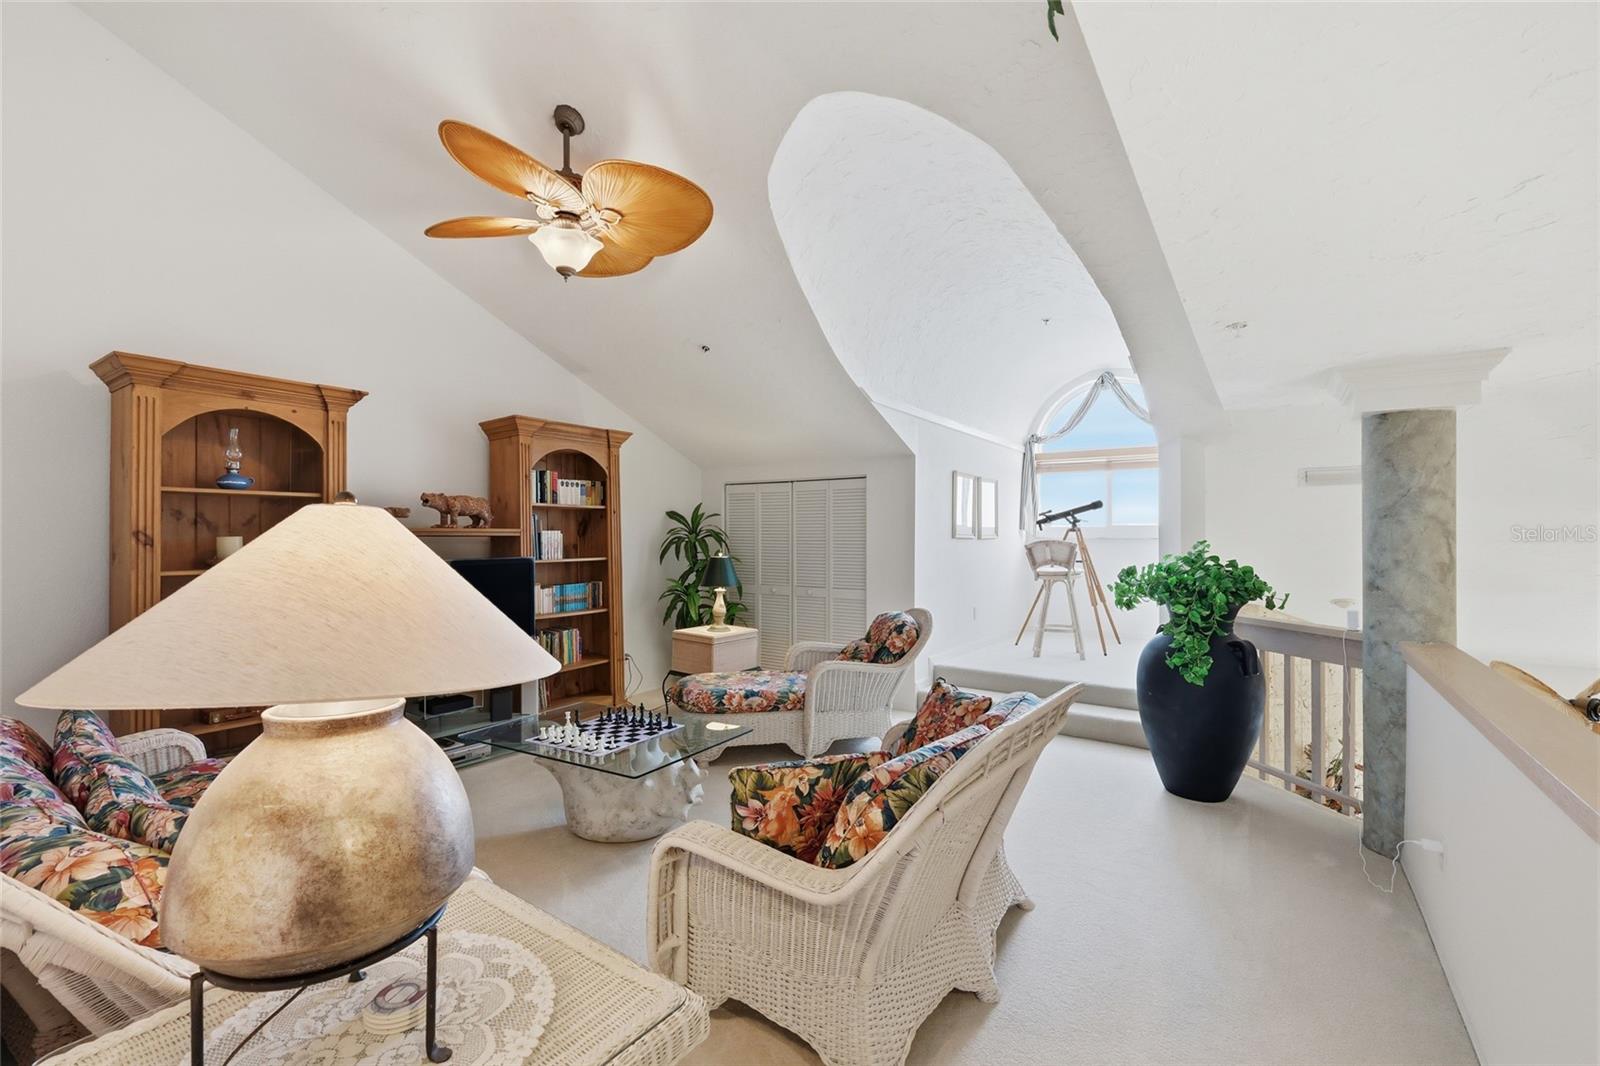
Furnished living room with wicker seating, a vaulted ceiling, and a telescope by the window.
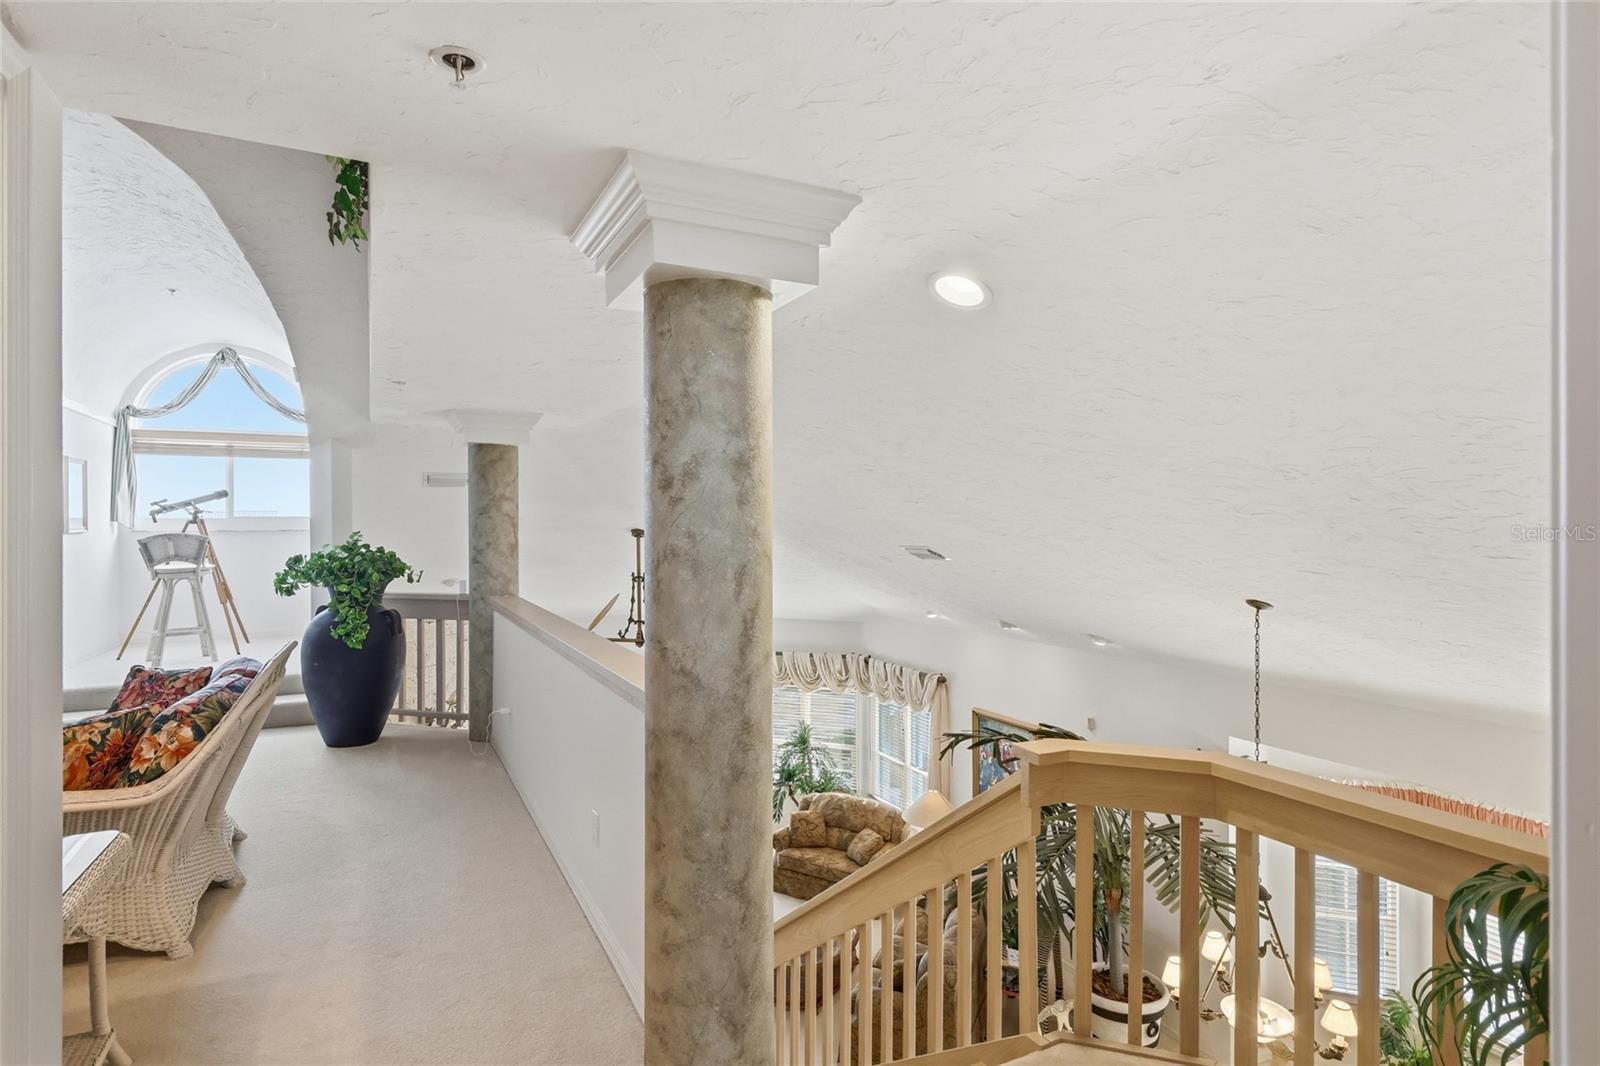
Open loft overlooking a furnished living room, with stone columns, a wooden stair railing, and a telescope nook.
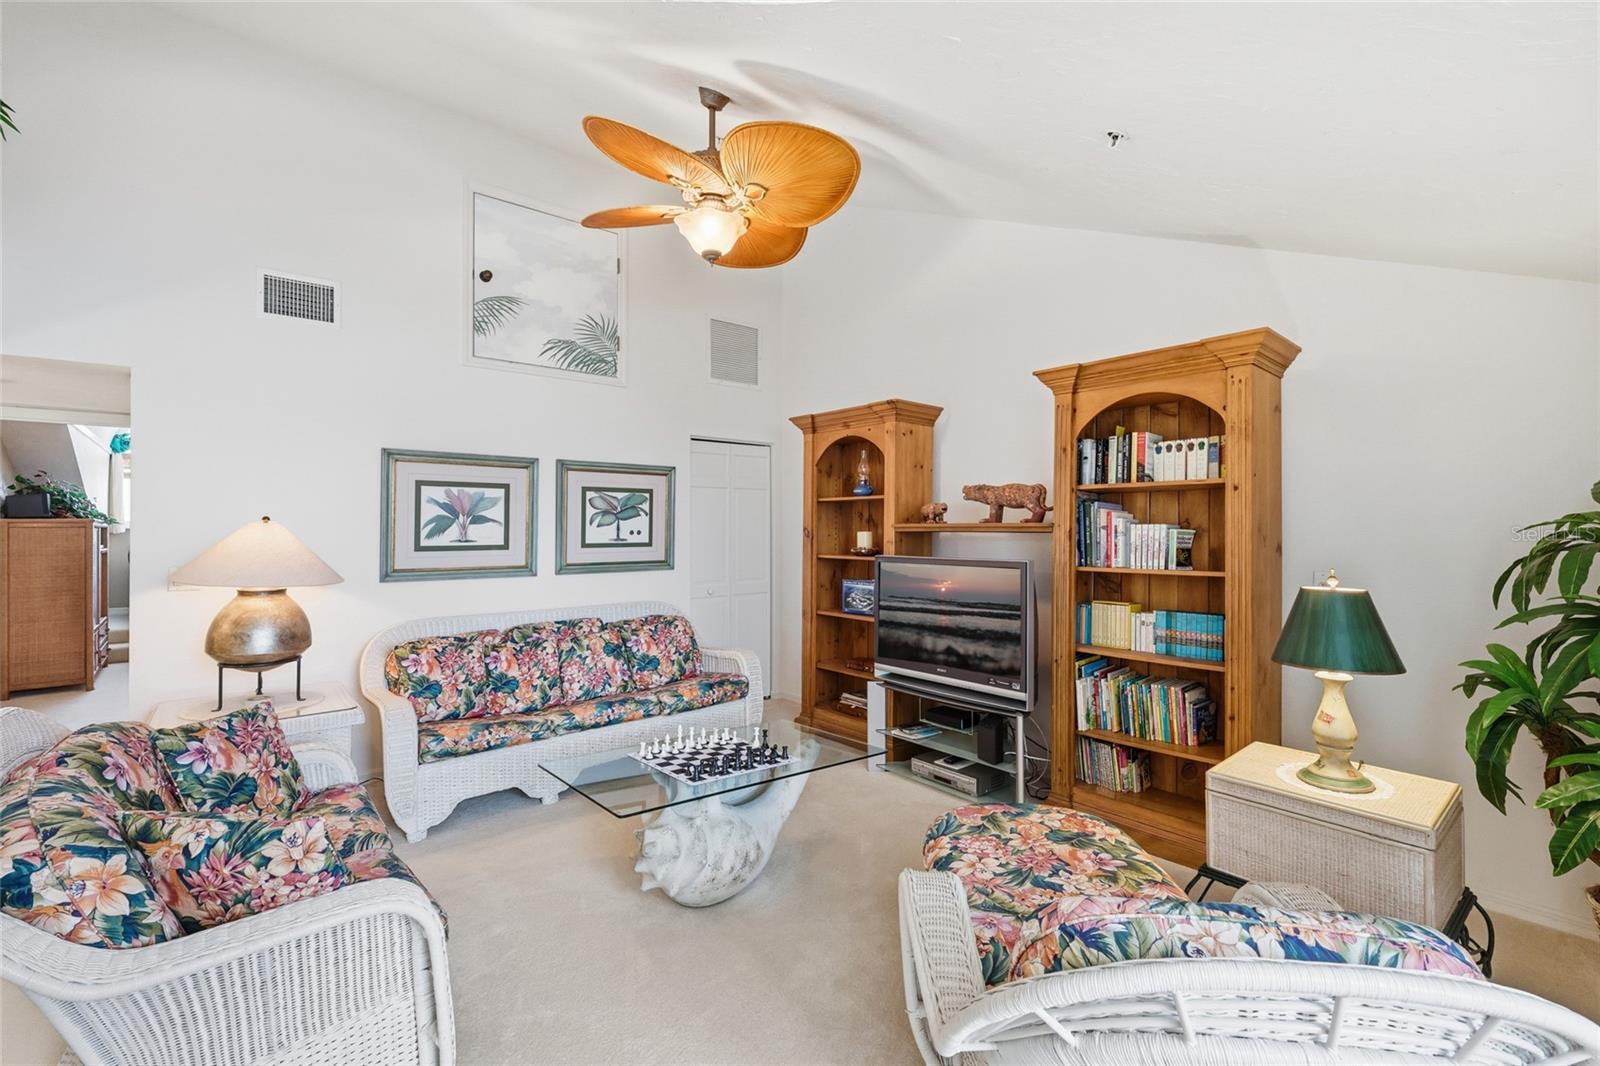
Furnished living room with floral wicker seating, a glass coffee table, and wooden bookcases.
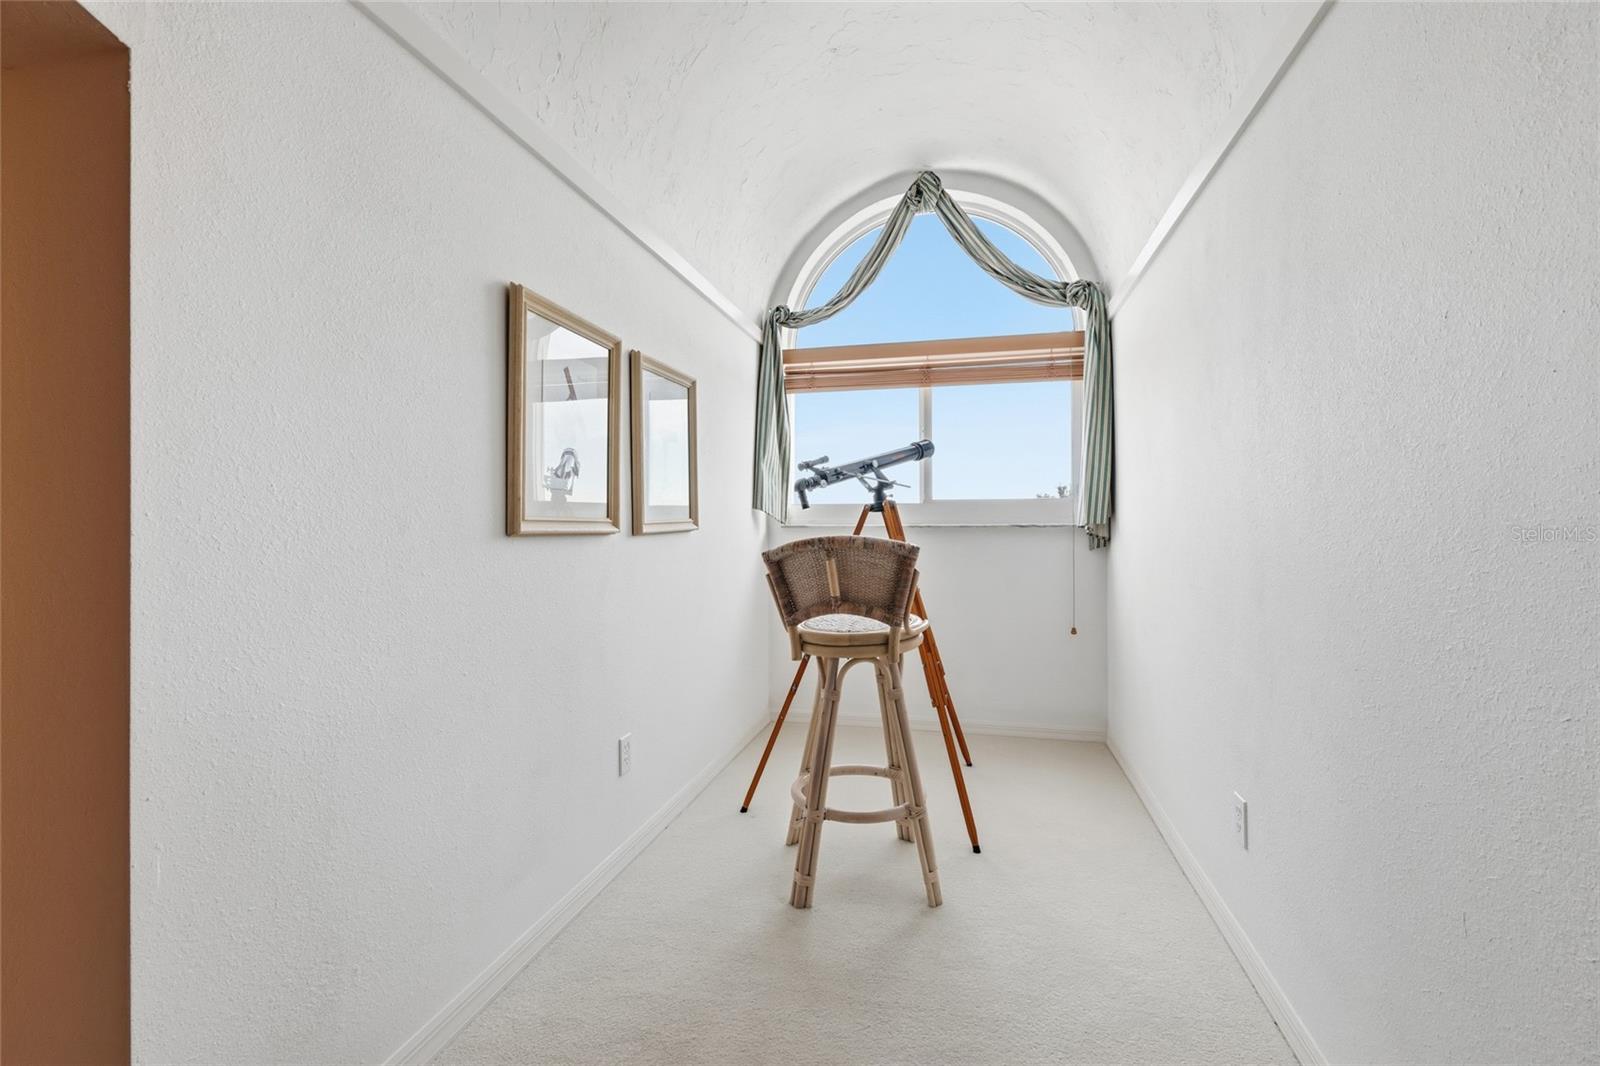
Bright carpeted alcove with an arched window, telescope, and wicker stool.
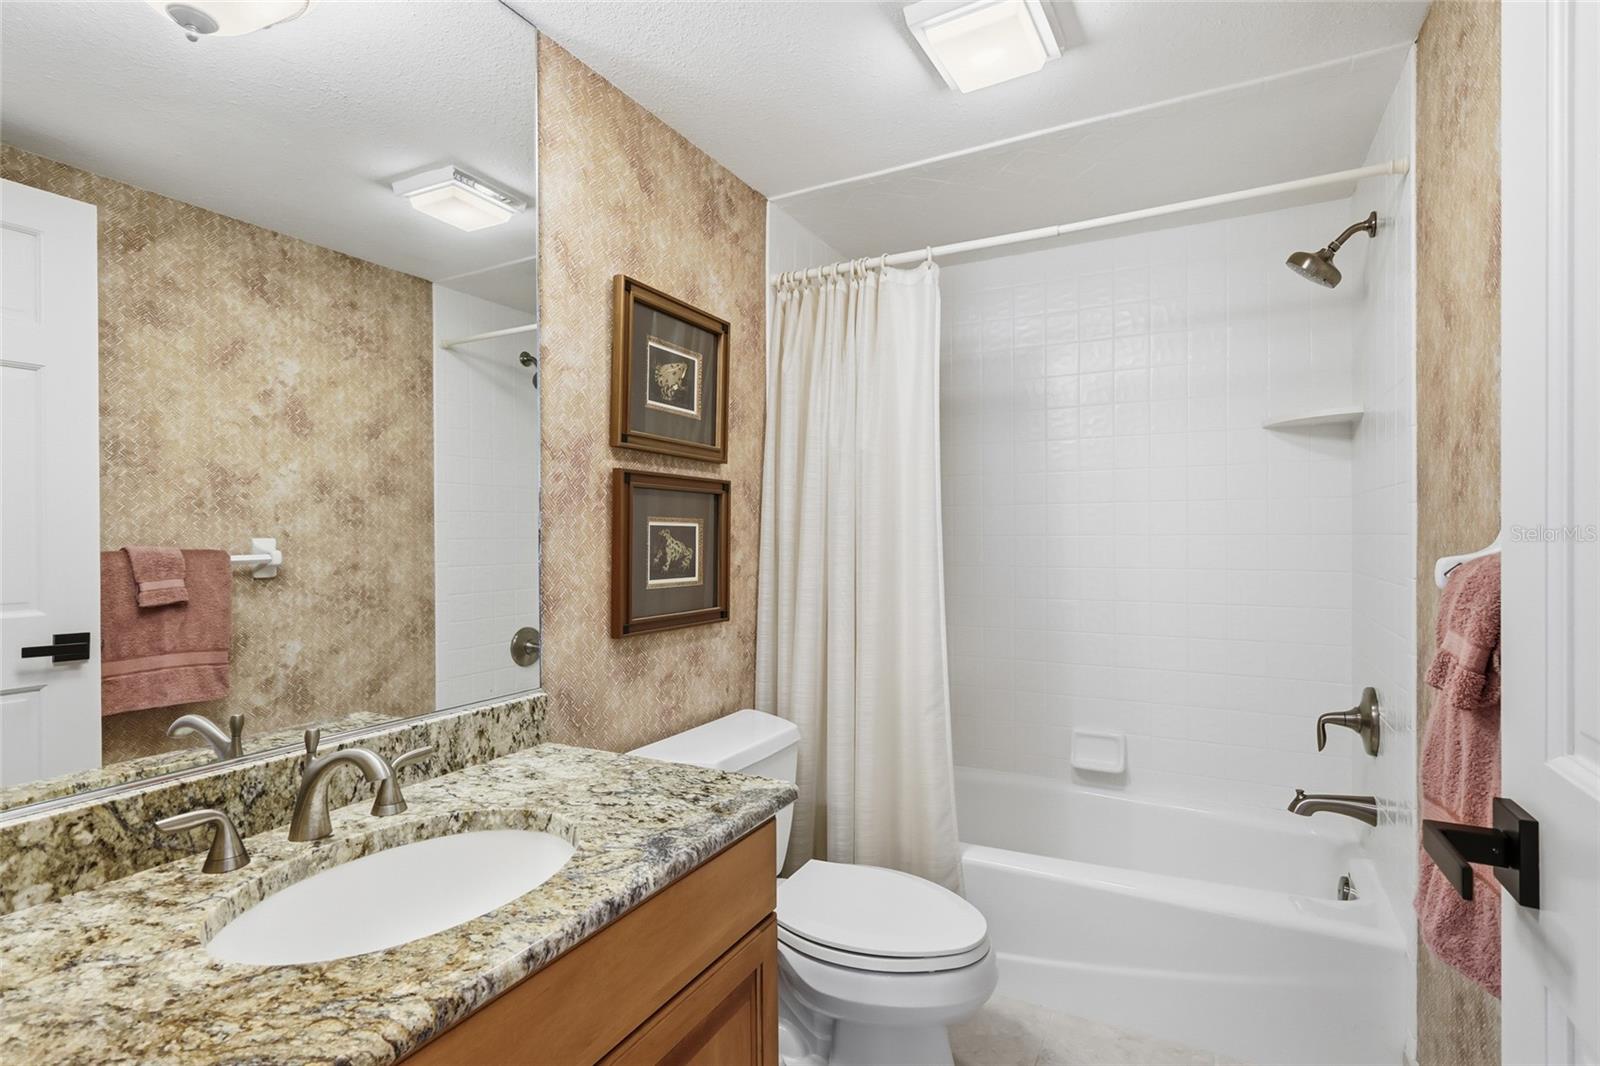
Bathroom with granite vanity, wood cabinetry, and a white tub-shower behind a curtain.
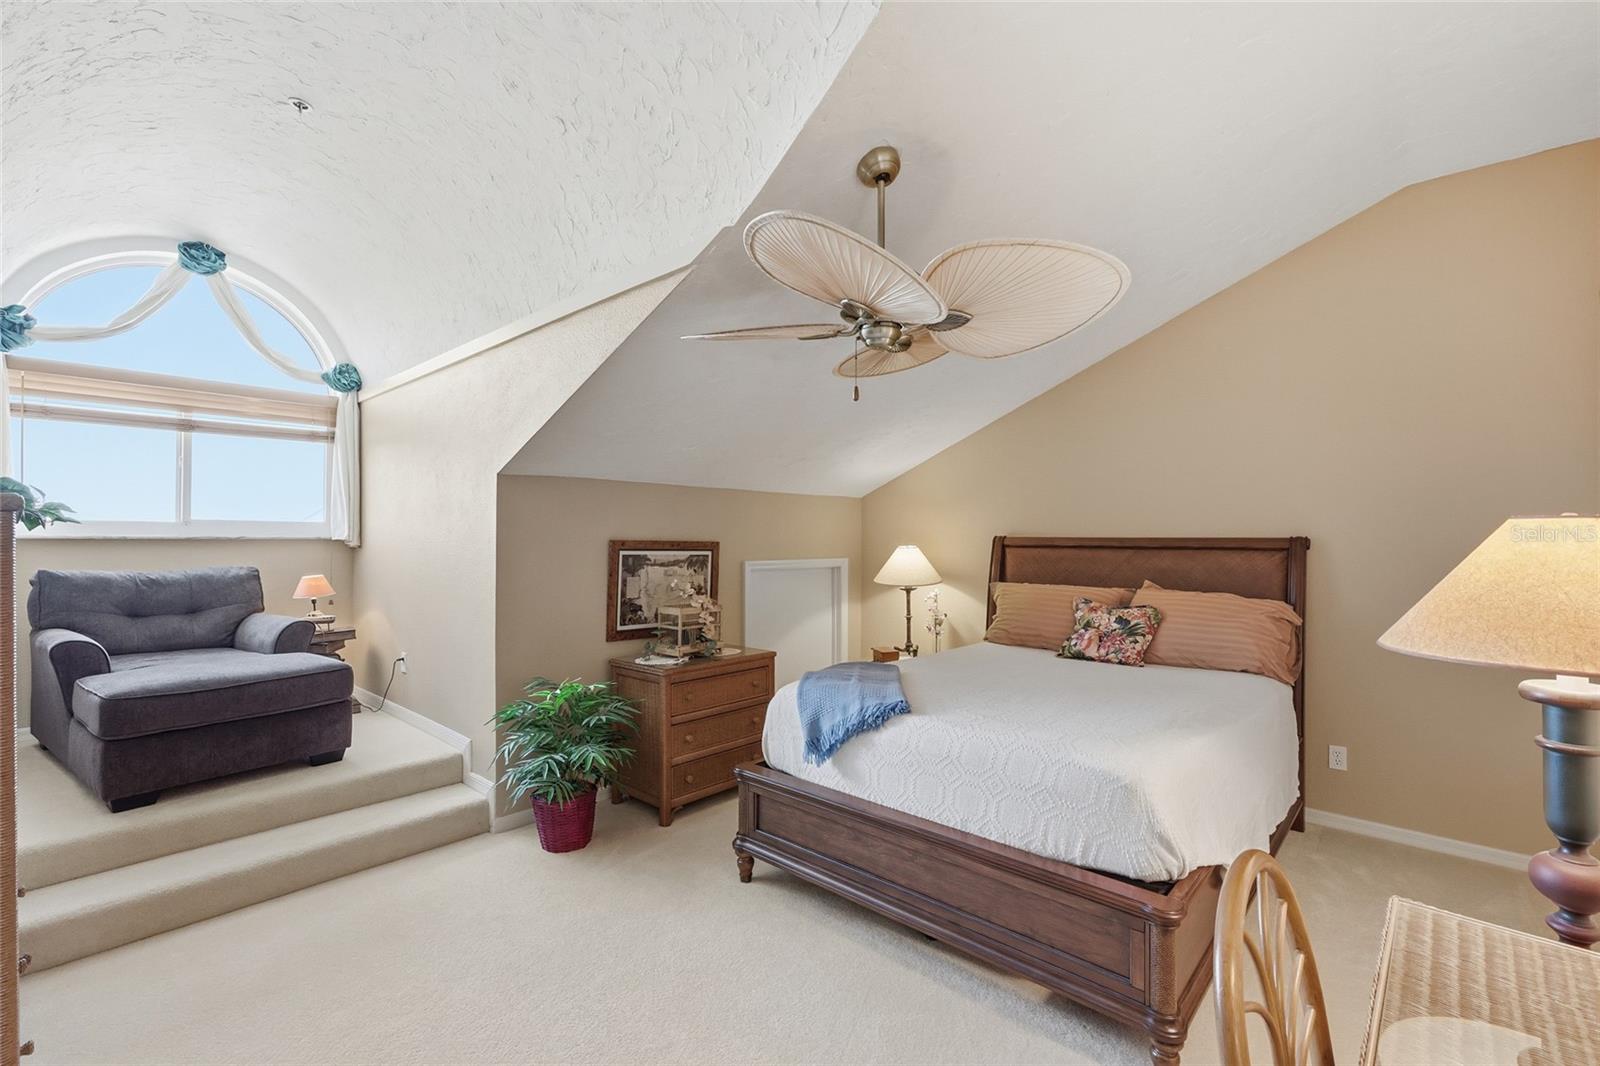
Bedroom with a vaulted ceiling, arched window, and raised sitting area beside the bed.
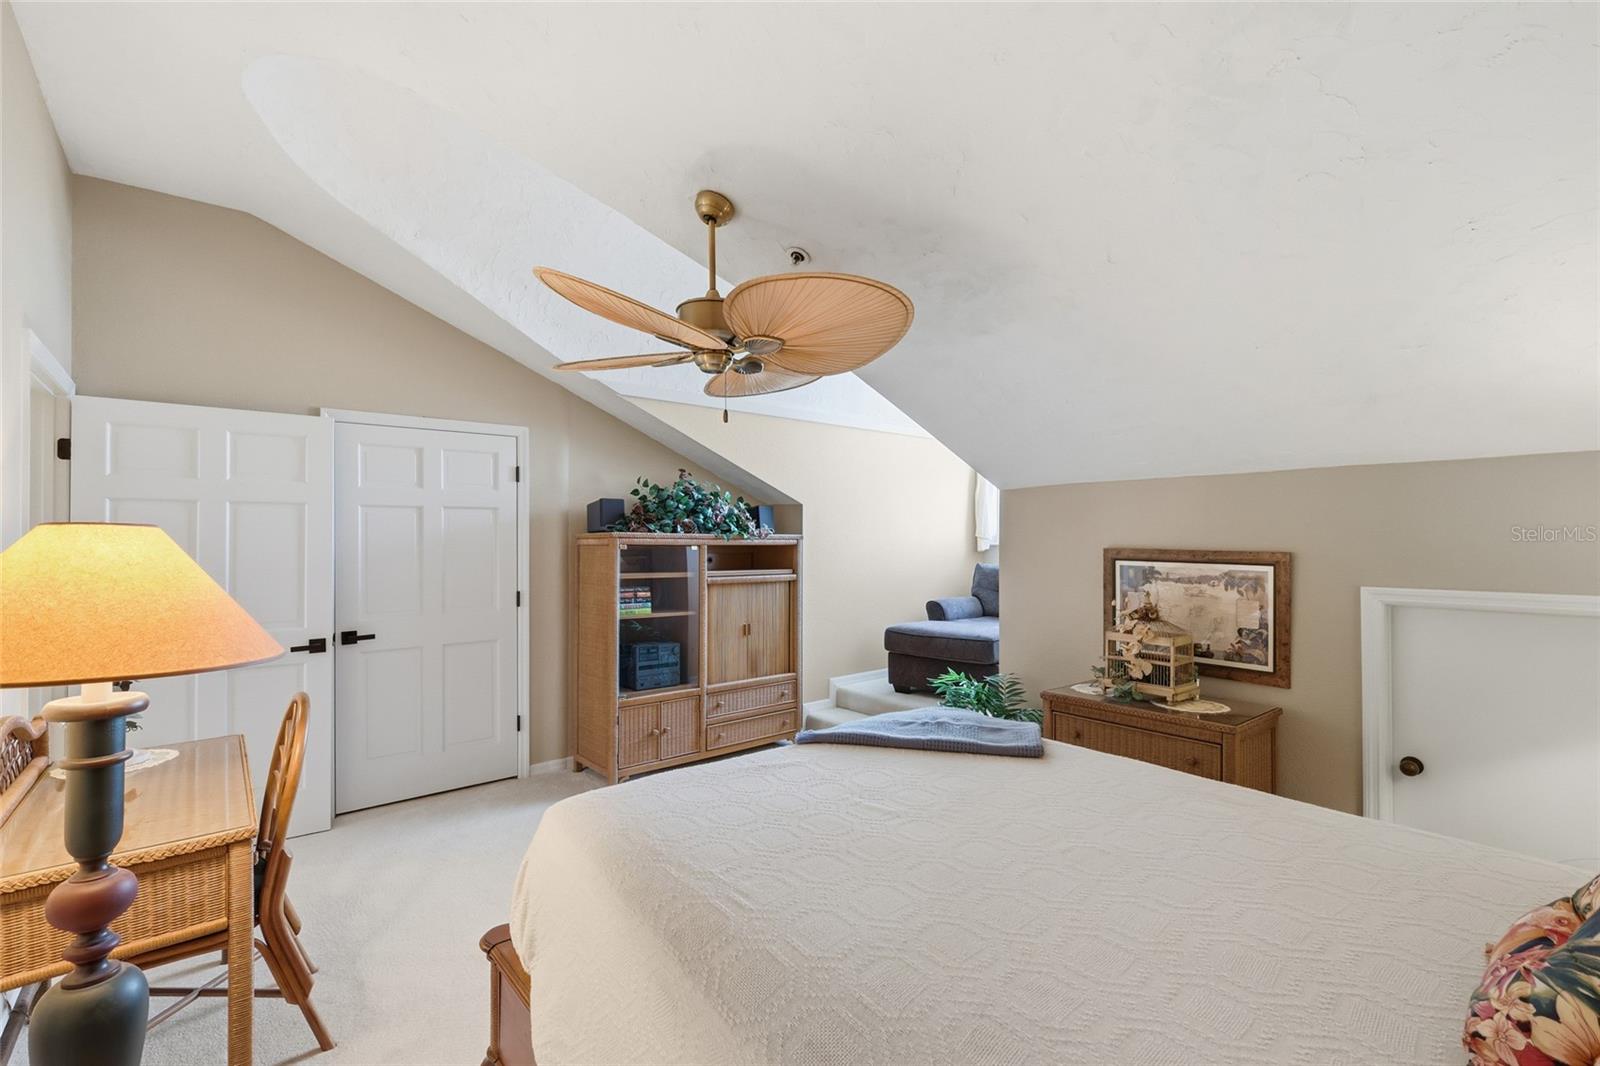
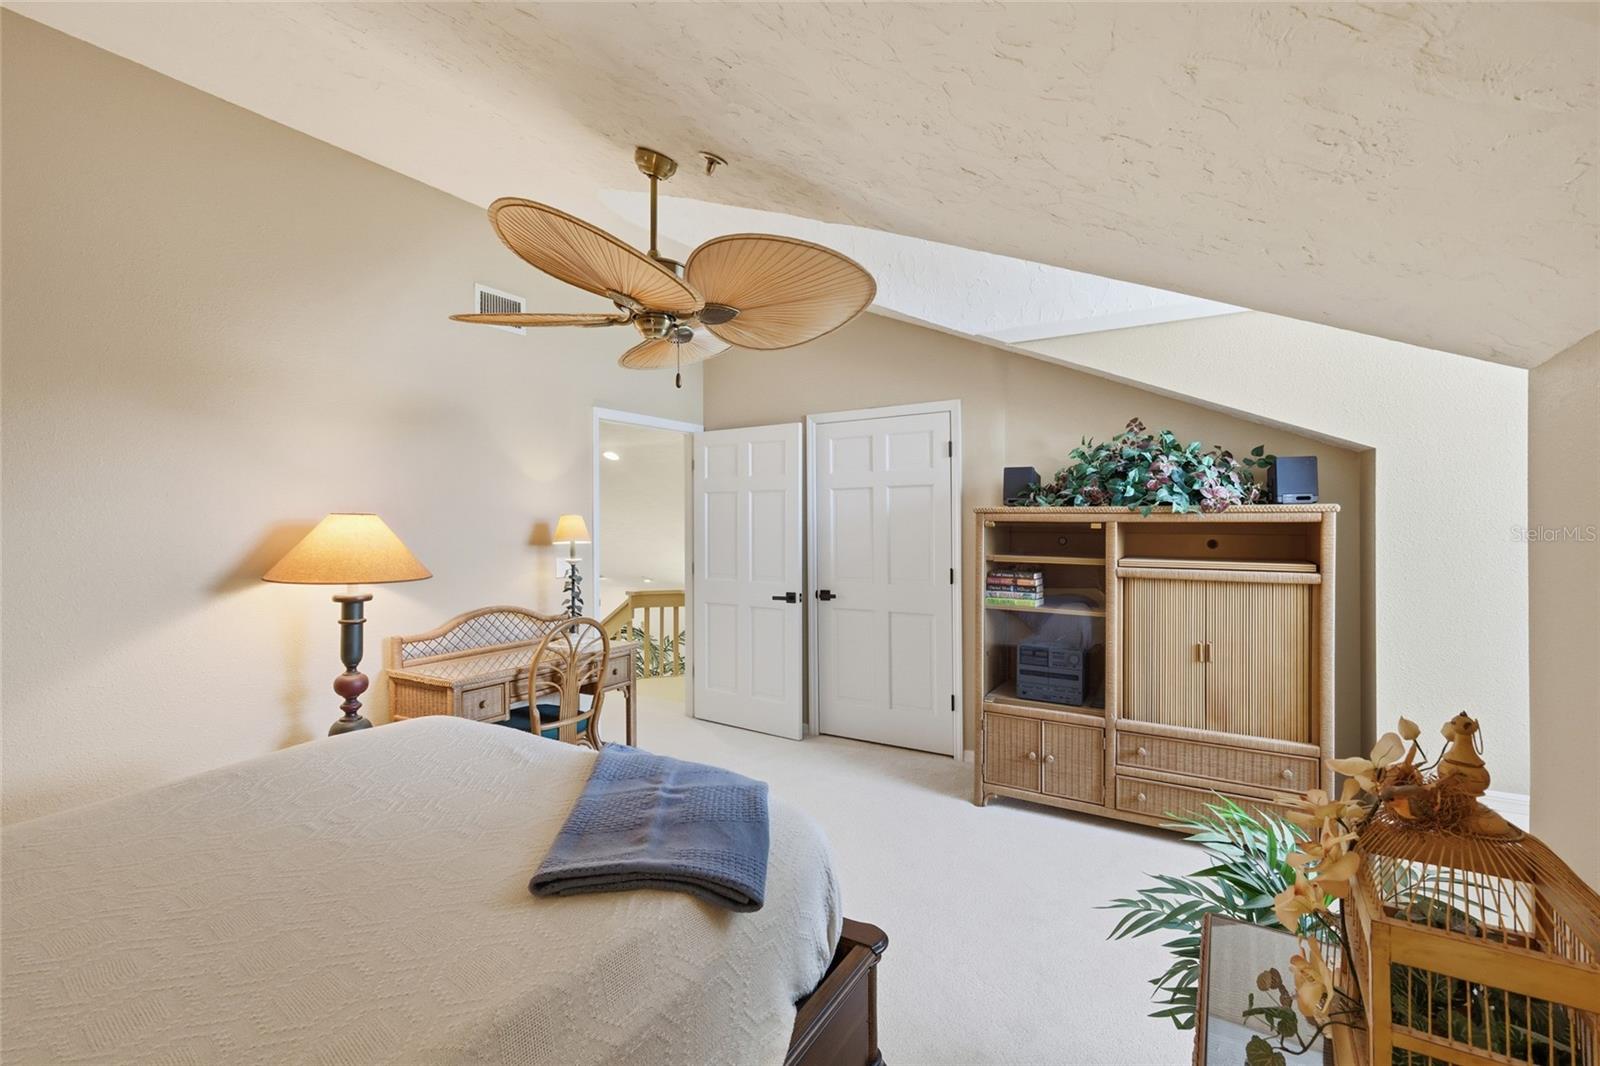
Furnished bedroom with a large bed, sloped ceiling, and ceiling fan.
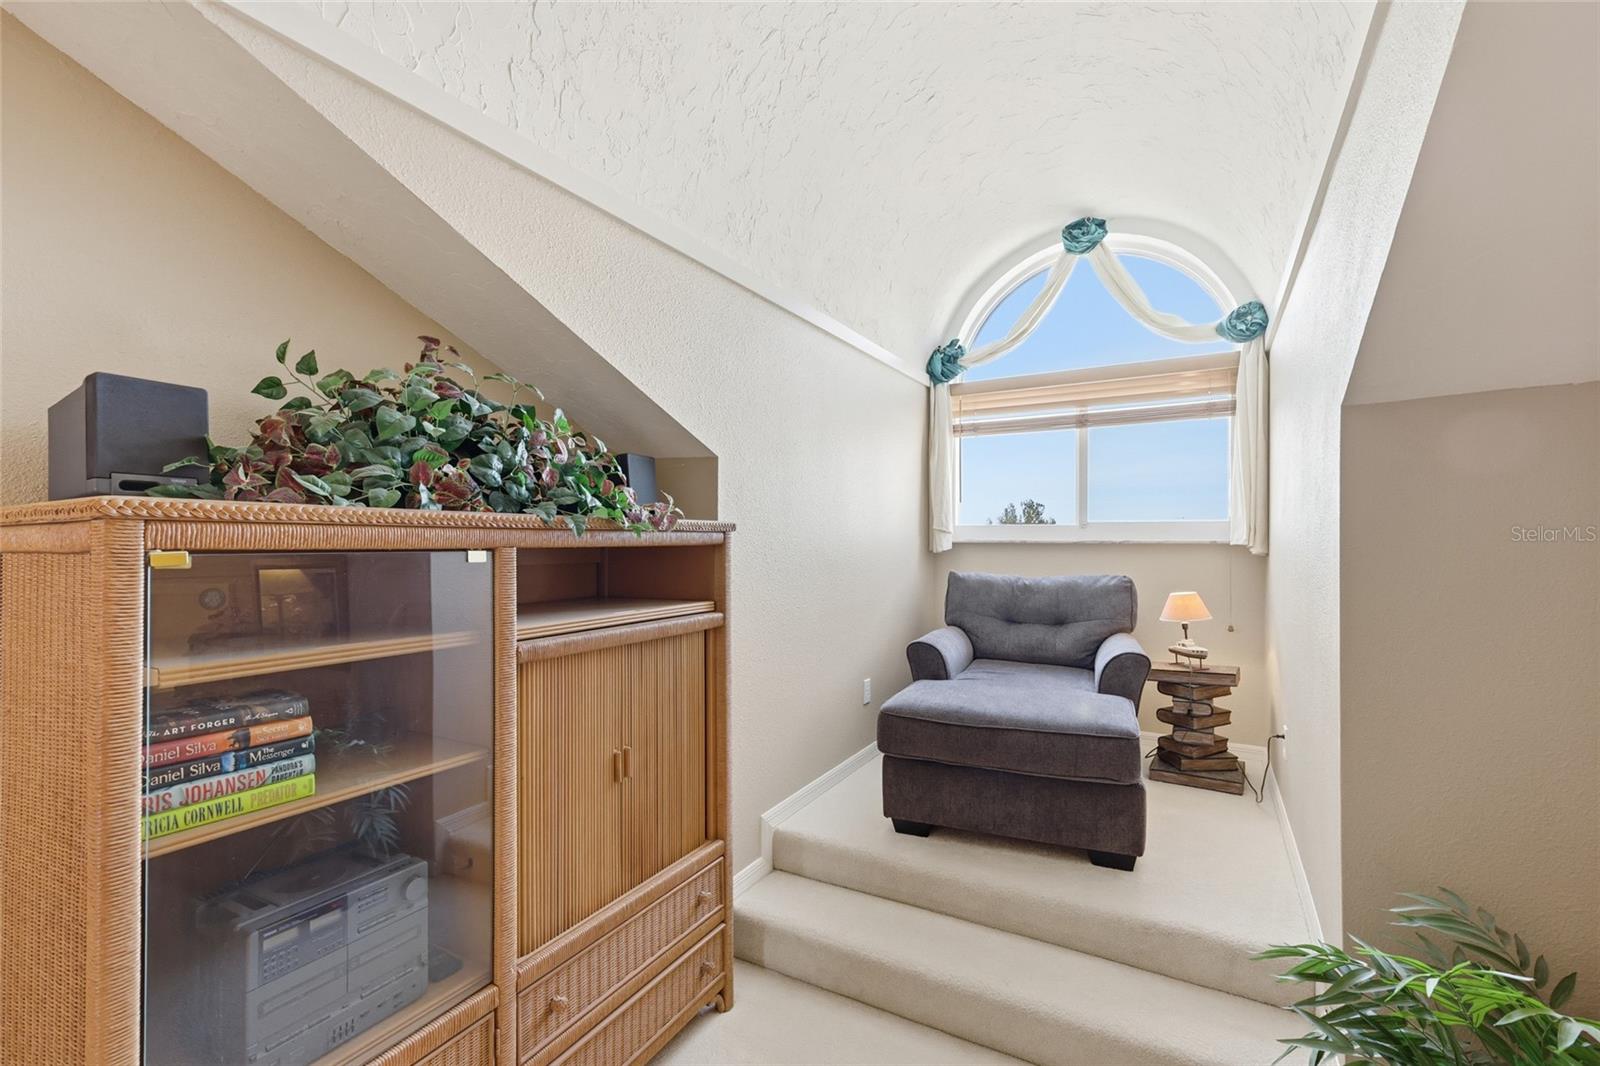
Furnished sitting nook with a gray chaise, wicker cabinet, and arched window.
Bedroom with a vaulted ceiling, ceiling fan, and wicker furnishings.
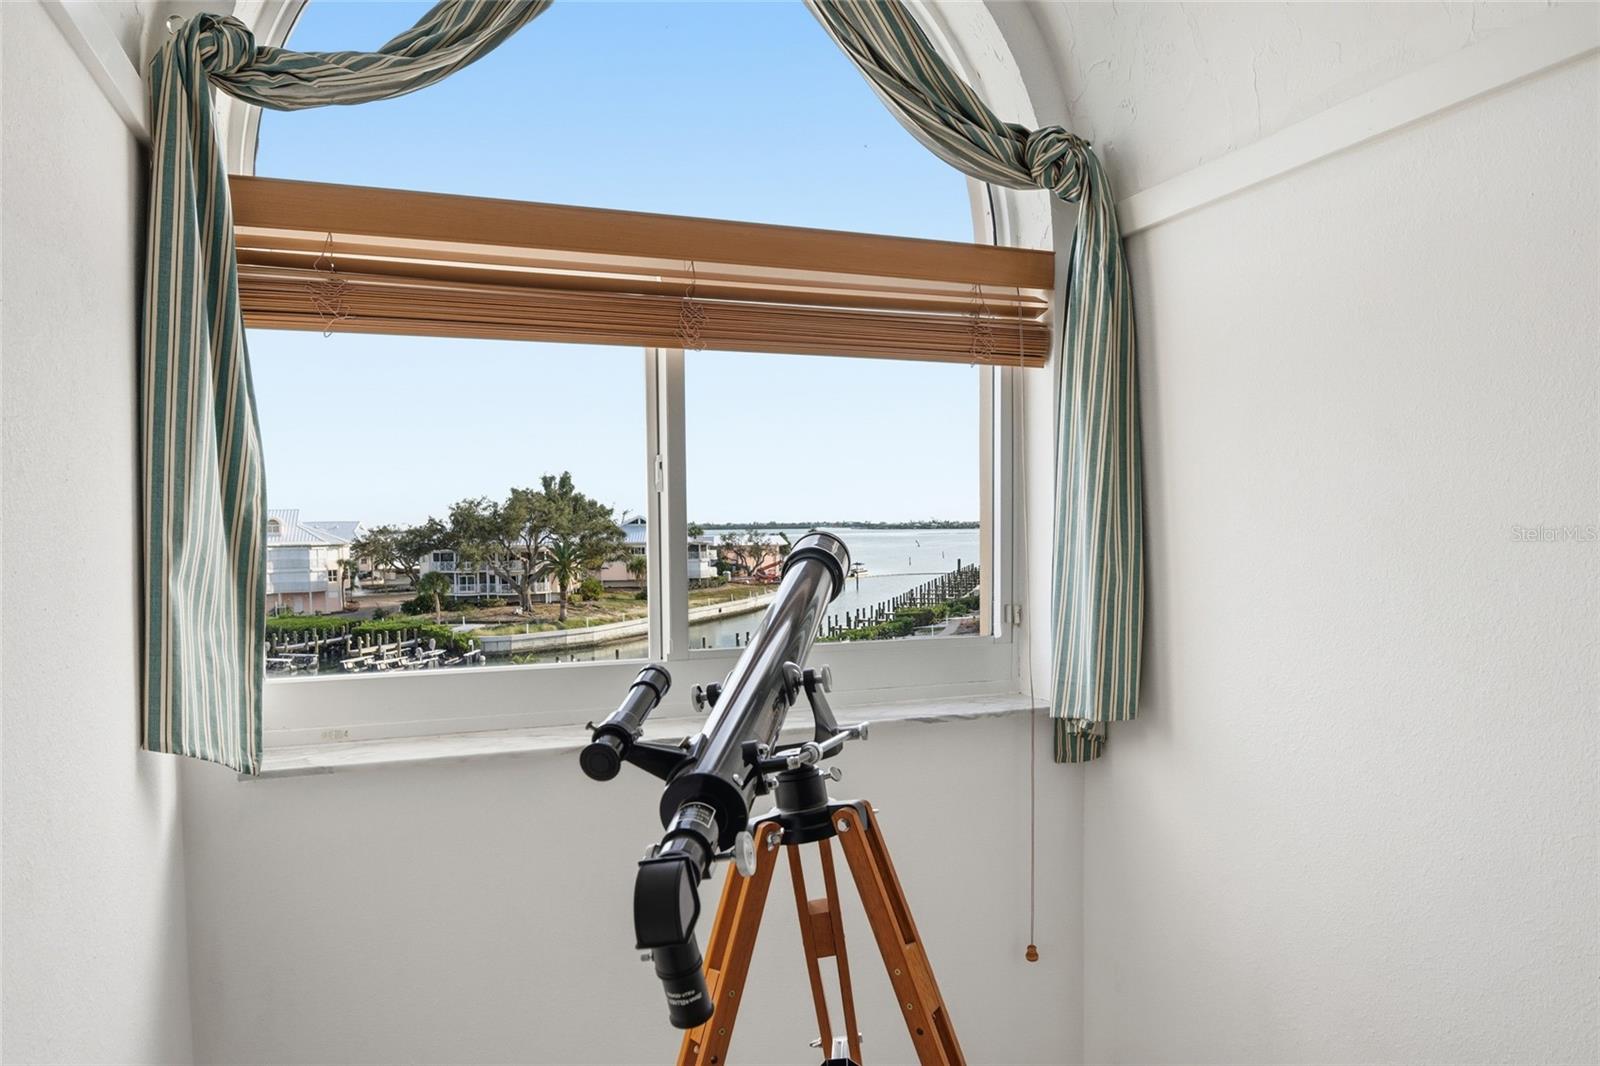
Telescope beside a curtained window overlooking a marina and coastal waterway.
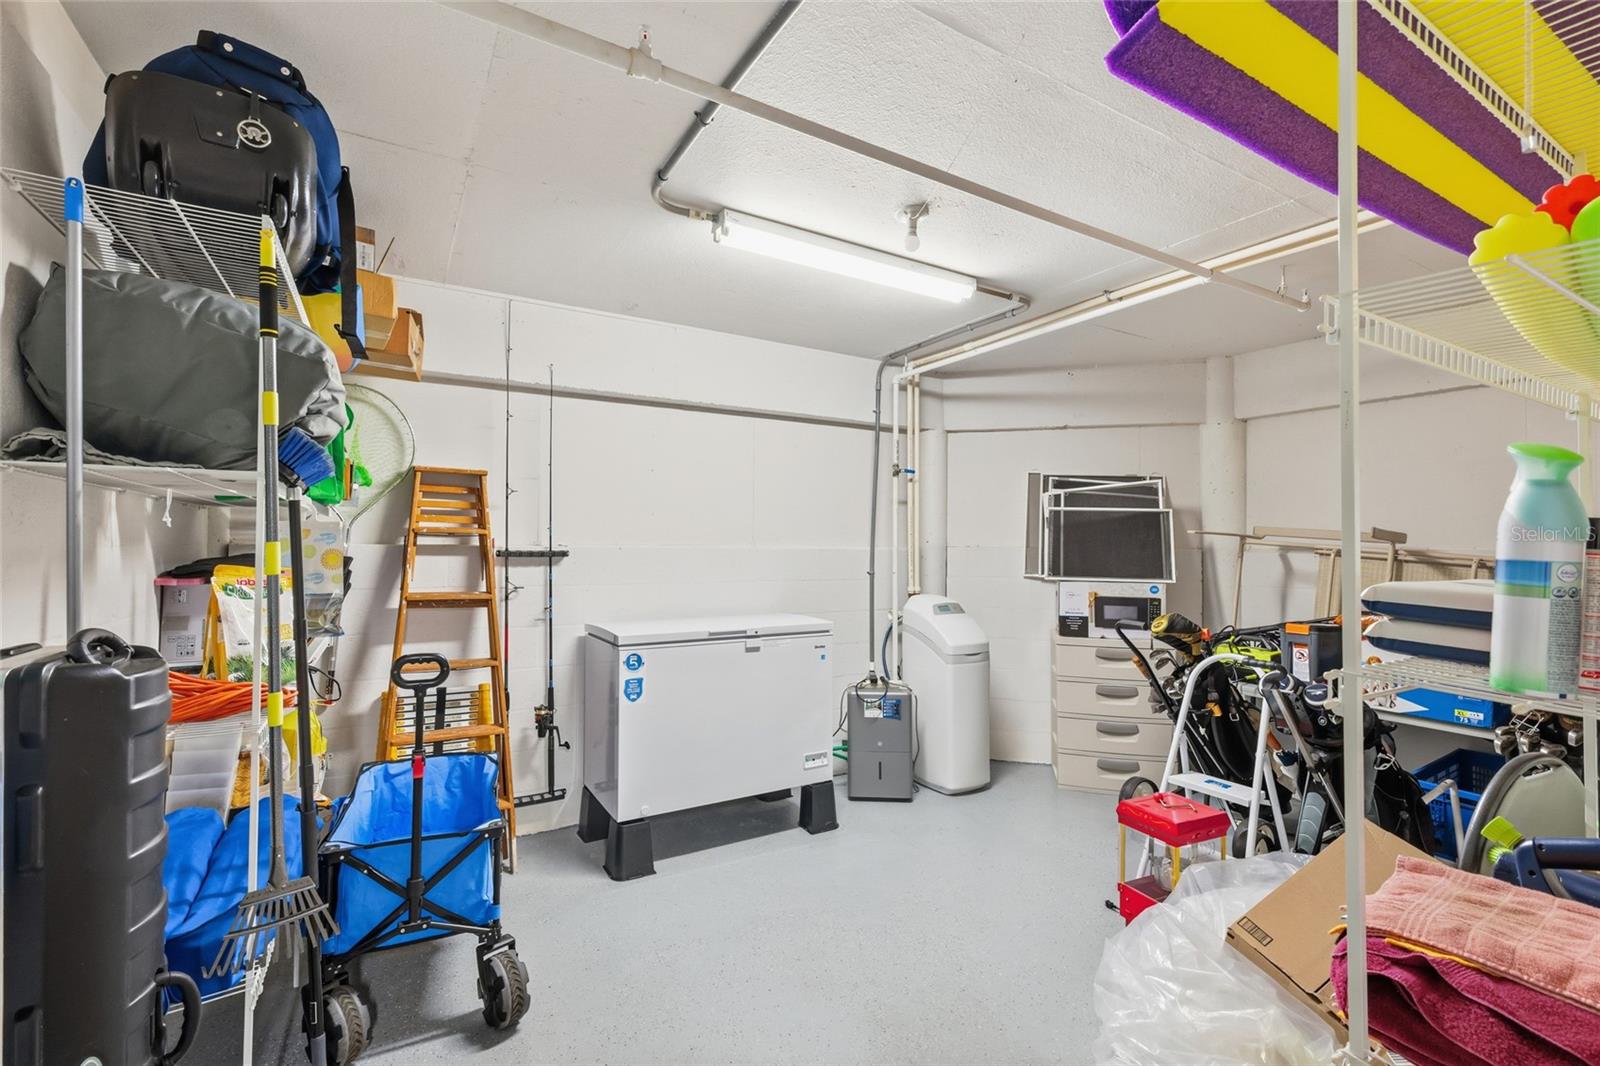
Storage room with a chest freezer, shelves, beach gear, and golf equipment.
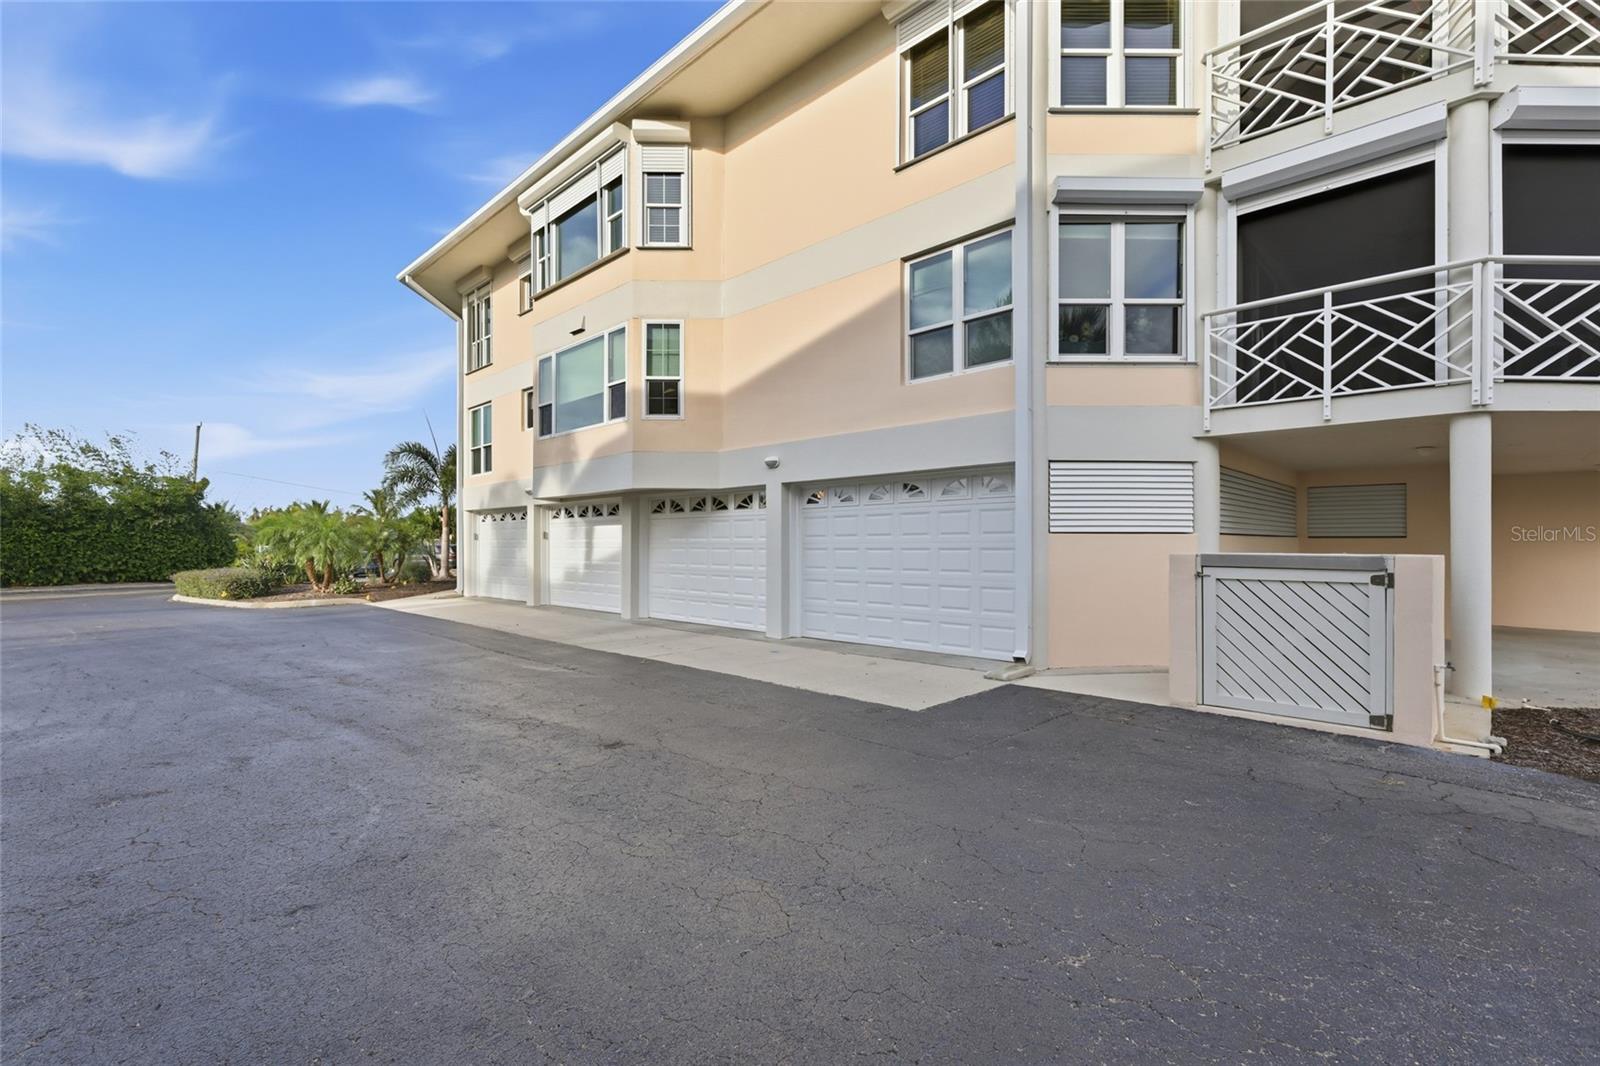
Condominium exterior with white garage doors, balconies, and a paved driveway.
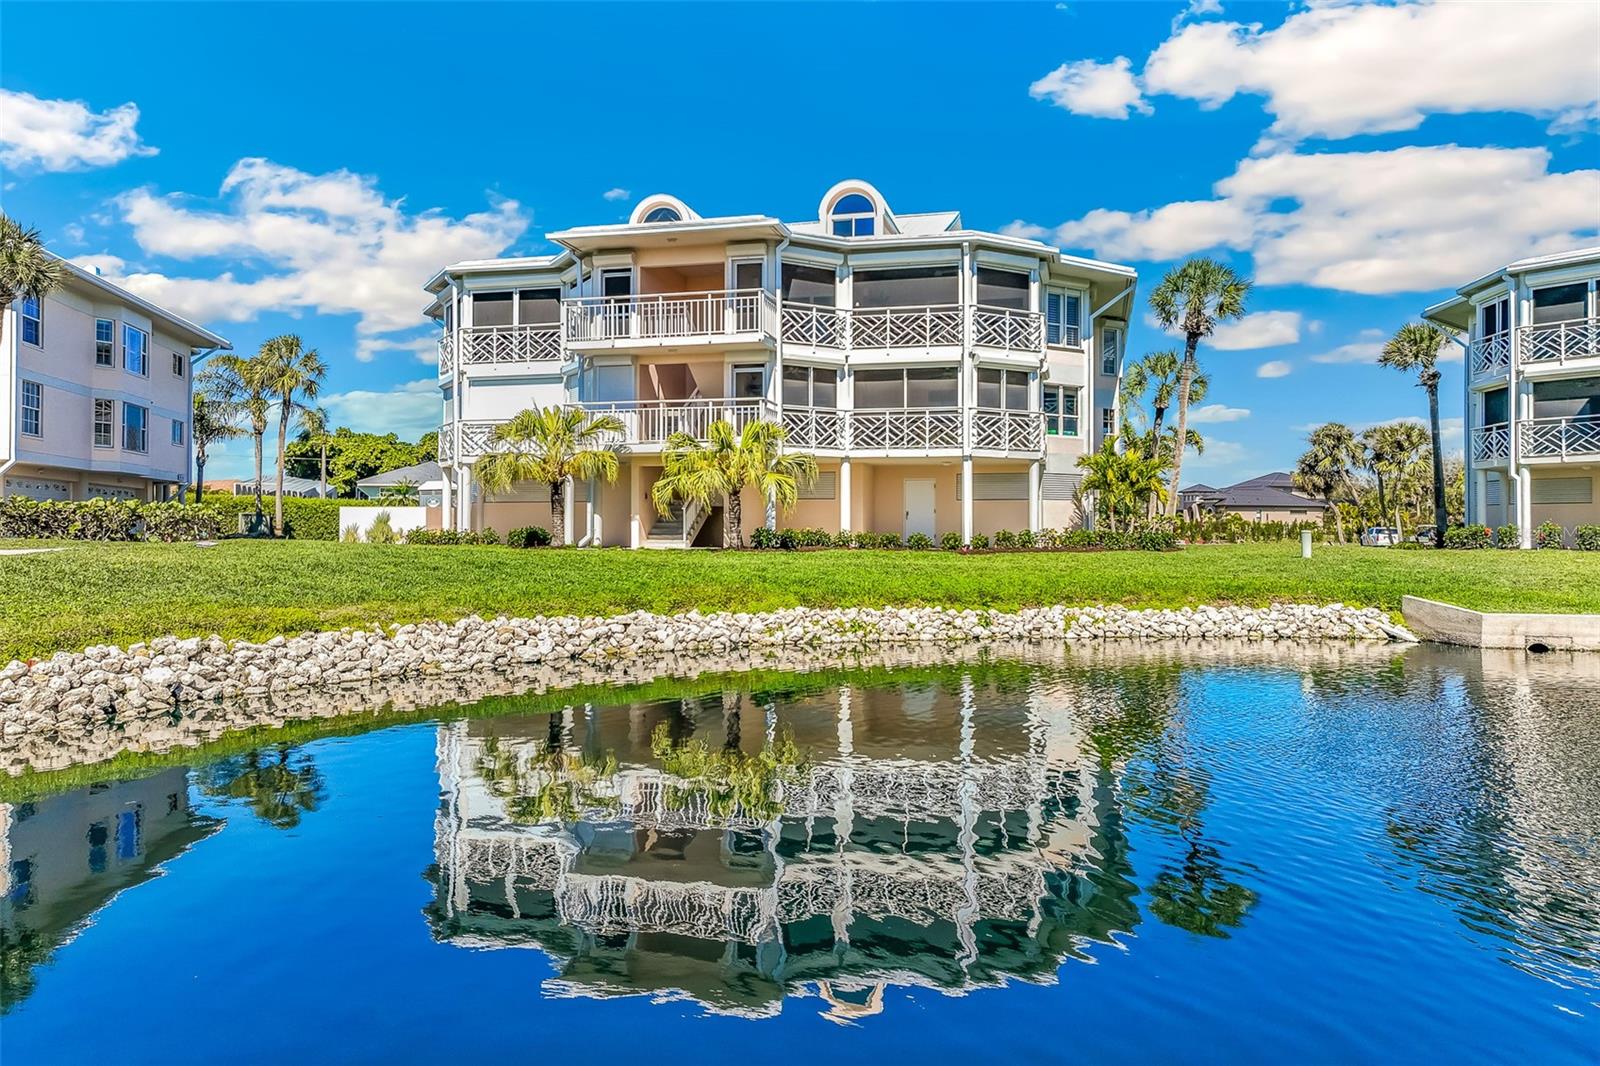
Condominium building with screened balconies beside a canal, reflected in the water.
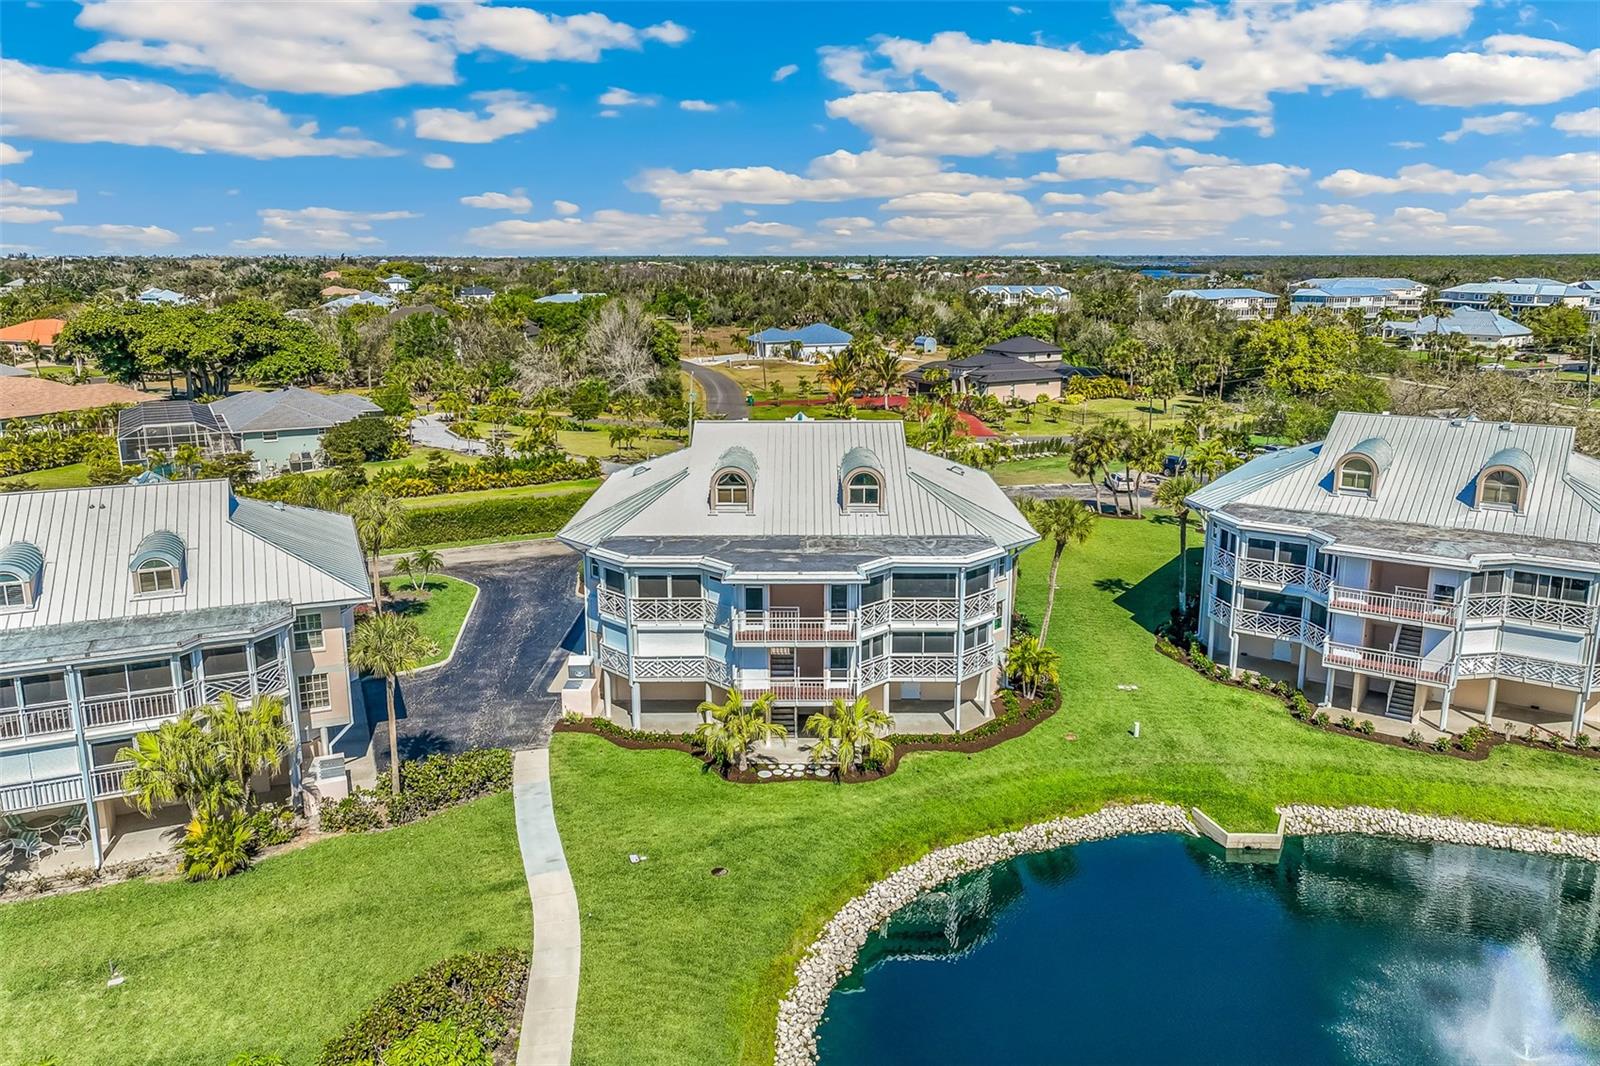
Aerial view of a coastal condominium building beside a pond, with neighboring homes in the distance.
Placida Harbour entrance sign beneath palm trees and sprawling oak branches.
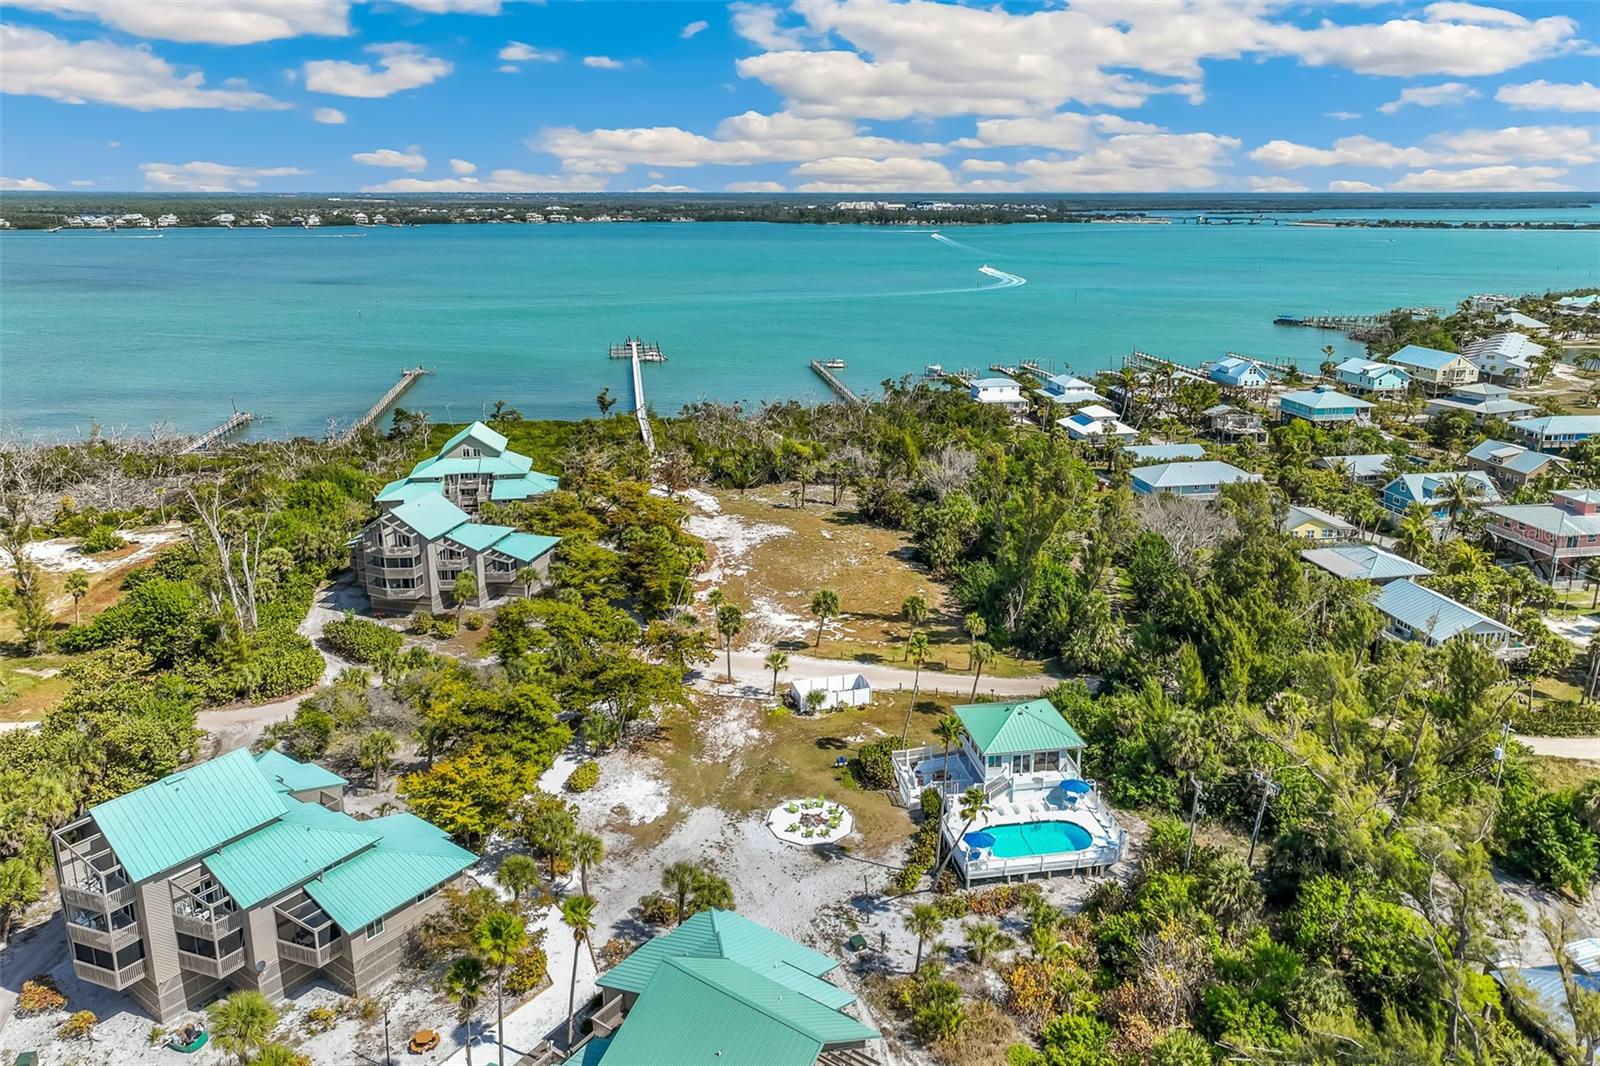
Aerial view of waterfront homes and a swimming pool beside a winding canal.
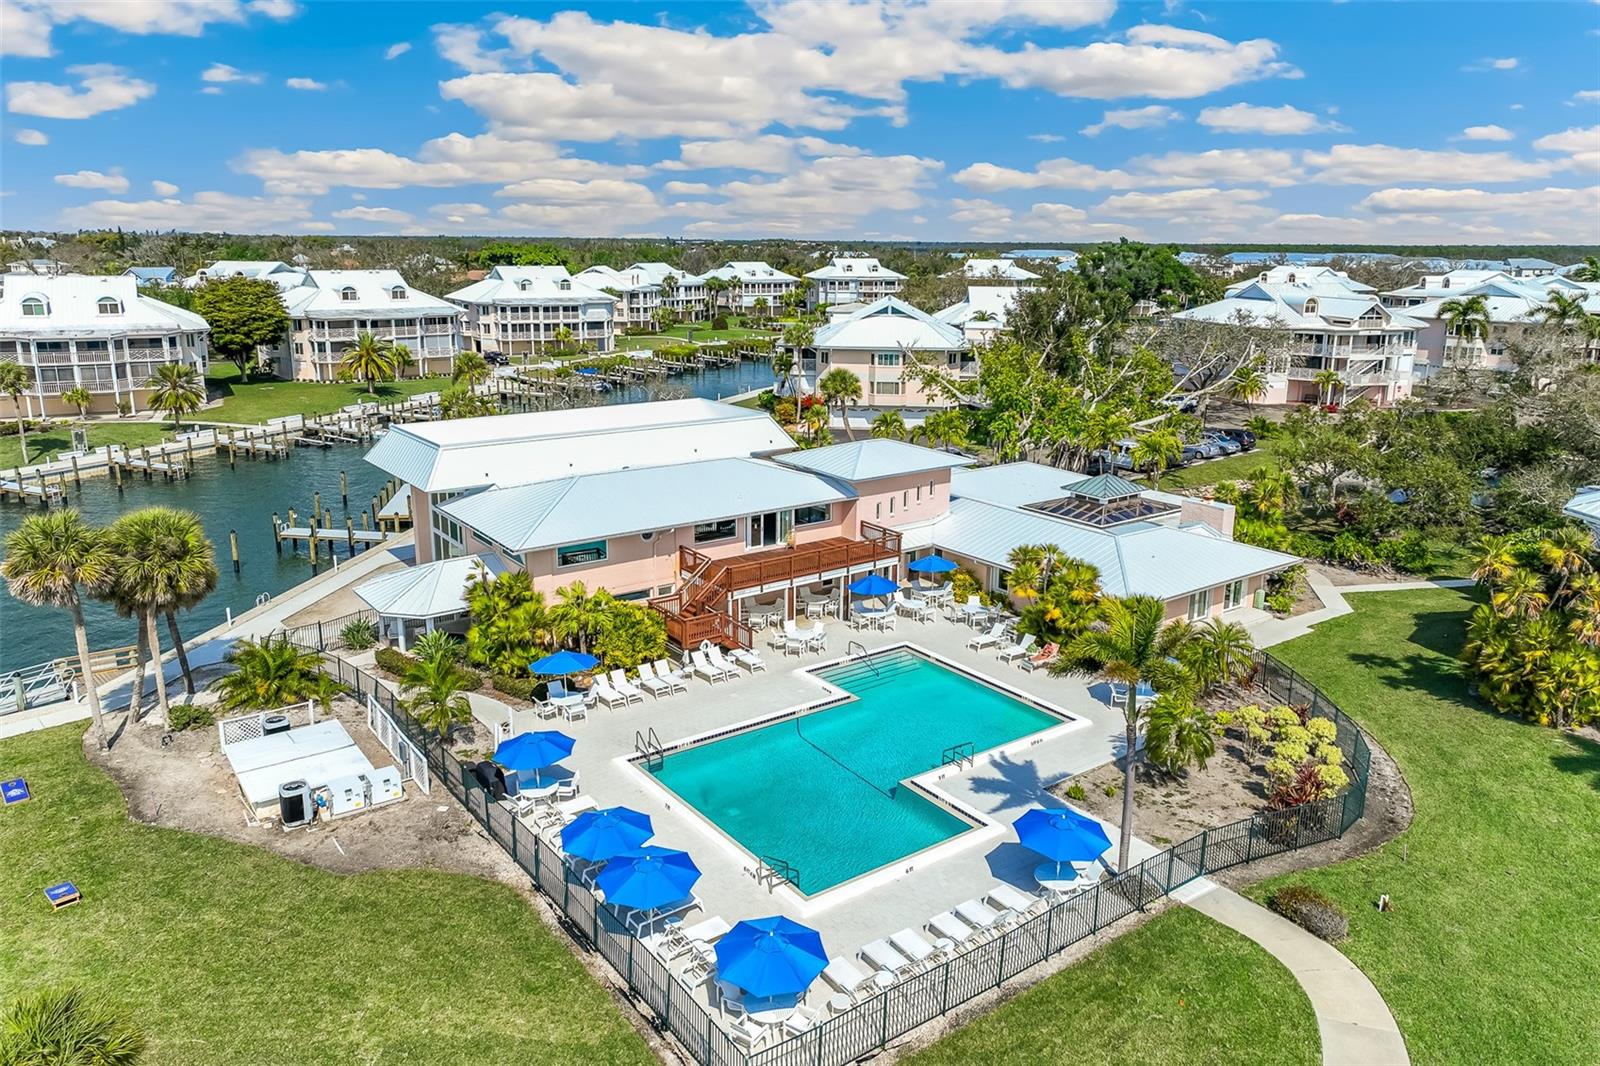
Aerial view of a community pool, waterfront buildings, and surrounding canal homes.
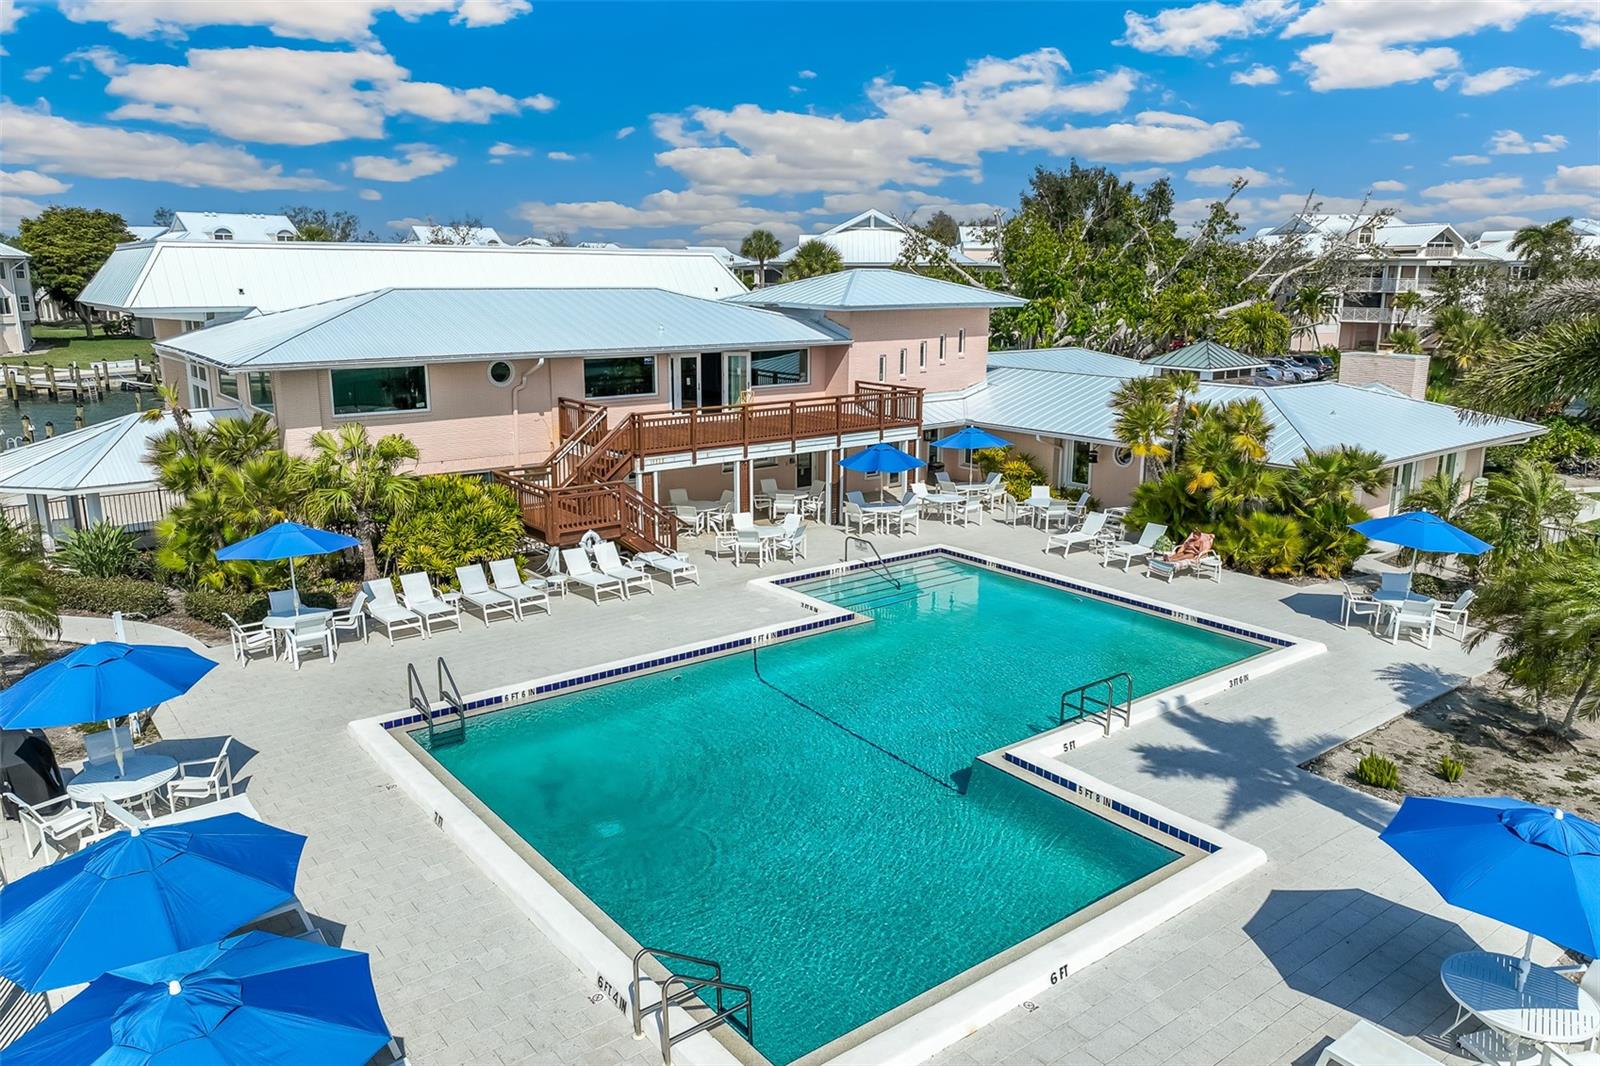
Community pool with turquoise water, blue umbrellas, and a furnished deck beside low-rise buildings.
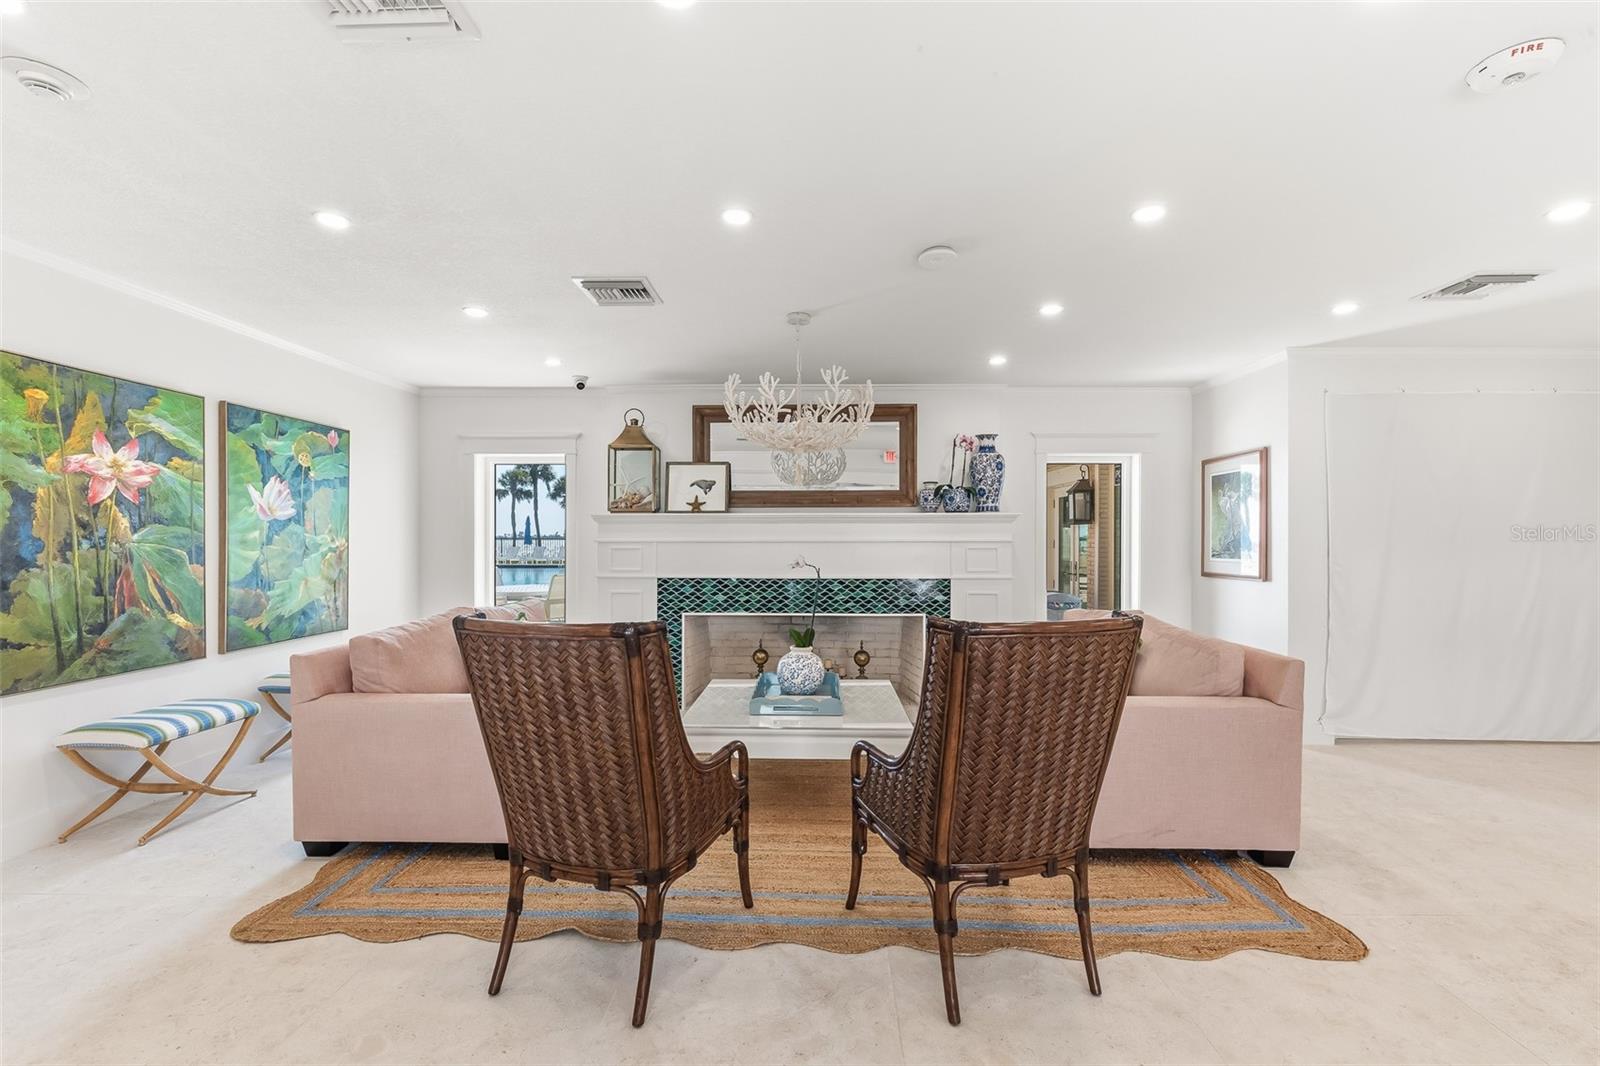
Furnished living room with a white fireplace, pink sofa, and woven chairs.
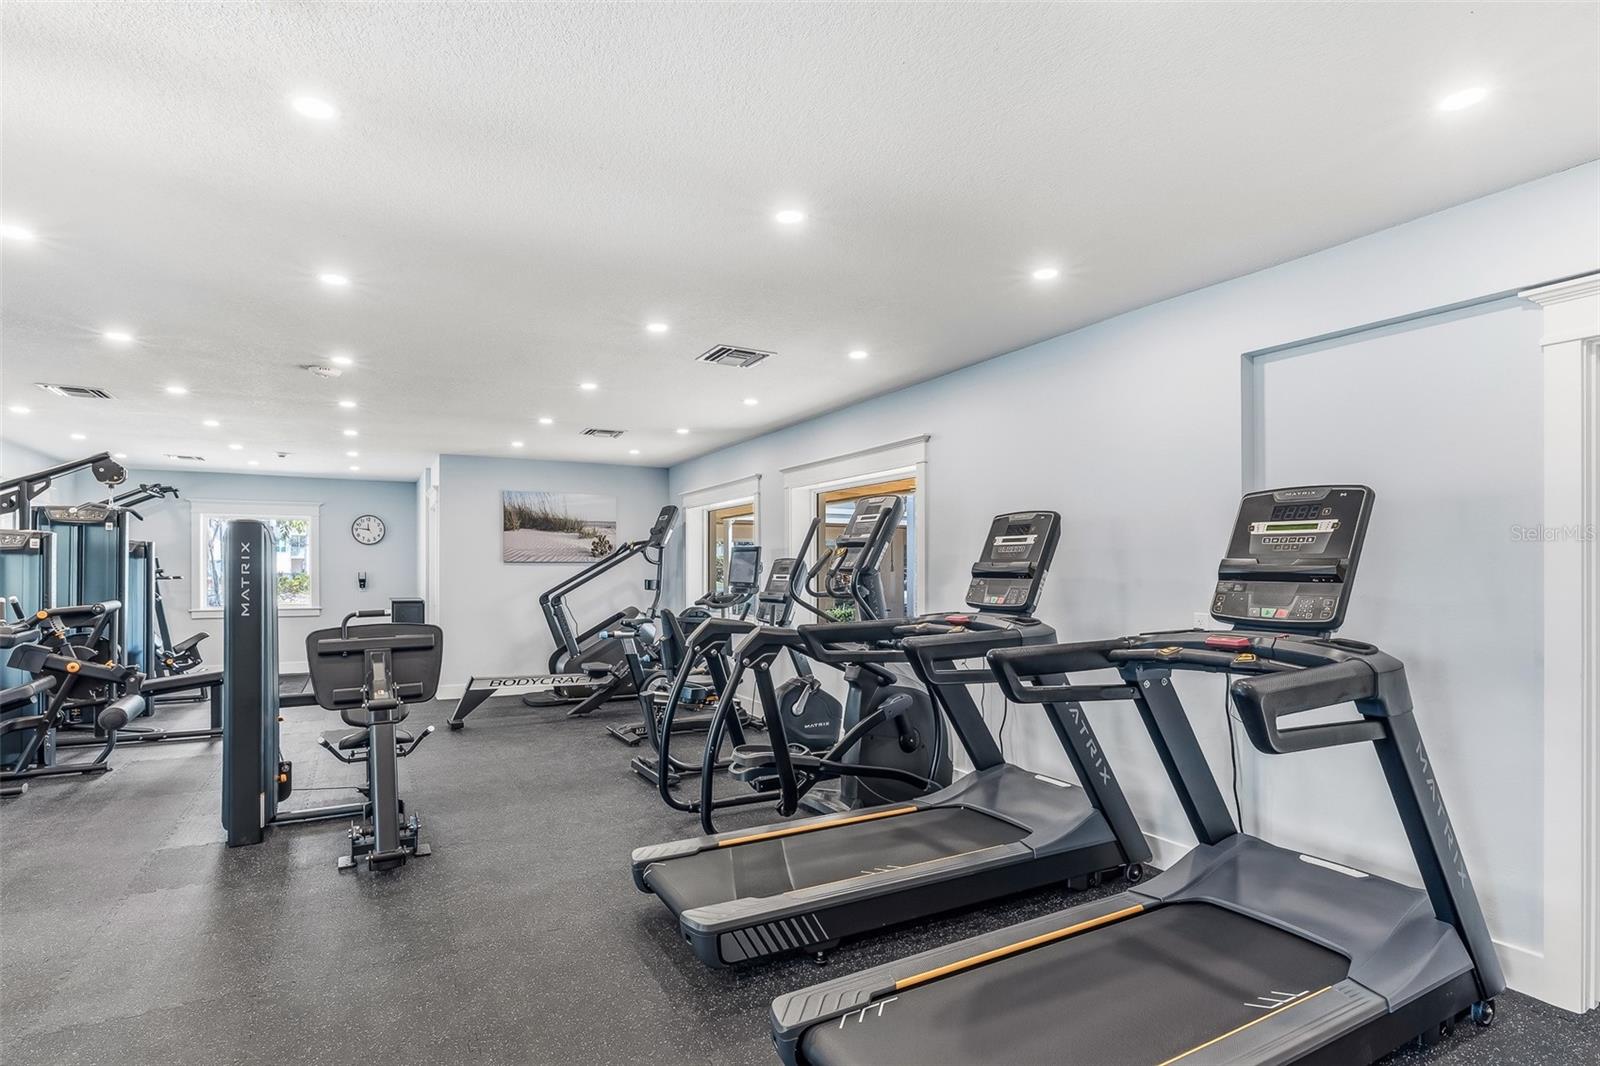
Fitness center with treadmills and strength-training equipment.
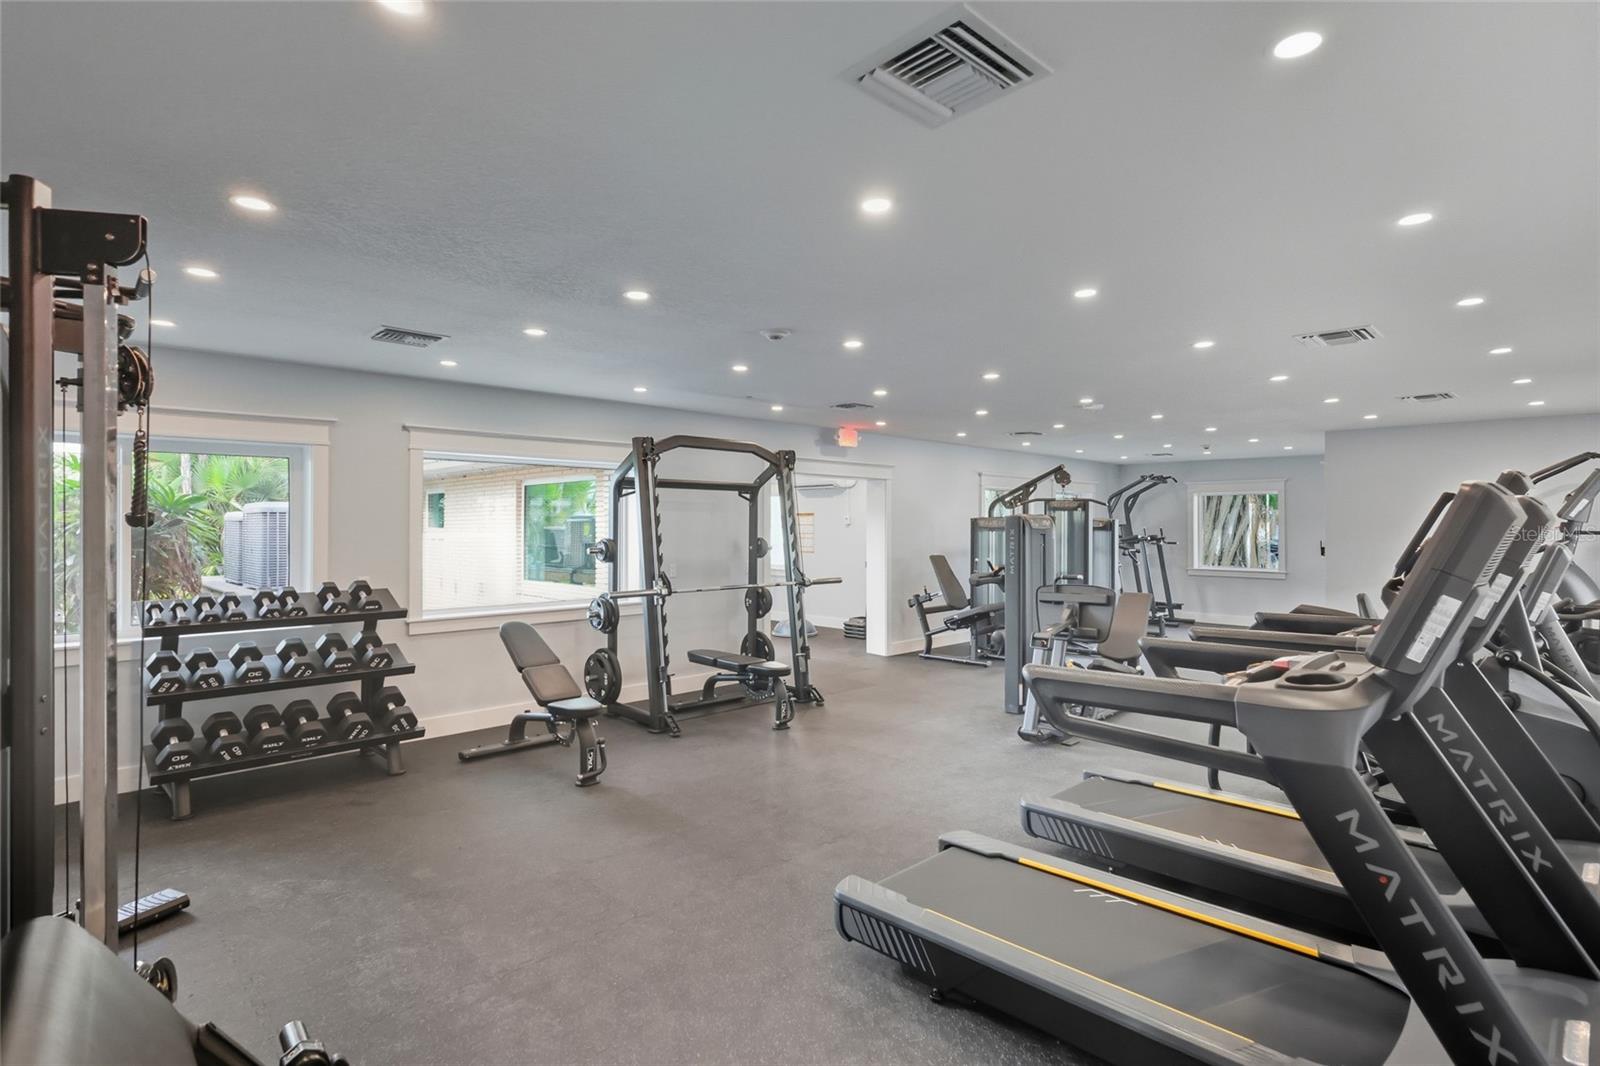
Community fitness room with treadmills, weight machines, and dumbbell racks.
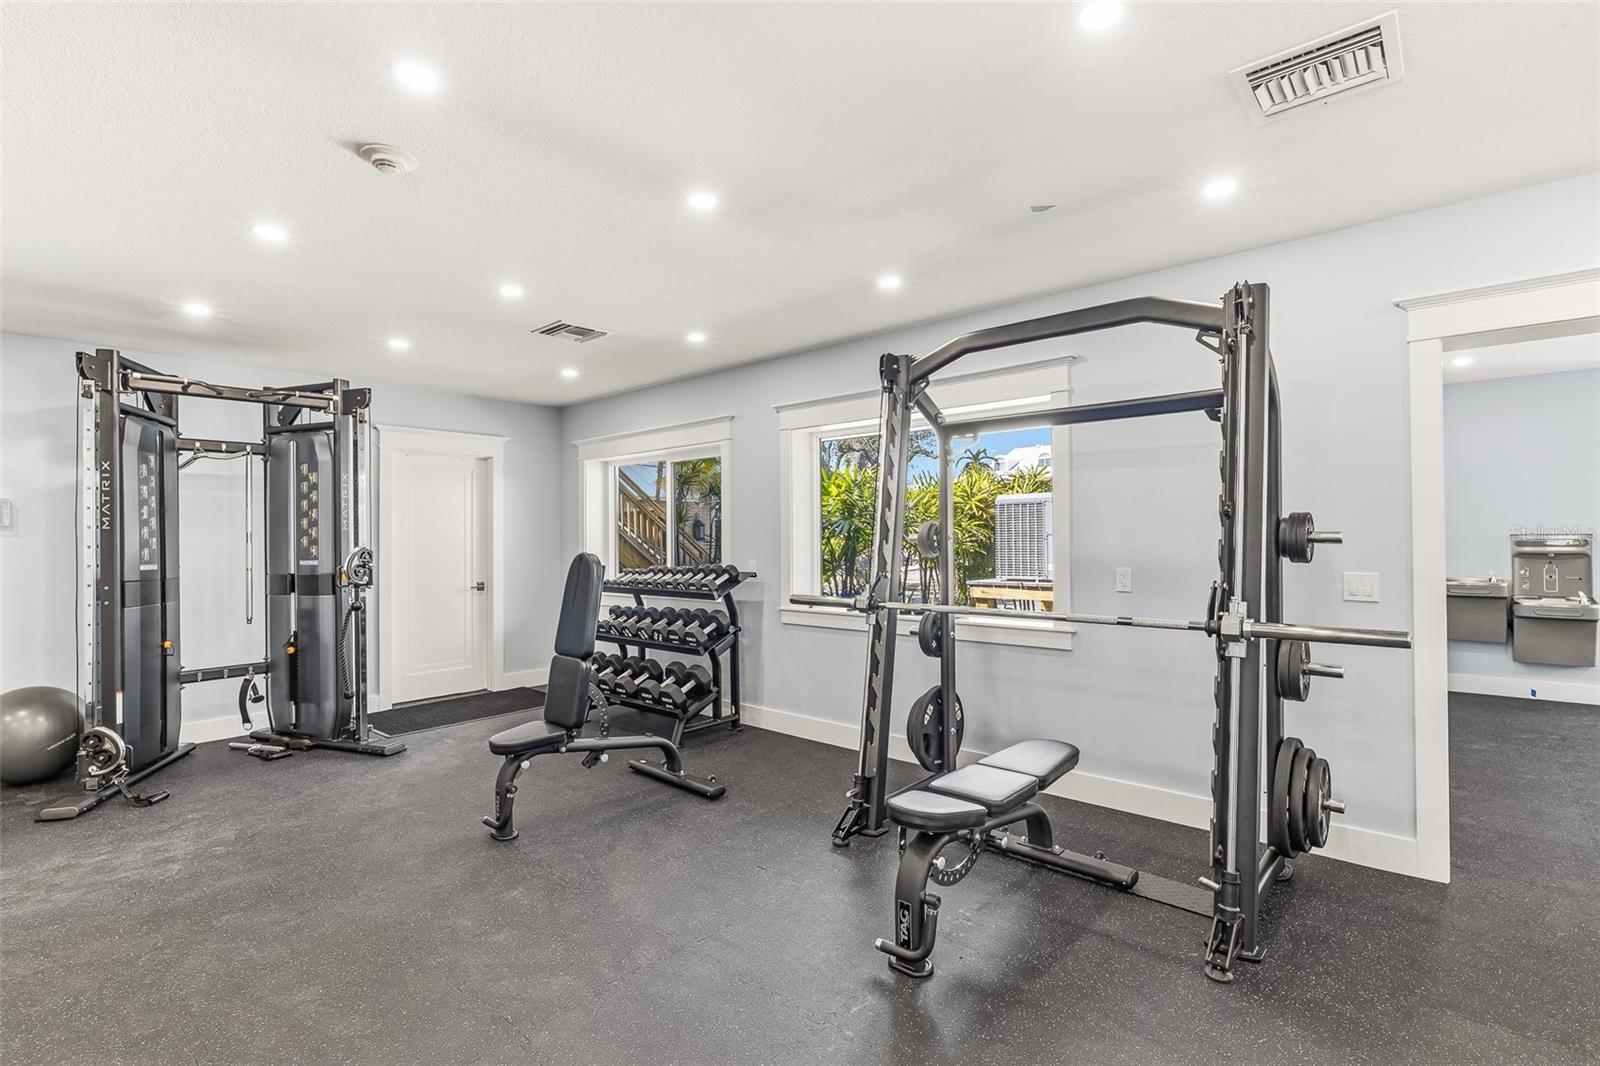
Fitness room with weight machines, a squat rack, and dumbbell stands.
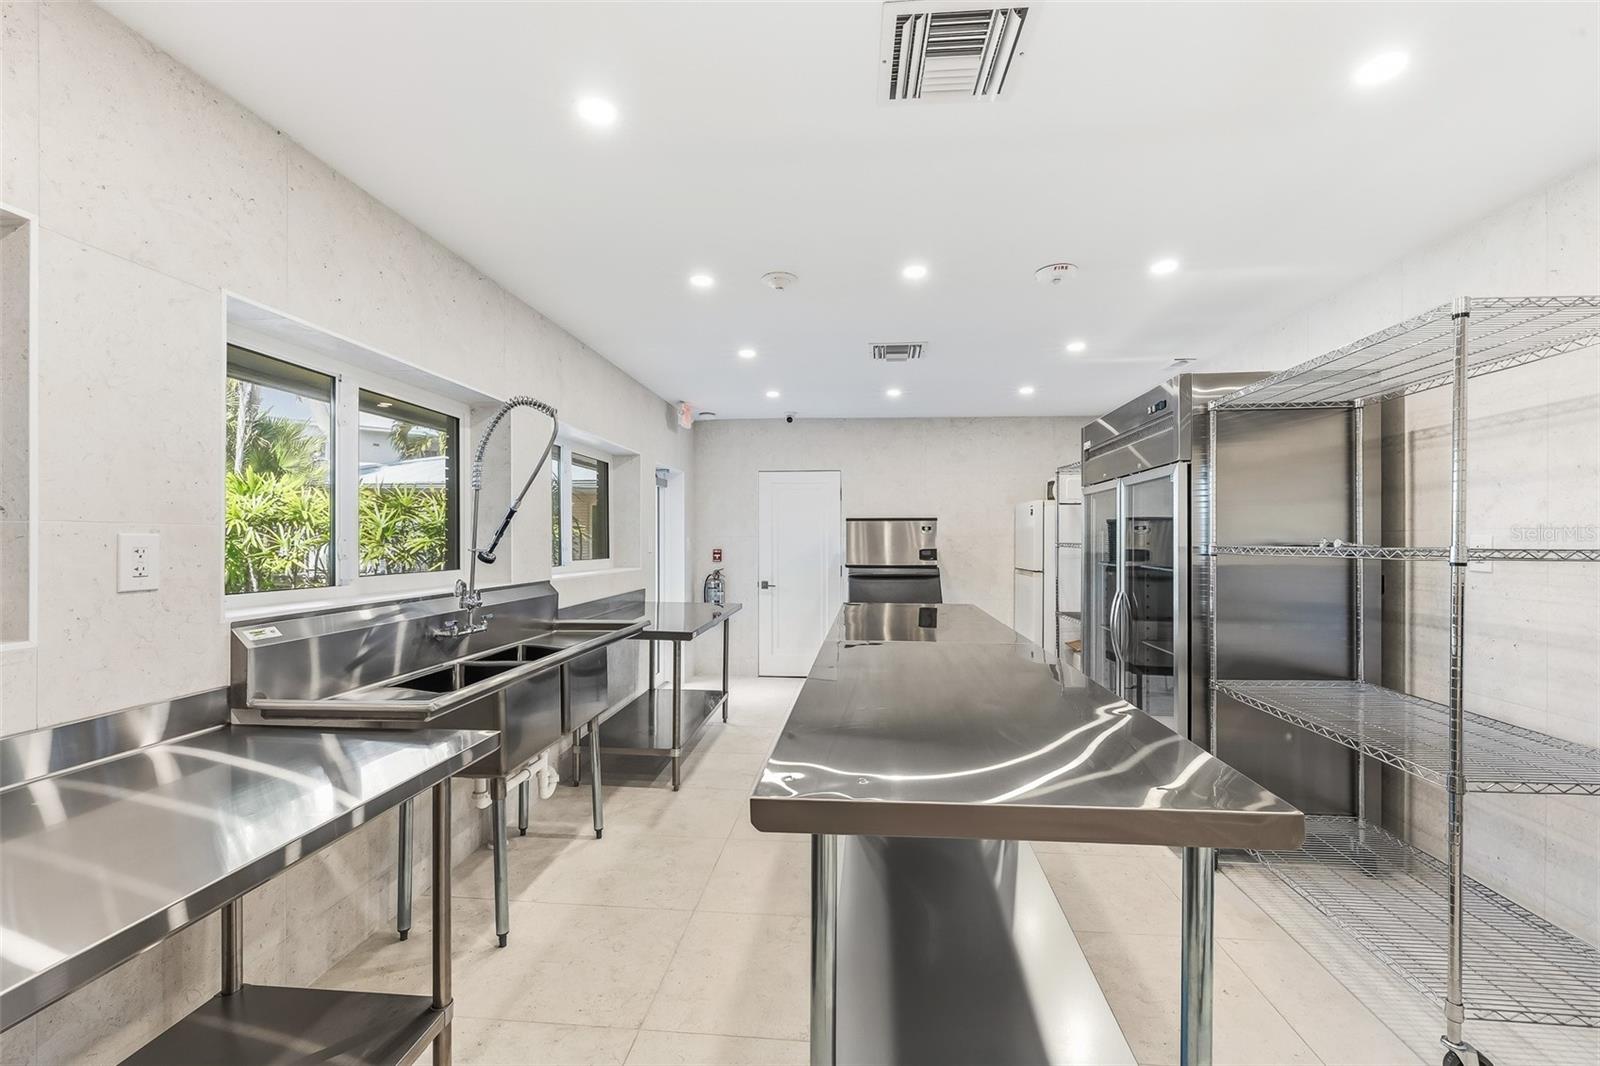
Commercial kitchen with stainless-steel prep counters, a deep sink, refrigerators, and wire shelving.
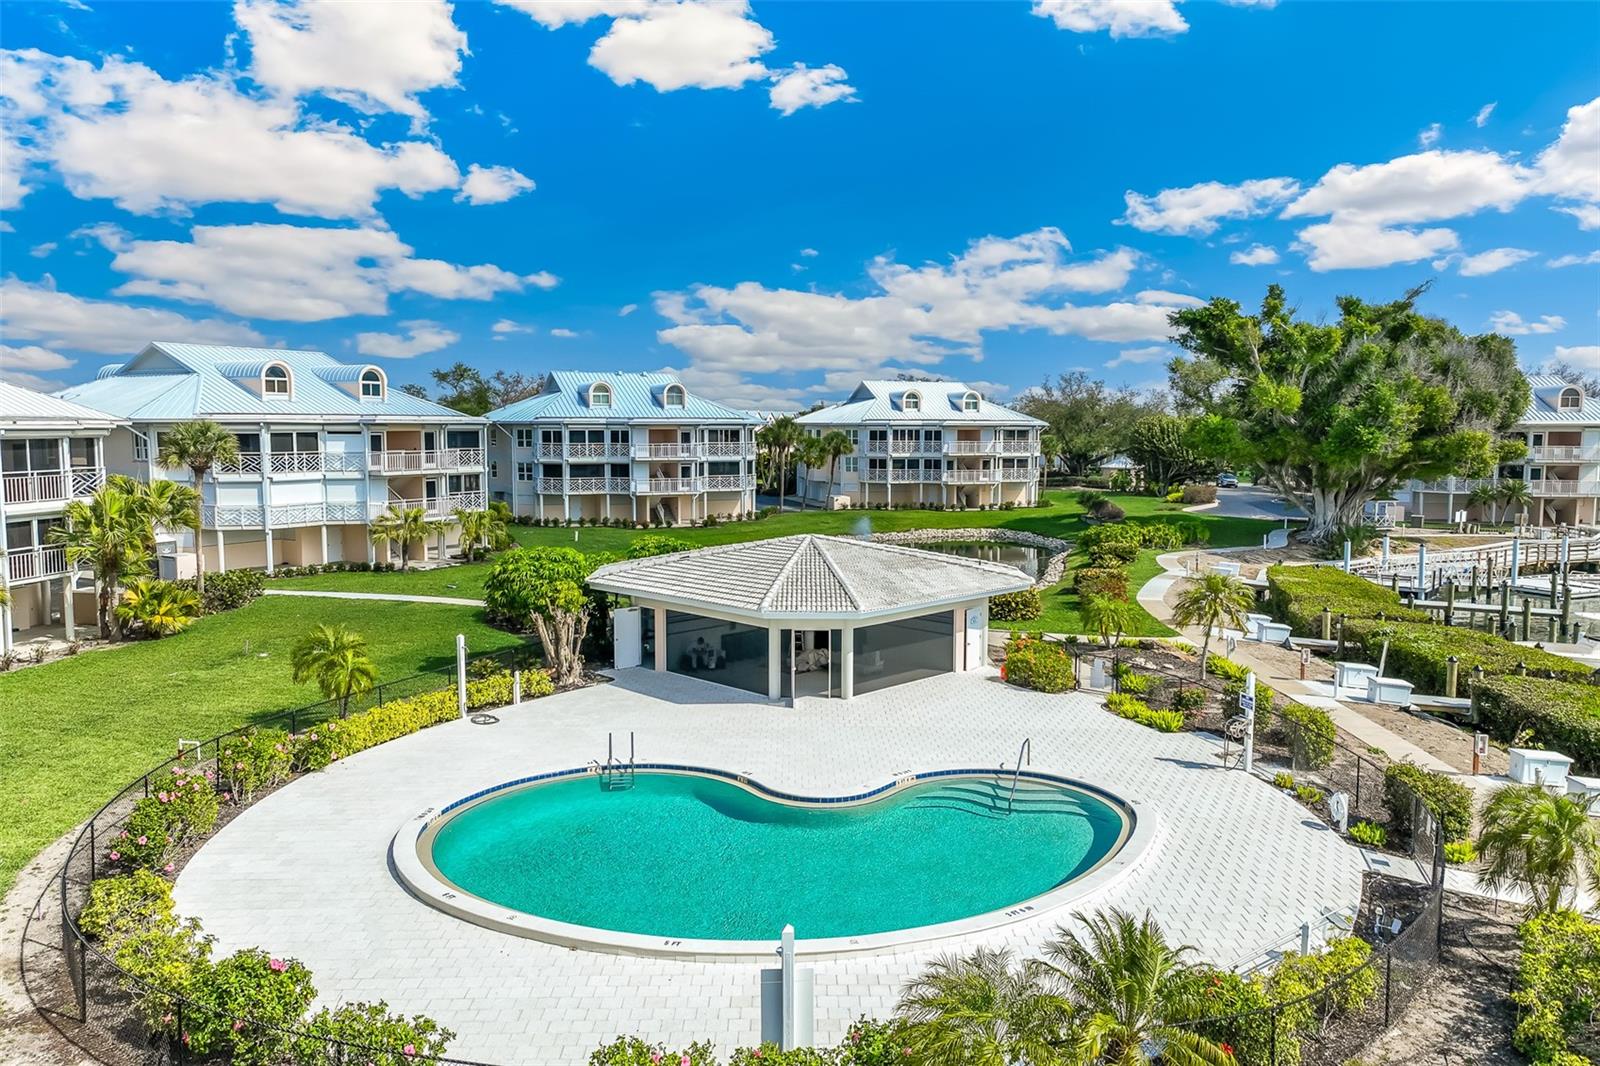
Community swimming pool and landscaped grounds beside multi-story condominium buildings.
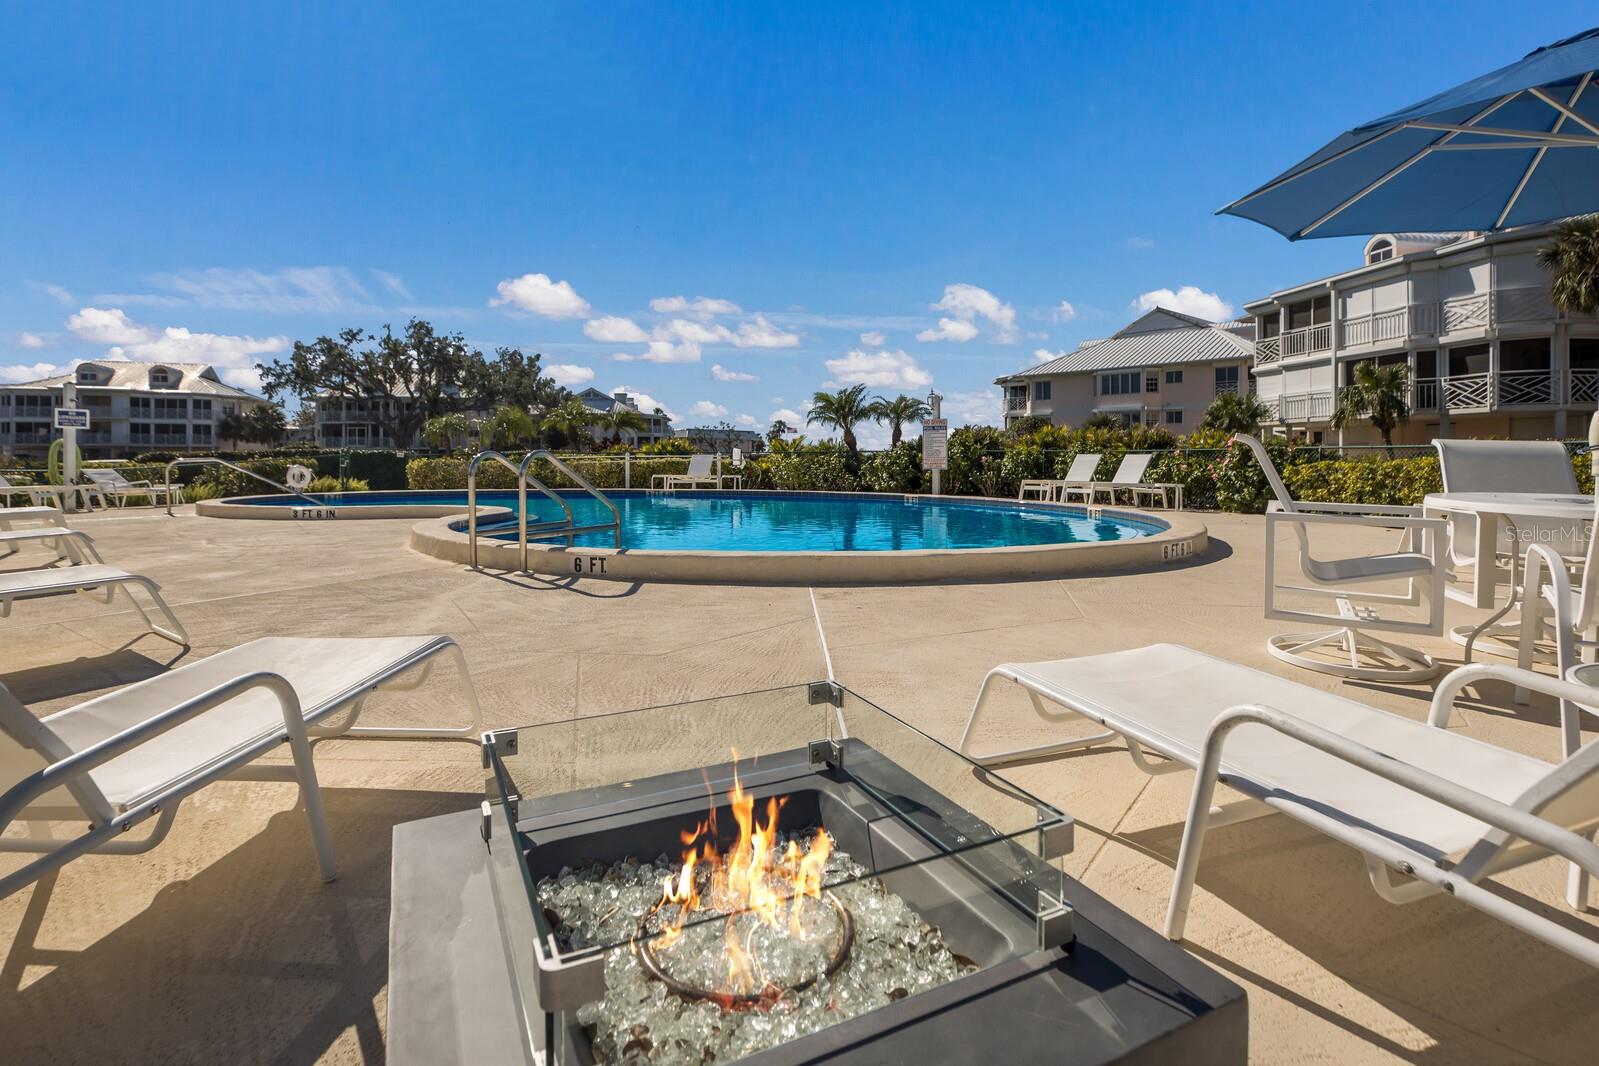
Community pool deck with a circular swimming pool, lounge chairs, and a lit fire pit.
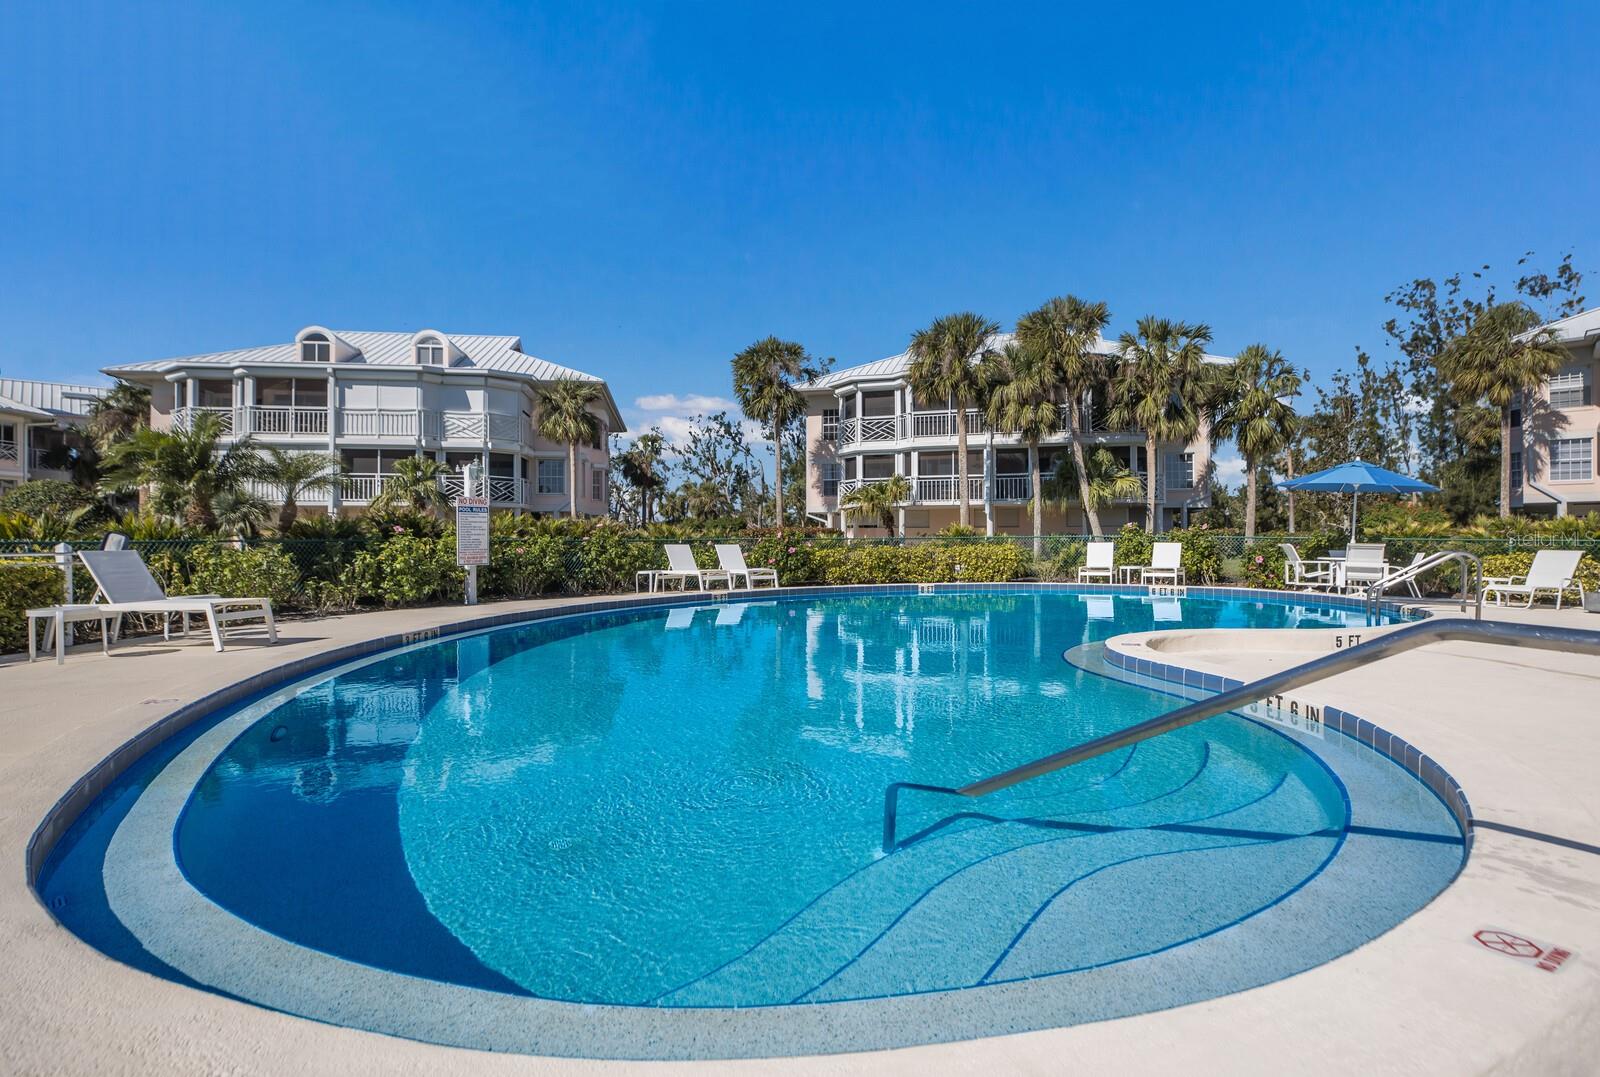
Community swimming pool with curved shallow steps, lounge chairs, palm trees, and condominium buildings.
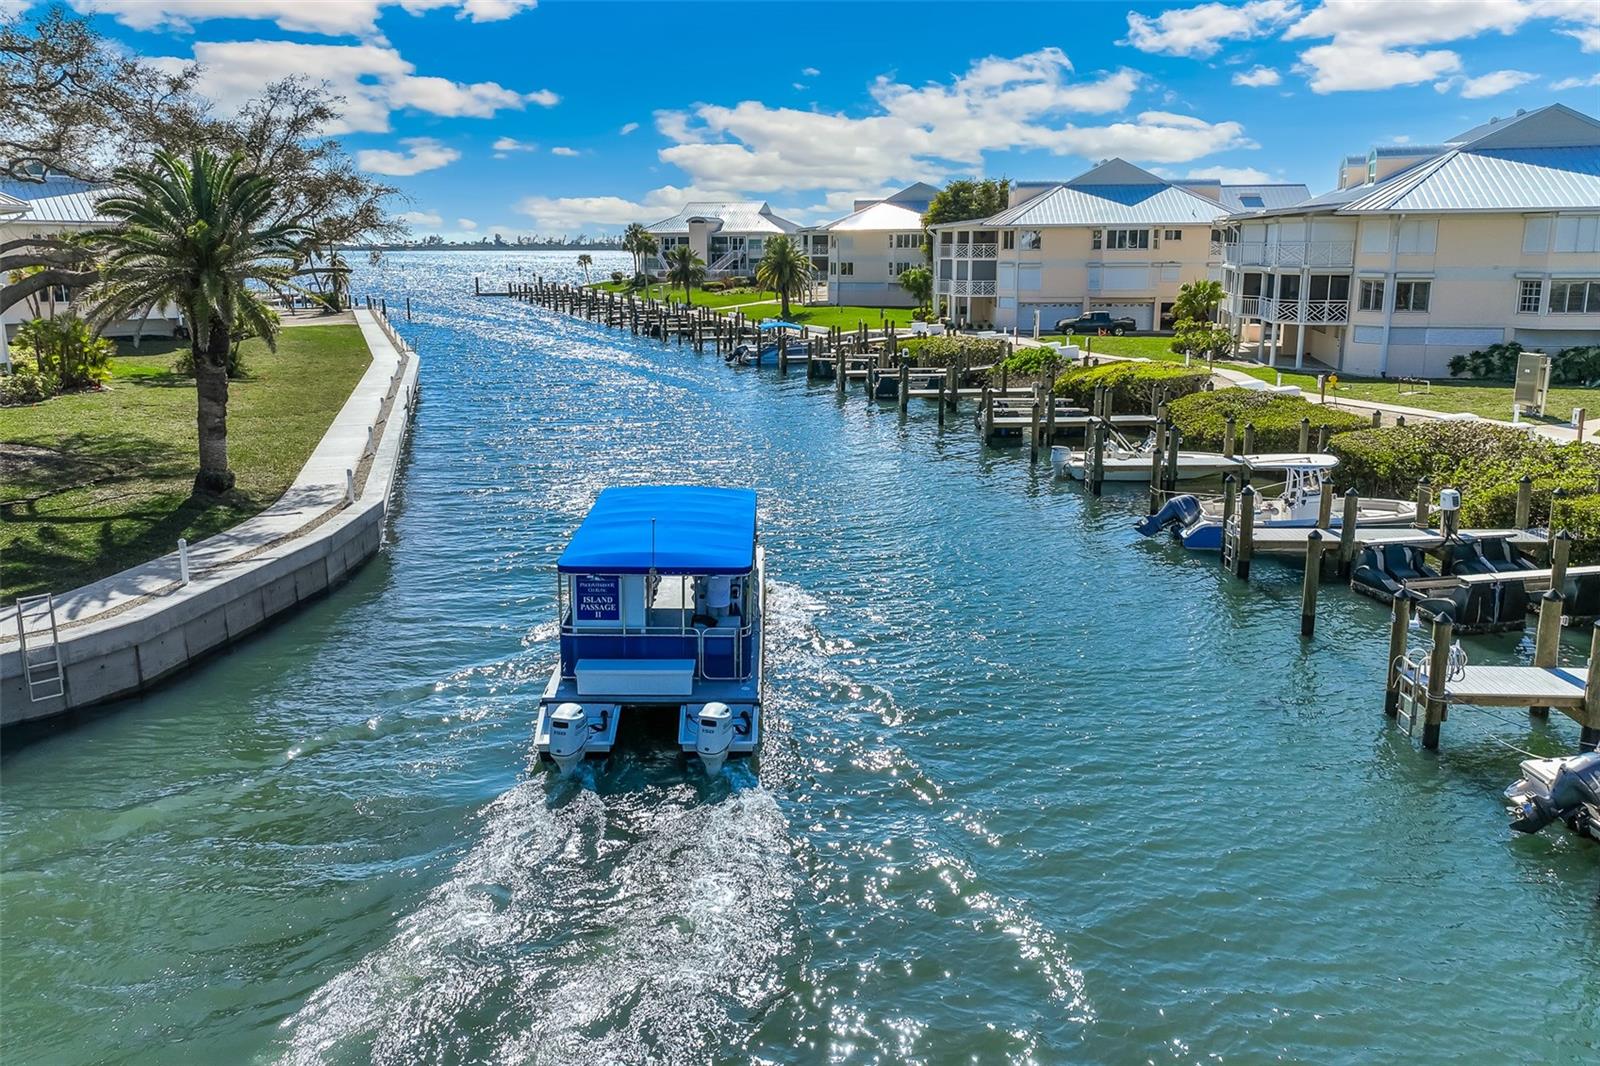
Canal lined with waterfront homes and docks, with a blue boat traveling through the water.
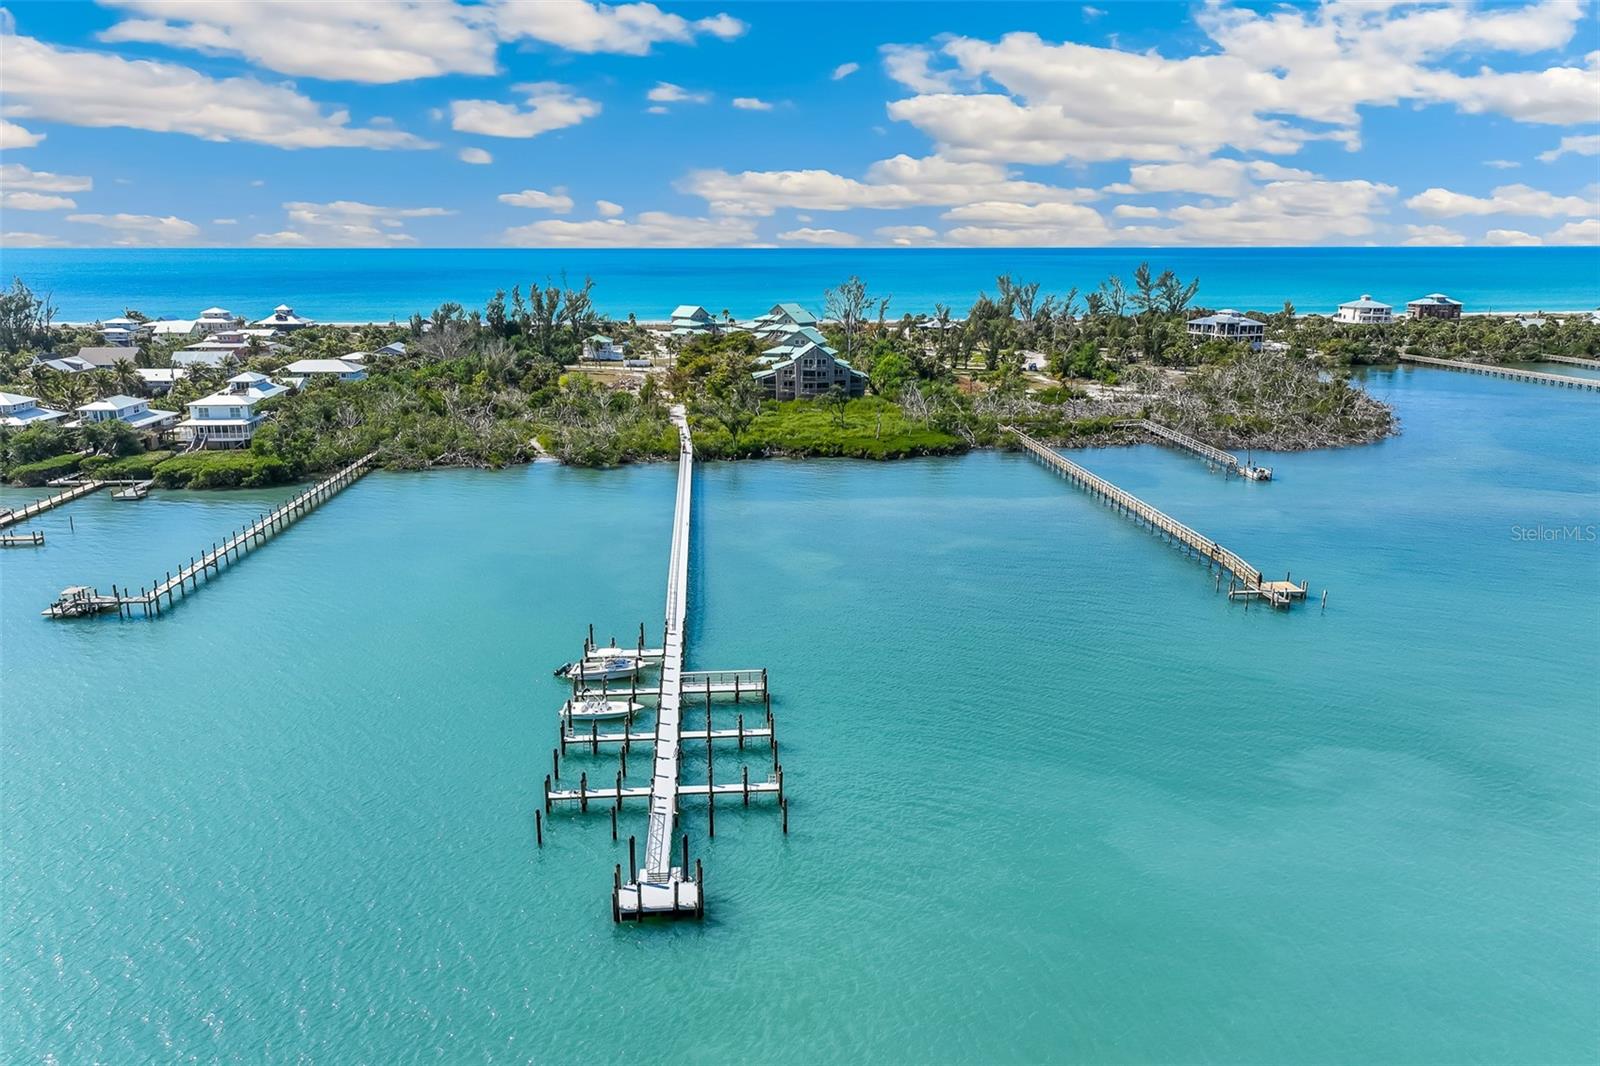
Aerial view of waterfront homes, private docks, turquoise bay, and Gulf shoreline.
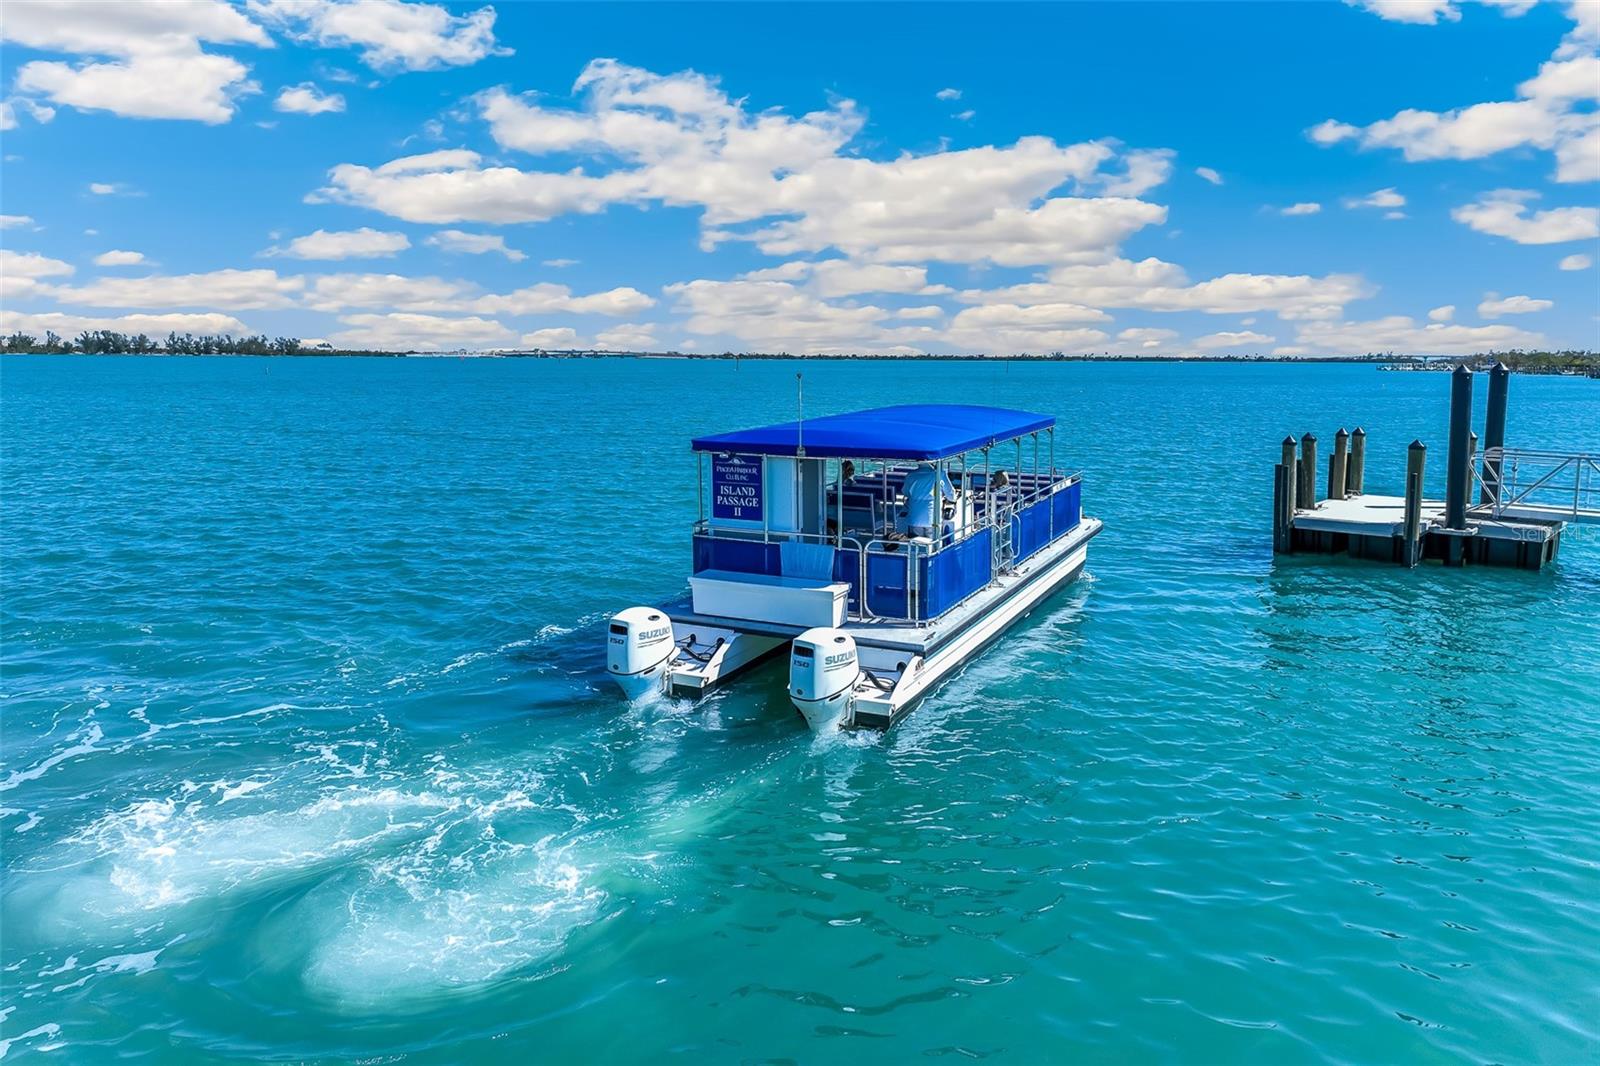
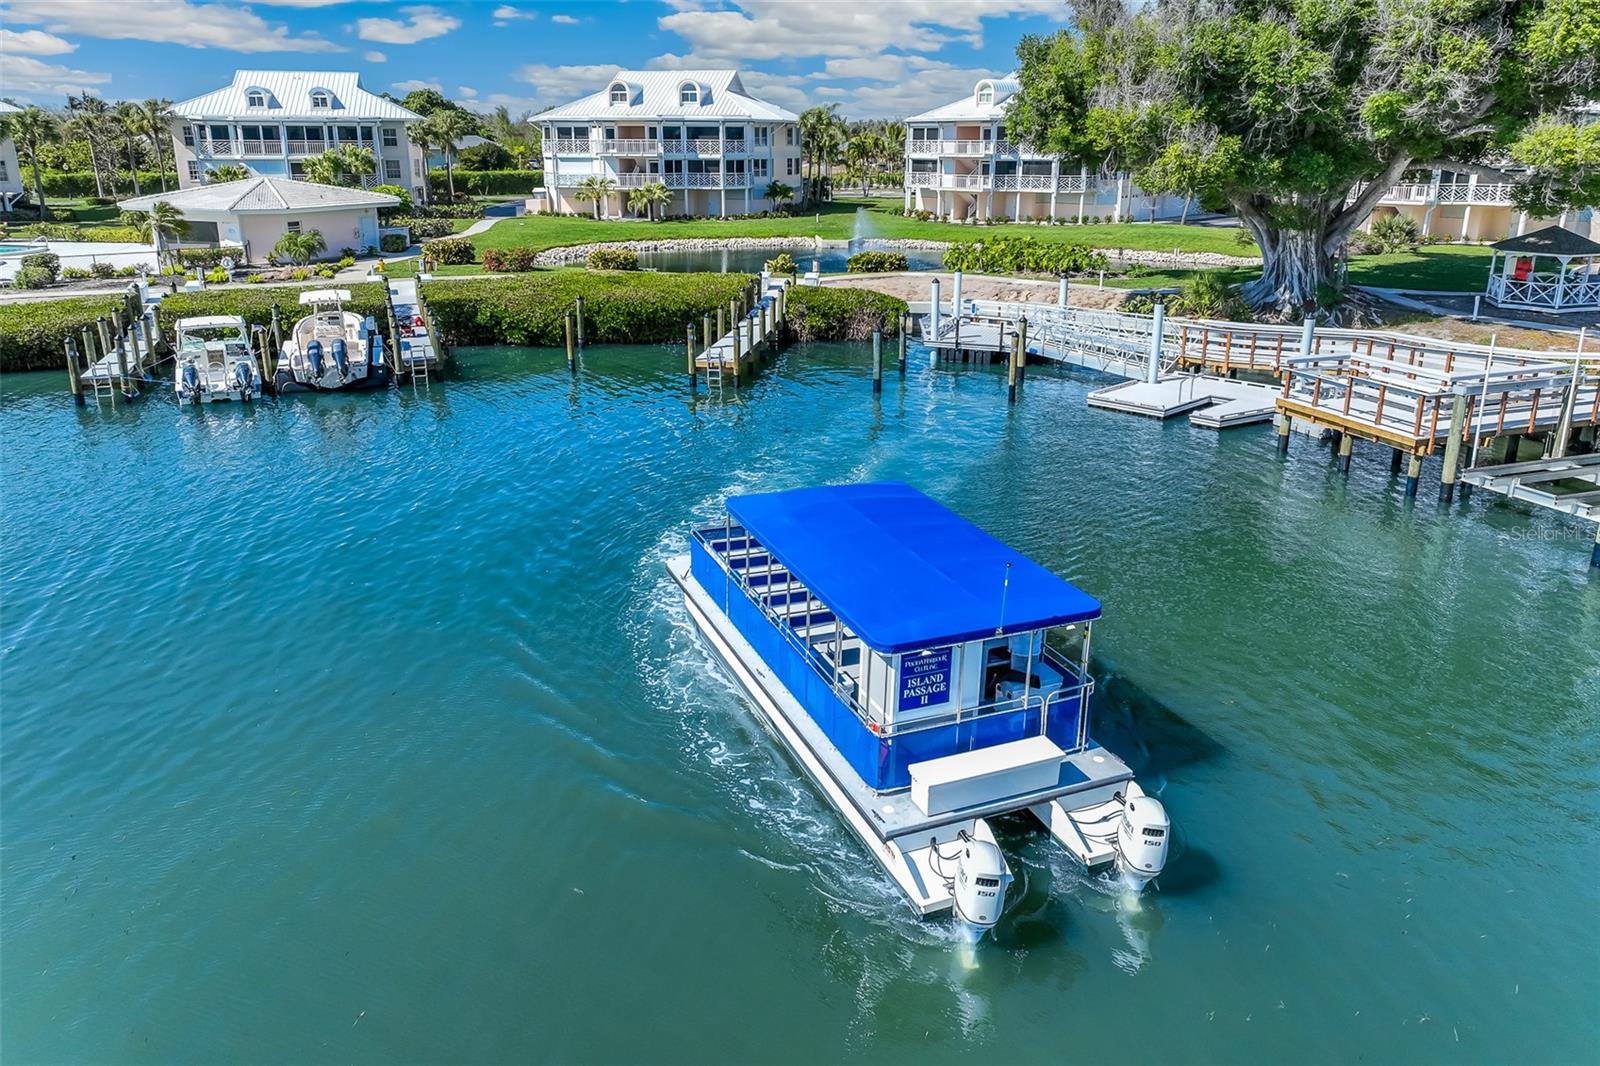
Blue passenger boat cruising across turquoise water beside a dock under a partly cloudy sky.
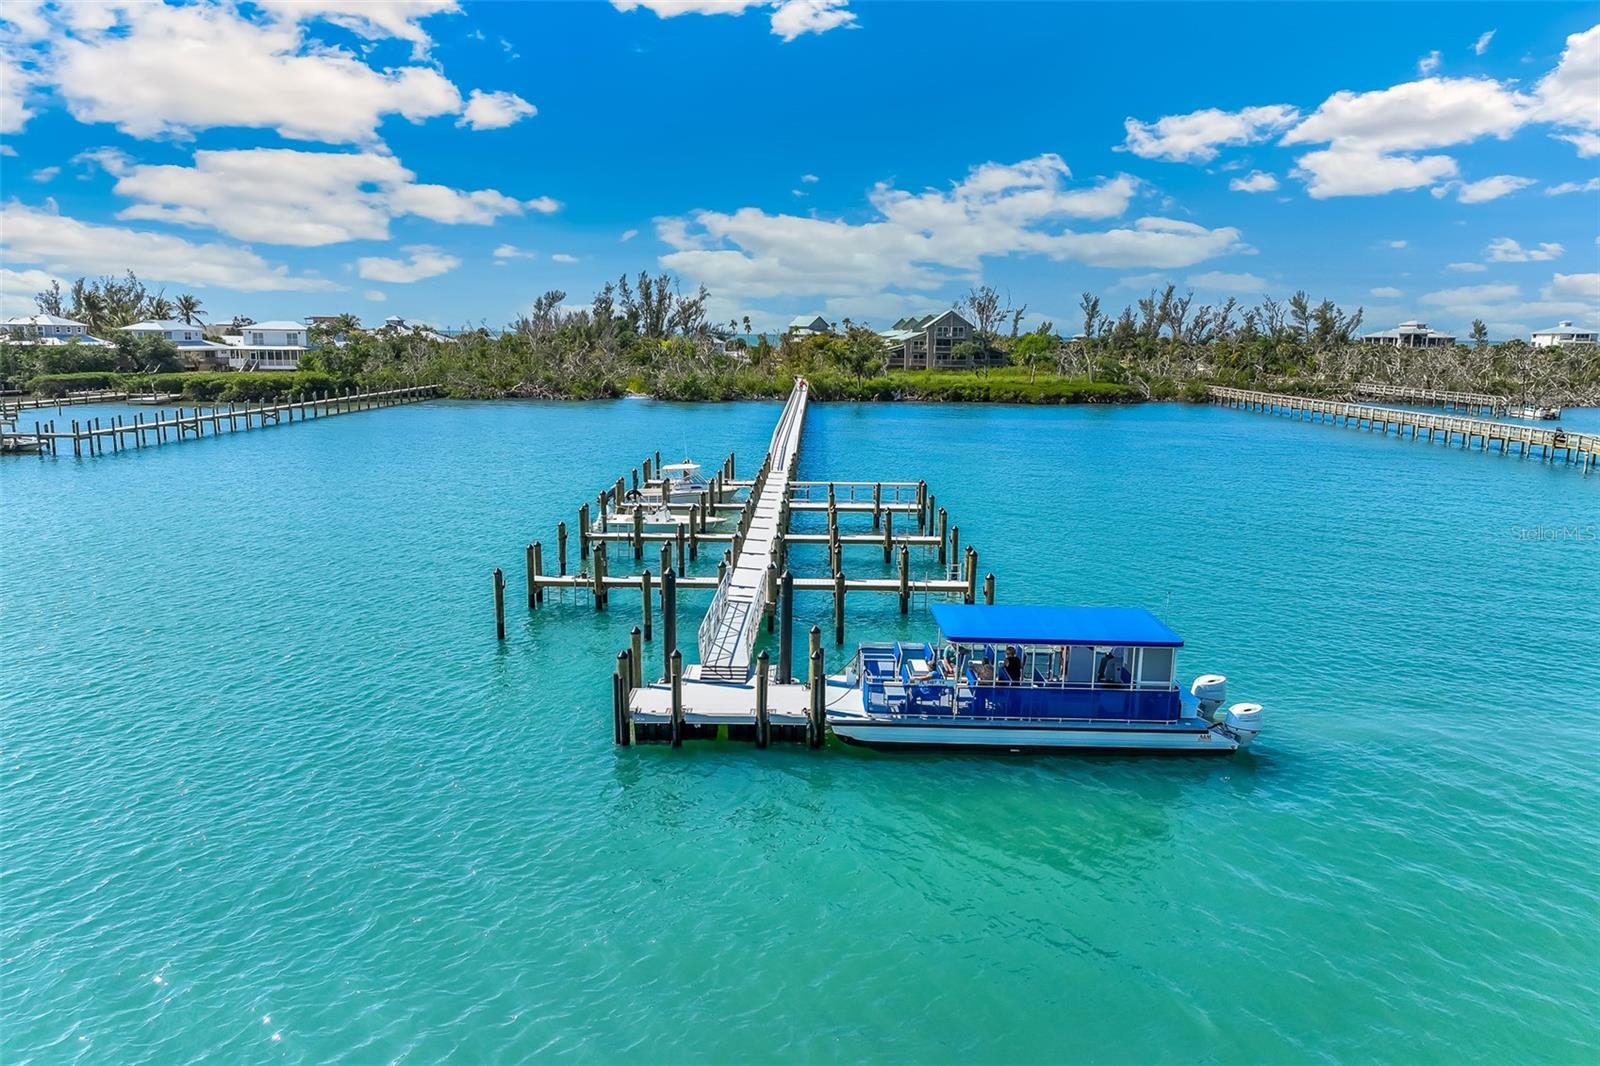
Aerial view of a dock and covered boat in turquoise water, with homes along shore.
Aerial view of a Placida waterfront lot, with turquoise bay, nearby homes, and docks.
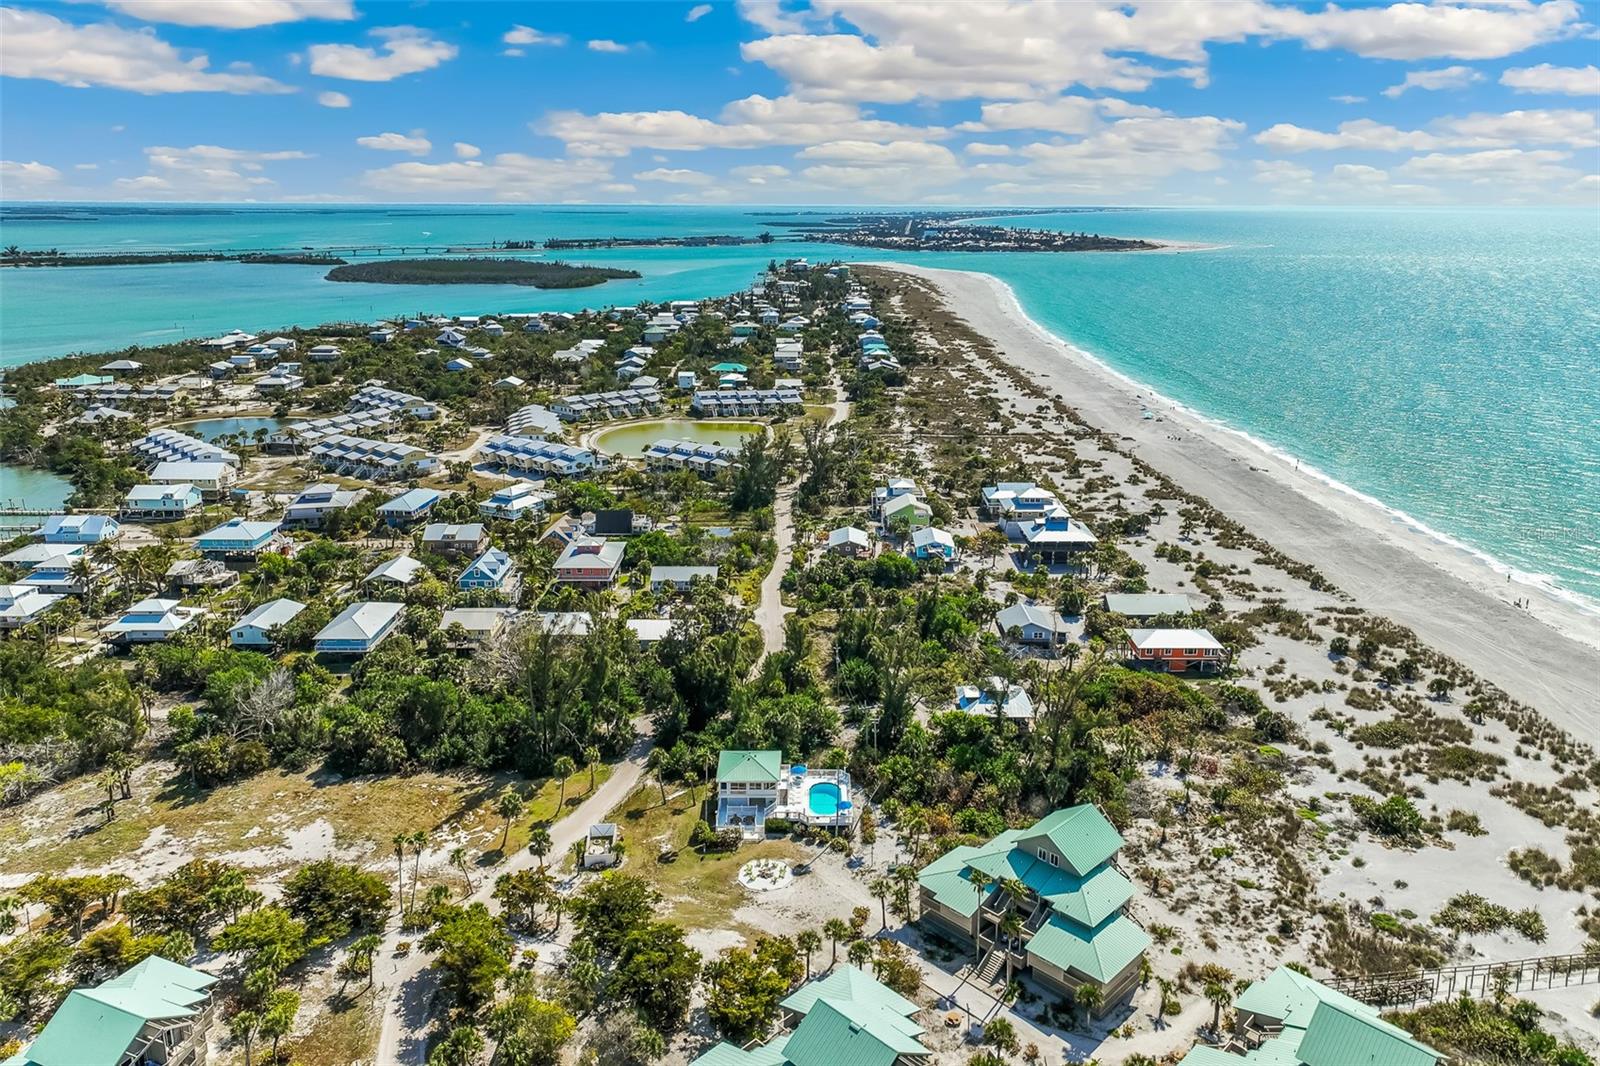
Aerial view of a coastal community with homes beside a sandy beach and turquoise water.
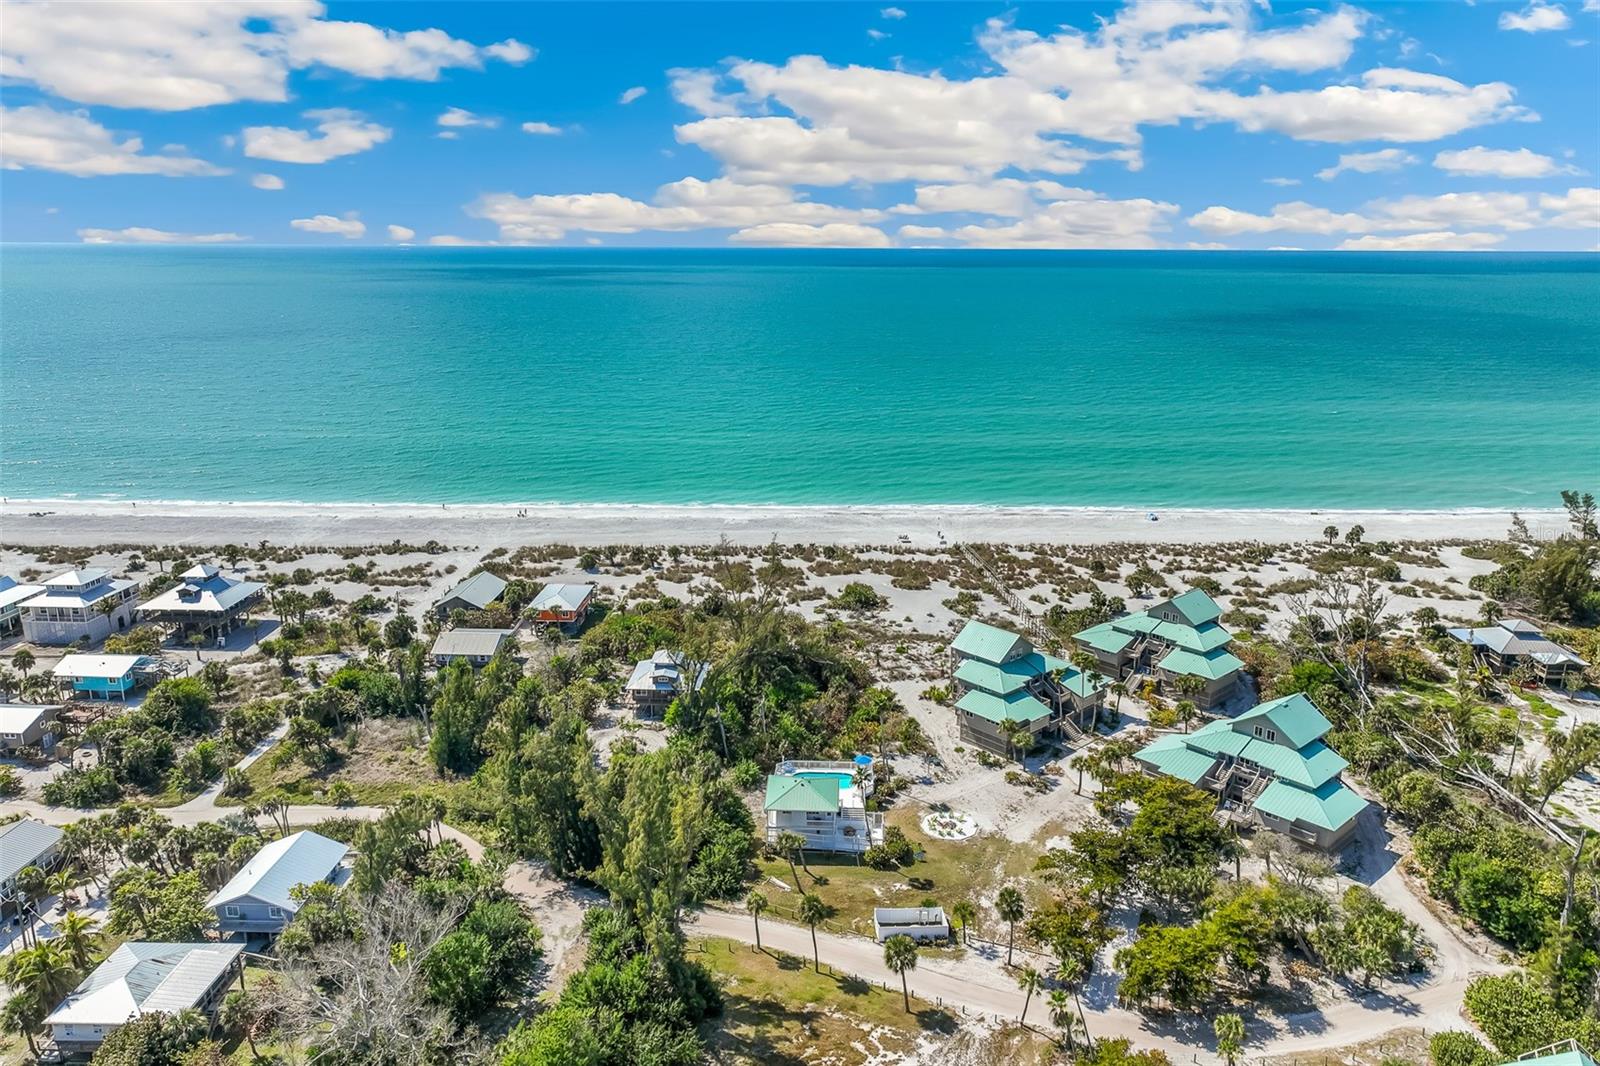
Aerial view of beachfront homes beside a wide sandy shore and turquoise ocean.
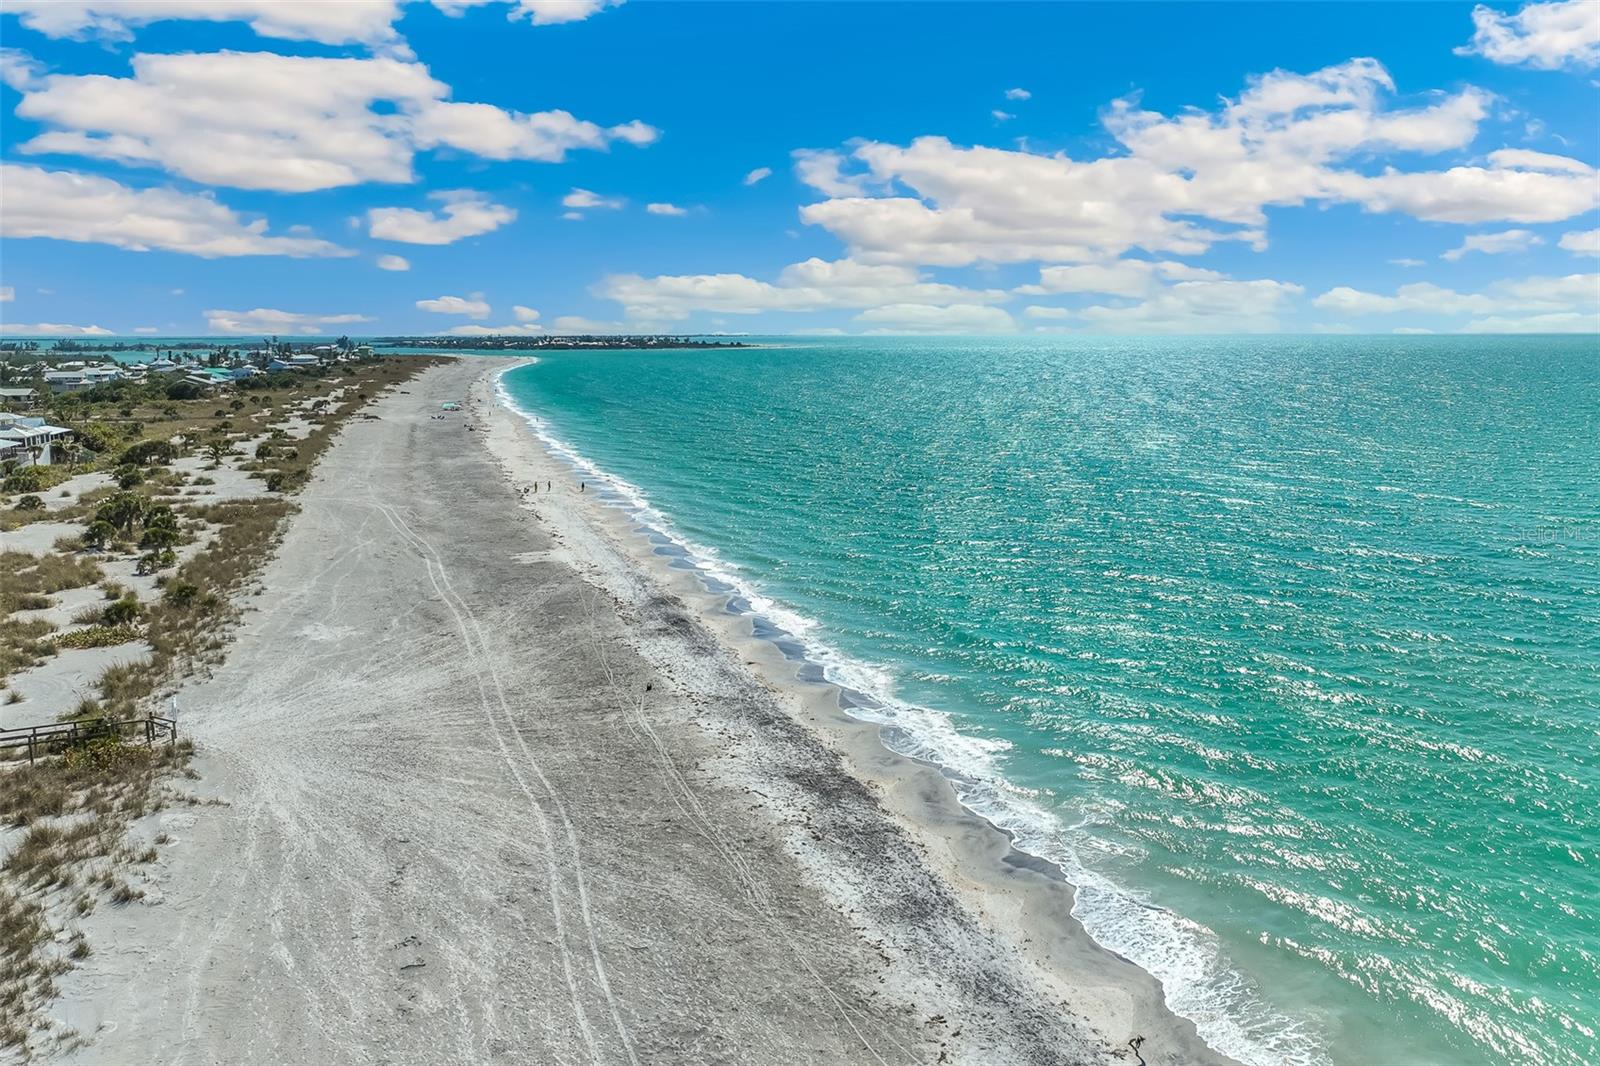
Aerial view of a sandy beach and turquoise water beside coastal homes.
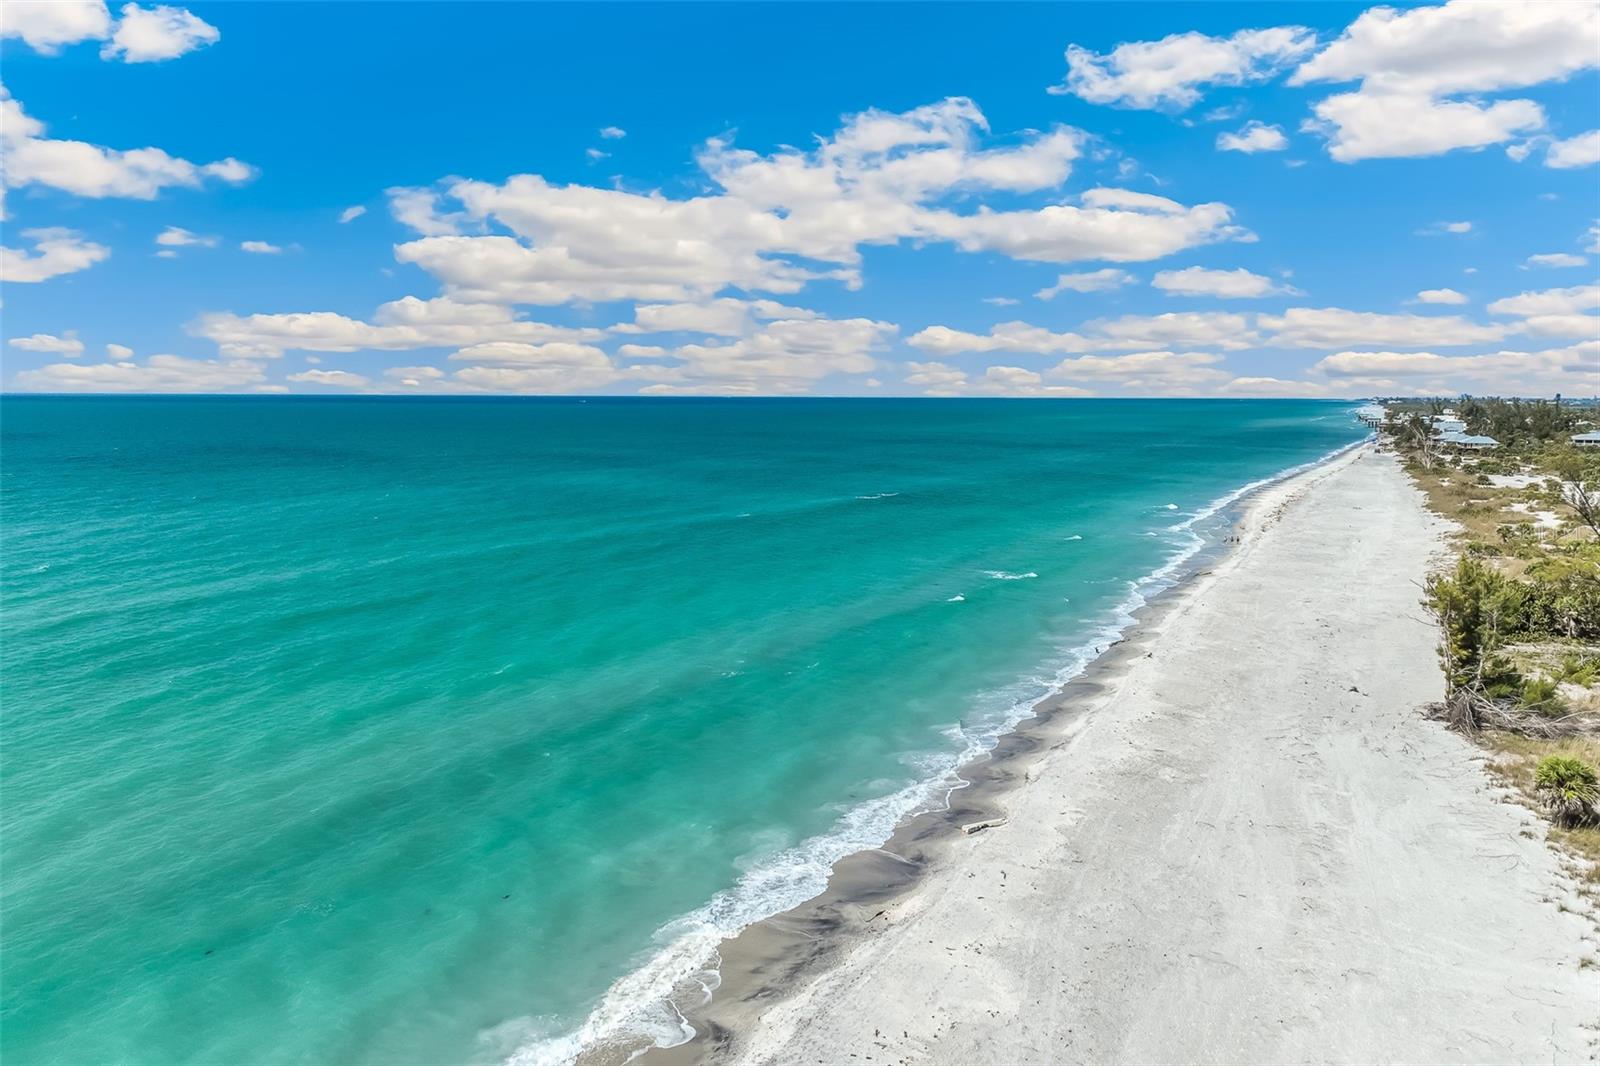
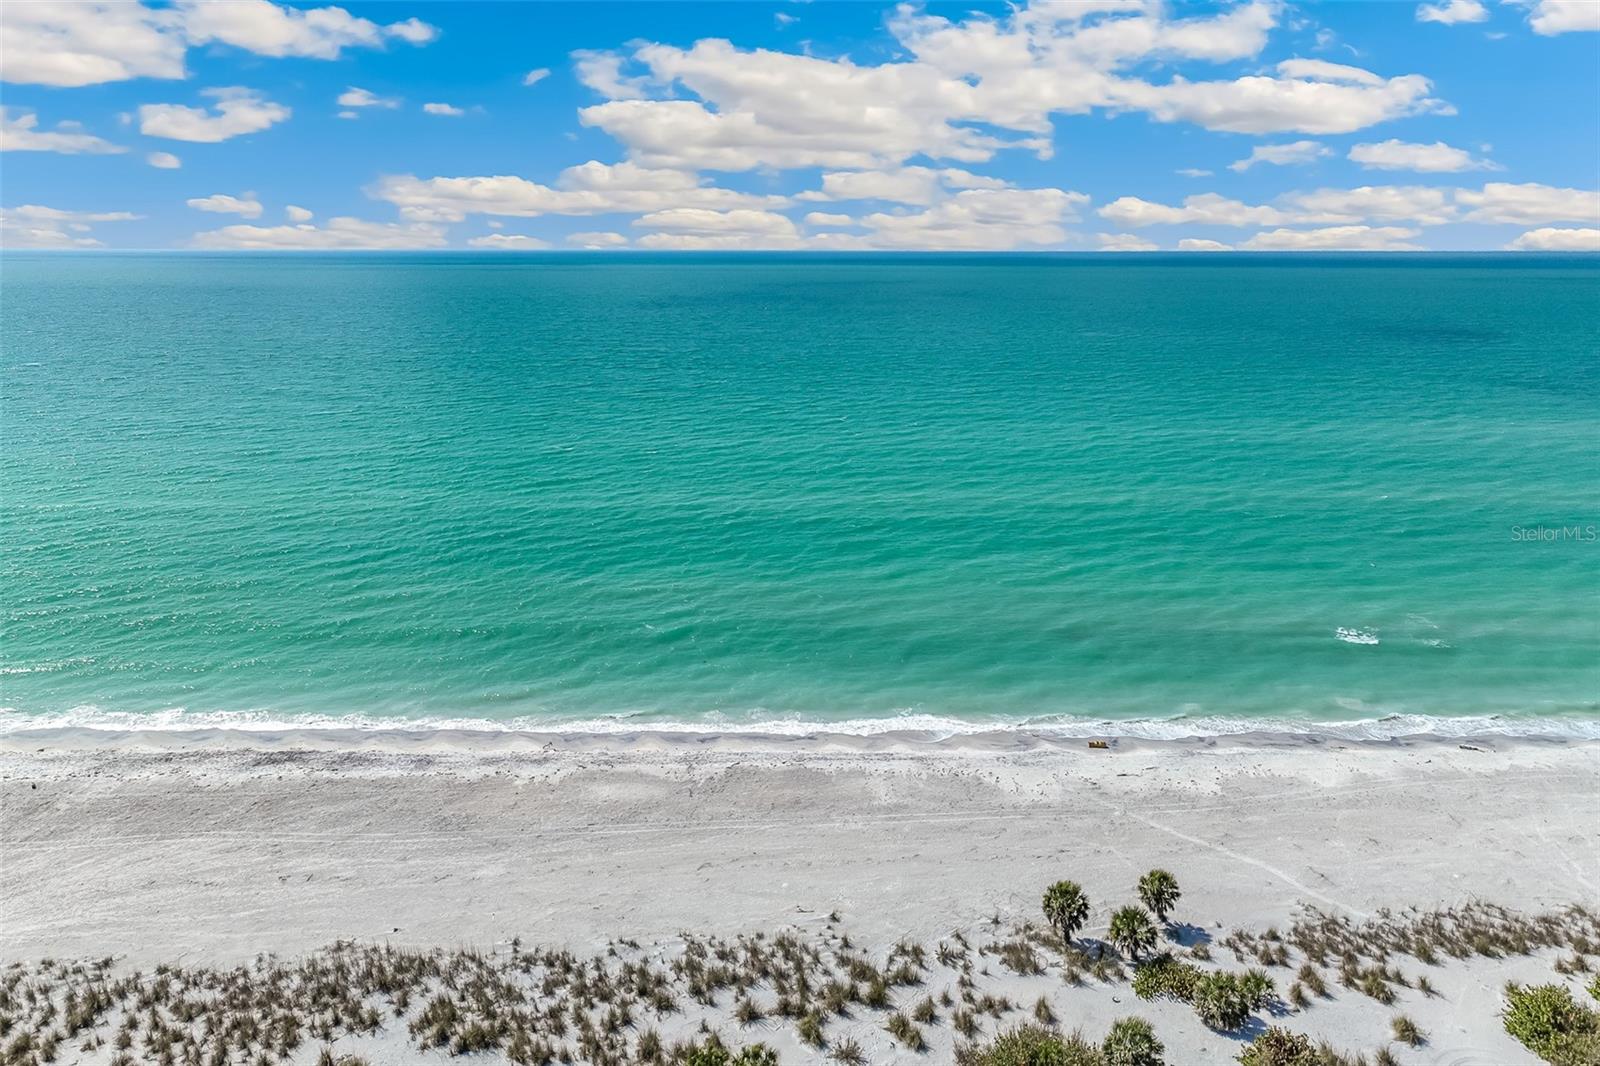
Aerial view of turquoise water and a long white-sand beach.
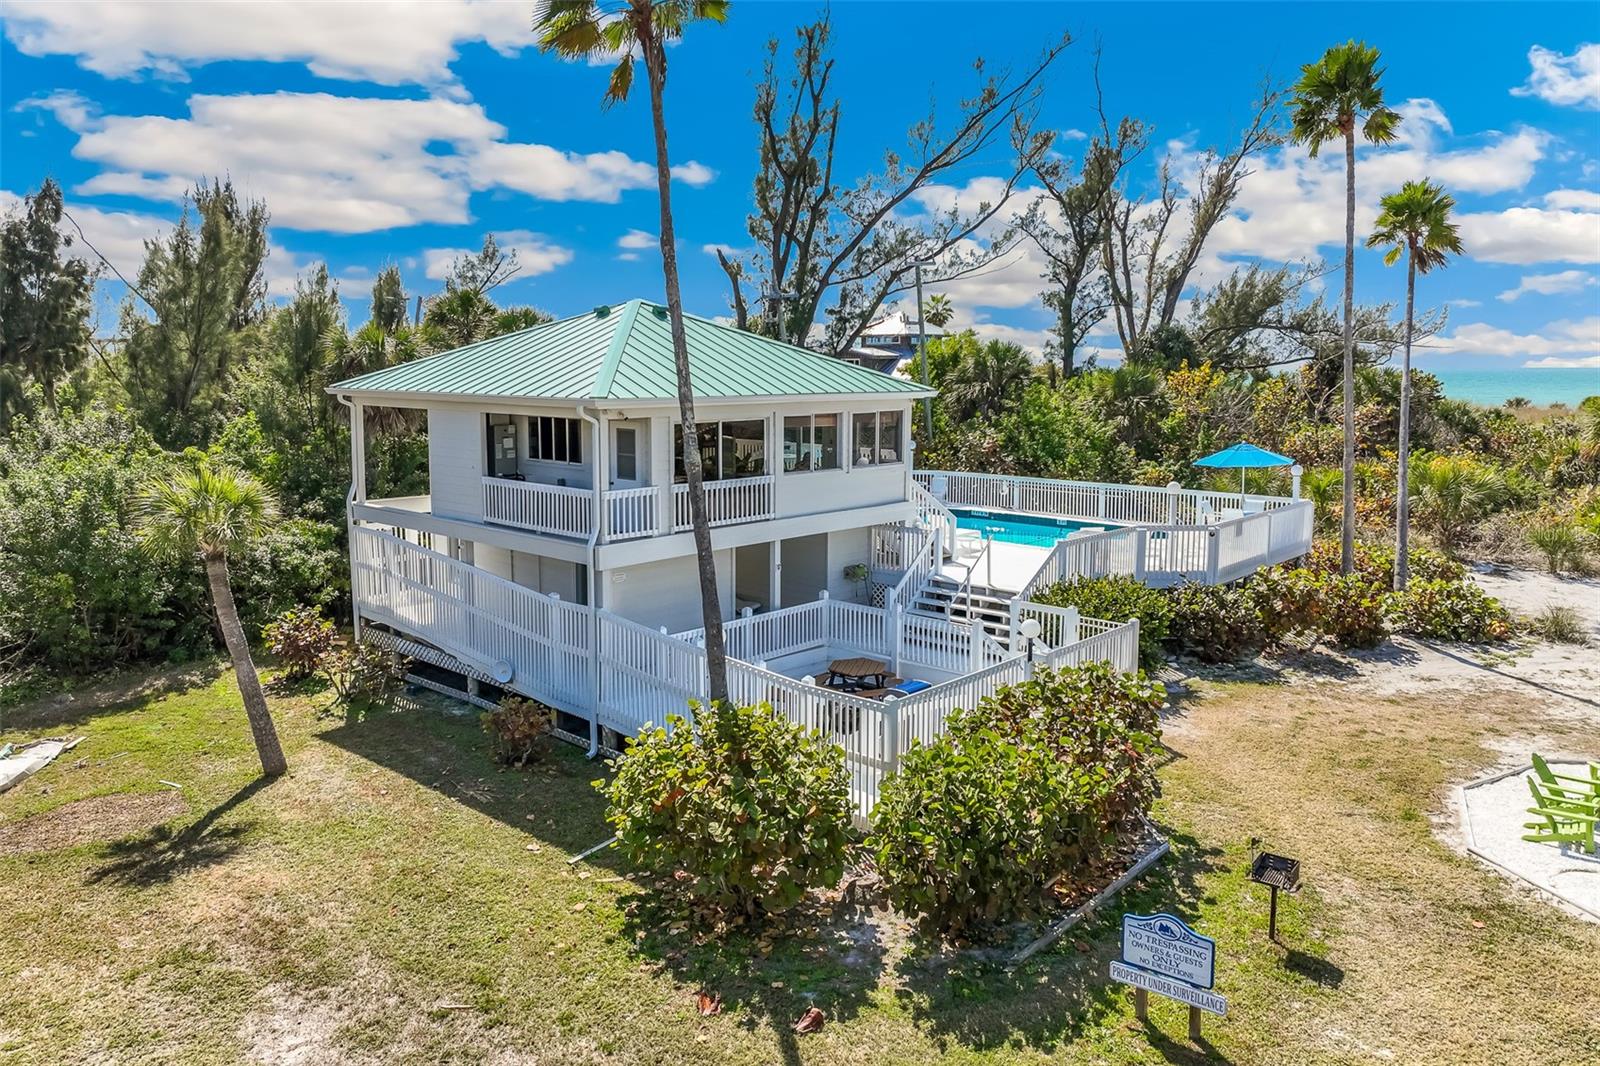
Elevated view of a coastal home with a green metal roof, fenced pool, and ocean beyond.
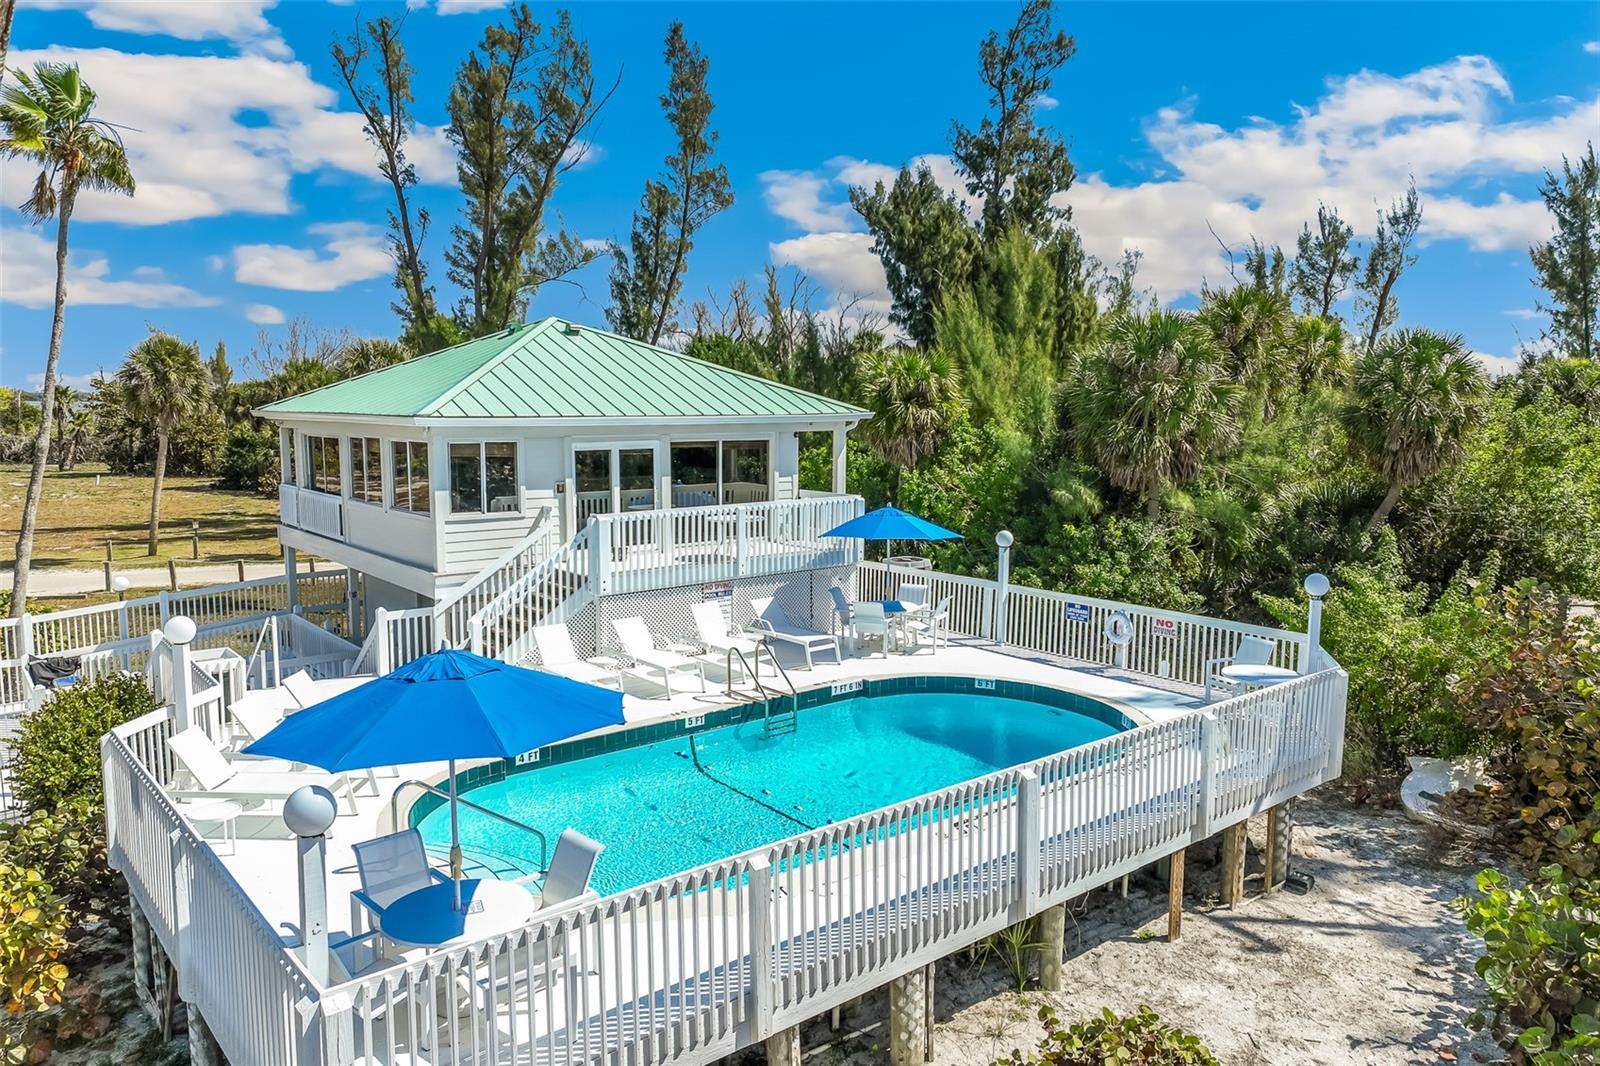
Raised outdoor swimming pool and white pavilion surrounded by palms, with lounge chairs and blue umbrellas.
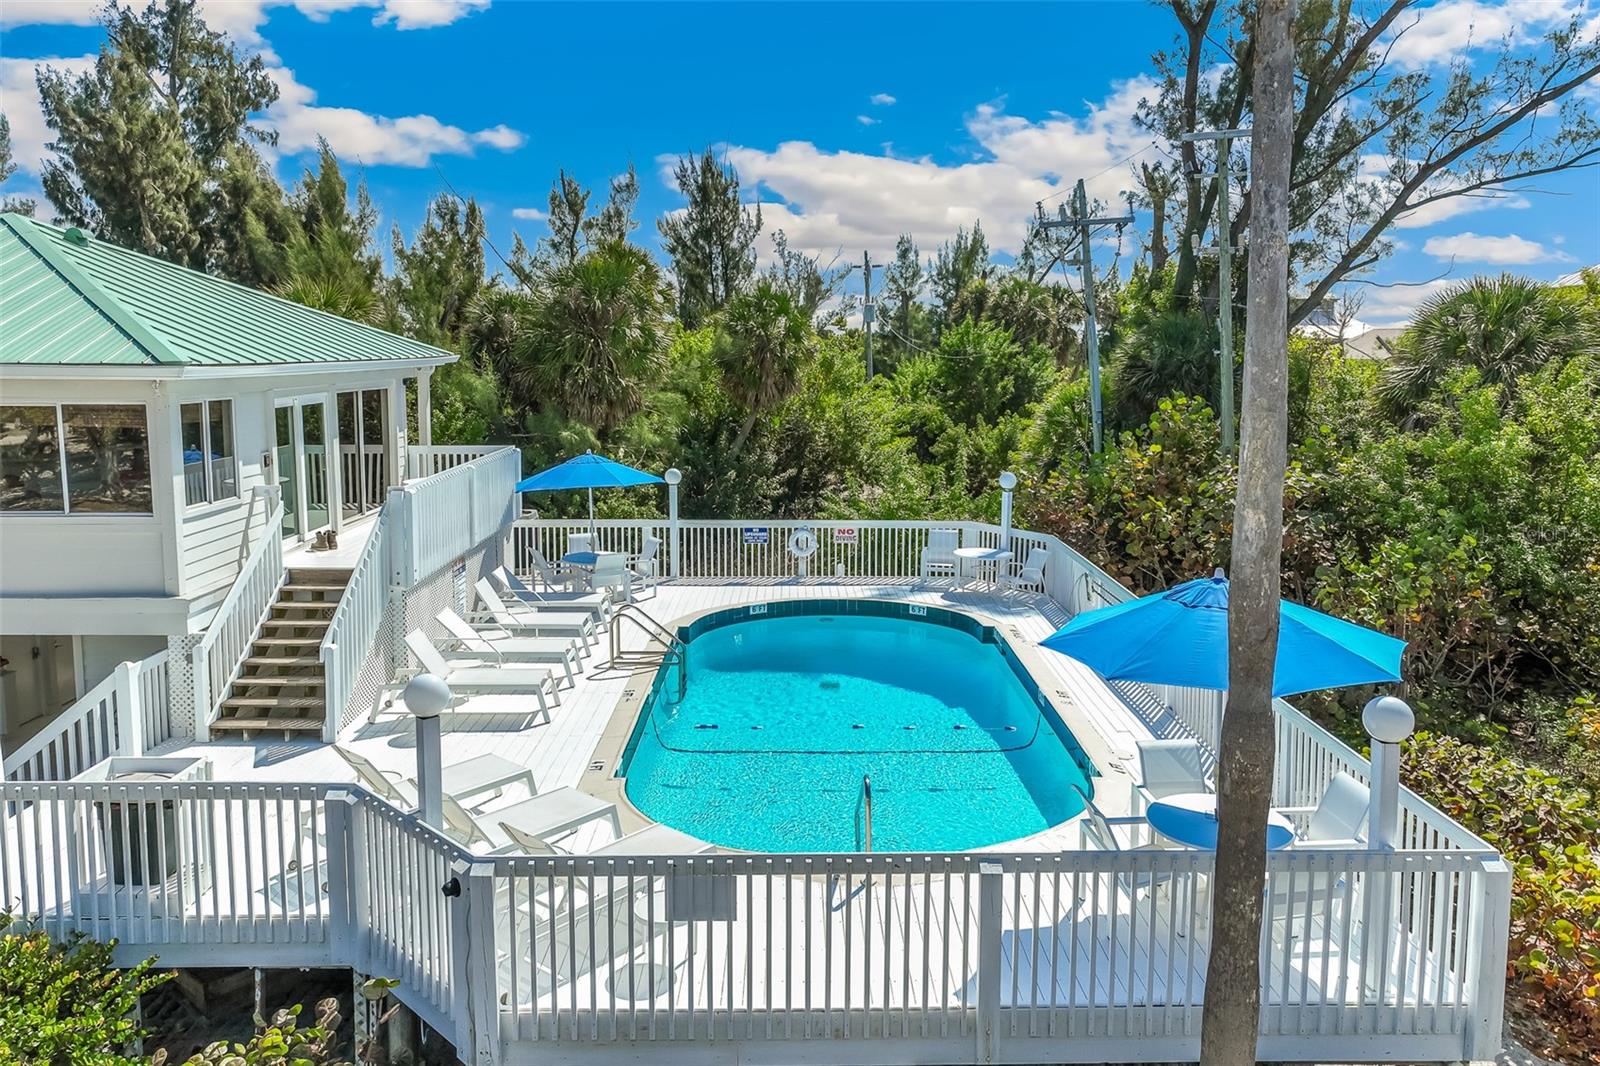
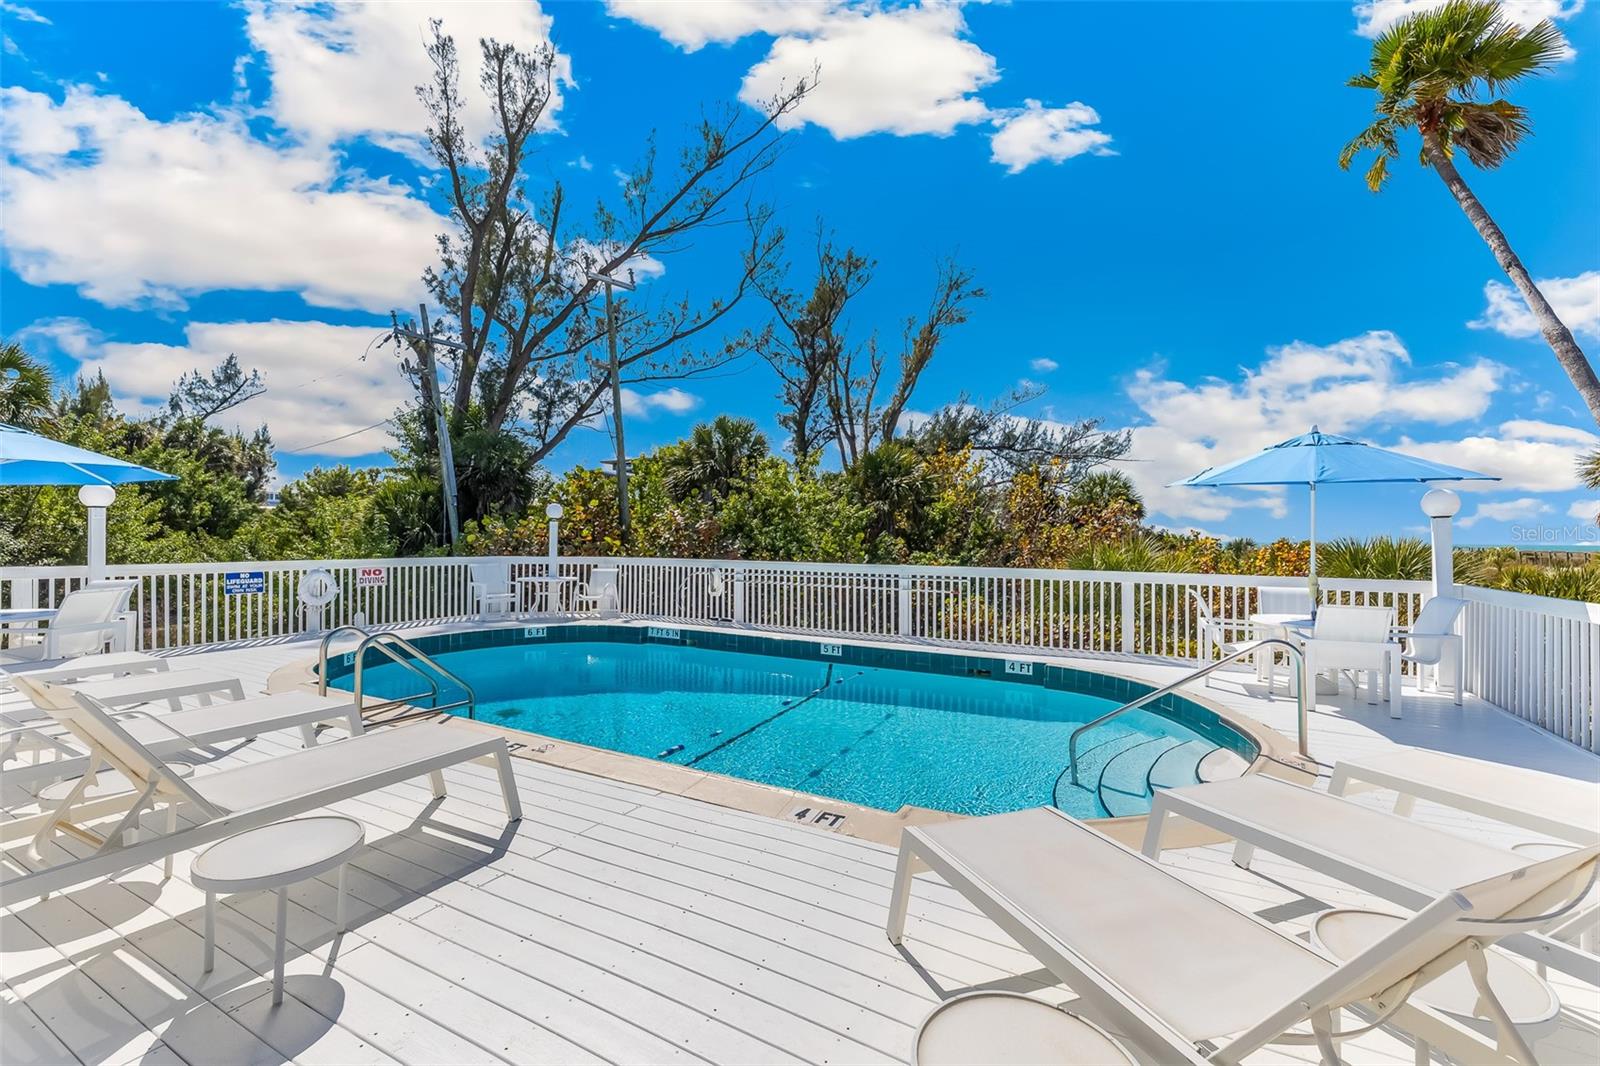
Outdoor swimming pool surrounded by a white deck, lounge chairs, and blue umbrellas.
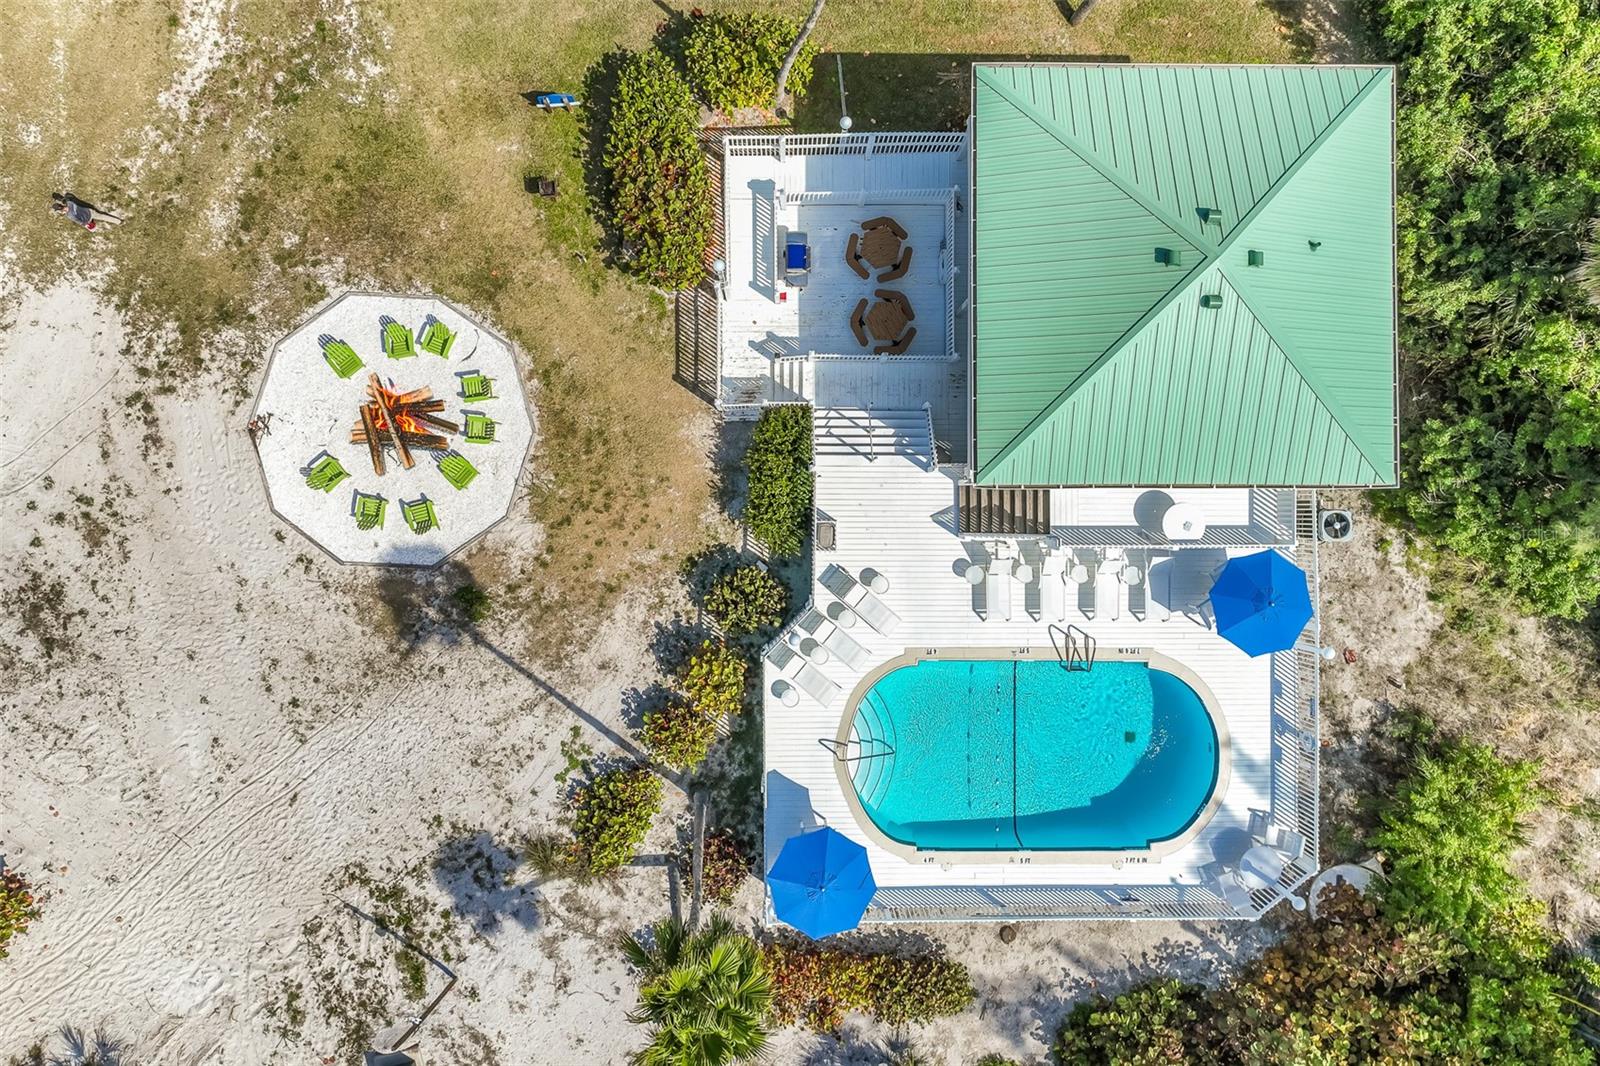
Aerial view of a home with a green roof, pool, and circular fire pit.
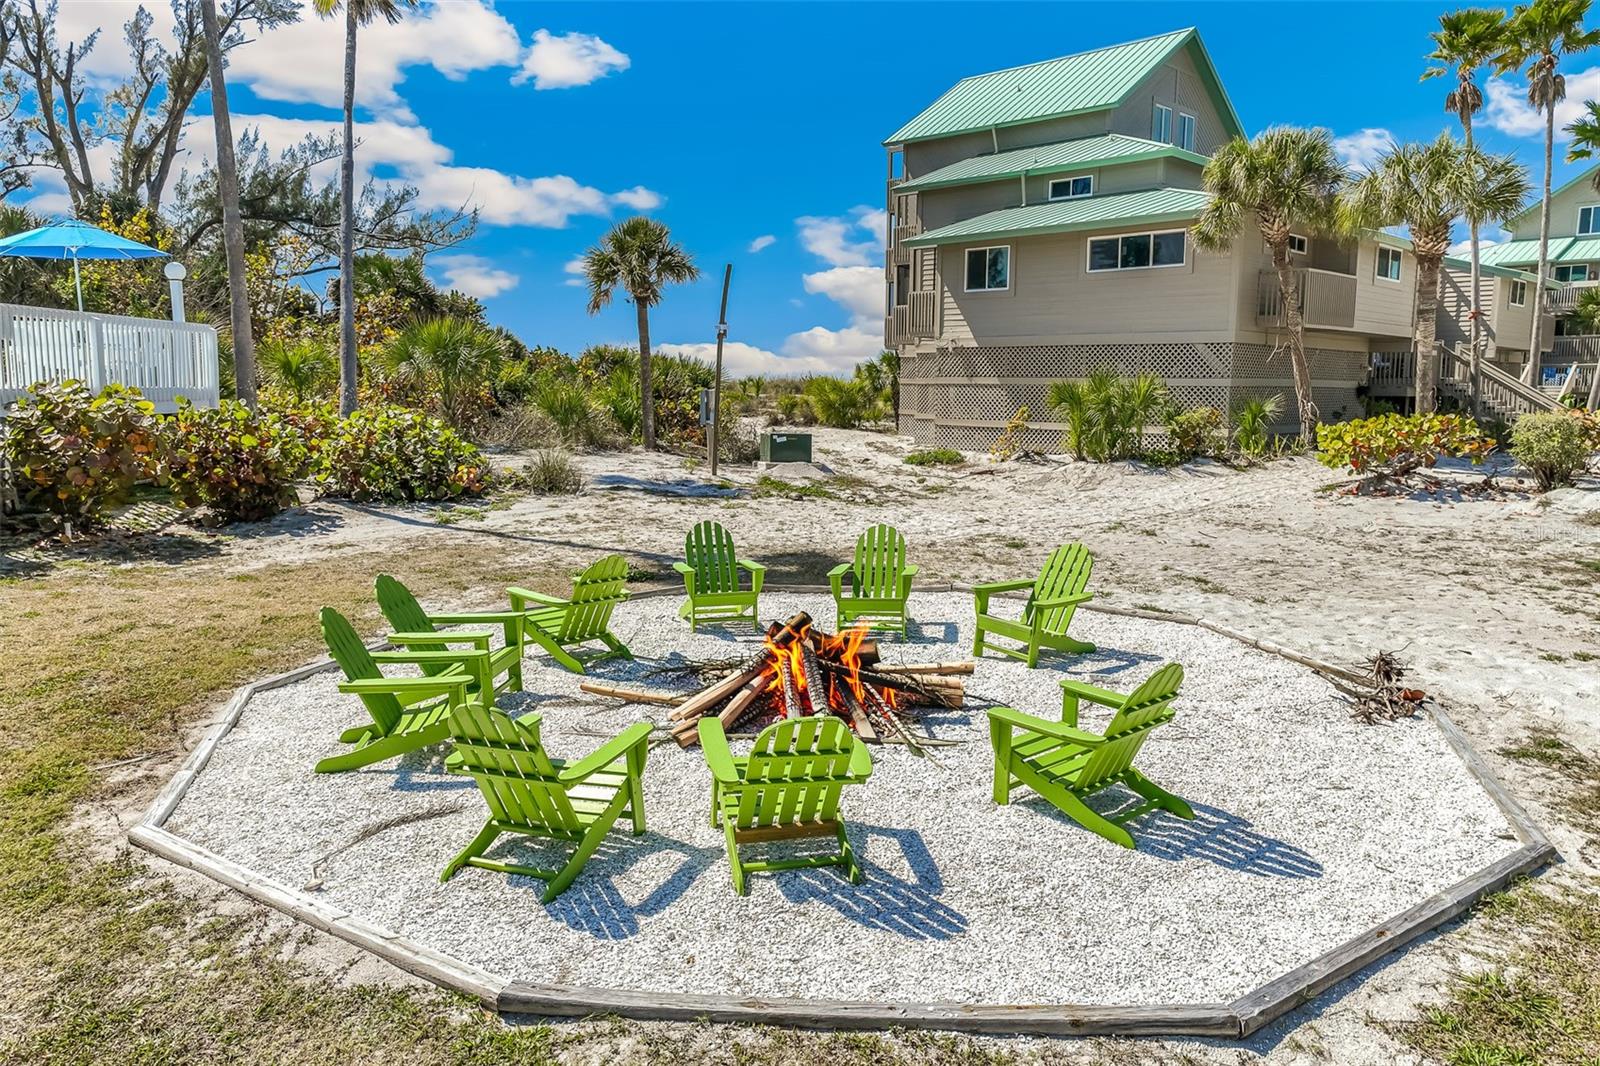
Elevated coastal home beside a sandy fire pit circle with bright green Adirondack chairs.
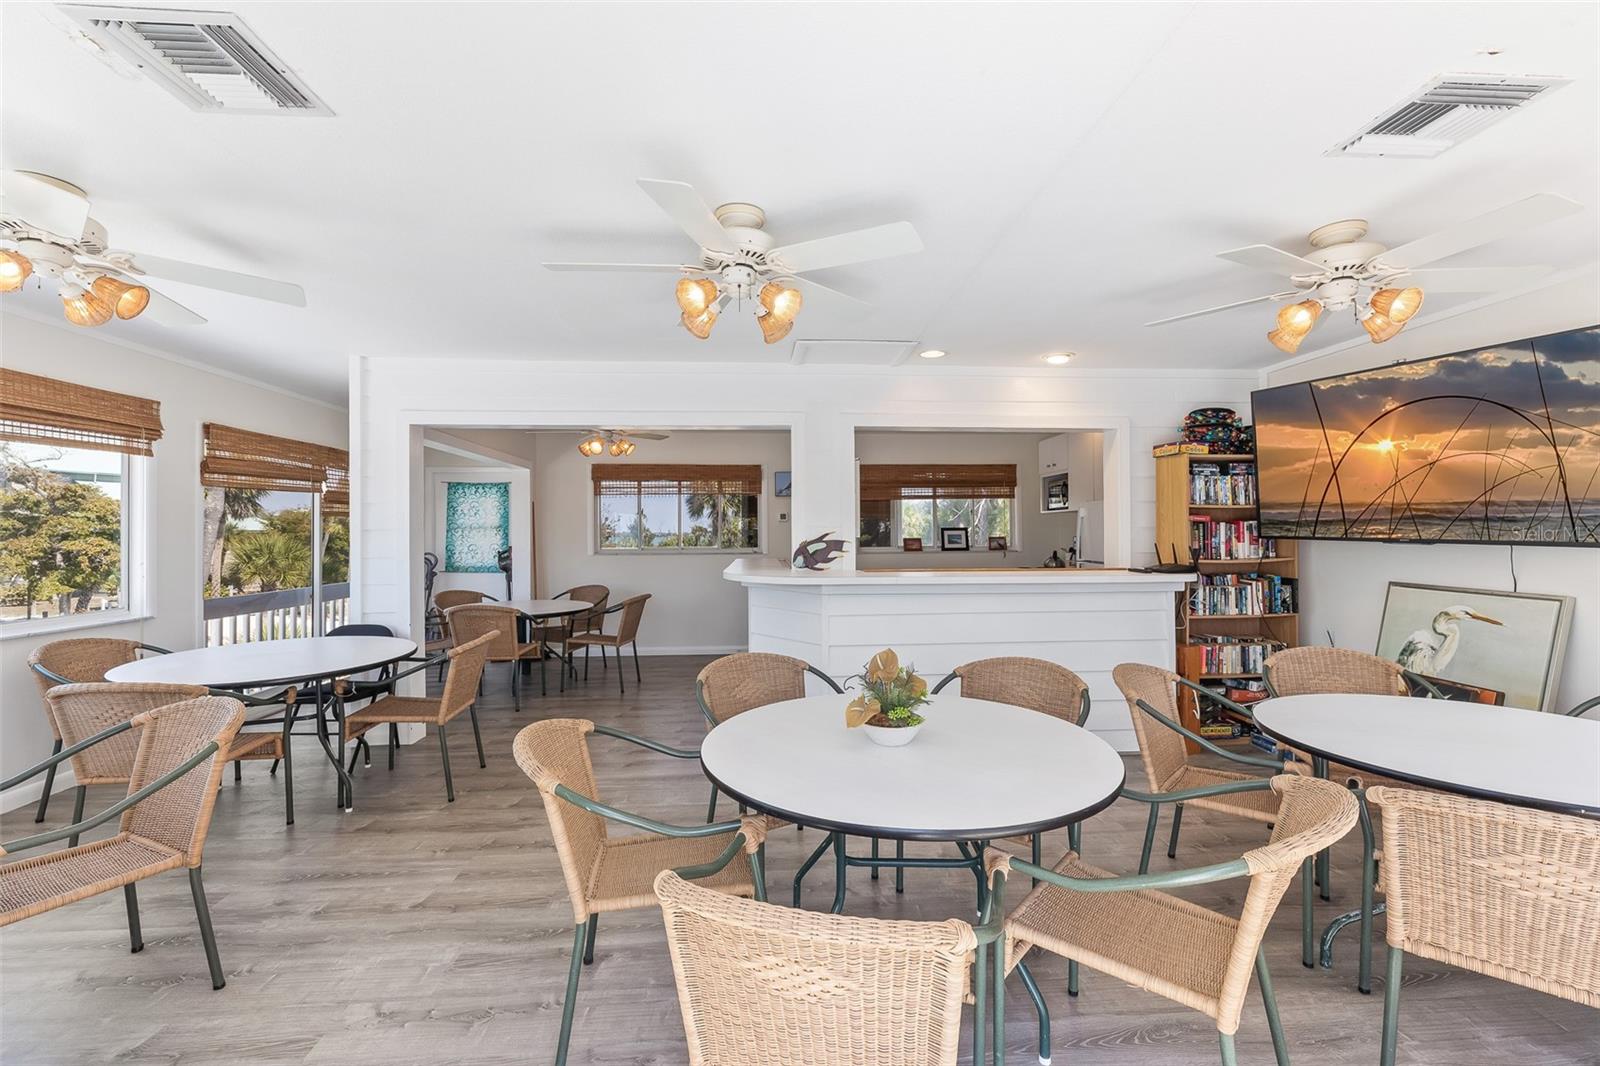
Furnished dining area with wicker chairs, round tables, ceiling fans, and a serving counter.
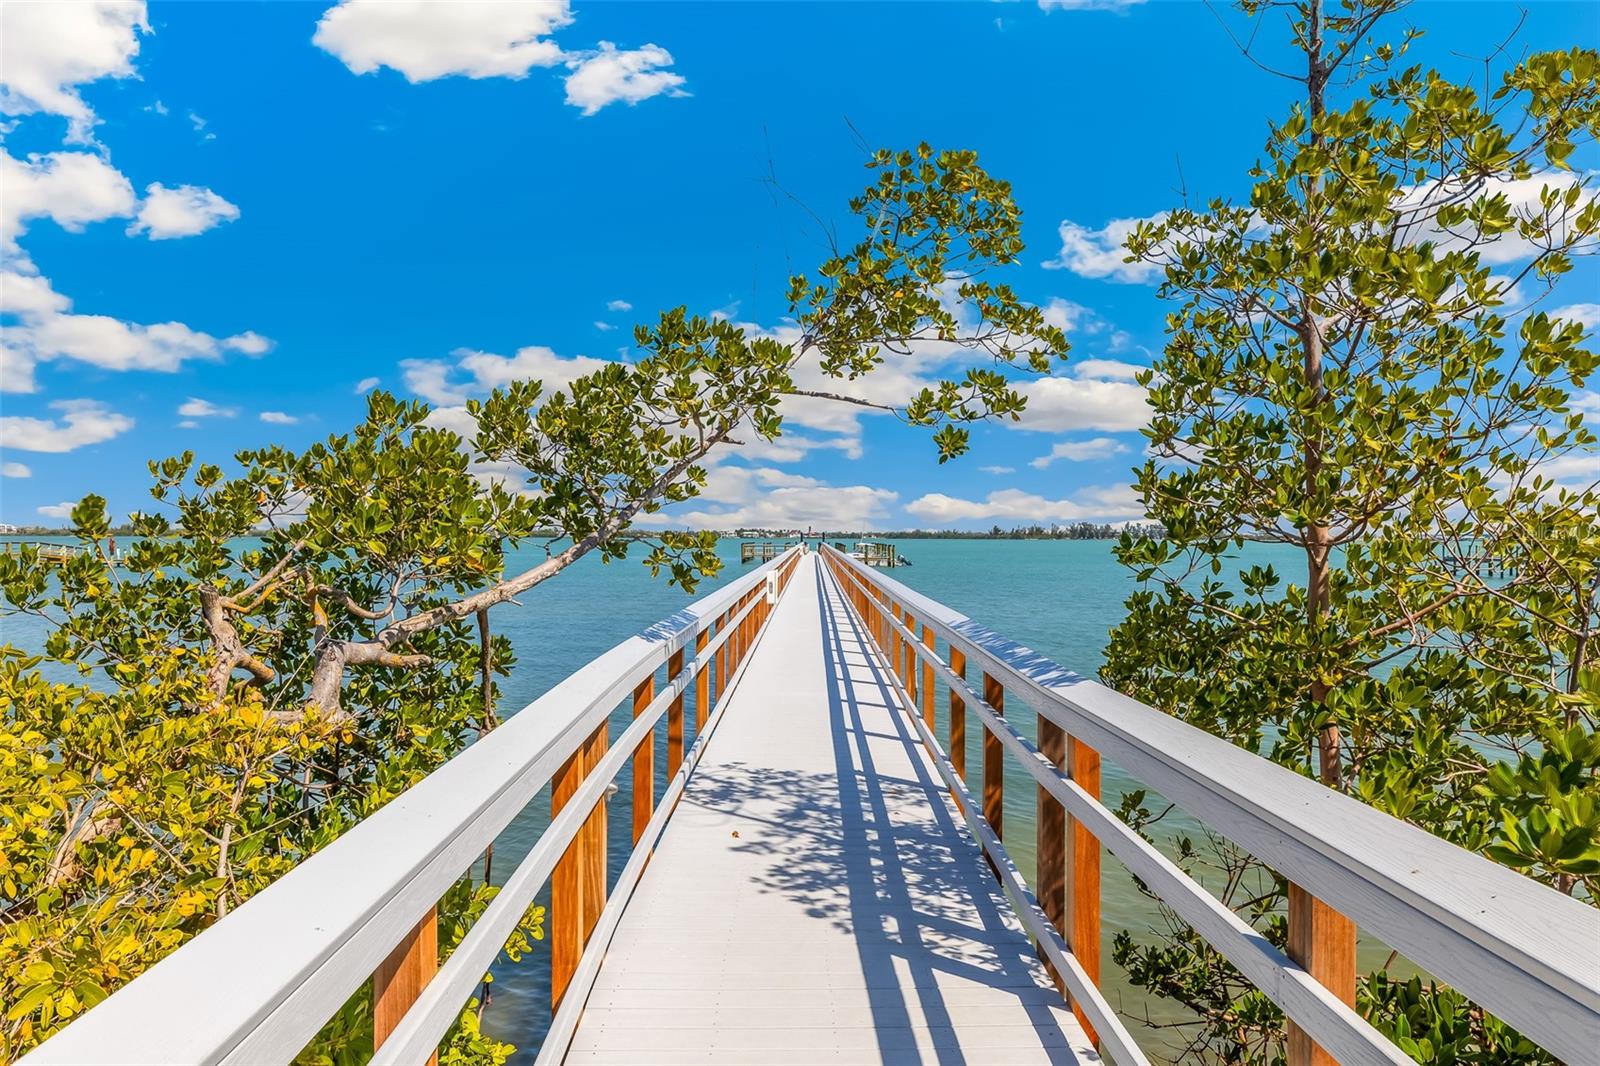
White wooden walkway extends through mangroves over turquoise water toward a distant shoreline.
Aerial view of turquoise water meeting a sandy beach with palms along the shore.
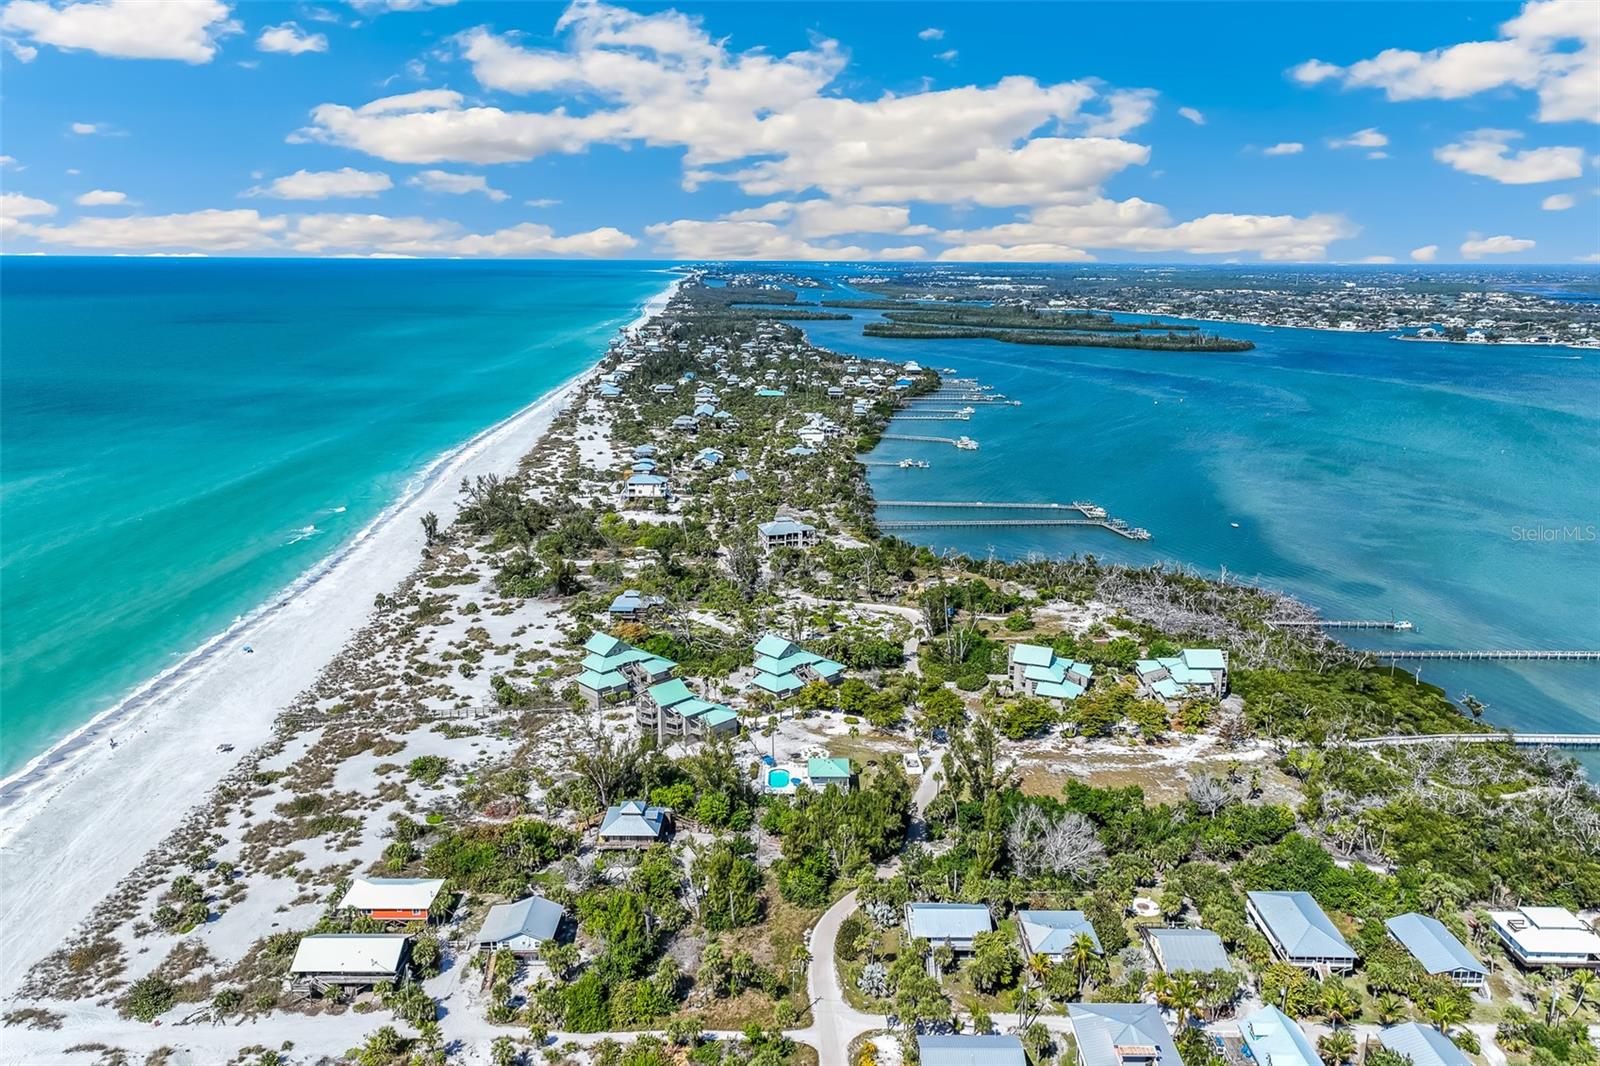
Aerial view of a waterfront peninsula between a Gulf beach and the bay.
Aerial view of waterfront homes and condos along a broad blue bay, with canals and green wetlands beyond.
Aerial view of waterfront homes, docks, and a blue-canopy boat on a sunny day.
SEE ALL PHOTOS
Aerial view of waterfront condominiums, pools, and canals beside a broad blue waterway.
Aerial view of a coastal condominium building with balconies, palms, and water beyond.
Condominium entry with white double doors, tiled porch, and balcony overlooking greenery.
Entry hallway with beige walls, a marble column, tropical decor, and an open front door.
Living room with a stone fireplace, wicker seating, and sliding doors to a balcony.
Kitchen with warm wood cabinetry, granite counters, stainless appliances, and a distinctive palm-leaf ceiling fan.
Kitchen with warm wood cabinetry, granite counters, stainless appliances, and a decorative ceiling fan.
Kitchen with wood cabinetry, granite counters, and a stainless steel refrigerator.
Kitchen with wood cabinetry, granite counters, a breakfast bar, and woven stools.
Dining area with round glass table, woven chairs, and wraparound windows with blinds.
Dining room with a glass-top table, chandelier, and bright windows opening toward the kitchen.
Furnished living room with wicker seating, a red-and-white striped sofa, and a ceiling fan.
Home office and sitting area with a blue desk, wicker chairs, and striped sofa.
Bathroom with a granite double vanity, map-patterned wallpaper, and a tub behind a blue curtain.
Open living and dining room with a floating wood staircase and glass dining table.
Bathroom vanity with a white sink, wide mirror, and textured beige walls.
Furnished living room with wicker seating and a water view through sliding glass doors.
Furnished living room with a high ceiling, loft railing, and central staircase.
Living room with a stone fireplace, wicker chairs, and sliding doors opening to a waterfront patio.
Bedroom with an iron canopy bed, ceiling fan, and sliding glass doors to a balcony.
Bedroom with a four-poster bed, sliding glass doors, and a water view.
Bathroom with a wood vanity, mirrored walls, and a built-in bathtub.
Bathroom with a large jetted tub, glass-enclosed shower, and mirrored walls.
Bathroom with a large vanity, mirrored walls, and a built-in soaking tub.
Bright sunroom with sliding glass doors opening to a balcony overlooking the water.
Enclosed balcony dining area with a glass table, patio chairs, and sliding windows.
Furnished screened lanai with a glass dining table and canal views.
Enclosed dining area with glass-top table, wraparound windows, and a view of the water and nearby homes.
Living room with a stone fireplace, wicker furnishings, and windows overlooking the water.
Furnished living room with wicker seating, a vaulted ceiling, and a telescope by the window.
Open loft overlooking a furnished living room, with stone columns, a wooden stair railing, and a telescope nook.
Furnished living room with floral wicker seating, a glass coffee table, and wooden bookcases.
Bright carpeted alcove with an arched window, telescope, and wicker stool.
Bathroom with granite vanity, wood cabinetry, and a white tub-shower behind a curtain.
Bedroom with a vaulted ceiling, arched window, and raised sitting area beside the bed.
Furnished bedroom with a large bed, sloped ceiling, and ceiling fan.
Furnished sitting nook with a gray chaise, wicker cabinet, and arched window.
Bedroom with a vaulted ceiling, ceiling fan, and wicker furnishings.
Telescope beside a curtained window overlooking a marina and coastal waterway.
Storage room with a chest freezer, shelves, beach gear, and golf equipment.
Condominium exterior with white garage doors, balconies, and a paved driveway.
Condominium building with screened balconies beside a canal, reflected in the water.
Aerial view of a coastal condominium building beside a pond, with neighboring homes in the distance.
Placida Harbour entrance sign beneath palm trees and sprawling oak branches.
Aerial view of waterfront homes and a swimming pool beside a winding canal.
Aerial view of a community pool, waterfront buildings, and surrounding canal homes.
Community pool with turquoise water, blue umbrellas, and a furnished deck beside low-rise buildings.
Furnished living room with a white fireplace, pink sofa, and woven chairs.
Fitness center with treadmills and strength-training equipment.
Community fitness room with treadmills, weight machines, and dumbbell racks.
Fitness room with weight machines, a squat rack, and dumbbell stands.
Commercial kitchen with stainless-steel prep counters, a deep sink, refrigerators, and wire shelving.
Community swimming pool and landscaped grounds beside multi-story condominium buildings.
Community pool deck with a circular swimming pool, lounge chairs, and a lit fire pit.
Community swimming pool with curved shallow steps, lounge chairs, palm trees, and condominium buildings.
Canal lined with waterfront homes and docks, with a blue boat traveling through the water.
Aerial view of waterfront homes, private docks, turquoise bay, and Gulf shoreline.
Blue passenger boat cruising across turquoise water beside a dock under a partly cloudy sky.
Aerial view of a dock and covered boat in turquoise water, with homes along shore.
Aerial view of a Placida waterfront lot, with turquoise bay, nearby homes, and docks.
Aerial view of a coastal community with homes beside a sandy beach and turquoise water.
Aerial view of beachfront homes beside a wide sandy shore and turquoise ocean.
Aerial view of a sandy beach and turquoise water beside coastal homes.
Aerial view of turquoise water and a long white-sand beach.
Elevated view of a coastal home with a green metal roof, fenced pool, and ocean beyond.
Raised outdoor swimming pool and white pavilion surrounded by palms, with lounge chairs and blue umbrellas.
Outdoor swimming pool surrounded by a white deck, lounge chairs, and blue umbrellas.
Aerial view of a home with a green roof, pool, and circular fire pit.
Elevated coastal home beside a sandy fire pit circle with bright green Adirondack chairs.
Furnished dining area with wicker chairs, round tables, ceiling fans, and a serving counter.
White wooden walkway extends through mangroves over turquoise water toward a distant shoreline.
Aerial view of turquoise water meeting a sandy beach with palms along the shore.
Aerial view of a waterfront peninsula between a Gulf beach and the bay.
Aerial view of waterfront homes and condos along a broad blue bay, with canals and green wetlands beyond.
Aerial view of waterfront homes, docks, and a blue-canopy boat on a sunny day.
Courtesy of GULF TO BAY SOTHEBY'S INTERNAT, Jamie Curry  Listing Contact: 941-964-0115 
For Sale

11000 PLACIDA RD #1504

11000 PLACIDA RD #1504, PLACIDA, FL 33946

$1,195,000
This community features PRIVATE BEACH ACCESS to Little Gasparilla Island, NEW BOAT BASIN/SEAWALL/DOCK SLIPS, NEWLY REMODELED MAIN CLUBHOUSE, NEW COMMUNITY OWNED FERRY BOAT, PICKLEBALL, TENNIS, KAYAK LAUNCH and more! Welcome to Unit 1504, your elevated slice of coastal paradise at the distinguished Placida Harbour Club. This residence offers refined living with unmistakable Old-Florida charm, incredible water views, and private beach access. Step into this 3 BR / 3.5 BA light-filled top-floor condominium with over 2,800 square feet, where every detail reflects comfort and elegance. Soaring ceilings and expansive impact rated windows frame tranquil views of the private boat basin, harbor, and beyond, allowing you to savor manatees and dolphins at play, osprey overhead, and boats gliding across shimmering water. Enjoy two distinct lanais, one welcoming you at the condo's entrance and another at the rear, providing a serene vantage point with spectacular water views. Inside, an open-plan living and dining area flows into a beautifully renovated kitchen designed for both everyday living and entertaining. Features include granite countertops, premium Bosche appliances, custom wood cabinetry, and a casual breakfast nook. The primary suite is a true retreat, with a spa-style en-suite bath, generous walk-in closet, and private access to the lanai overlooking the boat basin with long water views. Additional bedrooms are equally welcoming, offering flexibility for guests or a home office. An elevator delivers you effortlessly to Unit 1504, while your two-car tandem enclosed garage beneath the building offers convenient access and includes a generous exterior storage closet, perfect for all your boating and beach essentials. This solid concrete block building showcases a new roof, soffits, downspouts, louvers, fresh paint, and is complemented by elegant new landscaping. Beyond its hurricane-impact glass windows and sliding glass doors, the residence is further secured with electric and manual shutters at every opening. Beyond your front door, the Placida Harbour Club lifestyle unfolds. This community has undergone an extensive renovation and is "like new." Your membership includes access to three clubhouses, three heated swimming pools, fully renovated fitness center with new Matrix equipment, tennis and pickle-ball courts, and a new deep-water marina (seawall, docks, and utilities) with kayak/paddleboard launch opportunities and direct Intracoastal and Gulf access ideal for boating aficionados. A picturesque waterside promenade offers residents an elevated coastal experience, perfect for serene morning strolls and unforgettable sunset walks along the water's edge. An exclusive new ferry boat locals refer to as the "Island Passage II" whisks you to "Placida Beach," a private beach club that includes a clubhouse, pool, and full facilities, on Little Gasparilla Island, seven miles of pristine sand and sea. Located minutes from the historic hamlet of Boca Grande, the Placida corridor offers tranquil shoreline living with convenient access to marinas, dining, shopping and nature preserves. This home radiates uncompromising quality and is more than a home, it's a lifestyle. The Seller is offering a $25,000 credit to Buyer at closing for new flooring.

3
beds

4
baths

2,865 Sq.Ft. LIVING AREA

Jamie Curry smiling in glasses and a black turtleneck.

Jamie Curry

Features & Amenities

Interior

  • total bedrooms3
  • Total bathrooms4
  • full bathrooms3
  • half bathroom1
  • Laundry room Inside, Laundry Closet
  • Flooring Carpet, Tile
  • Fireplace Decorative, Electric, Living Room
  • APPLIANCES Dishwasher, Disposal, Dryer, Electric Water Heater, Freezer, Ice Maker, Kitchen Reverse Osmosis System, Microwave, Range, Refrigerator, Washer, Water Purifier, Water Softener
  • other interior Features Built-in Features, Cathedral Ceiling(s), Ceiling Fans(s), Crown Molding, Eat-in Kitchen, High Ceilings, Living Room/Dining Room Combo, Open Floorplan, Primary Bedroom Main Floor, Solid Surface Counters, Solid Wood Cabinets, Split Bedroom, Thermostat, Walk-In Closet(s), Window Treatments

Area & Lot

  • Status For Sale
  • Living Area2,865 Sq.Ft.
  • Total Area3,416 Sq.Ft.
  • MLS® IDD6149696
  • TypeCondo
  • YEAR BUILT1993
  • NeighborhoodThe Placida Harbour Club
  • Architecture StylesCoastal, Custom, Elevated, Florida
  • Water FrontageIntracoastal Waterway
  • View DescriptionPool, Water
  • Elementary SchoolVineland Elementary
  • Middle SchoolL.A. Ainger Middle
  • High SchoolLemon Bay High

Exterior

  • STORIES2
  • Garage Space2.0
  • water SourcePublic
  • utilitiesCable Connected, Electricity Connected, Phone Available, Sewer Connected, Underground Utilities, Water Connected
  • roofMembrane, Metal
  • lot featuresFlood Zone, In County, Landscaped, Near Golf Course, Near Marina, Paved, Private
  • parkingAssigned, Boat, Covered, Garage Door Opener, Garage Faces Side, Golf Cart Parking, Ground Level, Guest, Tandem, Basement
  • HEAT TYPECentral, Electric
  • AIR CONDITIONINGCentral Air
  • sewerPublic Sewer
  • SubstructureStem Wall
  • Disability FeaturesAccessible Elevator Installed
  • security FeaturesClosed Circuit Camera(s), Gated Community, Smoke Detector(s)
  • other exterior FeaturesHurricane Shutters, Lighting, Rain Gutters, Sidewalk, Storage, Tennis Court(s)

Financial

  • Sales Price$1,195,000
  • Real Estate Tax $7,863/yr
  • HOA $2,686/mo
  • Zoning RMF-T
View Virtual Tour
Aerial view of a coastal condominium building with balconies, palms, and water beyond.

Schedule a Showing

I’d love to show you this beautiful property. Please choose your preferred date and time below, and I’ll be in touch shortly to confirm your appointment.

Schedule a Showing

I’d love to show you this beautiful property. Please choose your preferred date and time below, and I’ll be in touch shortly to confirm your appointment.

Thank you for your interest in 11000 PLACIDA RD #1504, PLACIDA, FL 33946. We are reviewing your request and will be in touch shortly!

Mortgage Calculator

Estimate your monthly mortgage payment, including the principal and interest, property taxes, and HOA. Adjust the values to generate a more accurate rate.

All estimates are provided for informational purposes only. Actual amounts may vary.
$0,000 Your Payment 20 15 65
$0,000 Your Payment

The Placida Harbour Club

Placida Harbour Club is a luxury gated waterfront community in Placida, Florida, just minutes from Boca Grande. Blending Old Florida charm with modern elegance, it offers a newly remodeled deep-water marina, private beach access to Little Gasparilla Island, tennis and pickleball courts, and a soon-to-be renovated clubhouse and fitness center. Once the Mote family’s private residence, this historic enclave now features upgraded amenities, lush landscaping, and breathtaking harbor views — delivering the ultimate Southwest Florida coastal lifestyle.

Explore

Work With Jamie

Jamie has worked in the real estate industry for over 15 years and has amassed a renowned class of clientele and unmatched experience.

Follow Me on Instagram