Leave a Message

By providing your contact information to Jamie Curry's real estate team, your personal information will be processed in accordance with Jamie Curry's real estate team's Privacy Policy. By checking the box(es) below, you consent to receive communications regarding your real estate inquiries and related marketing and promotional updates in the manner selected by you. For SMS text messages, message frequency varies. Message and data rates may apply. You may opt out of receiving further communications from Jamie Curry's real estate team at any time. To opt out of receiving SMS text messages, reply STOP to unsubscribe.

Thank you for your message. I will be in touch with you shortly.

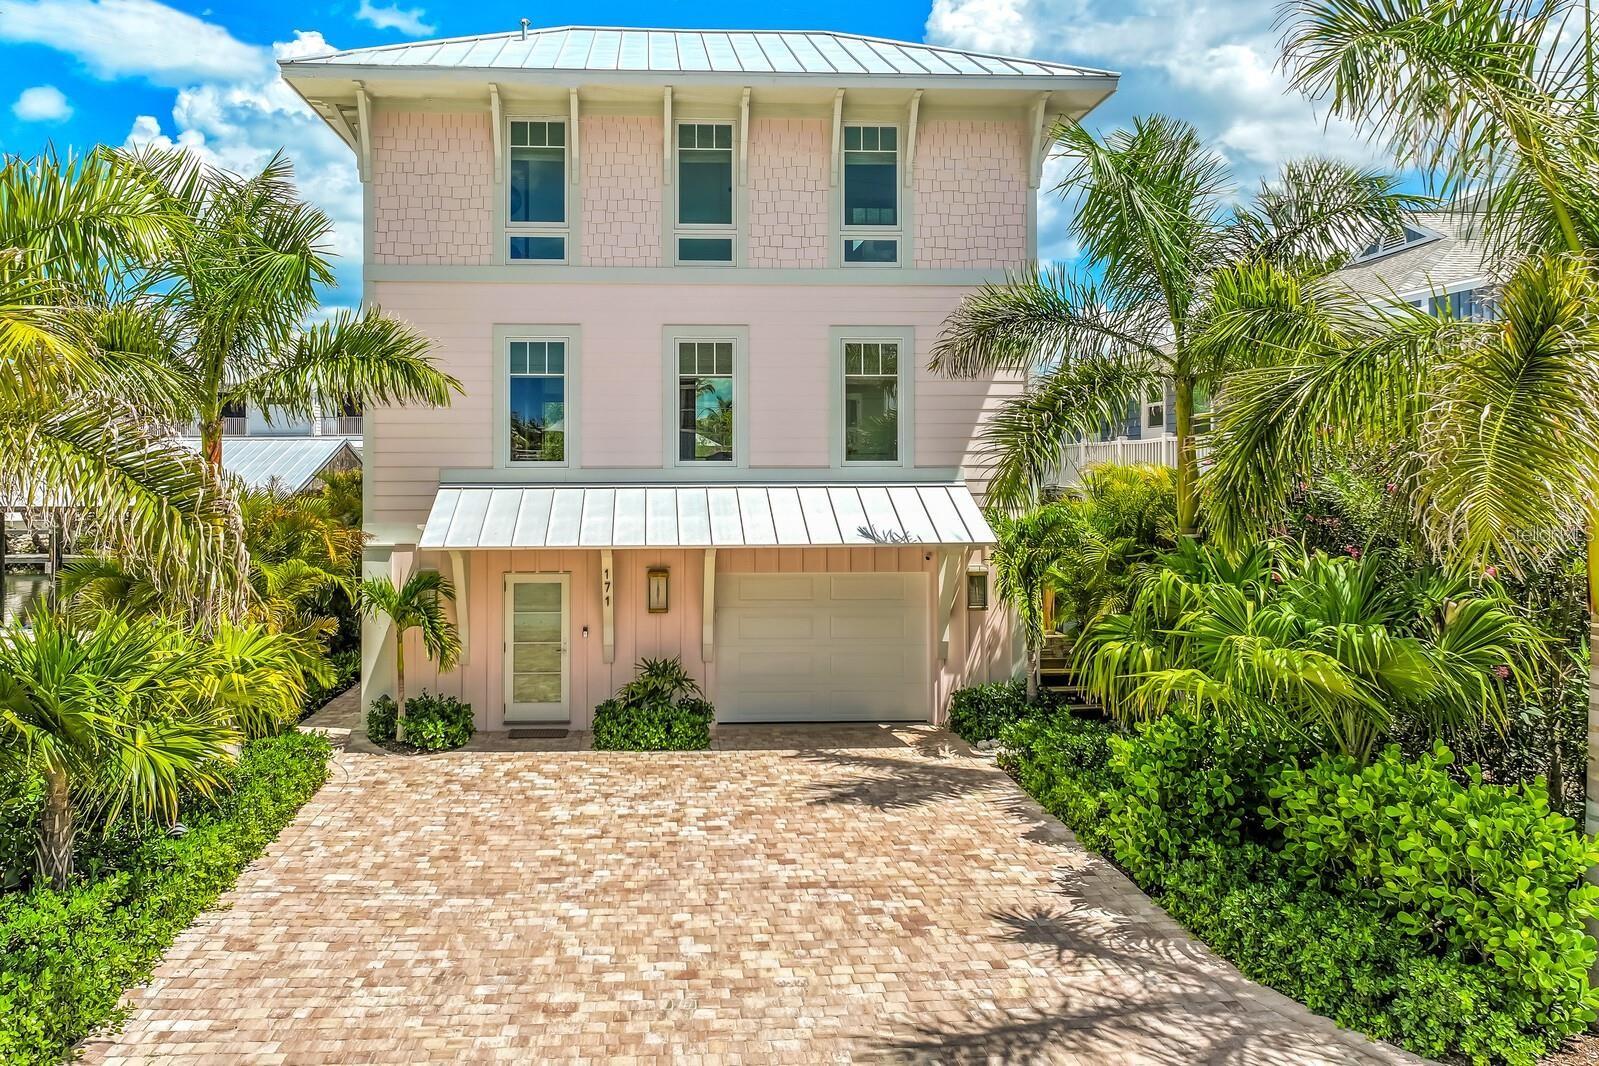
Pale pink coastal home with a metal roof, garage, palms, and a wide paver driveway.
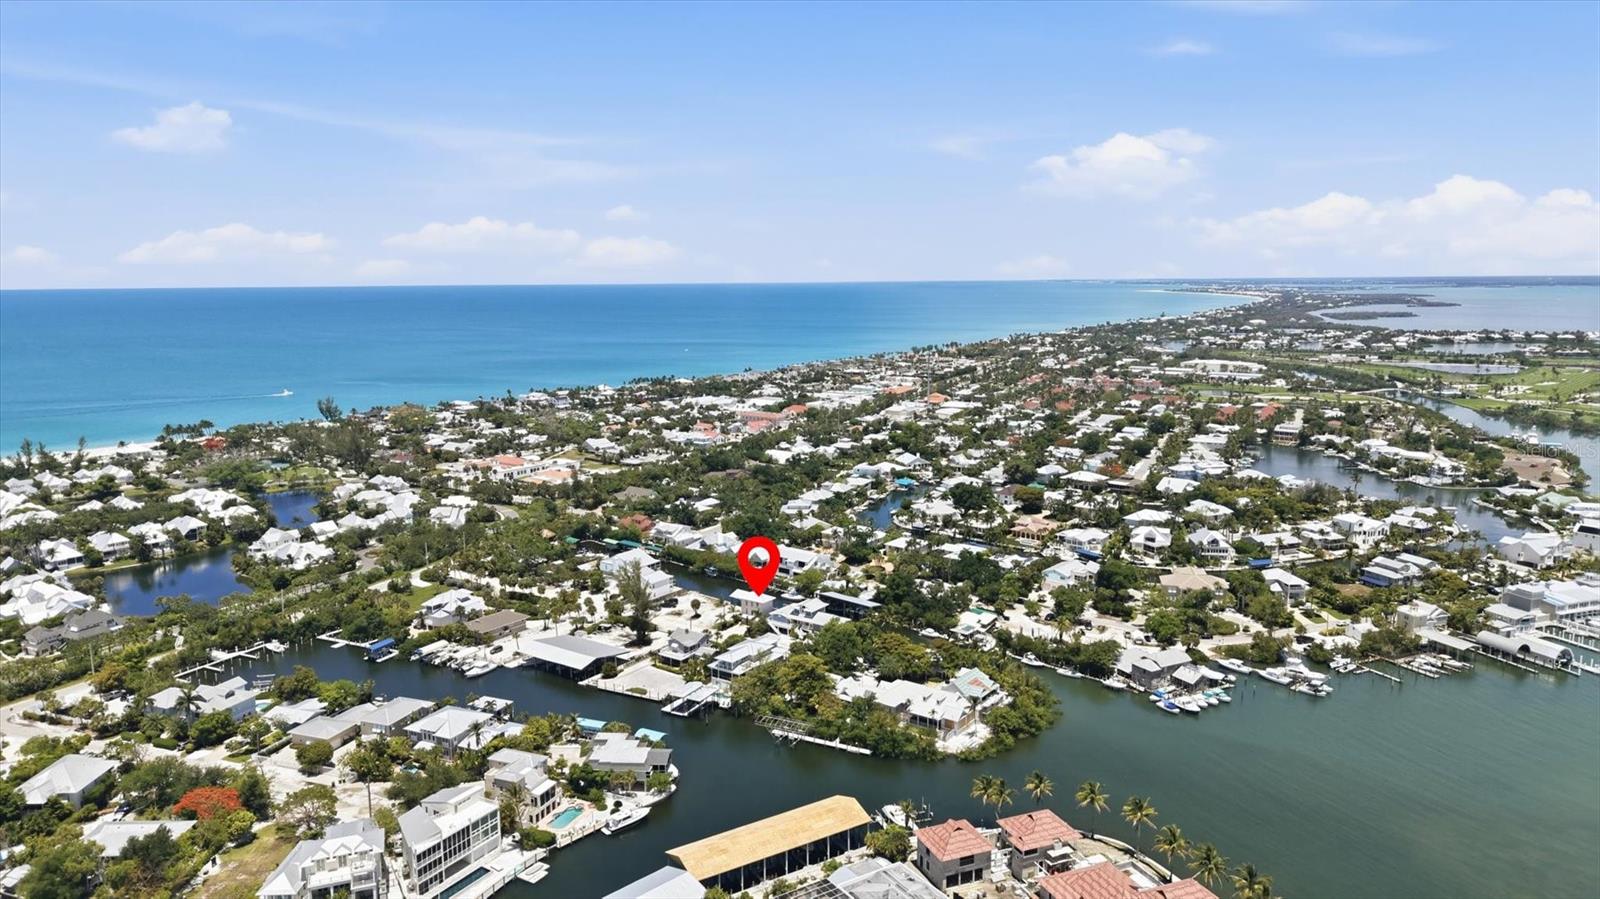
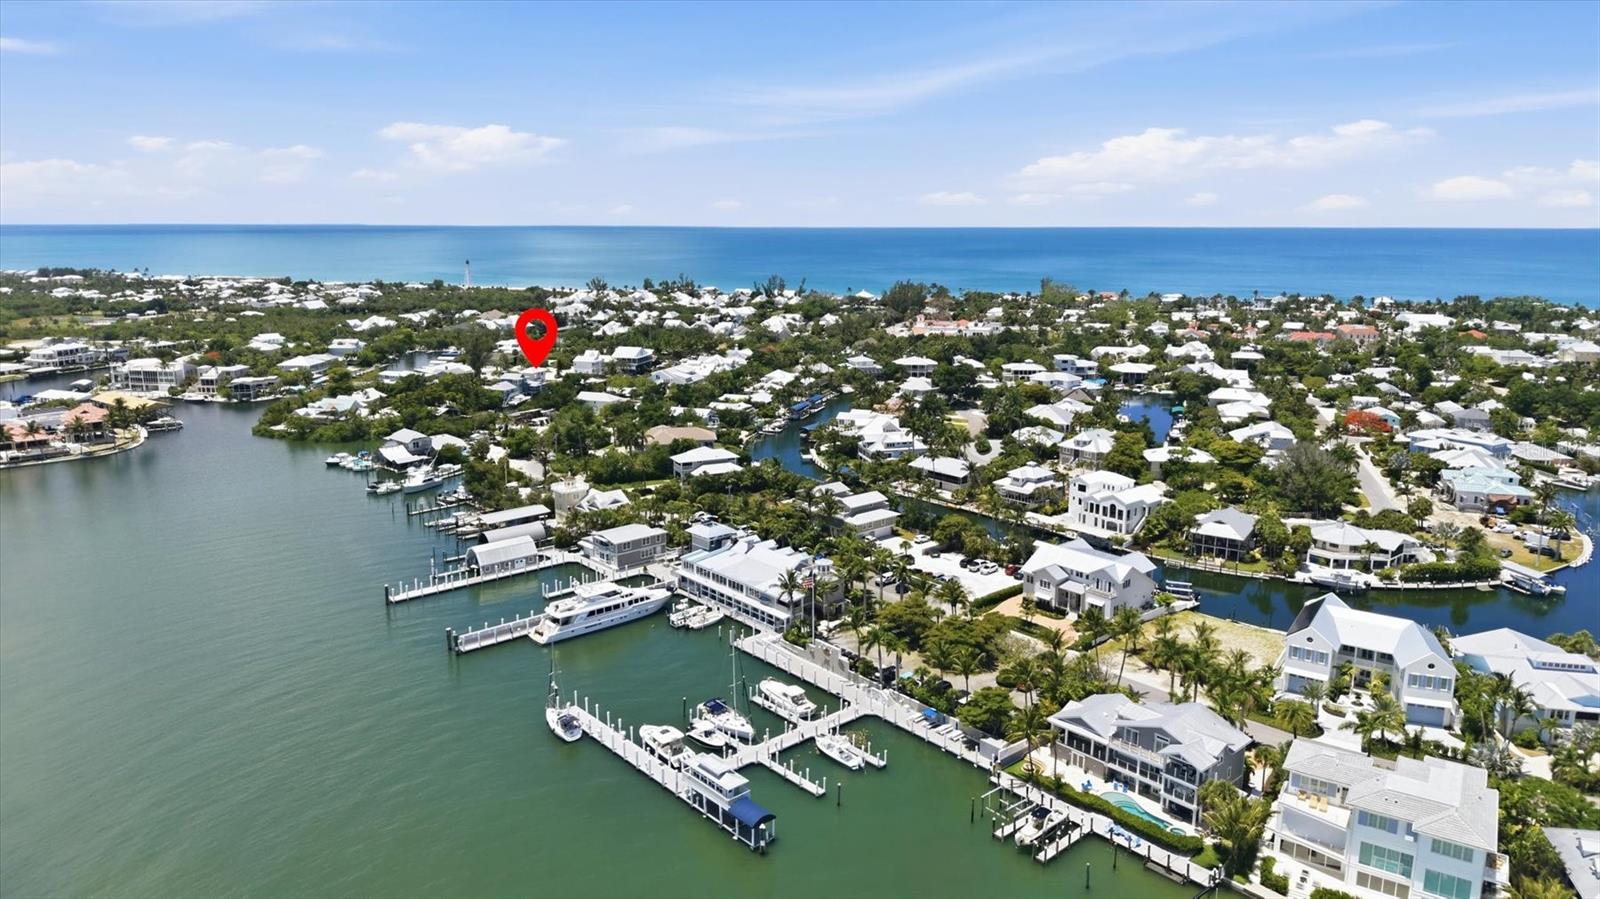
Aerial view of a Boca Grande coastal neighborhood, with the Gulf, canal-front homes, and a red location marker.
Damfiwill sign in a raised timber planter beneath a dense hedge.
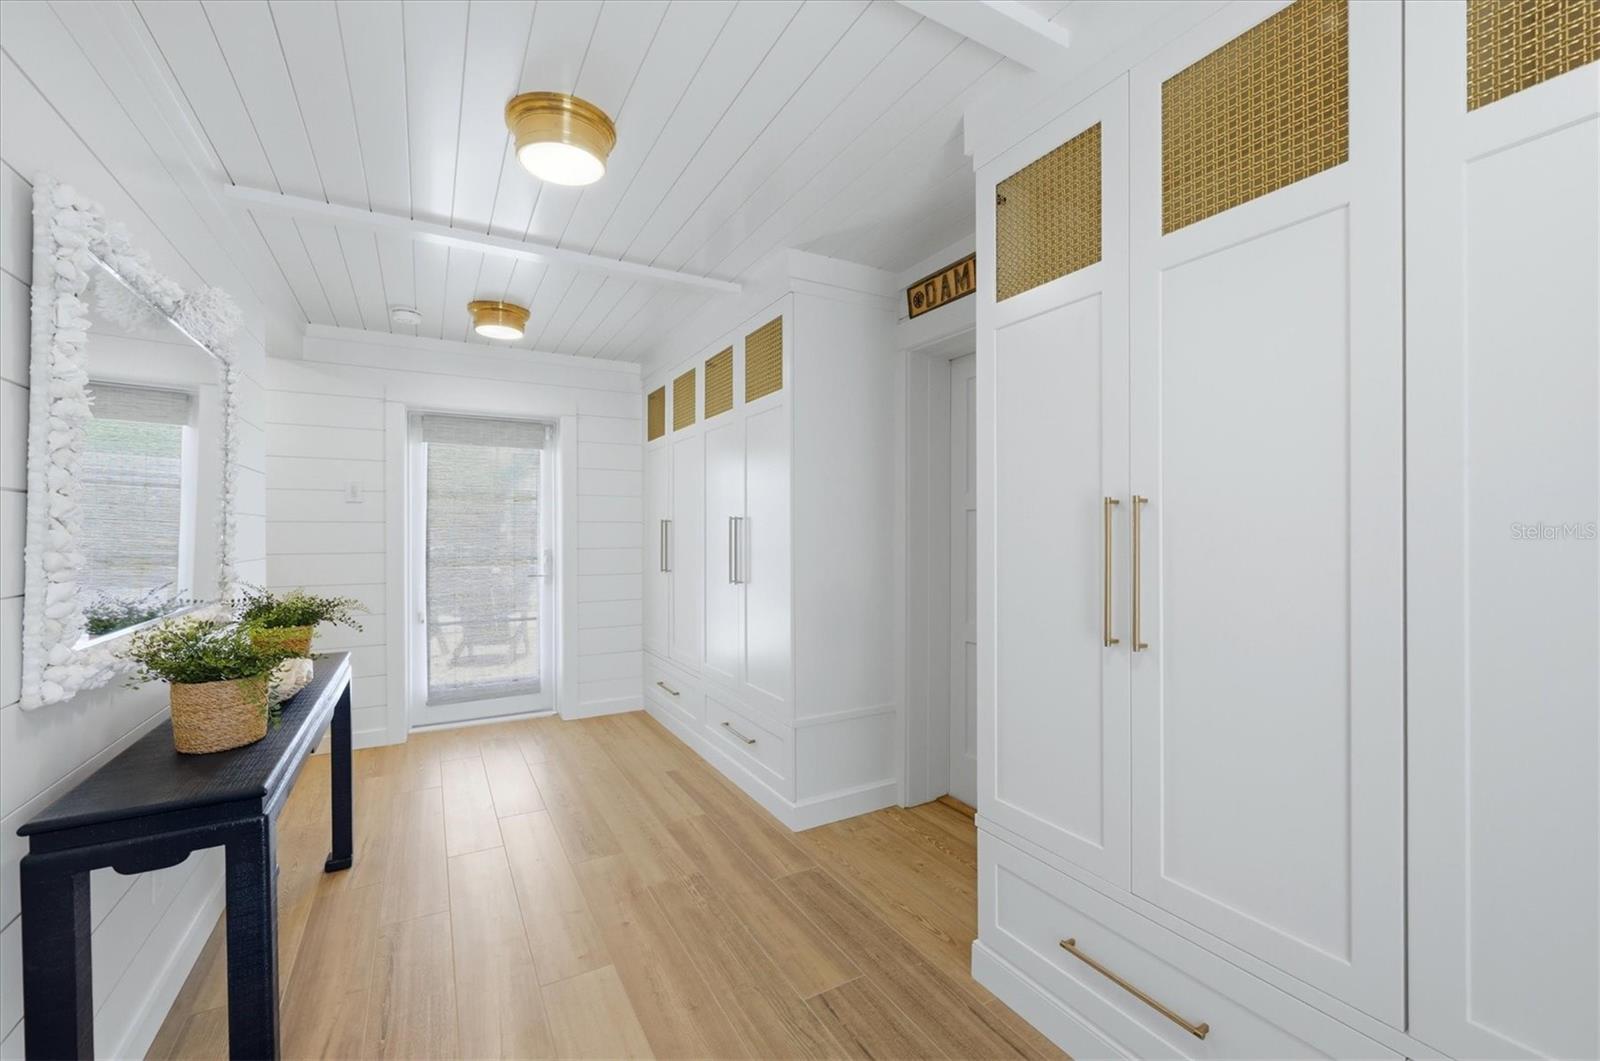
Bright dressing room with white built-in cabinets, gold mesh inserts, light wood floors, and a shell-framed mirror.
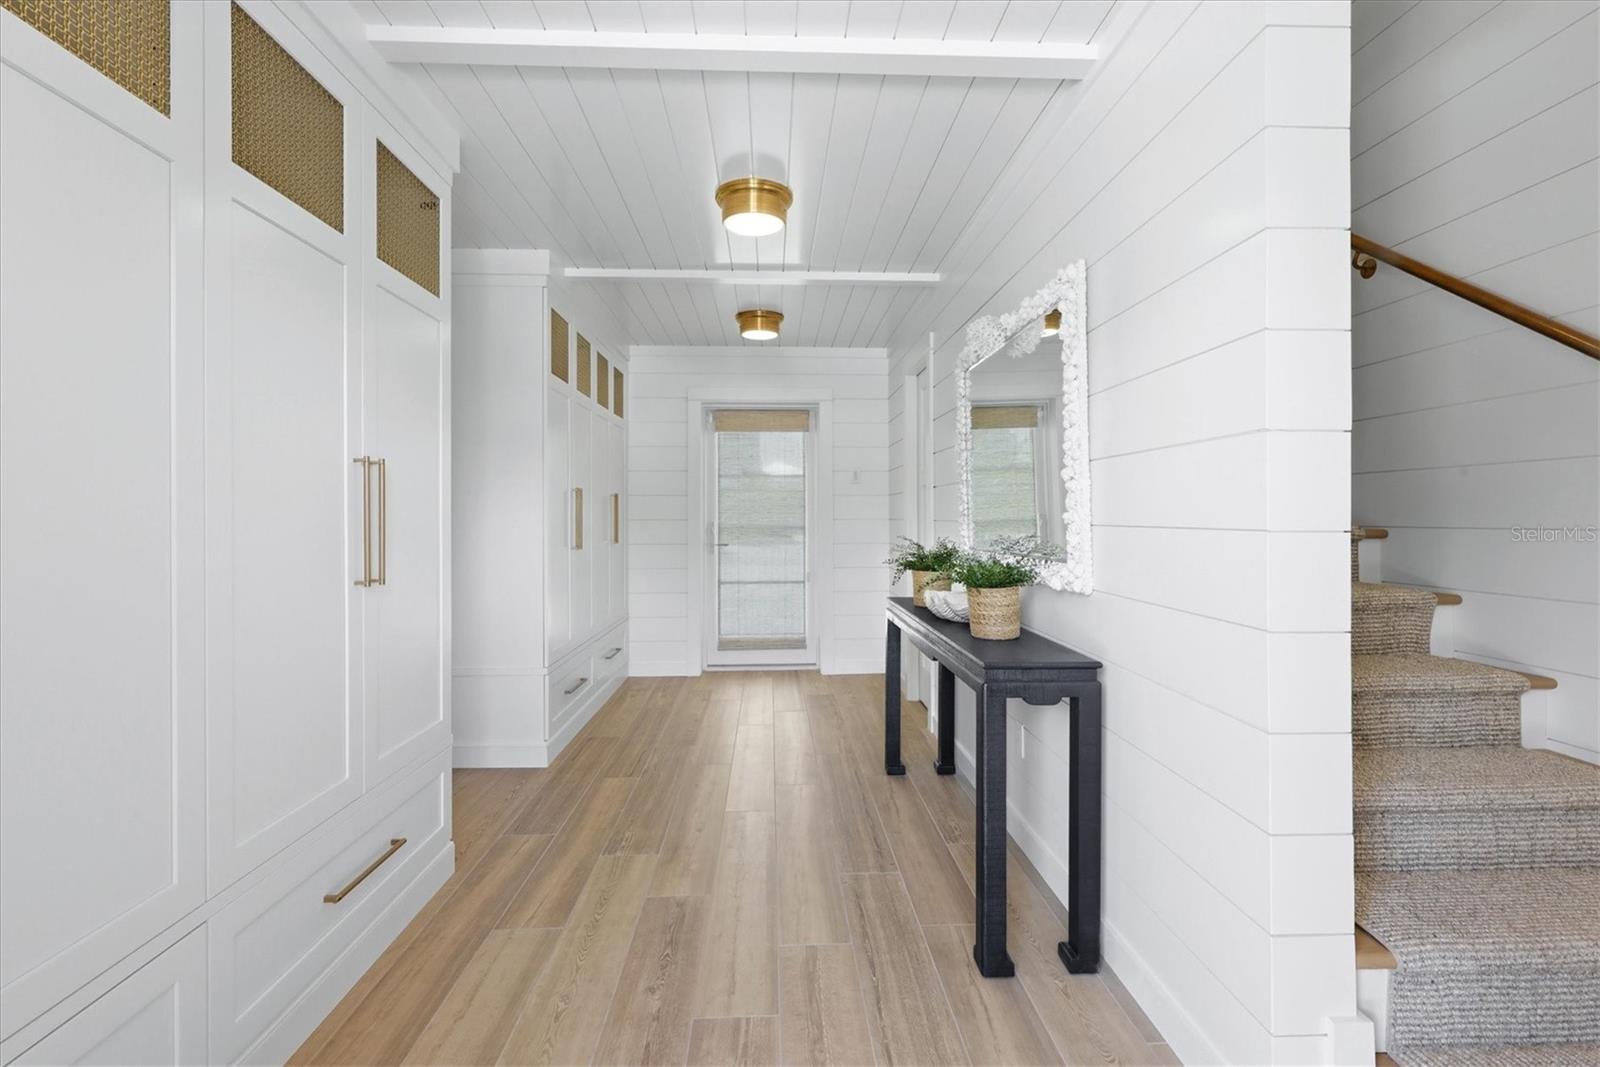
Bright hallway with white built-ins, light wood floors, a console table, and carpeted stairs.
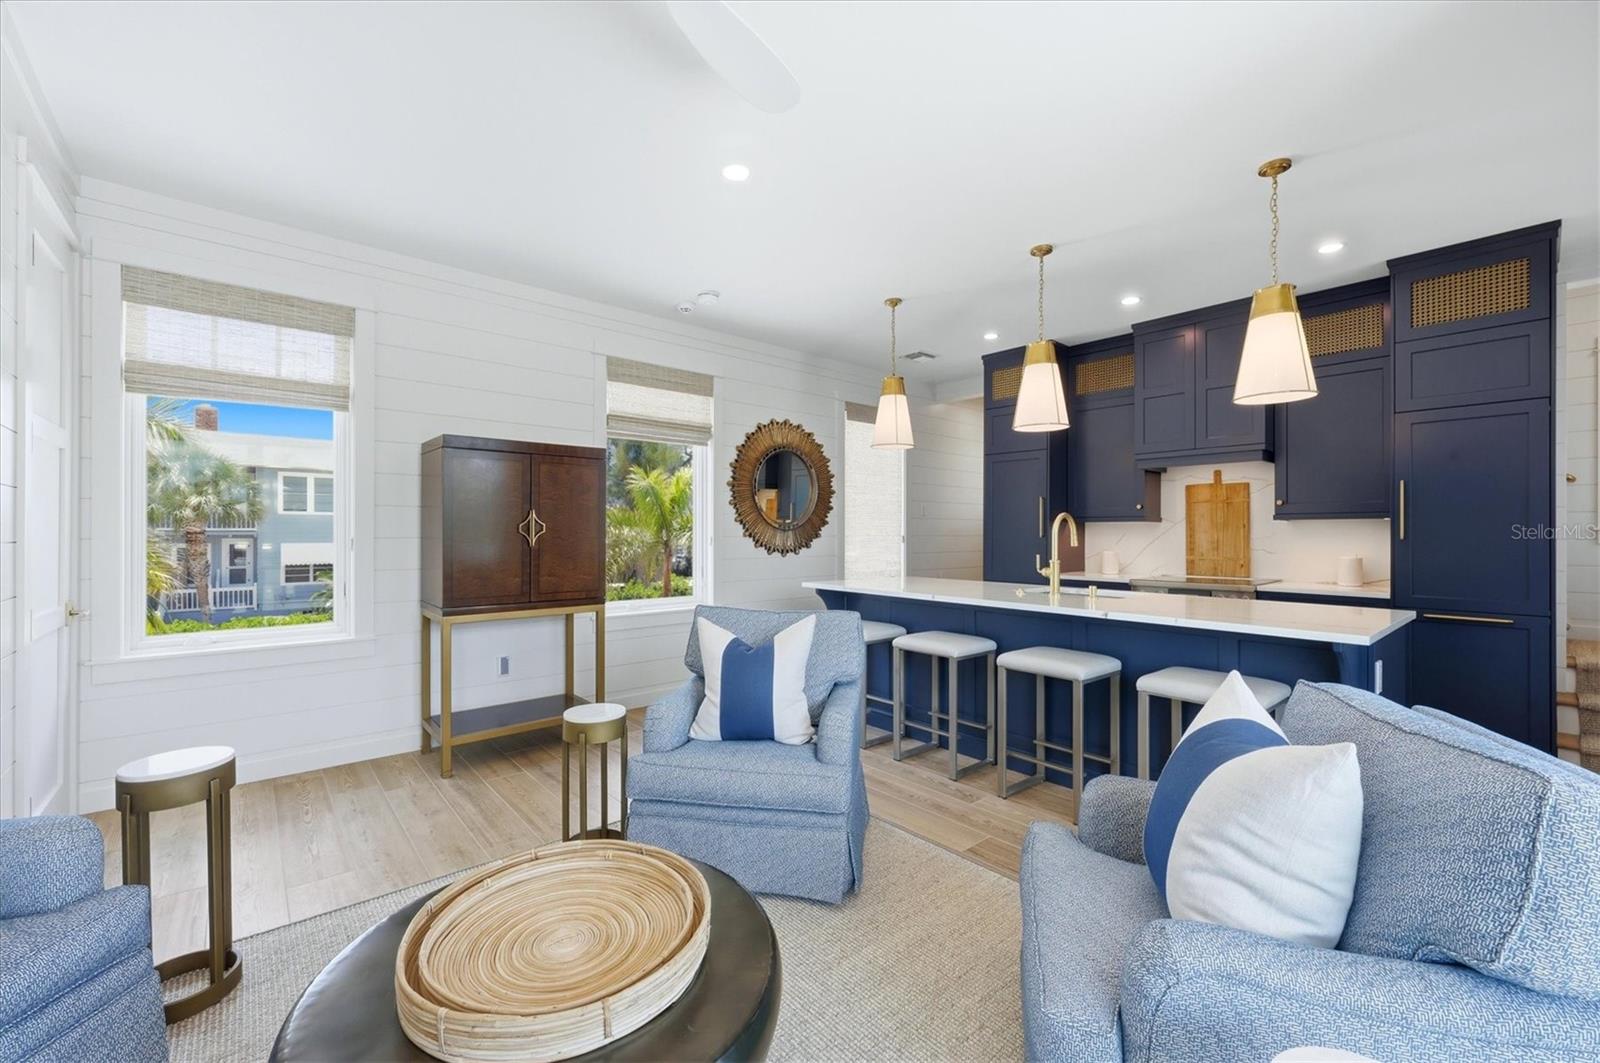
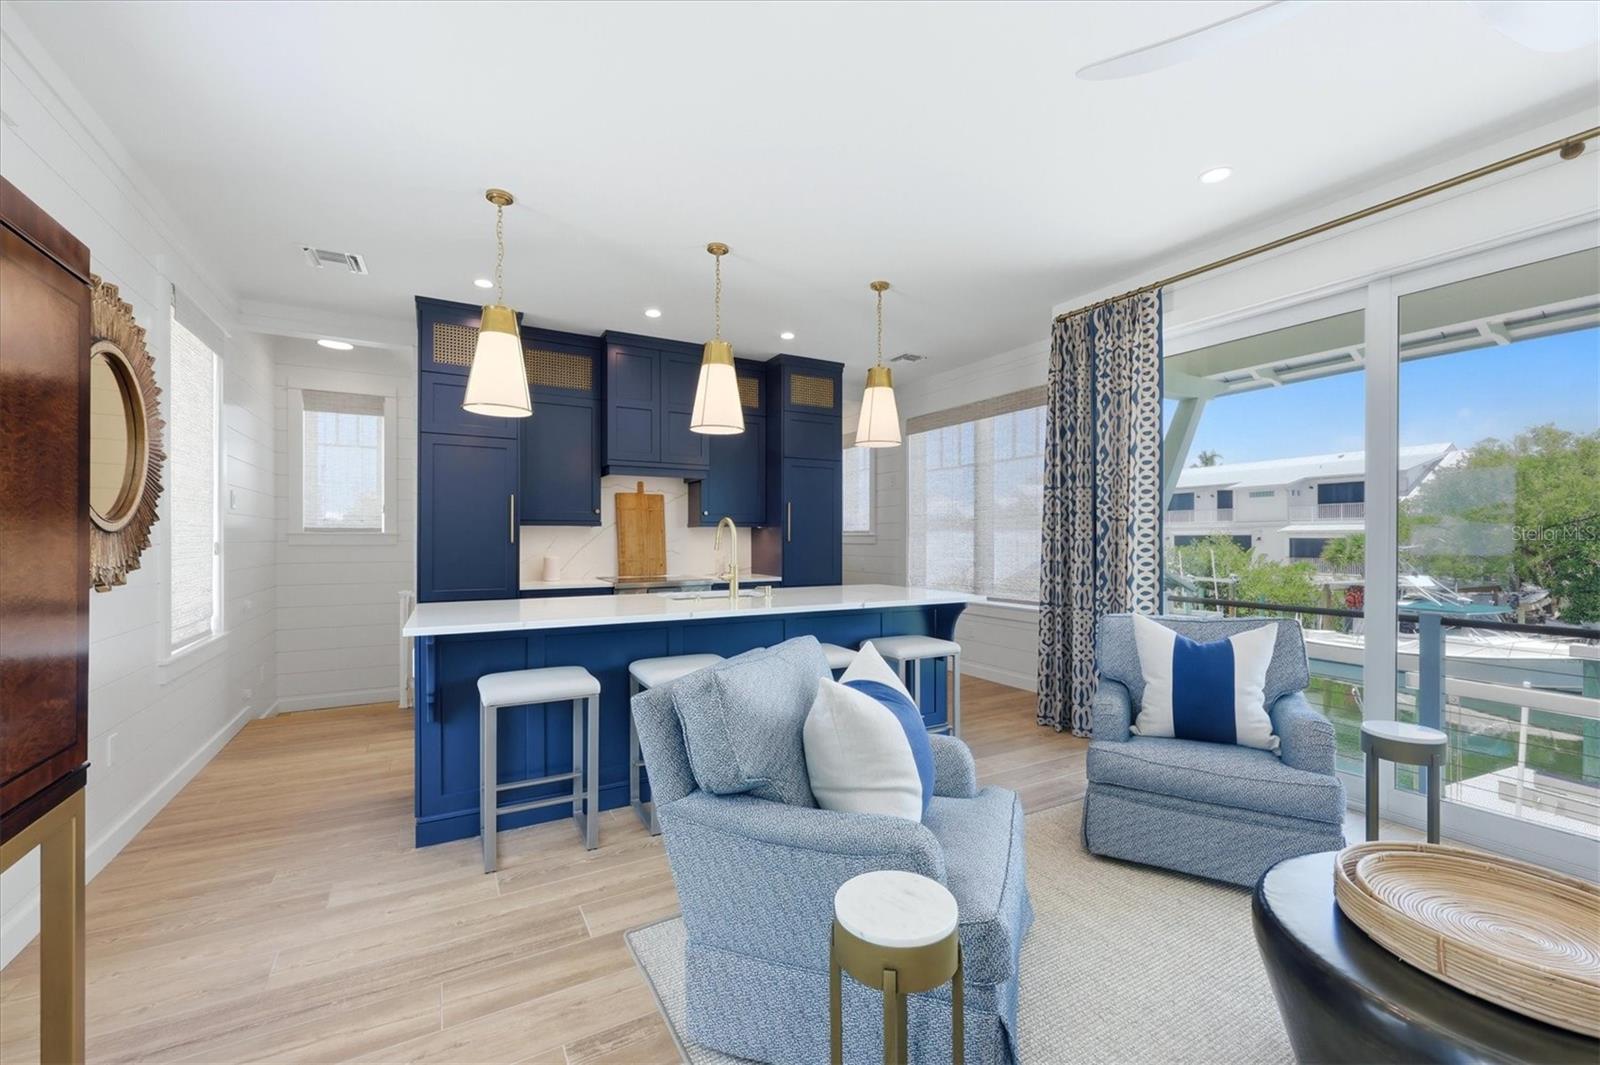
Open-plan living room and kitchen with navy cabinets, a large island, and blue upholstered seating.
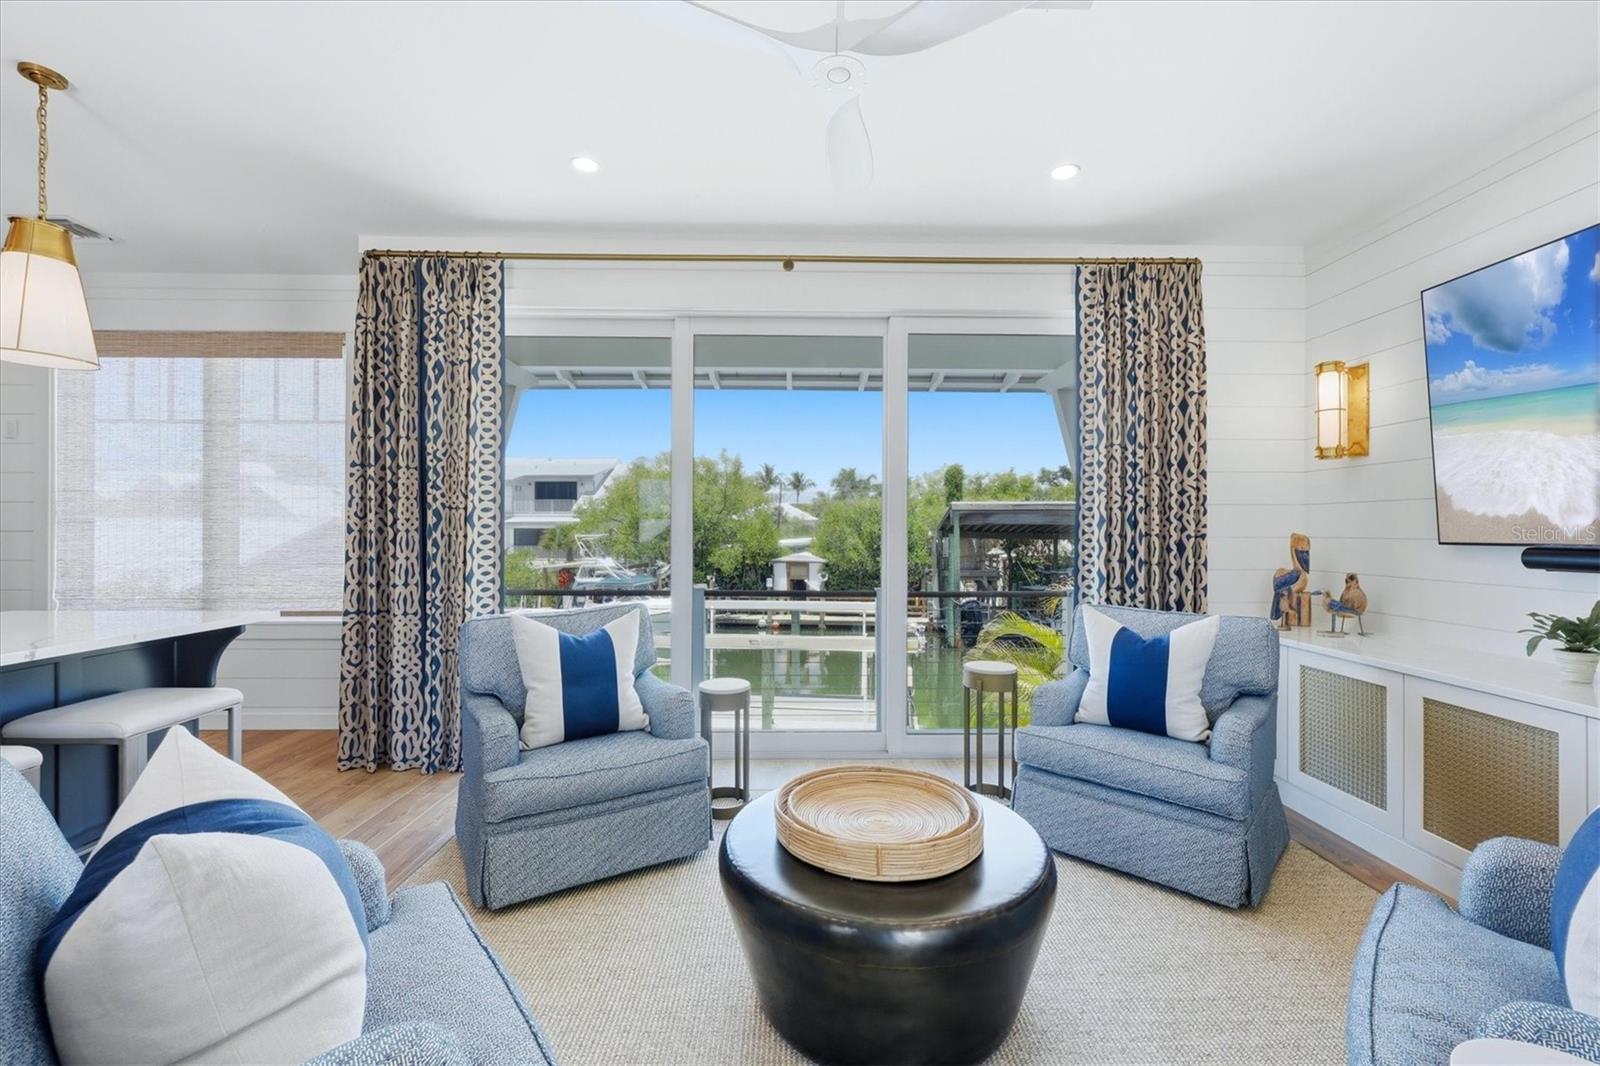
Living room with blue seating and sliding doors overlooking a canal.
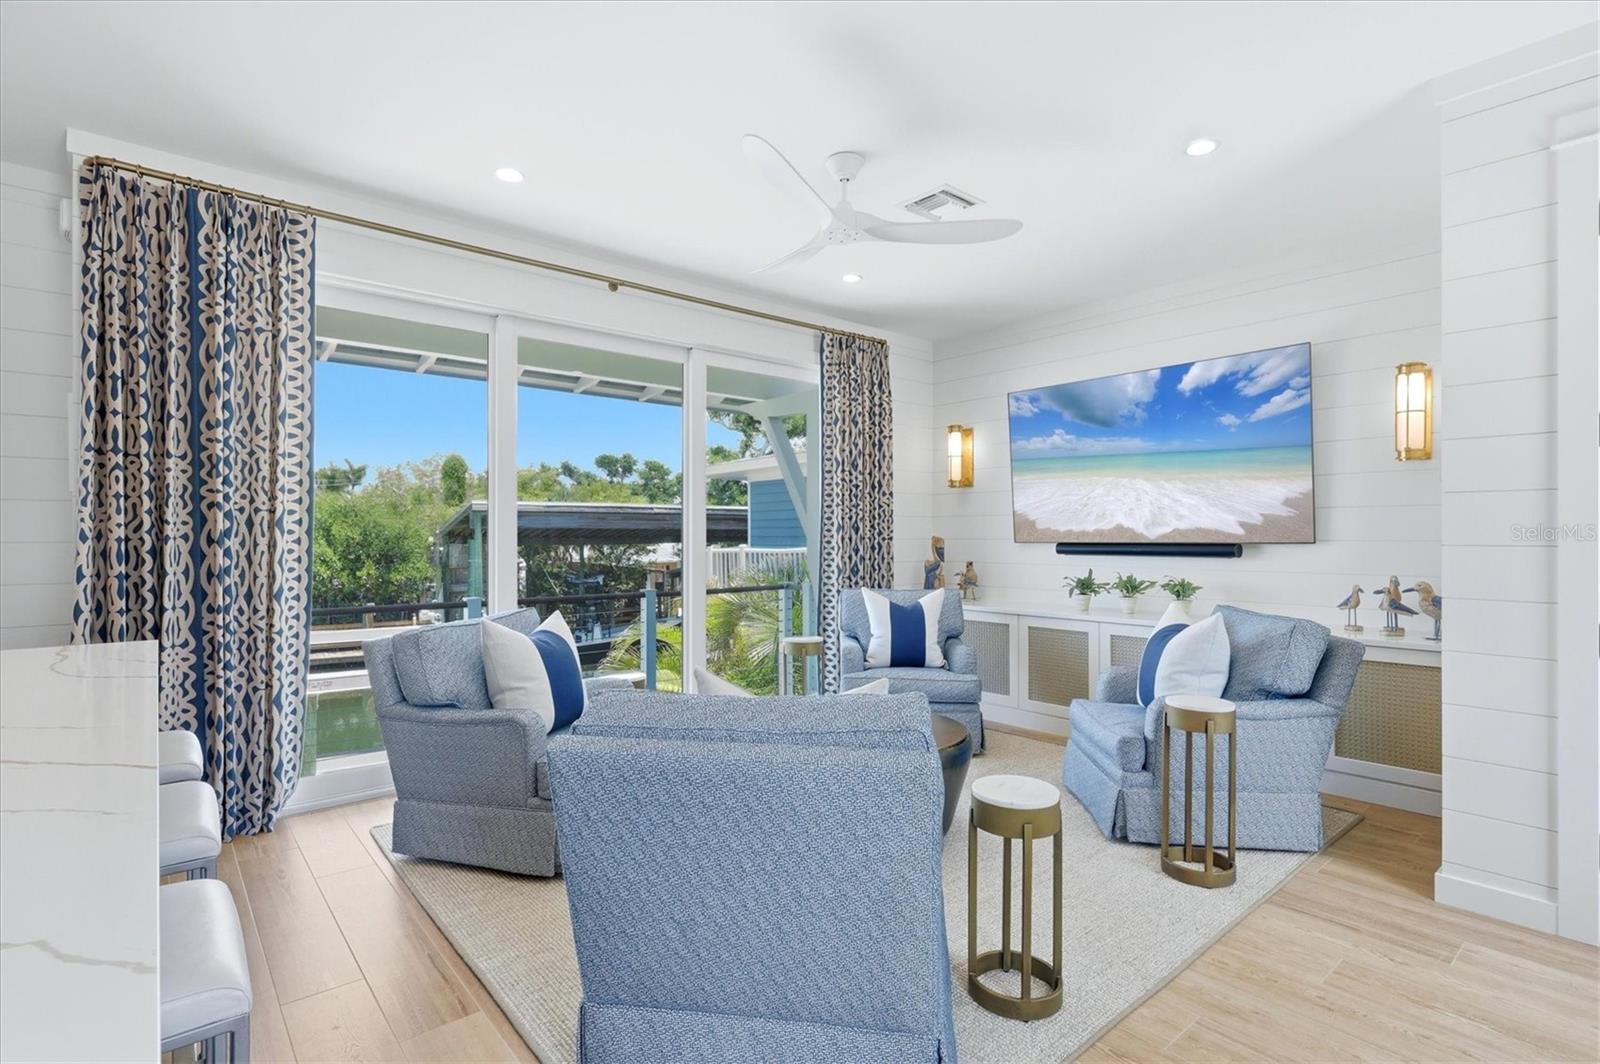
Furnished living room with blue seating, patterned curtains, and sliding doors overlooking greenery and water.
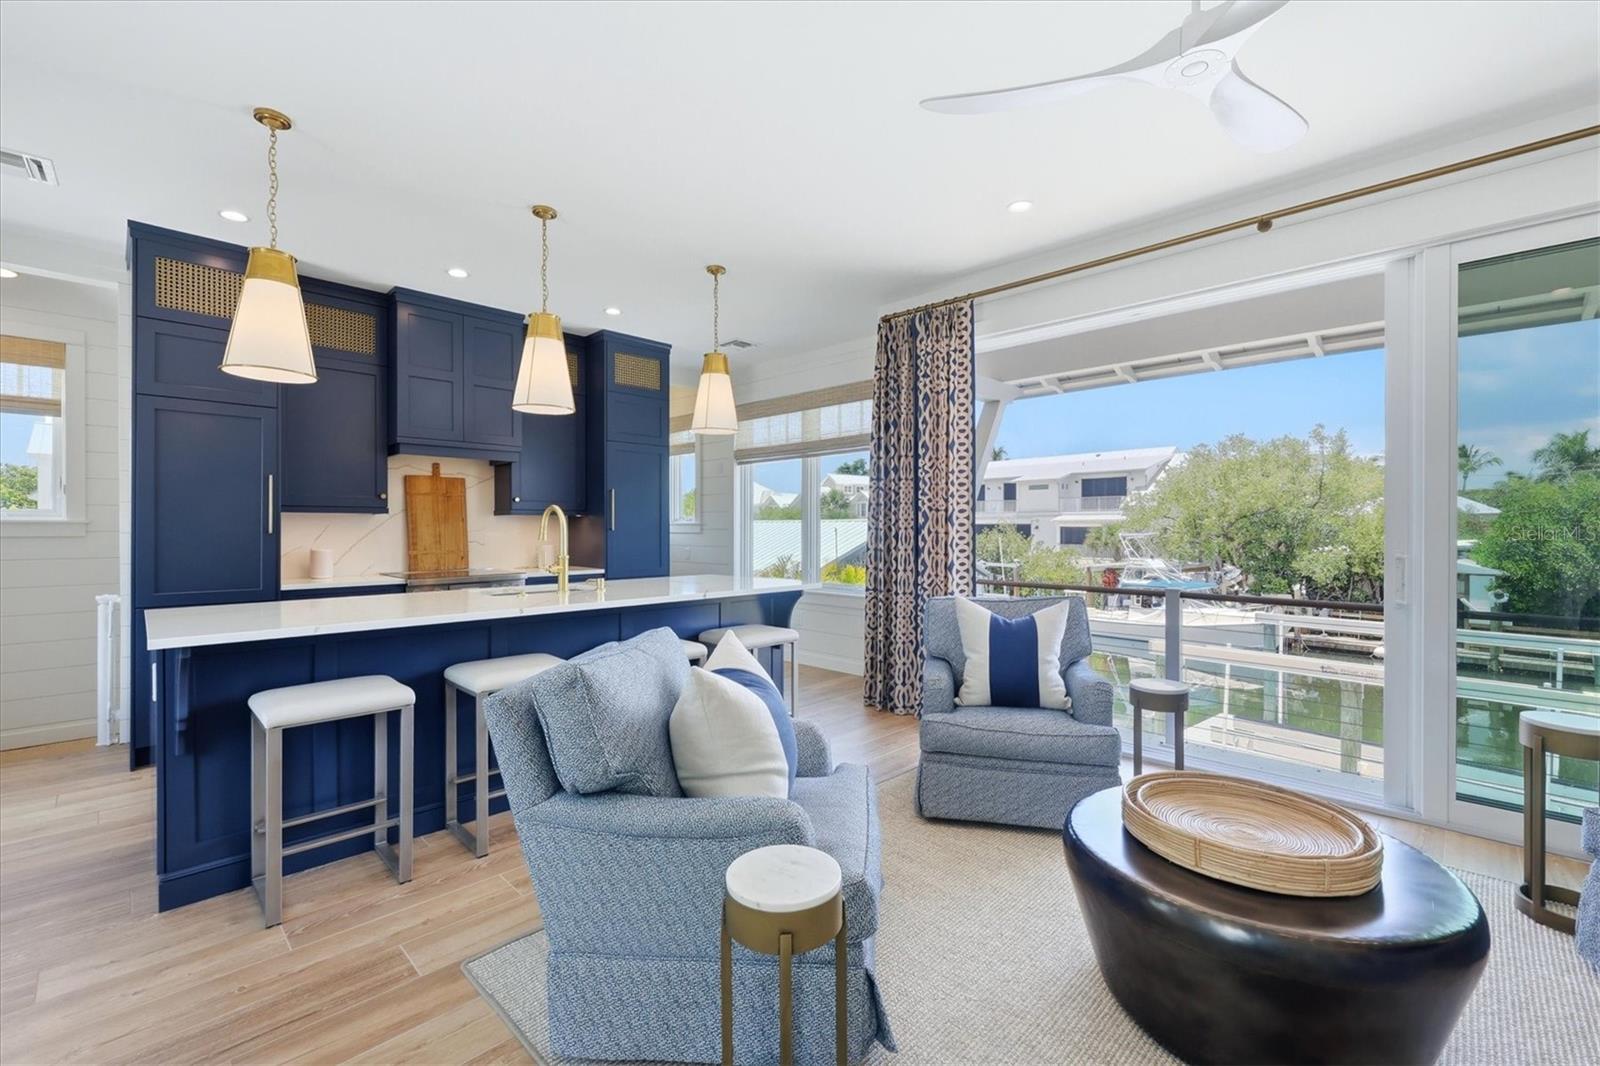
Open kitchen and living area with navy cabinetry, blue seating, and canal views through sliding glass doors.
Open-plan living room and kitchen with navy cabinetry and a canal view through sliding glass doors.
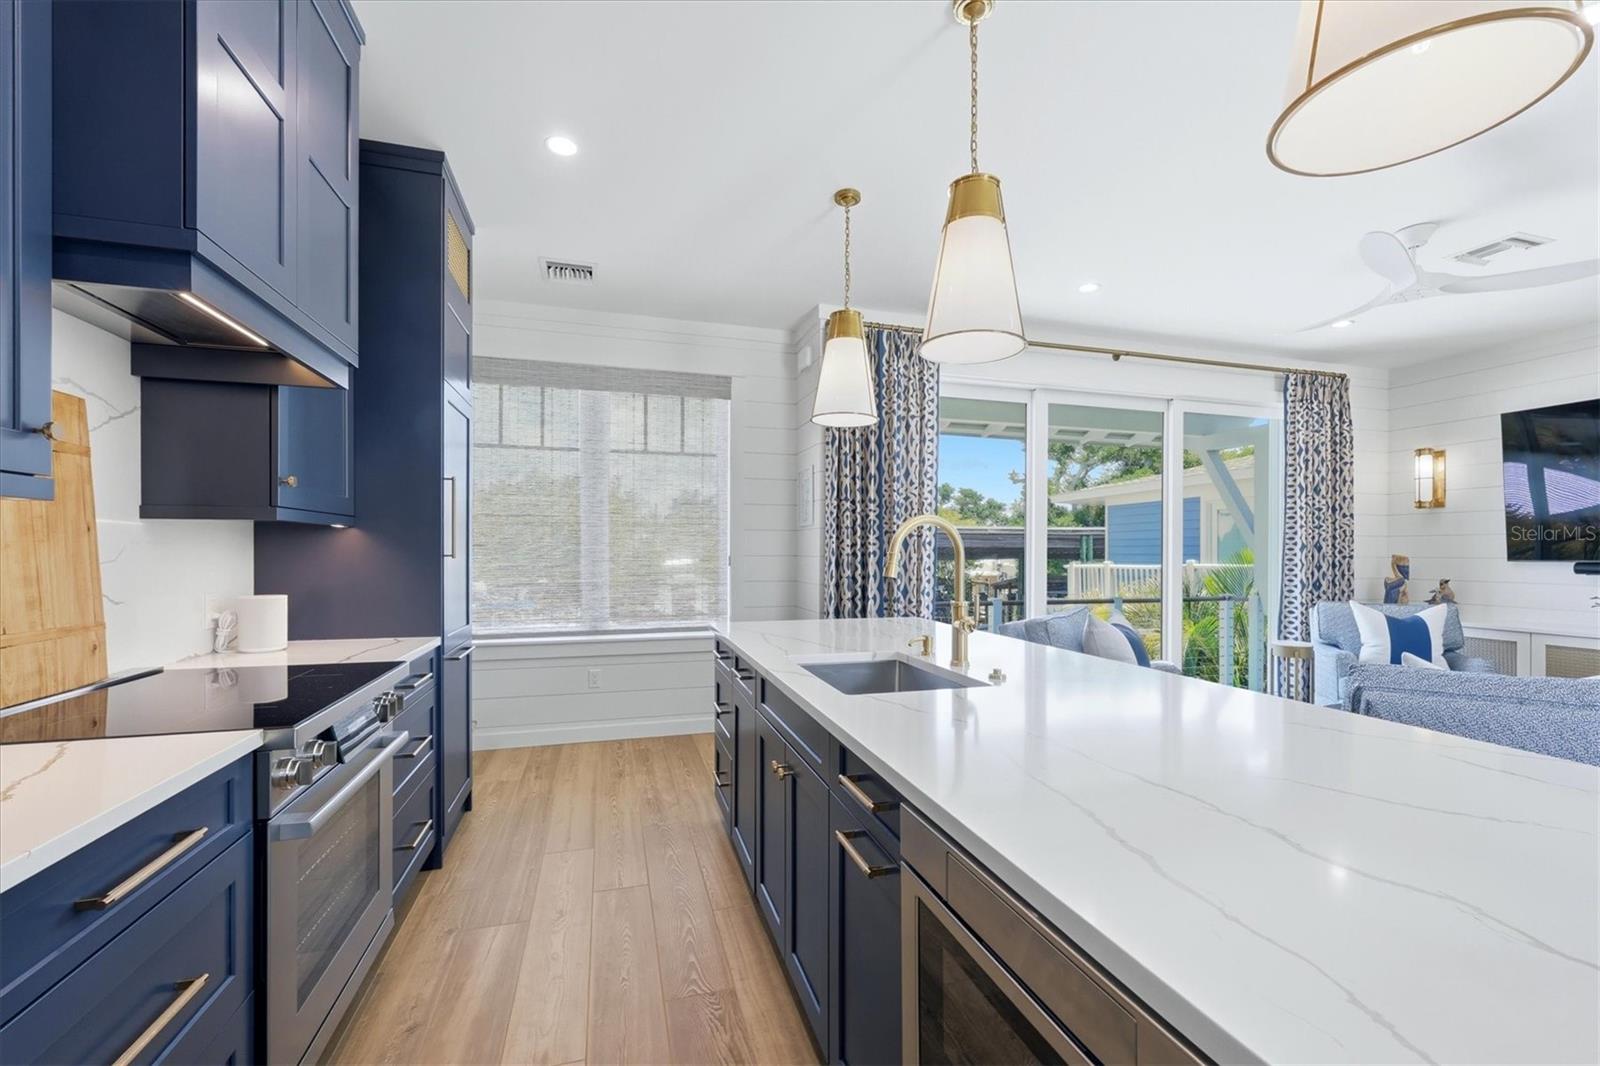
Kitchen with navy cabinetry, a large white quartz island, stainless appliances, and sliding glass doors.
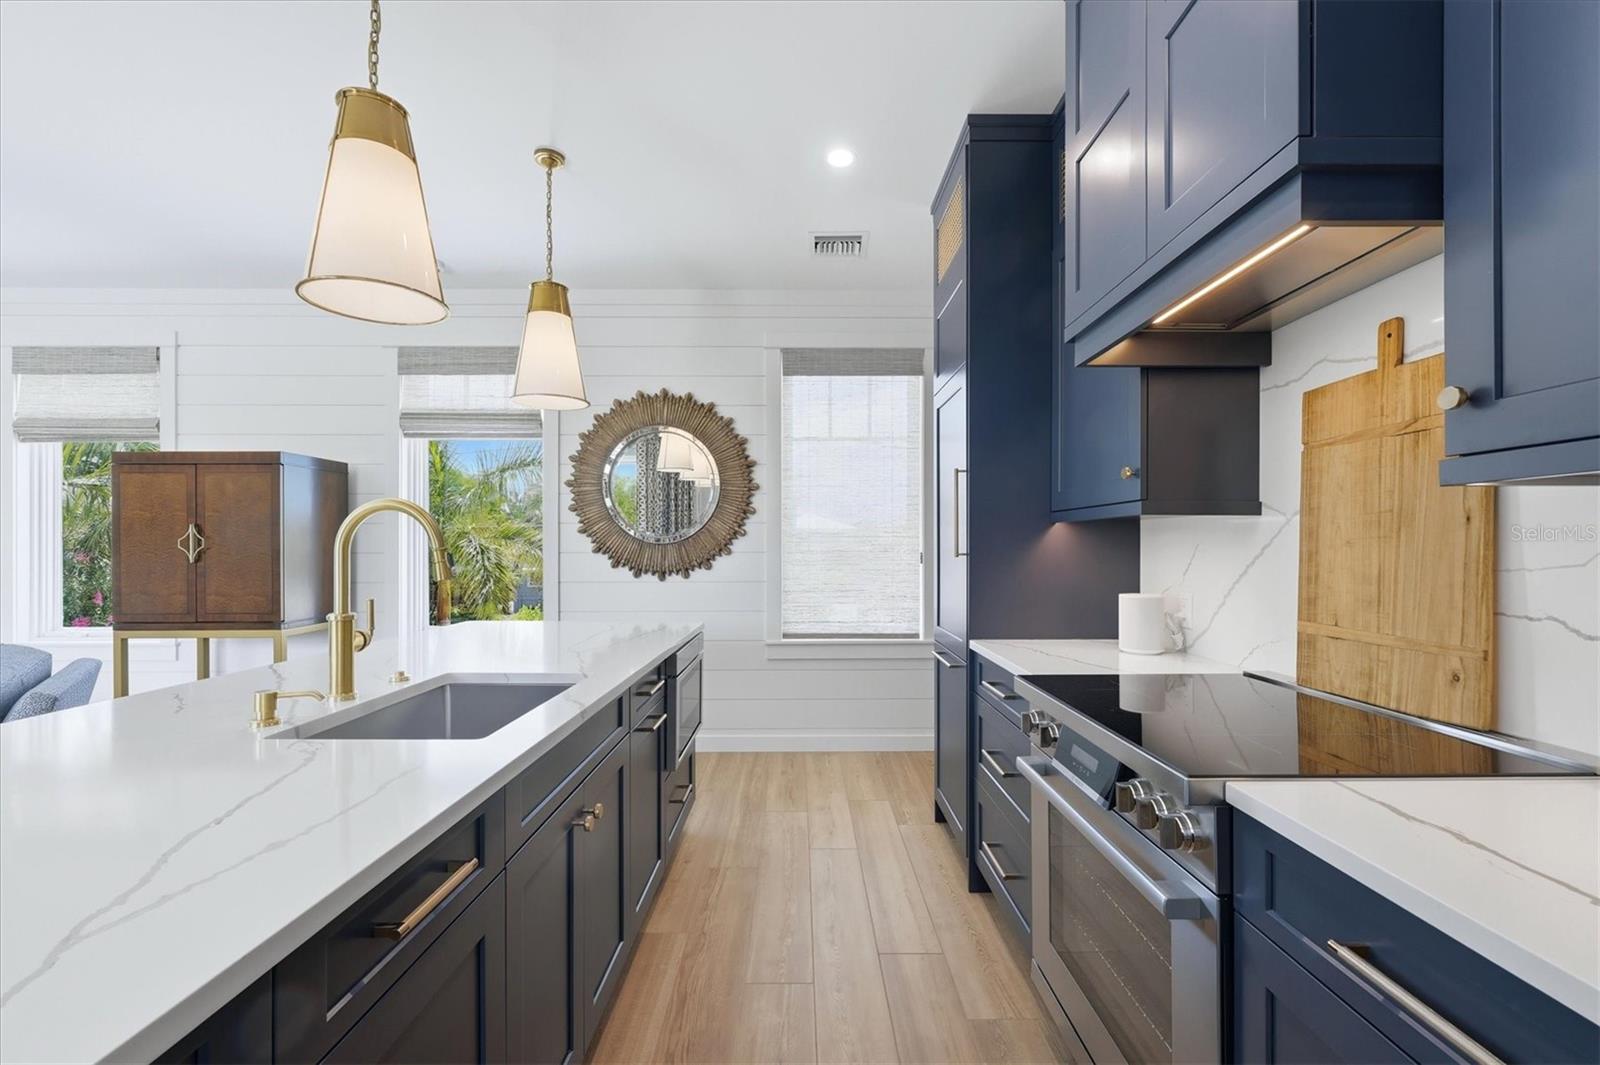
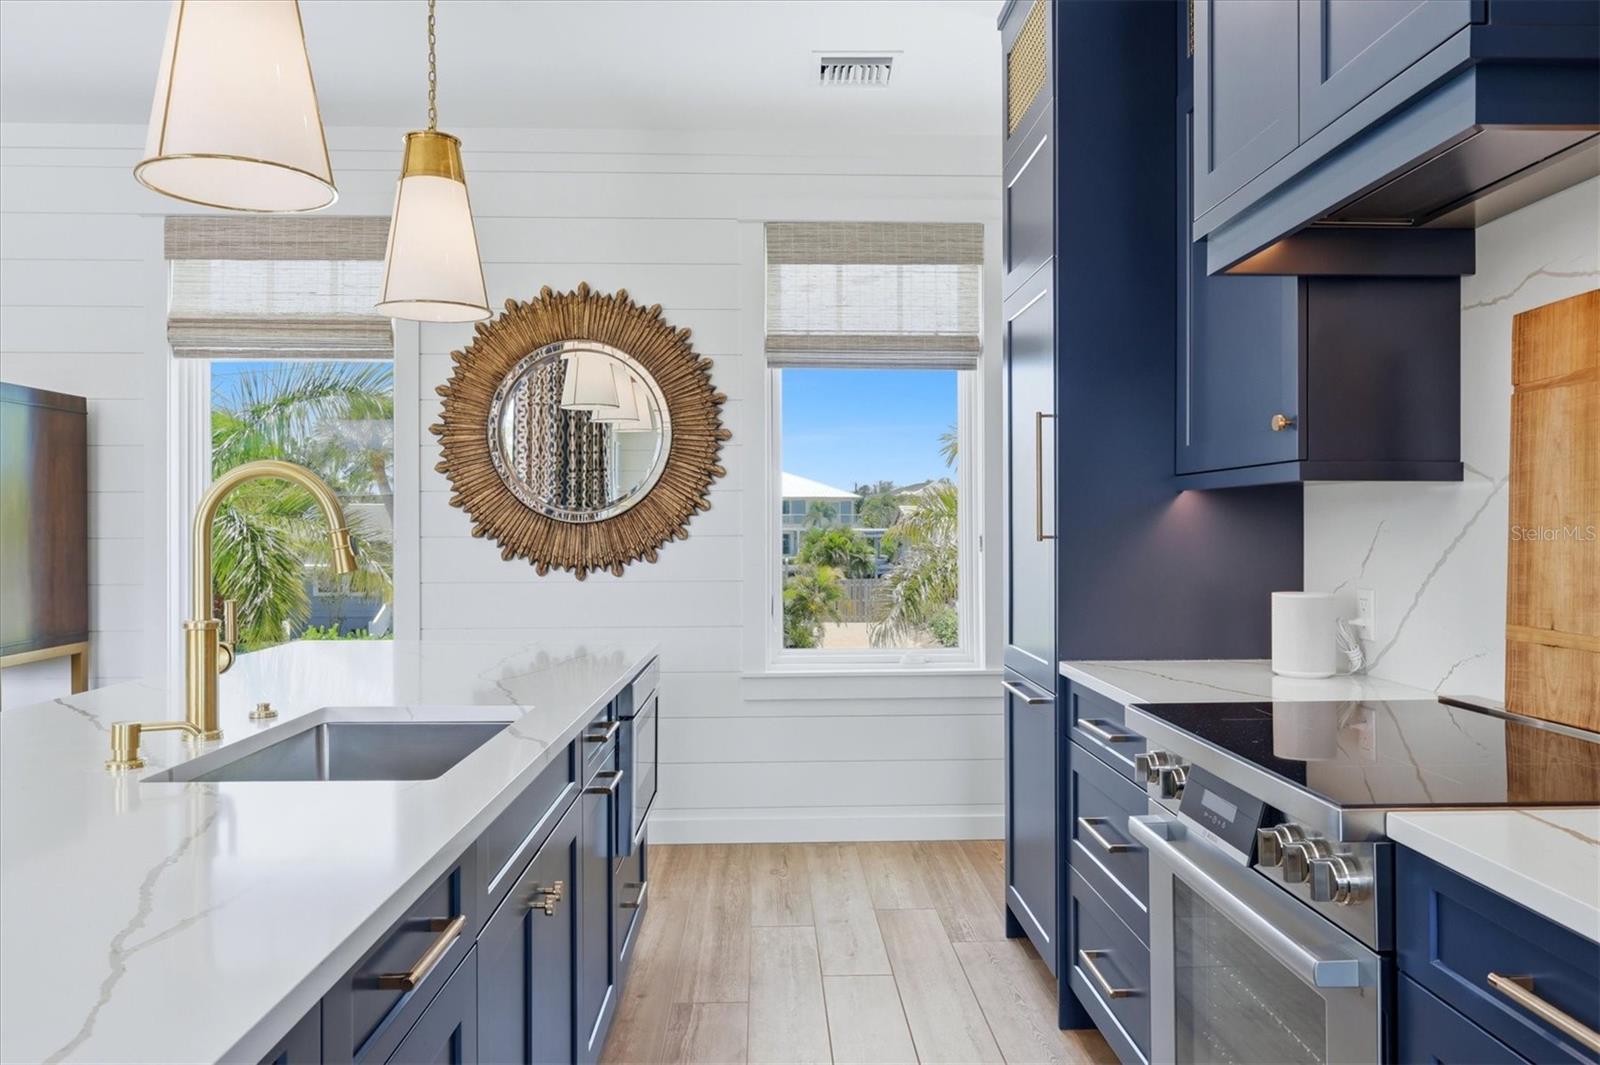
Kitchen with navy cabinetry, white stone counters, a large island, gold faucet, and stainless steel appliances.
Bright kitchen with navy cabinets, white stone counters, a large island, and views of palm trees.
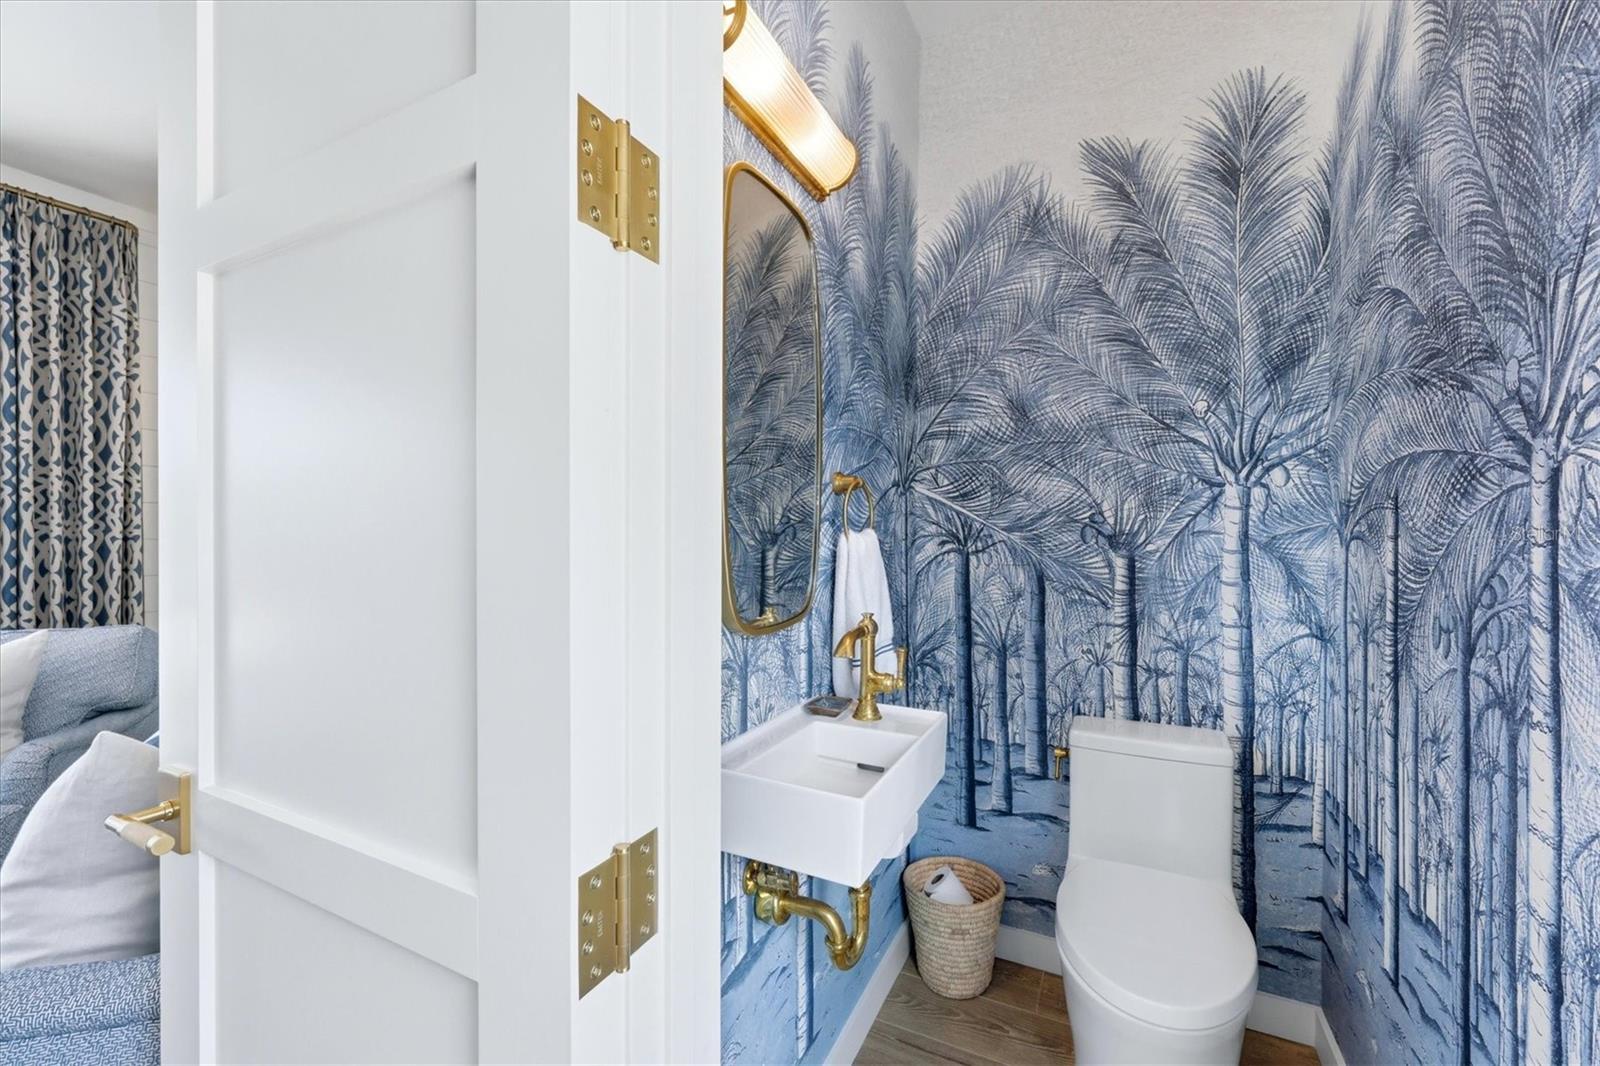
Bathroom with blue palm mural wallpaper, a white sink, gold fixtures, and a toilet.
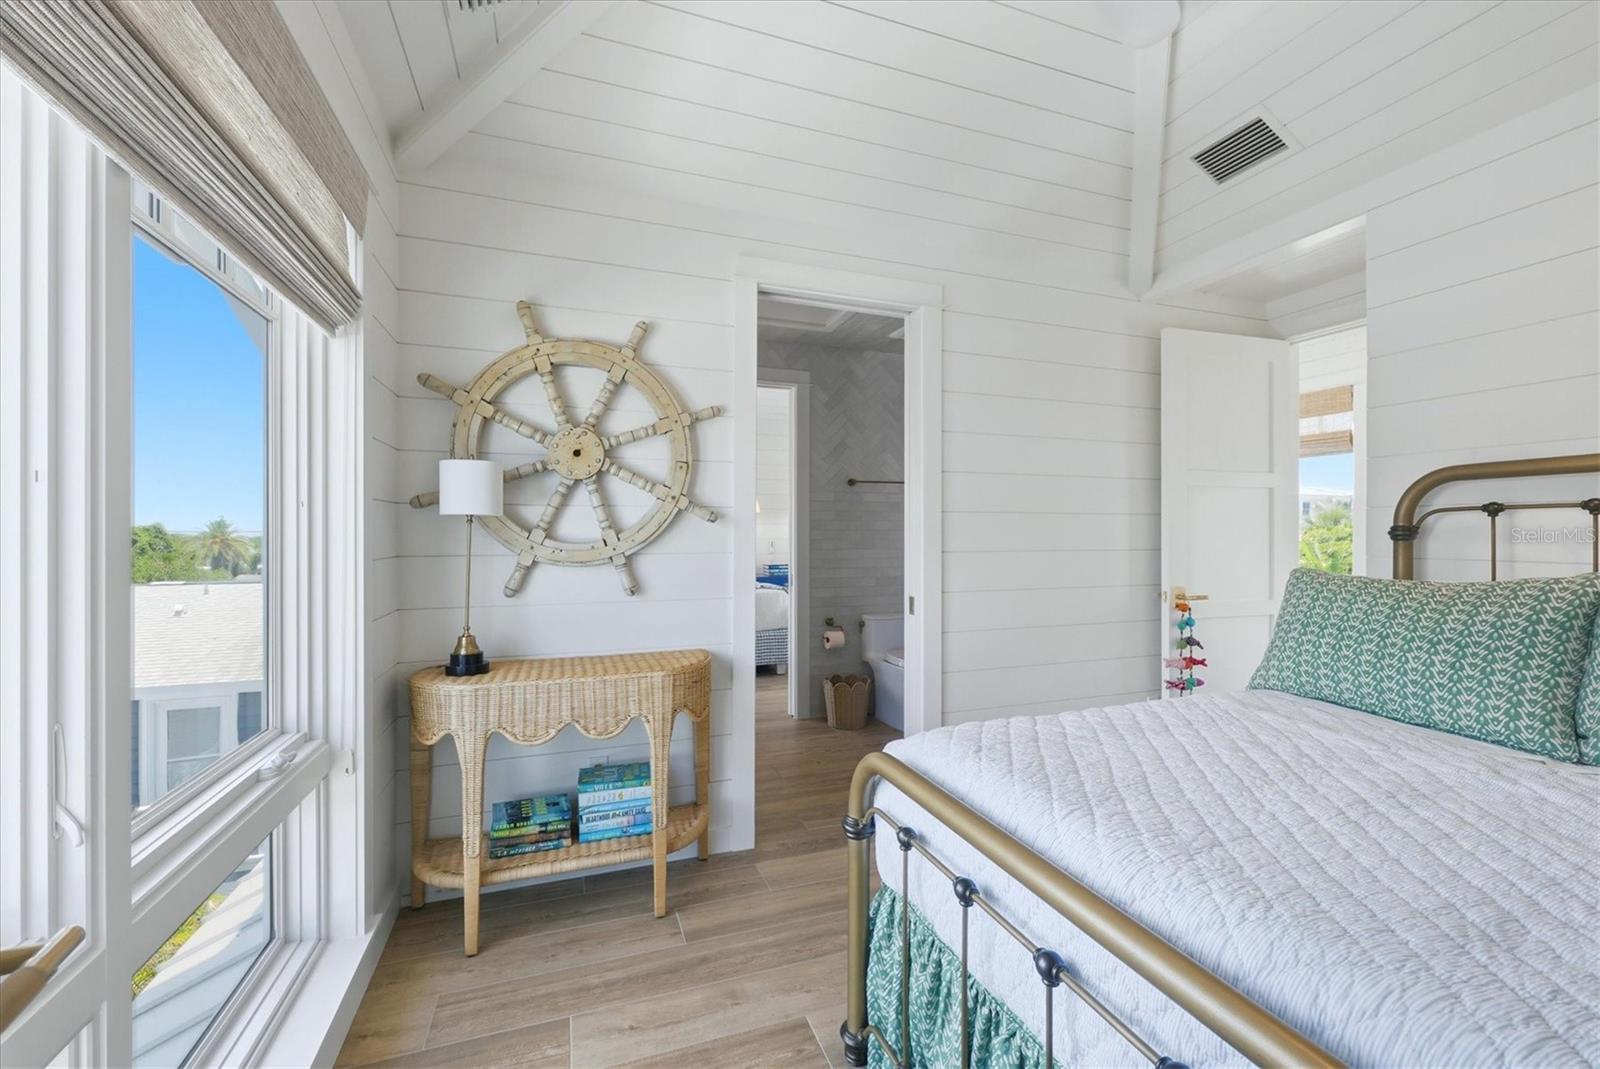
Bedroom with brass bed, green patterned bedding, vaulted ceiling, and large windows.
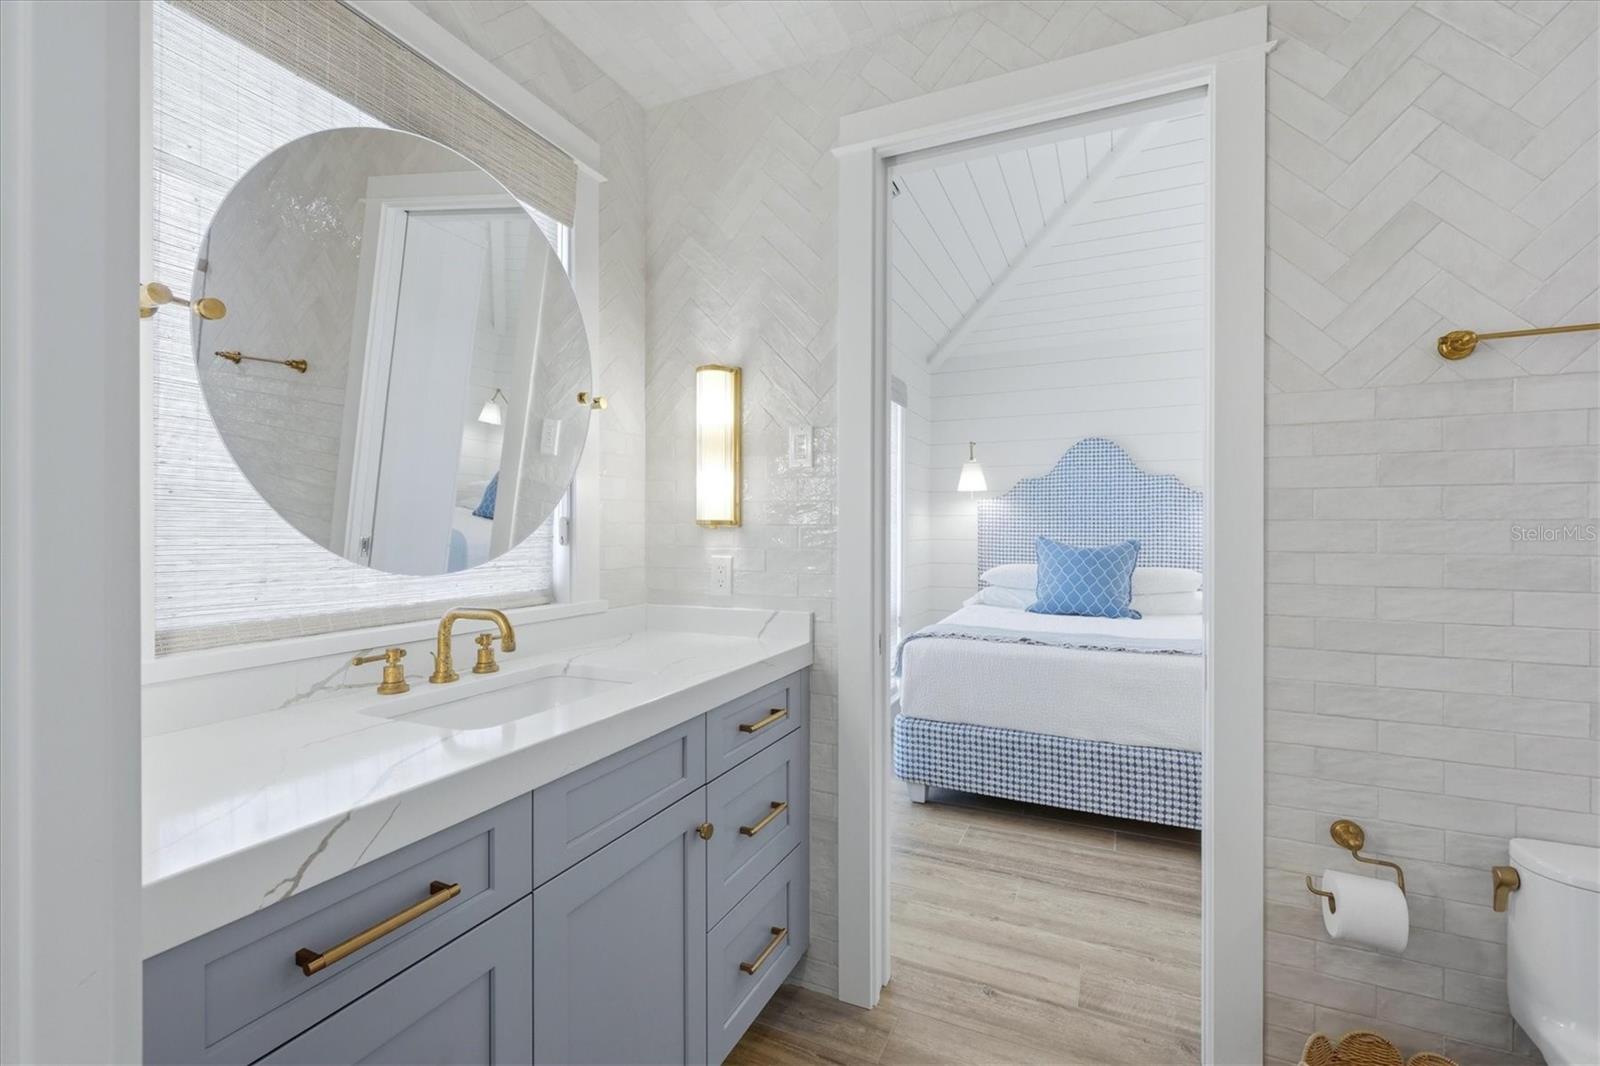
Bathroom vanity with brass fixtures and round mirror, opening onto a bedroom with blue-and-white bedding.
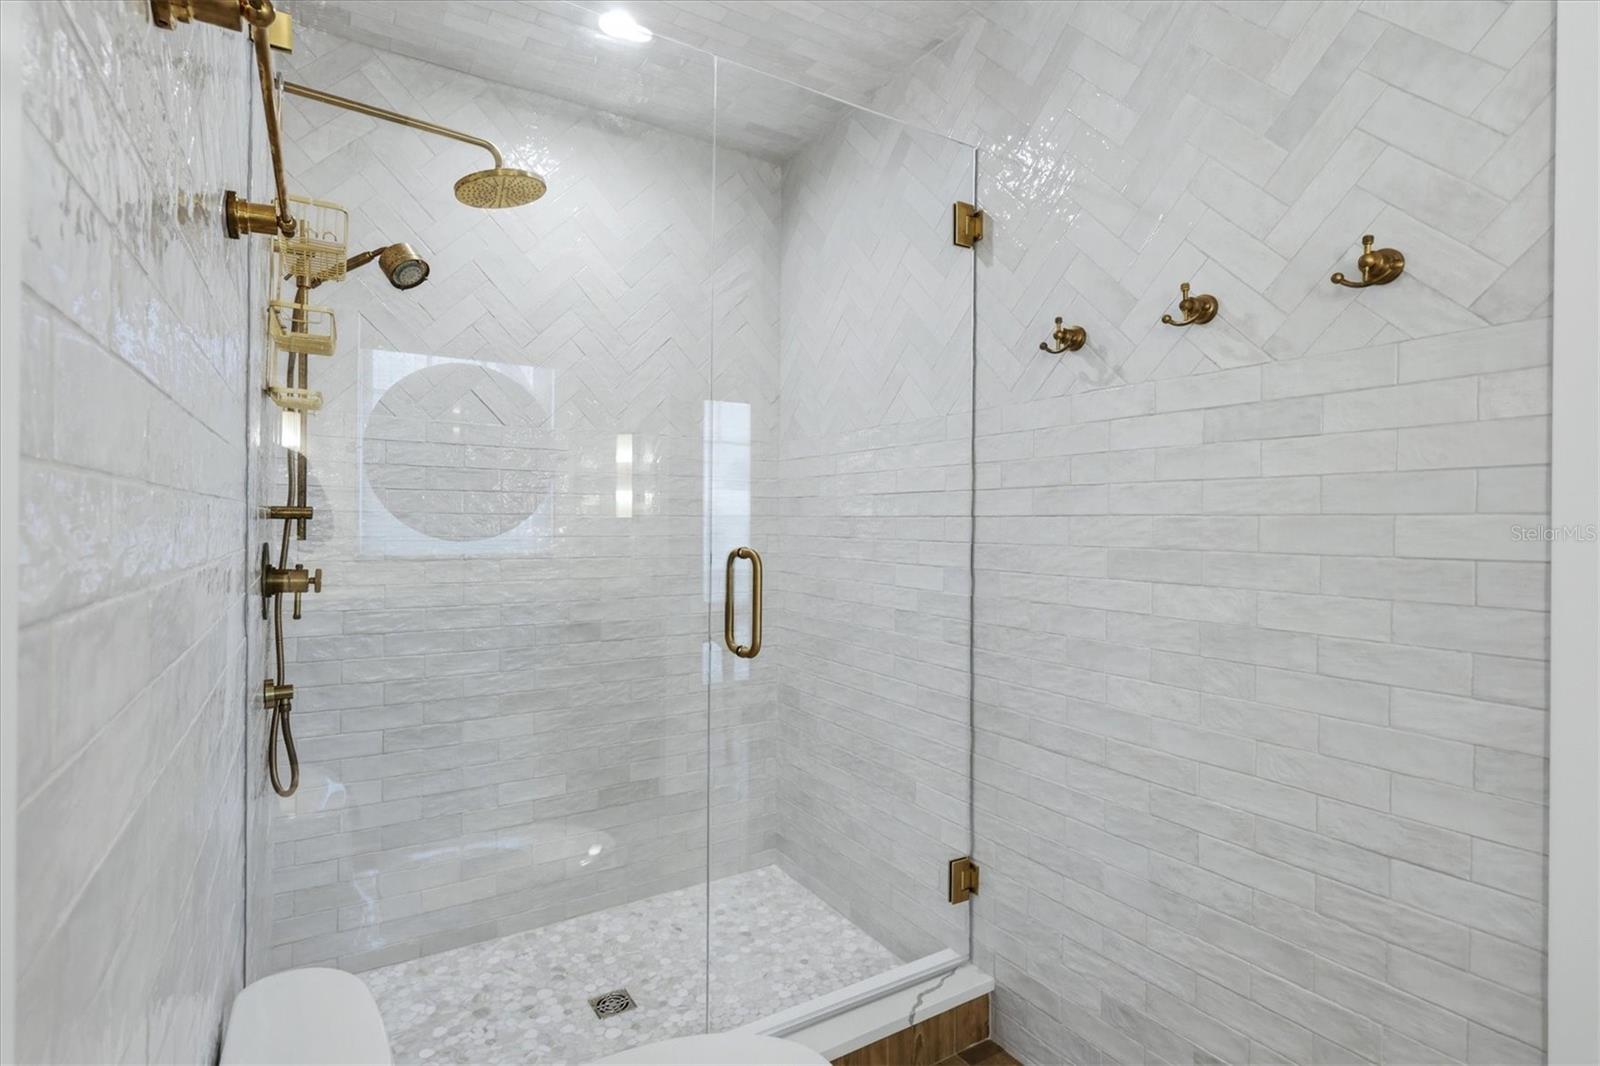
Walk-in shower with white tile, glass enclosure, pebble floor, and brass fixtures.
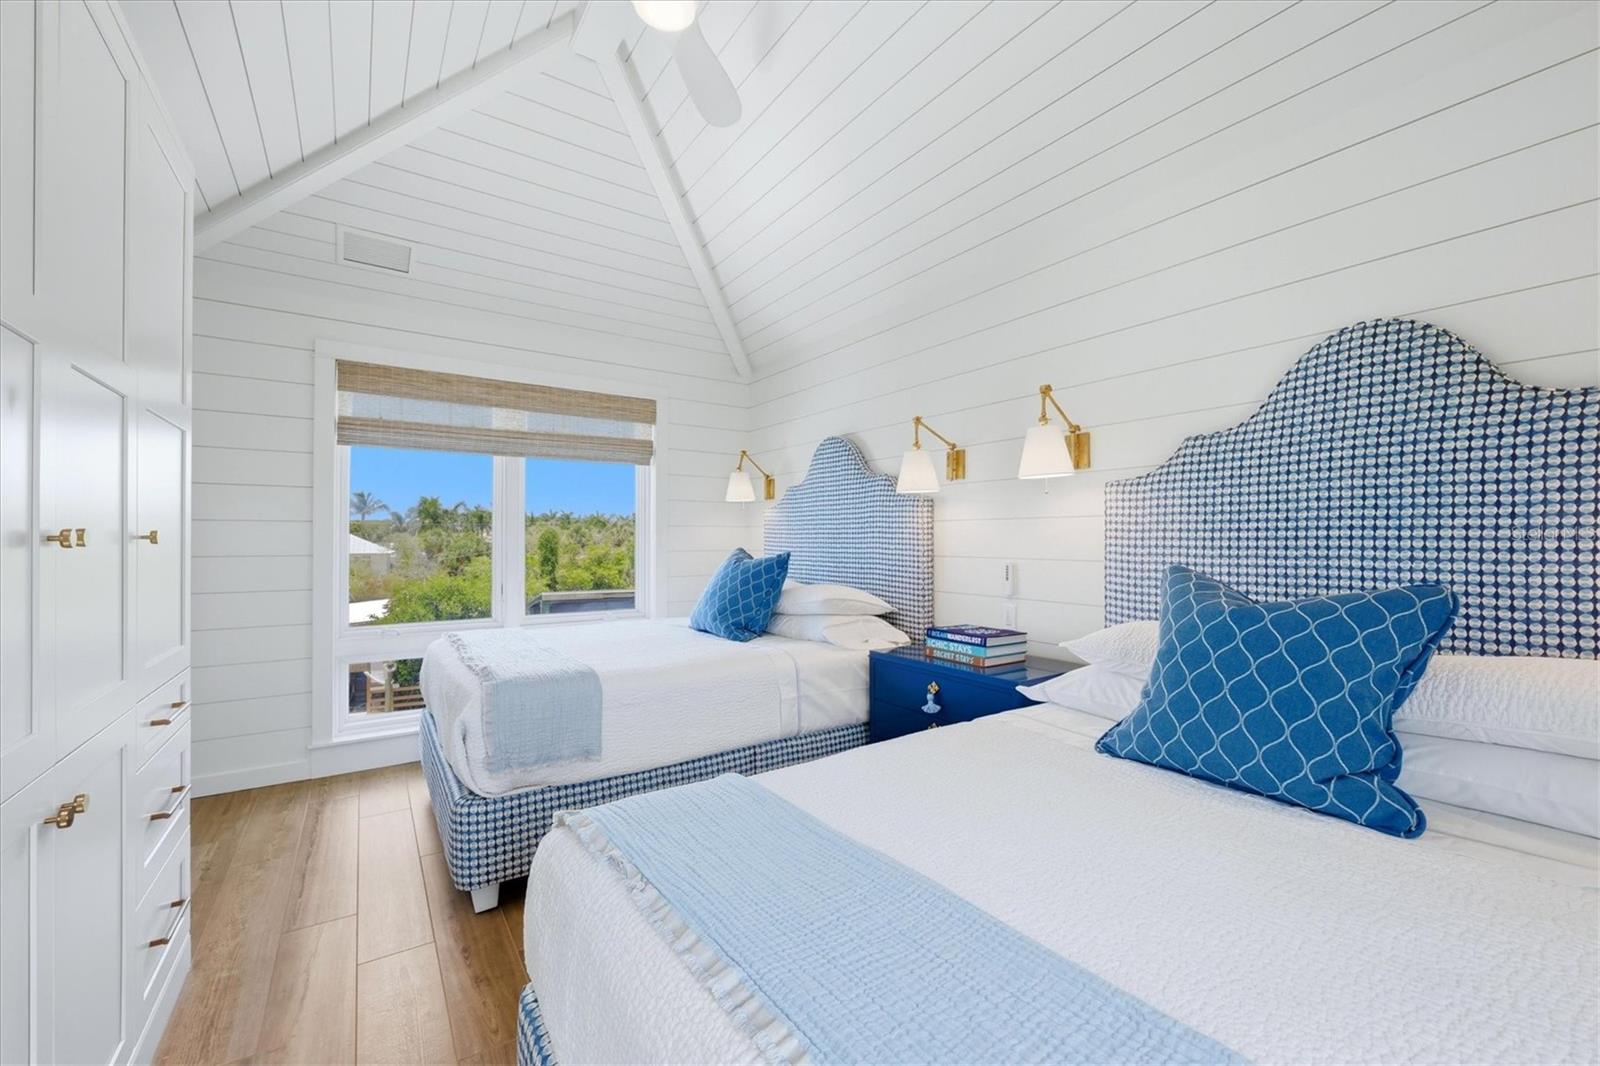
Bedroom with two blue-accented beds, vaulted white ceiling, built-in cabinetry, and a window overlooking greenery.
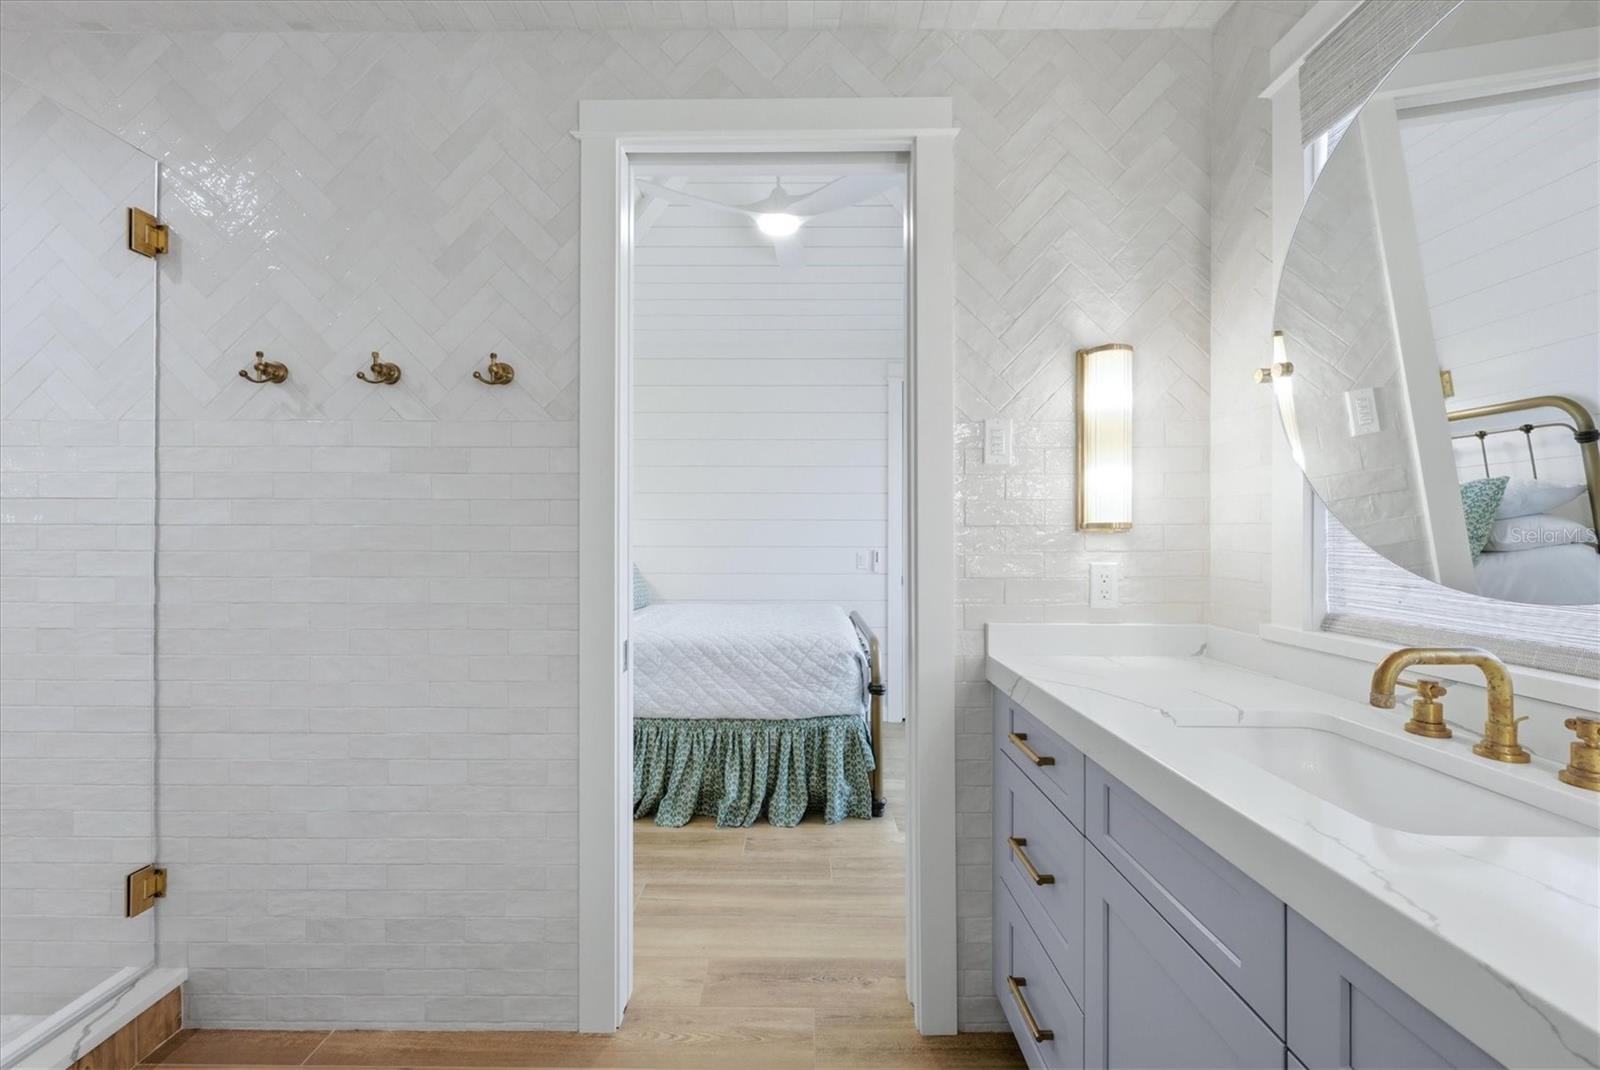
Bright tiled bathroom with brass fixtures and a lavender double vanity, opening onto a bedroom.
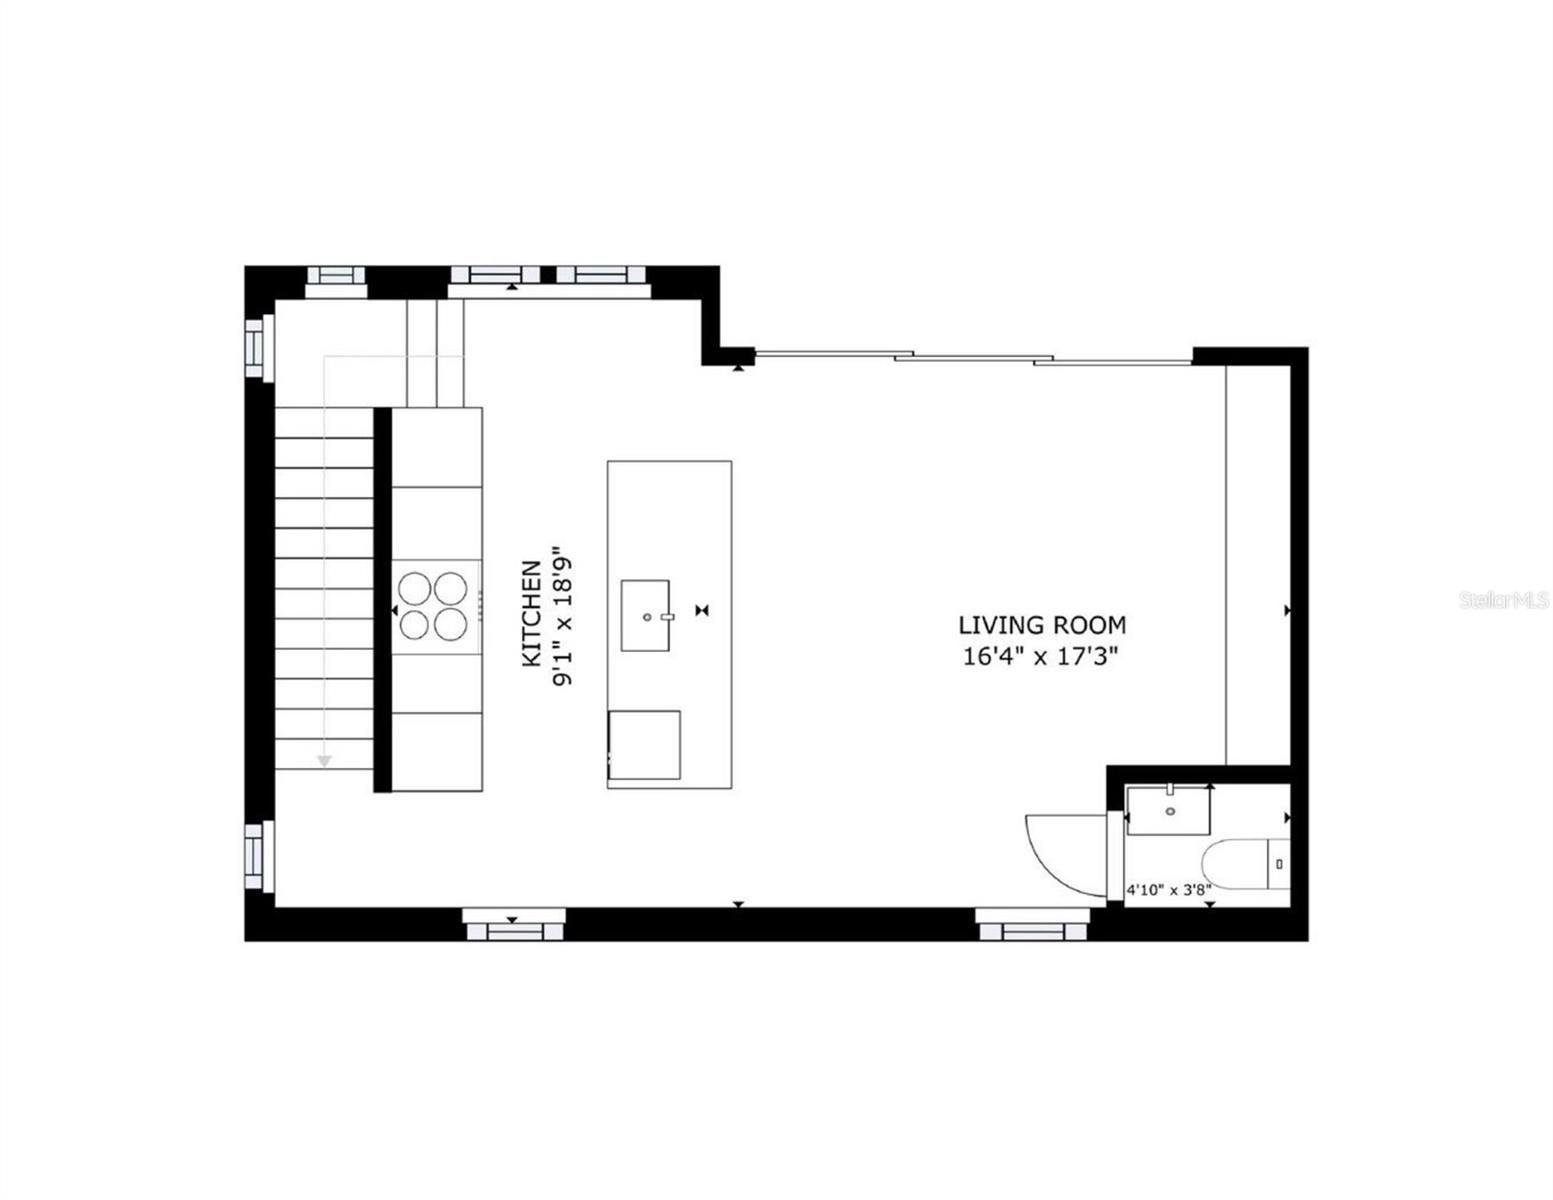
Floor plan showing the kitchen, living room, stairs, and a small bathroom.
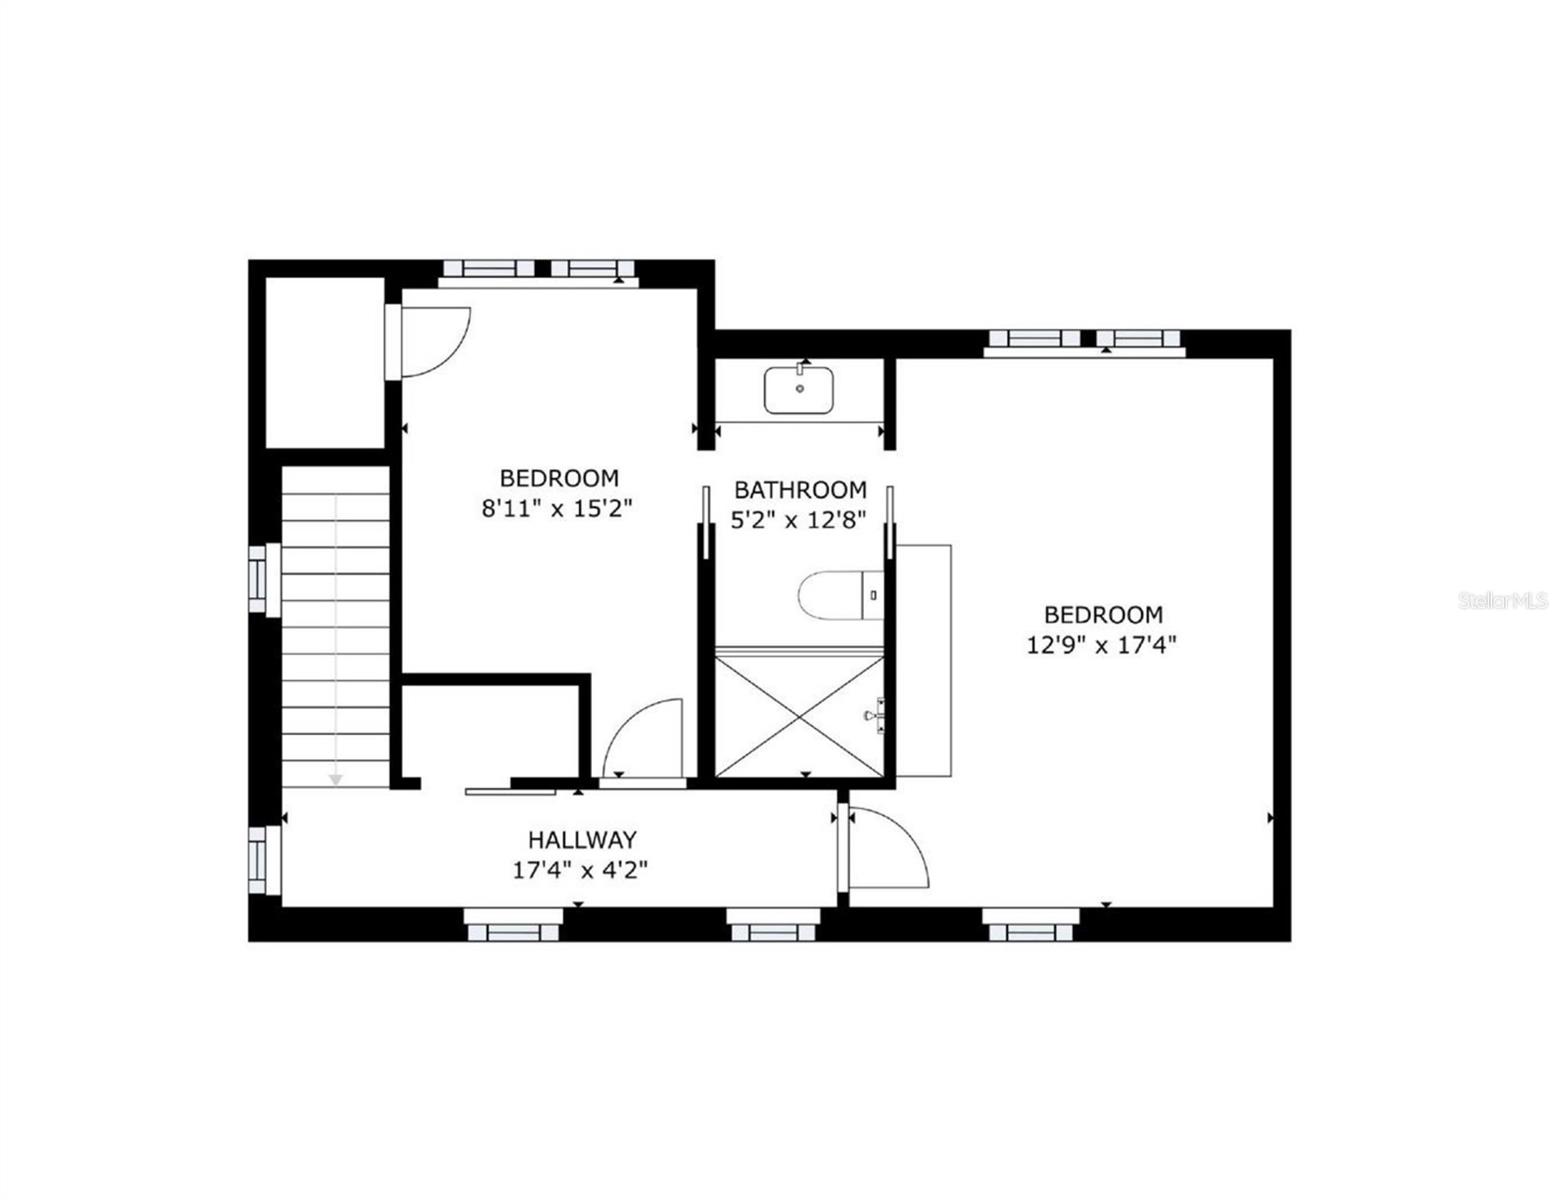
Upper-level floor plan with two bedrooms, a bathroom, hallway, and staircase.
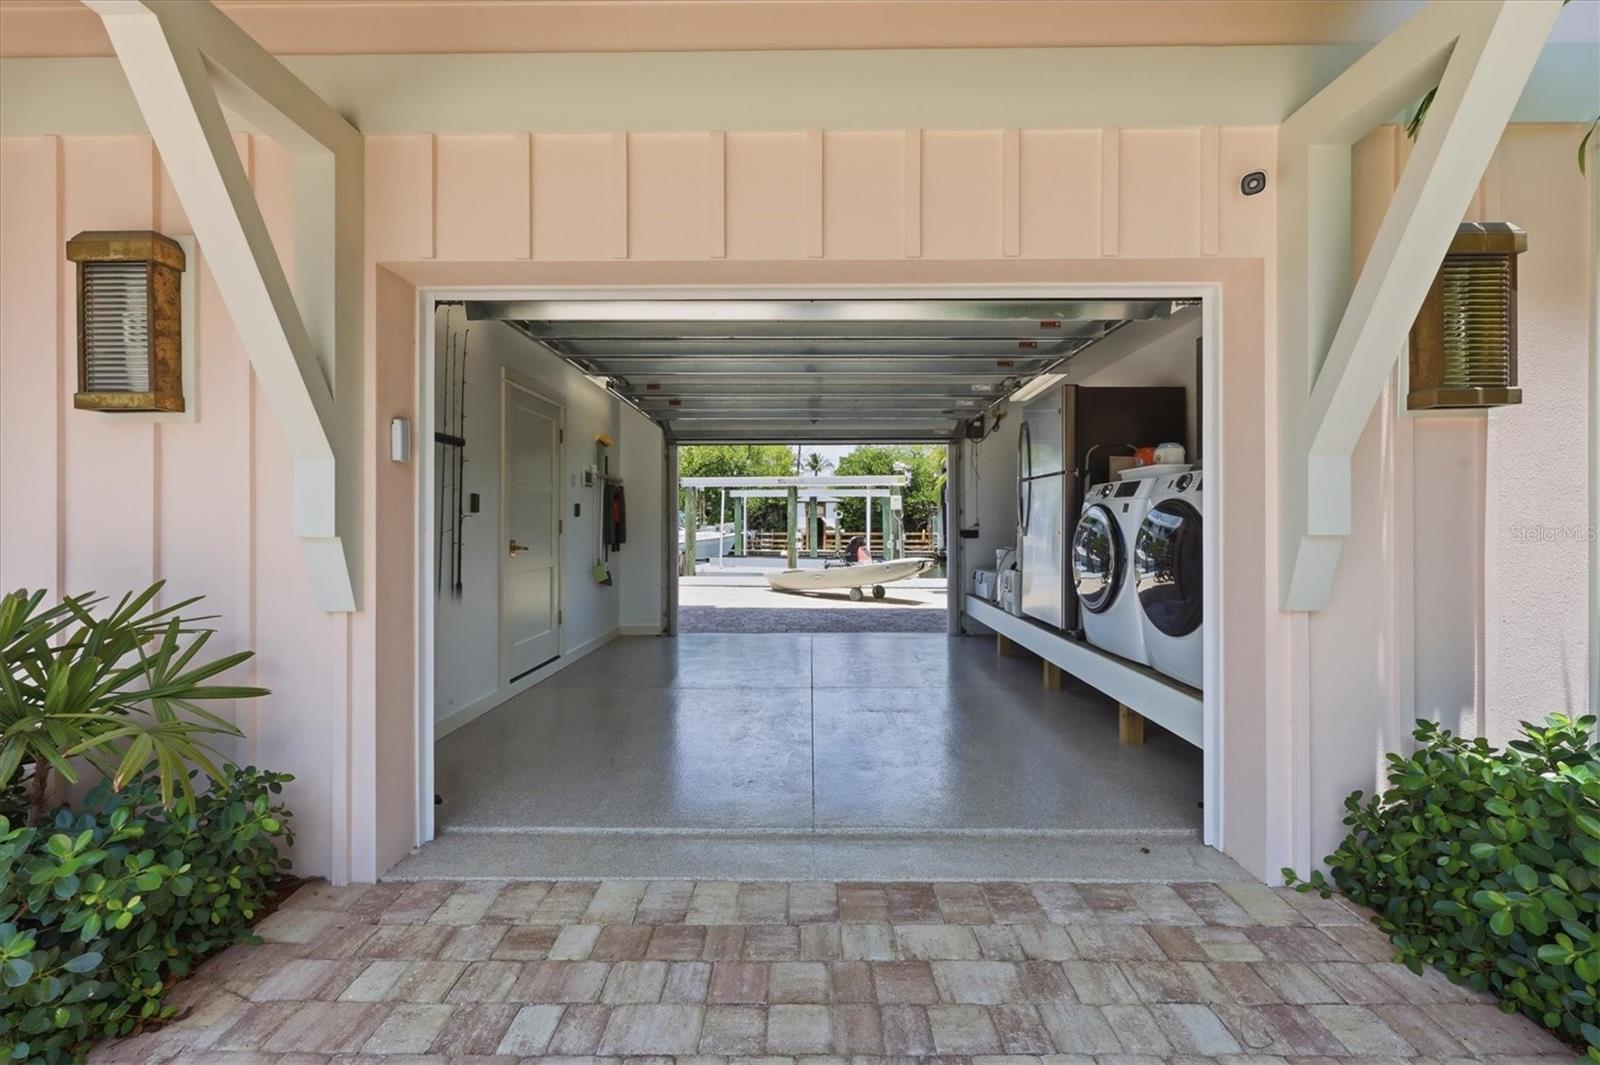
Open garage with laundry machines and a small boat visible through the rear opening.
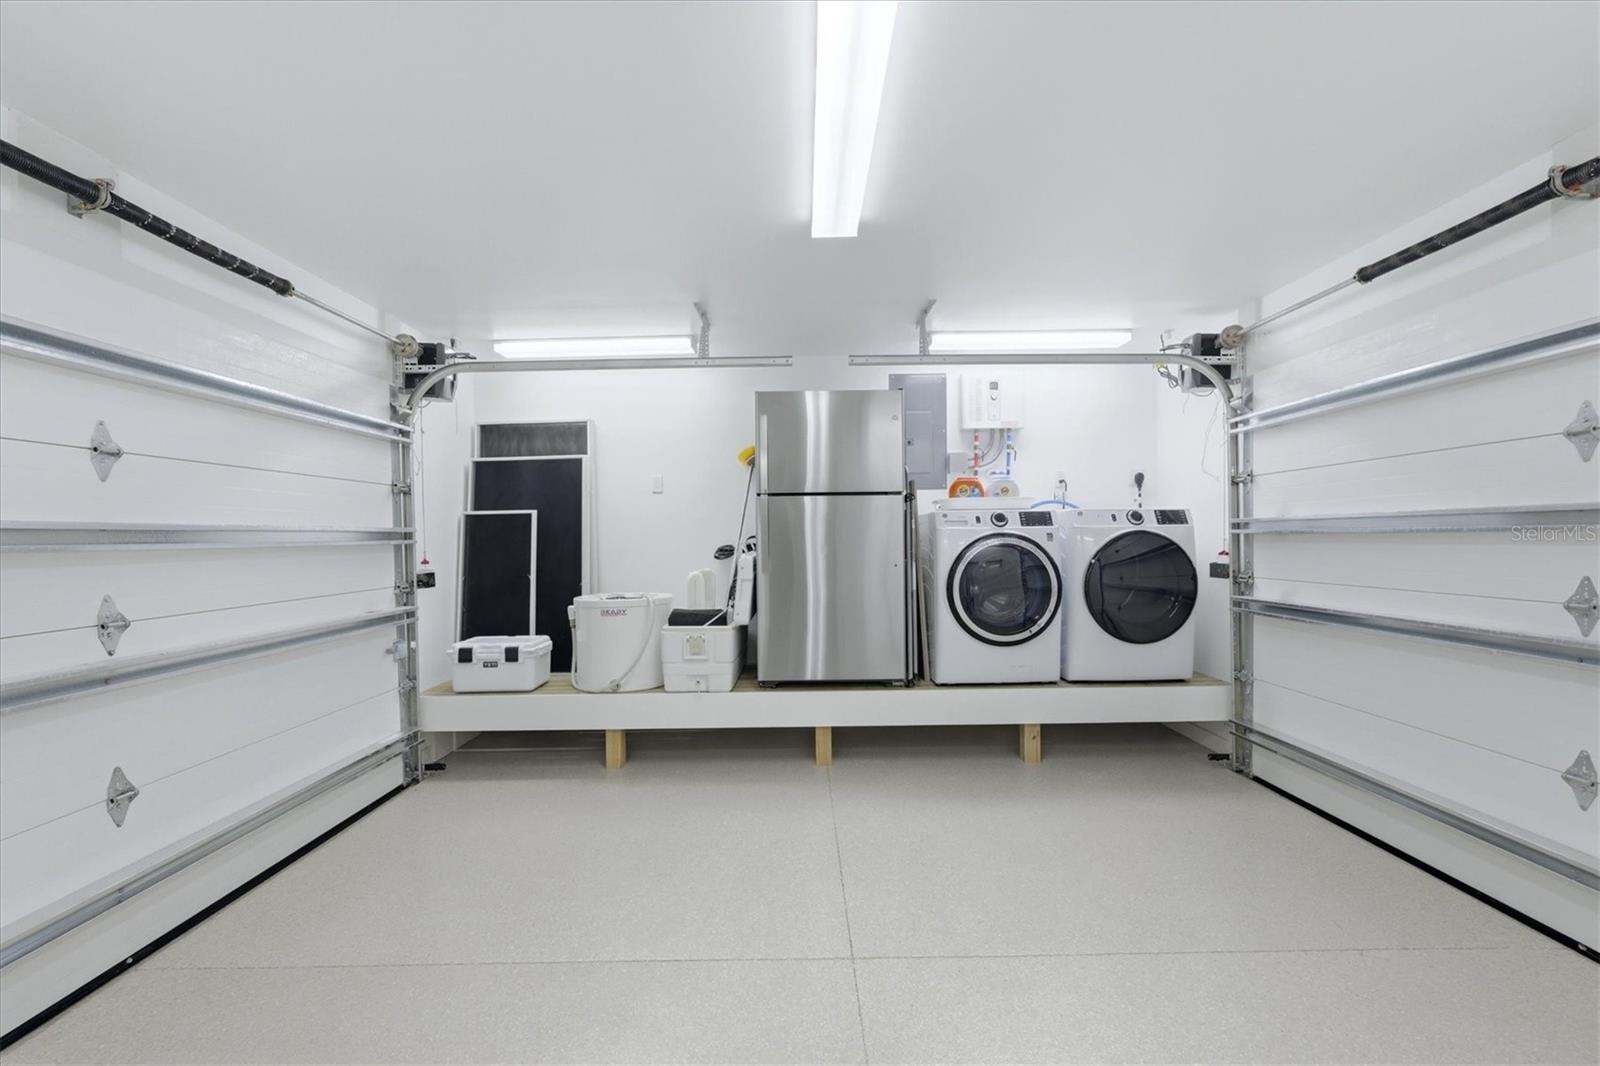
Bright garage with a raised storage platform holding a refrigerator, washer, dryer, and storage containers.
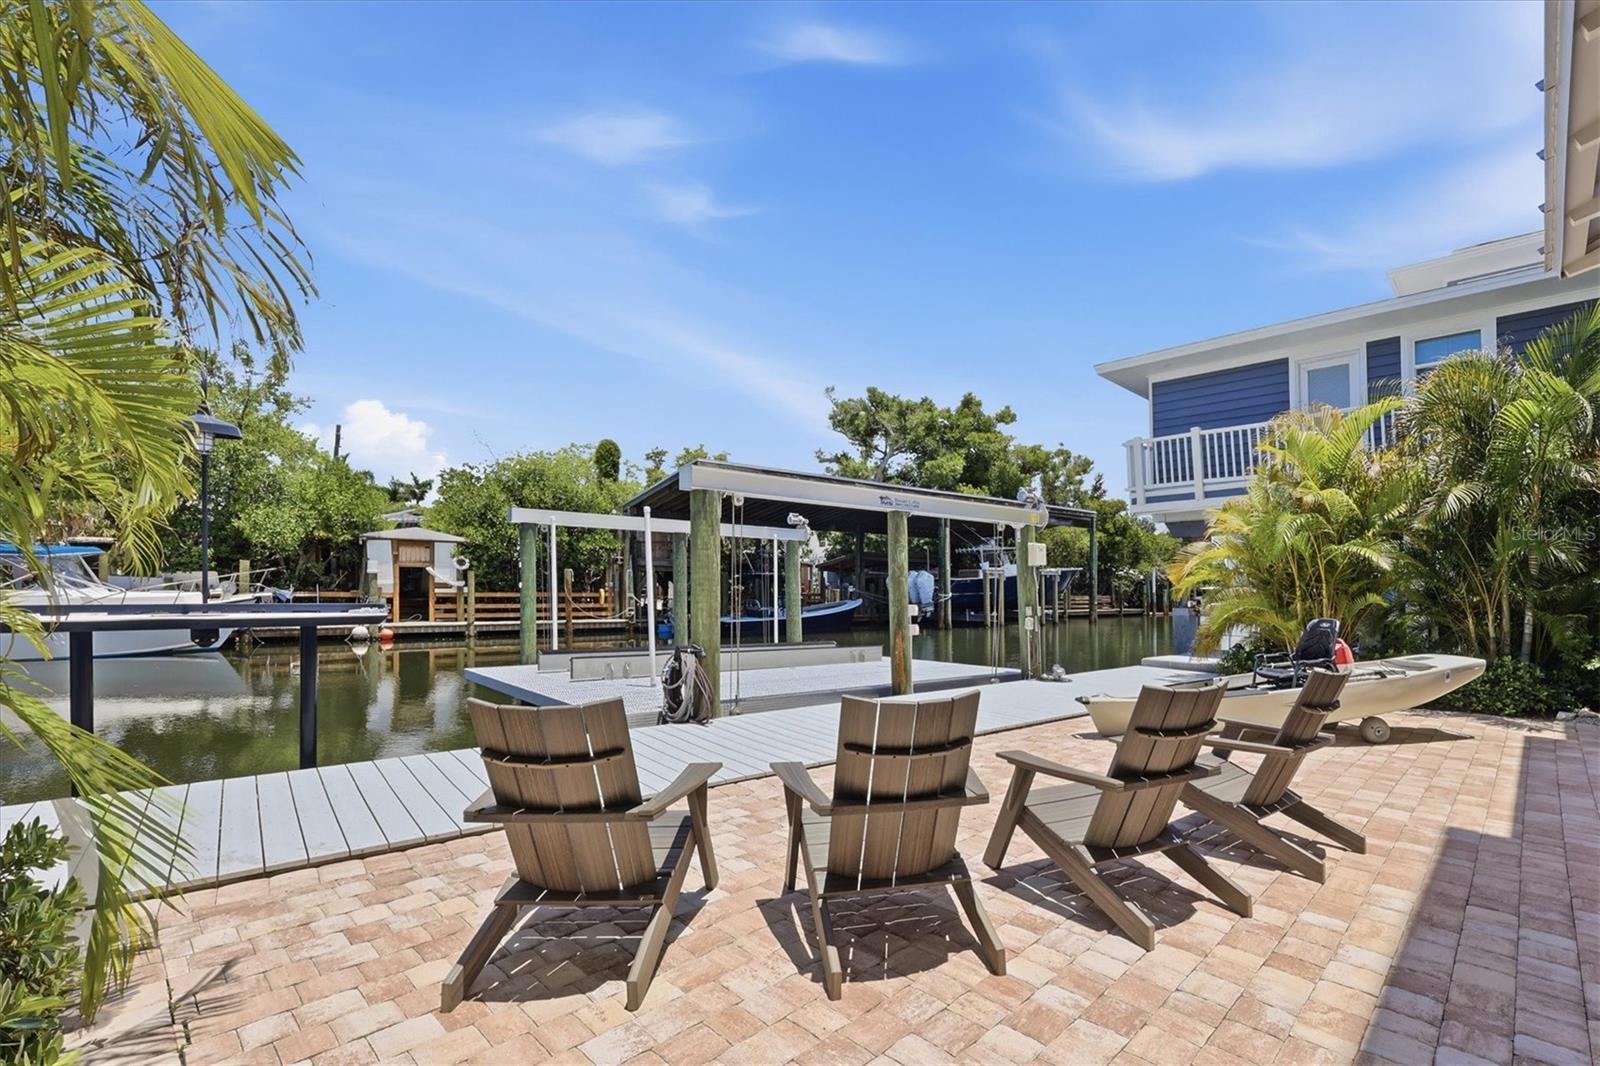
Waterfront patio with Adirondack chairs overlooking a canal, private dock, boat lift, and moored boats.
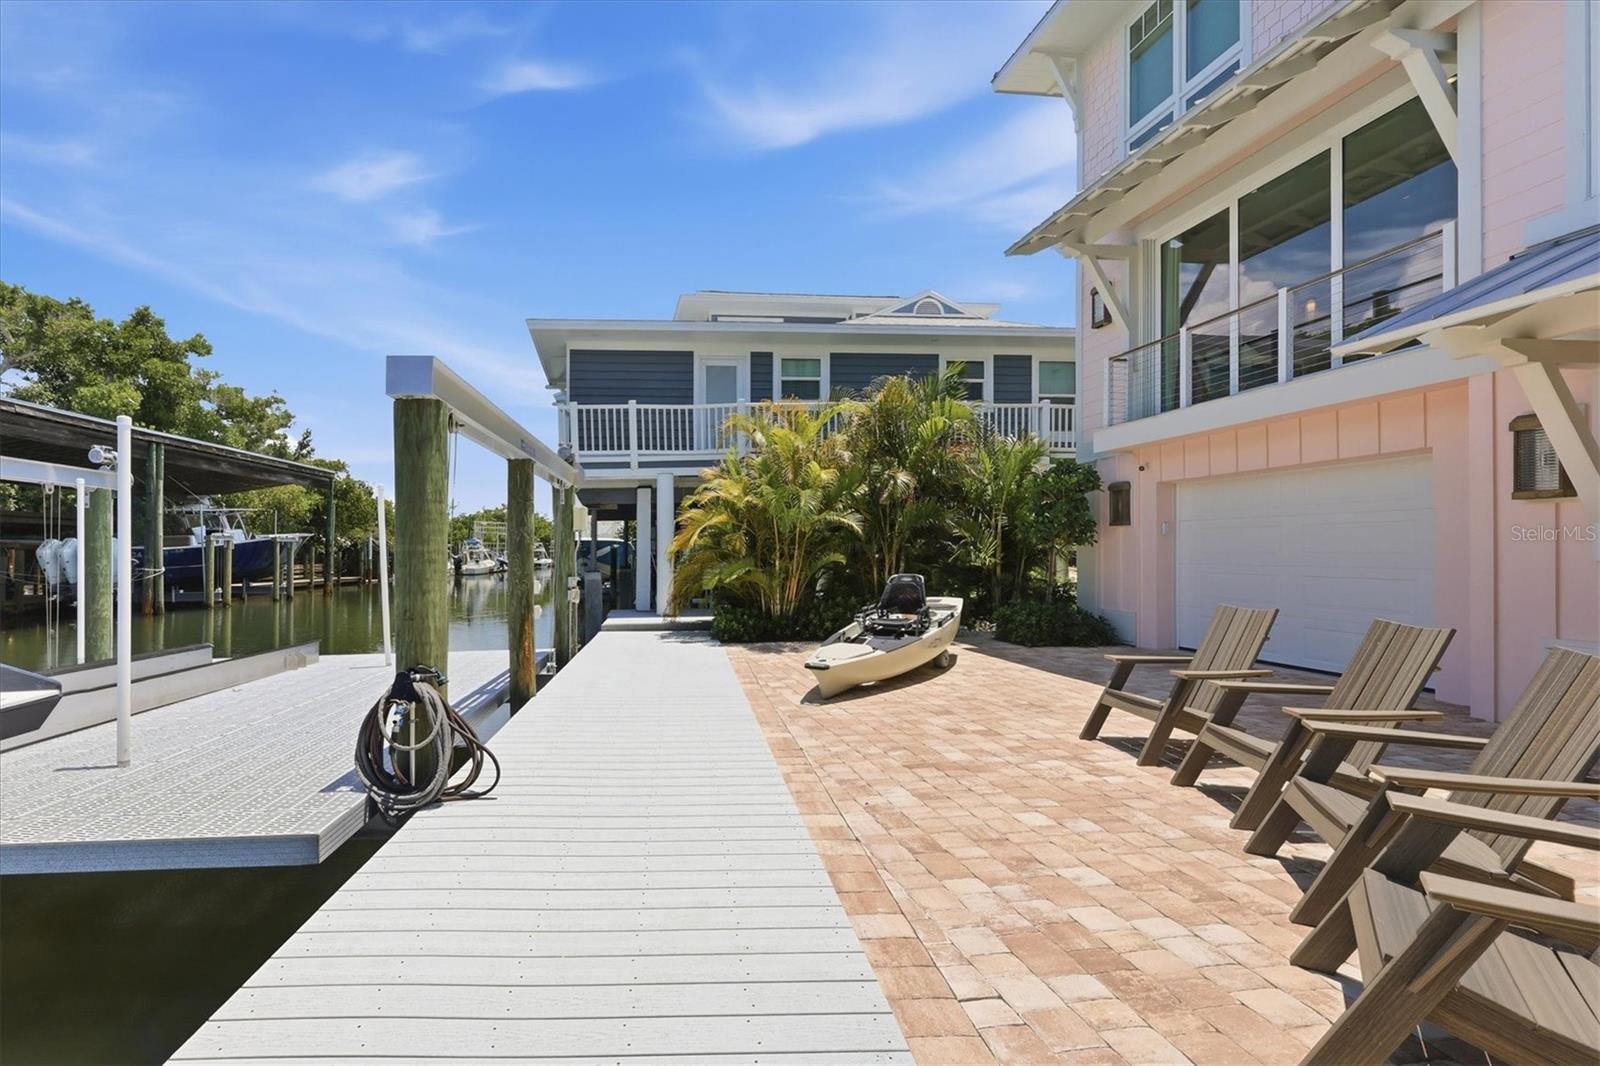
Waterfront home with a long white dock, canal, patio seating, and a small boat beside the house.
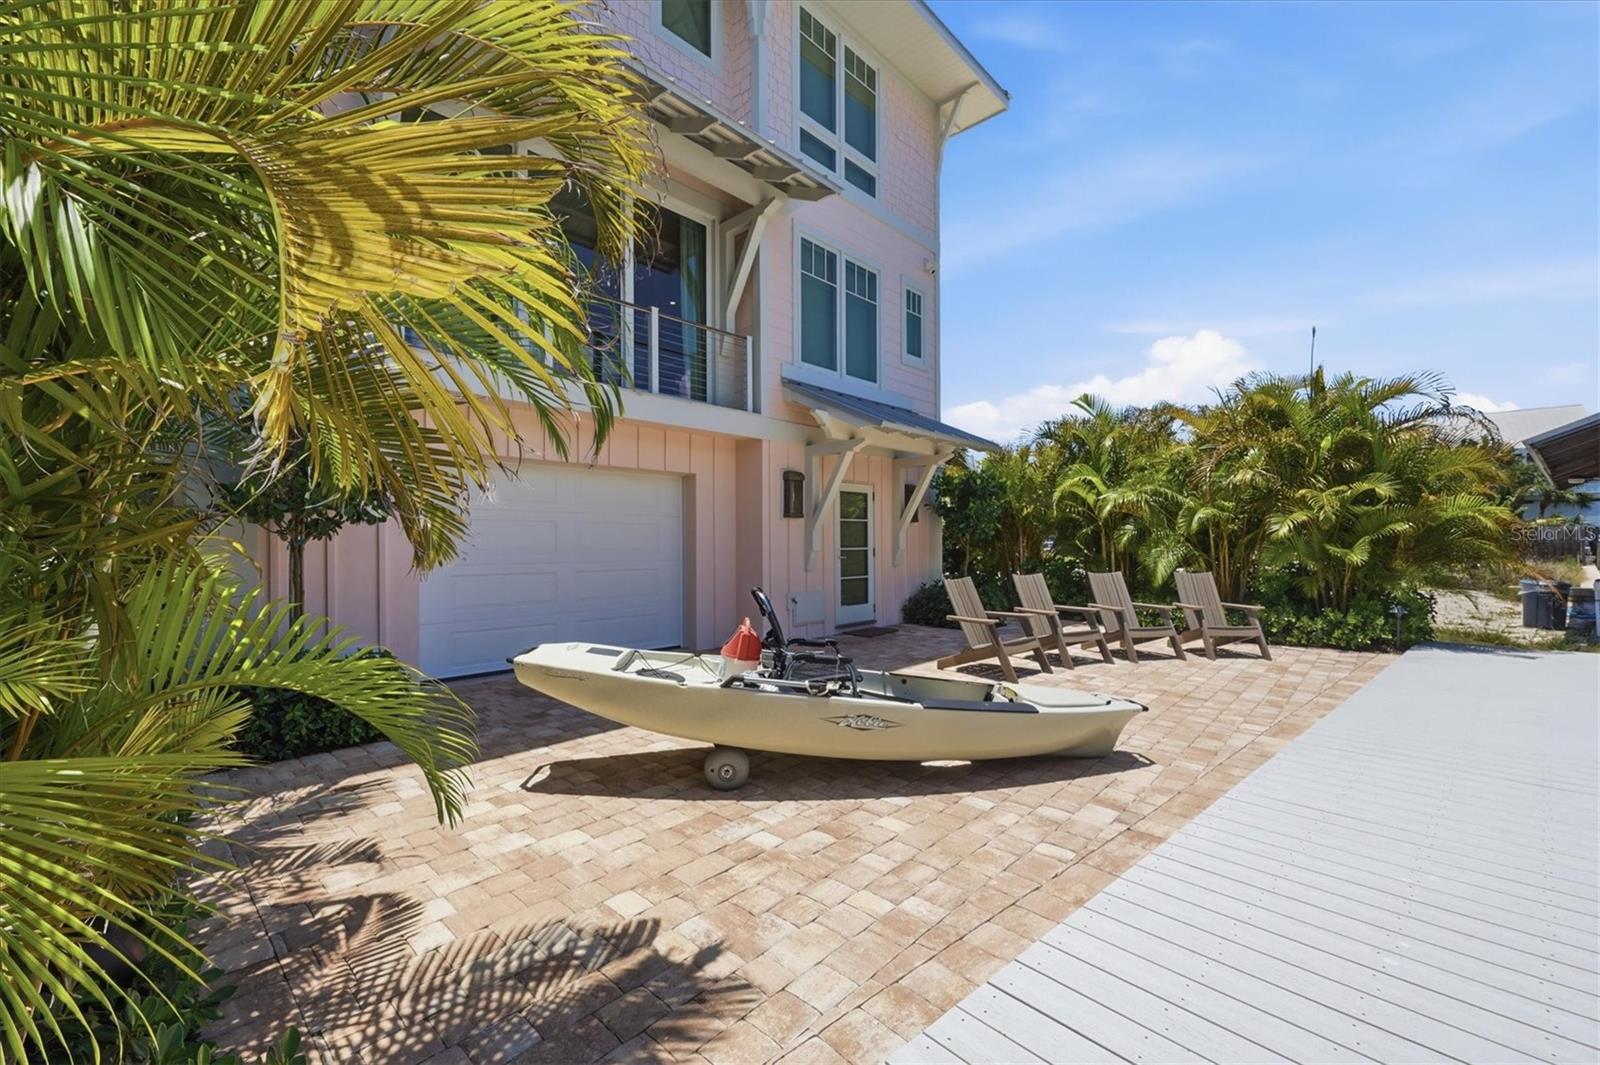
Pink coastal house with a kayak on the paved patio beside a white dock and tropical palms.
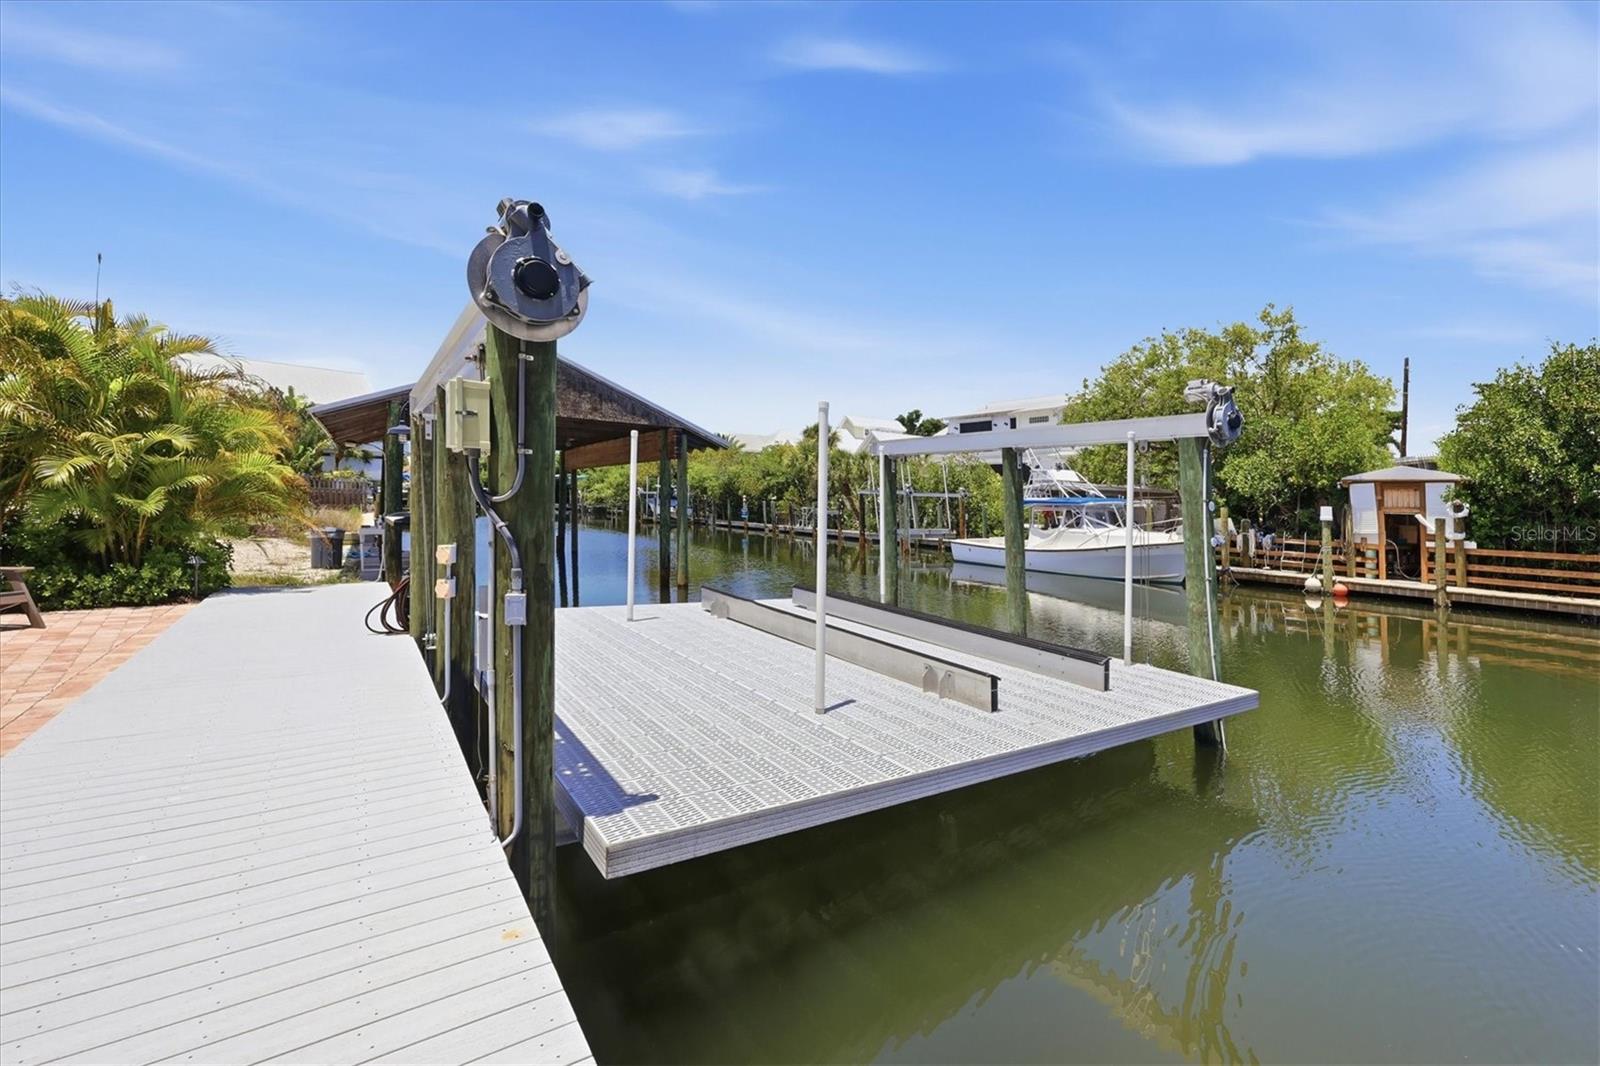
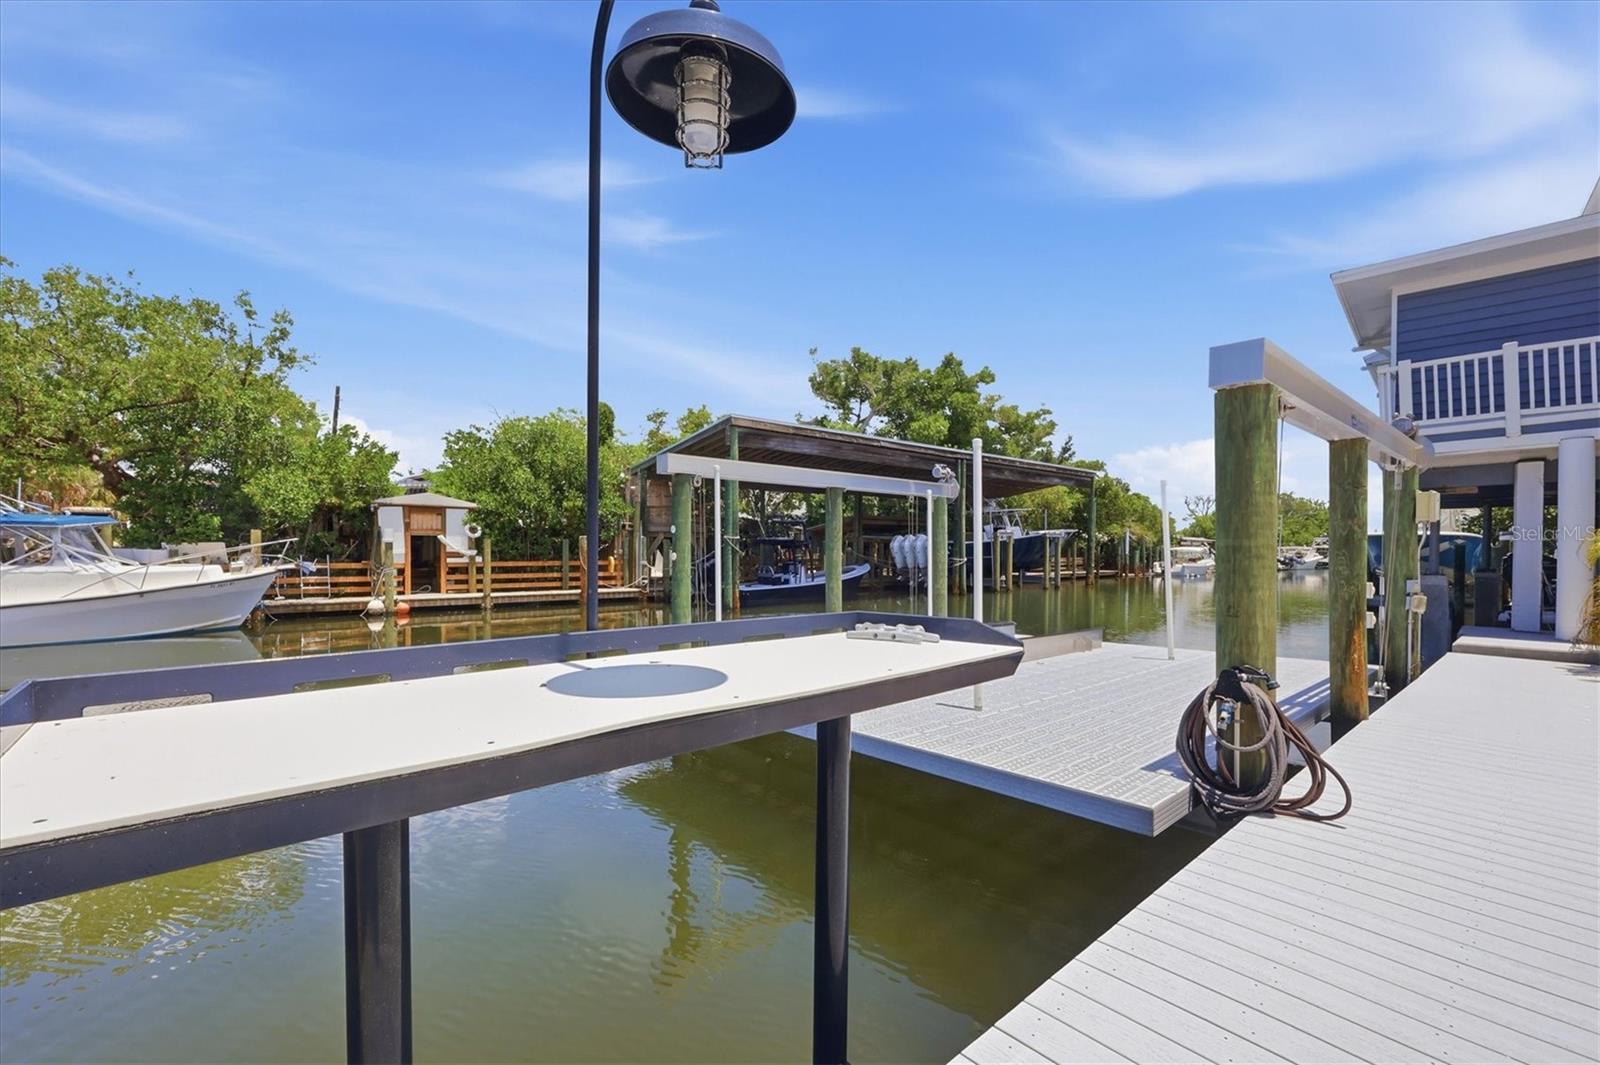
Waterfront dock with a wide floating platform, boat lifts, and a boat moored across the canal.
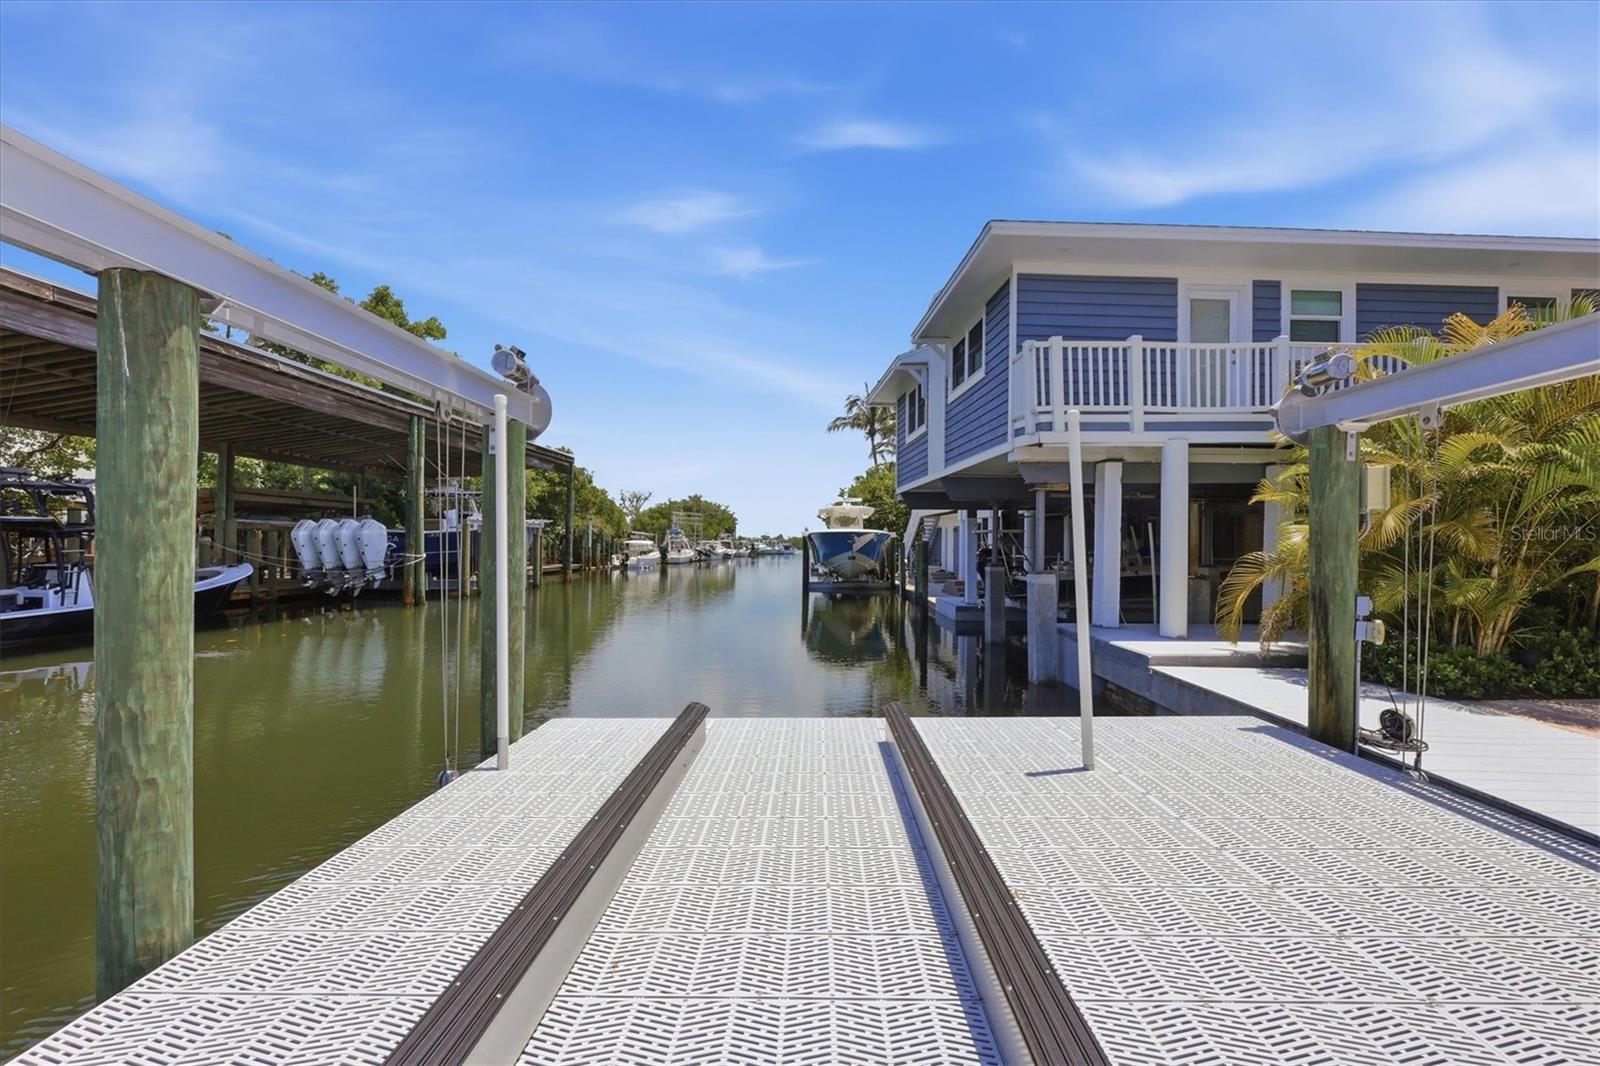
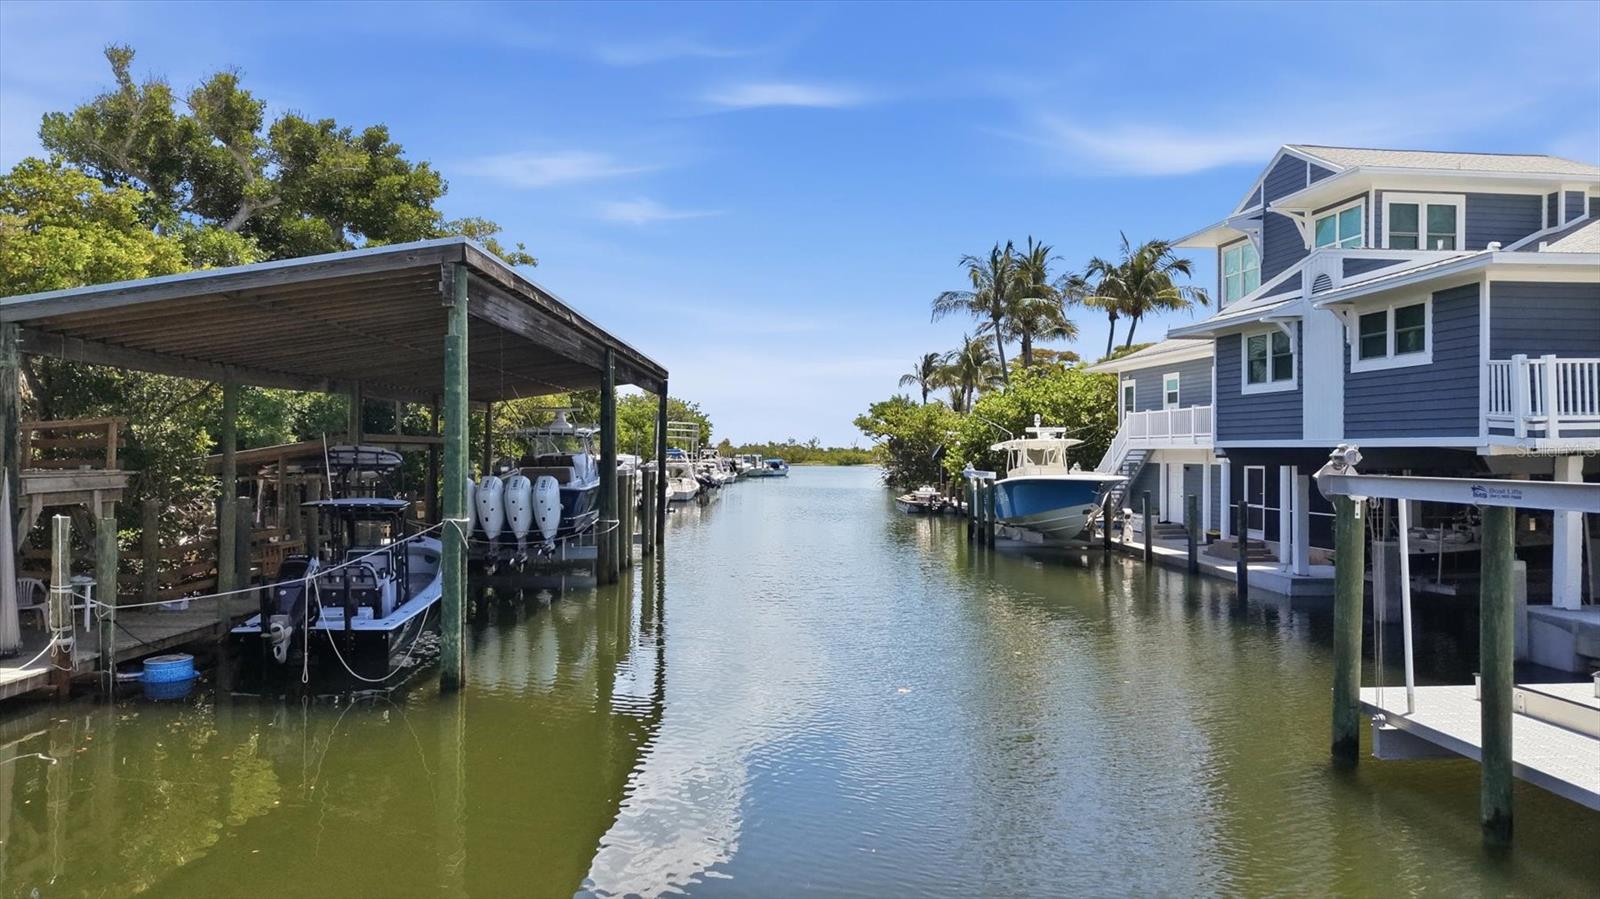
Canal-side dock facing a raised blue house, with boat lifts and boats along the water.
Waterfront dock with a boat lift over a canal beside a blue-sided home.
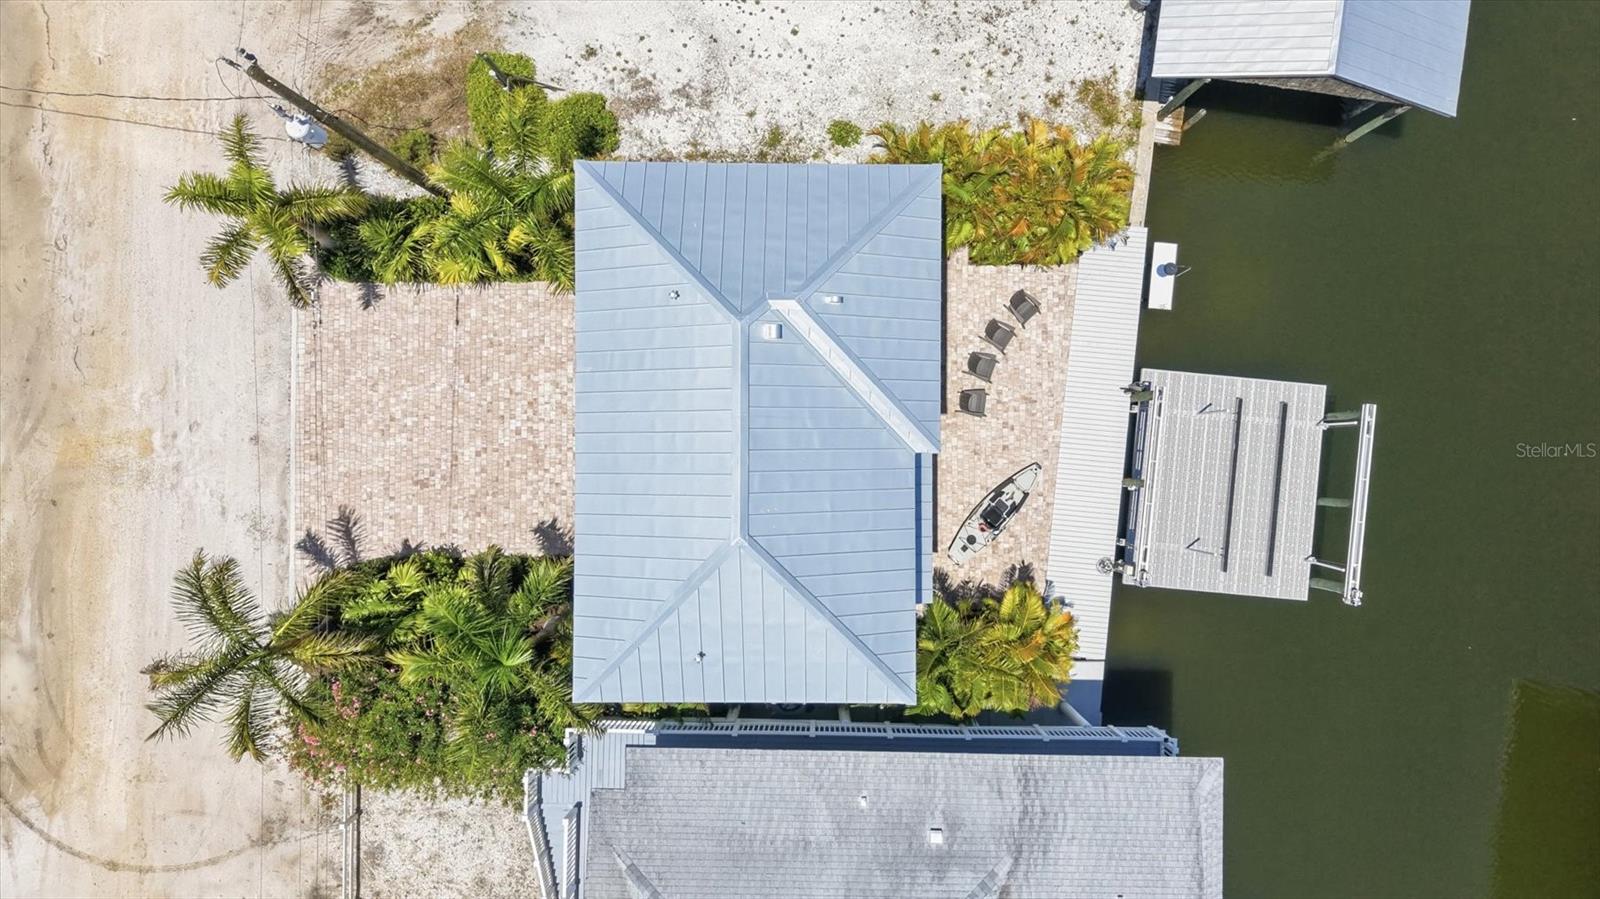
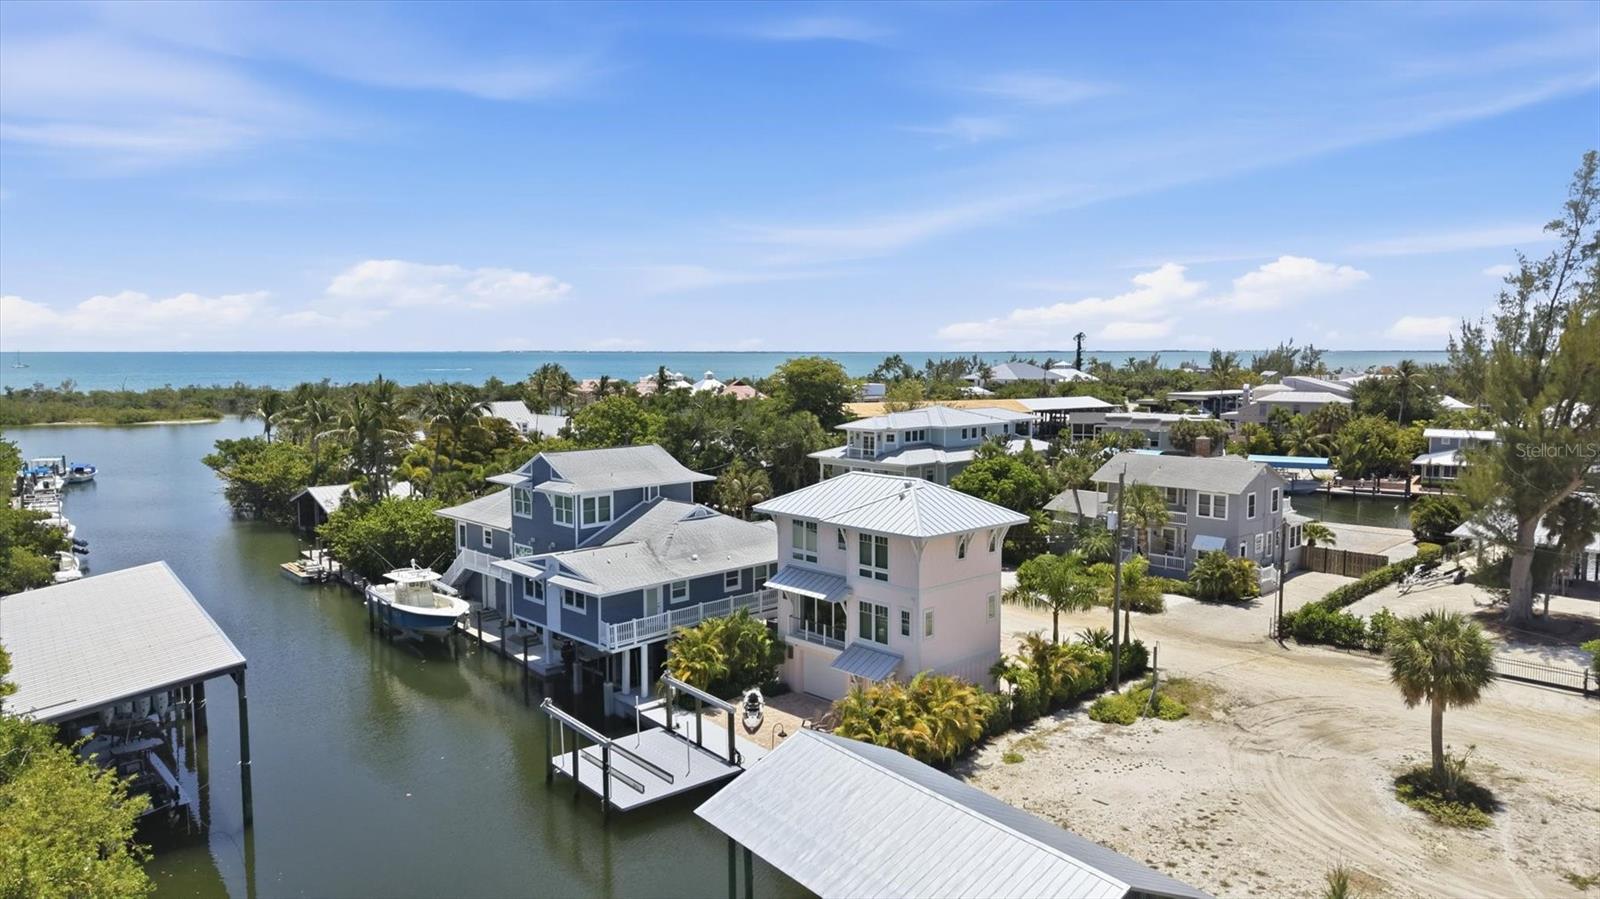
Waterfront home with a private dock, small boat, and palm-lined patio, viewed from above.
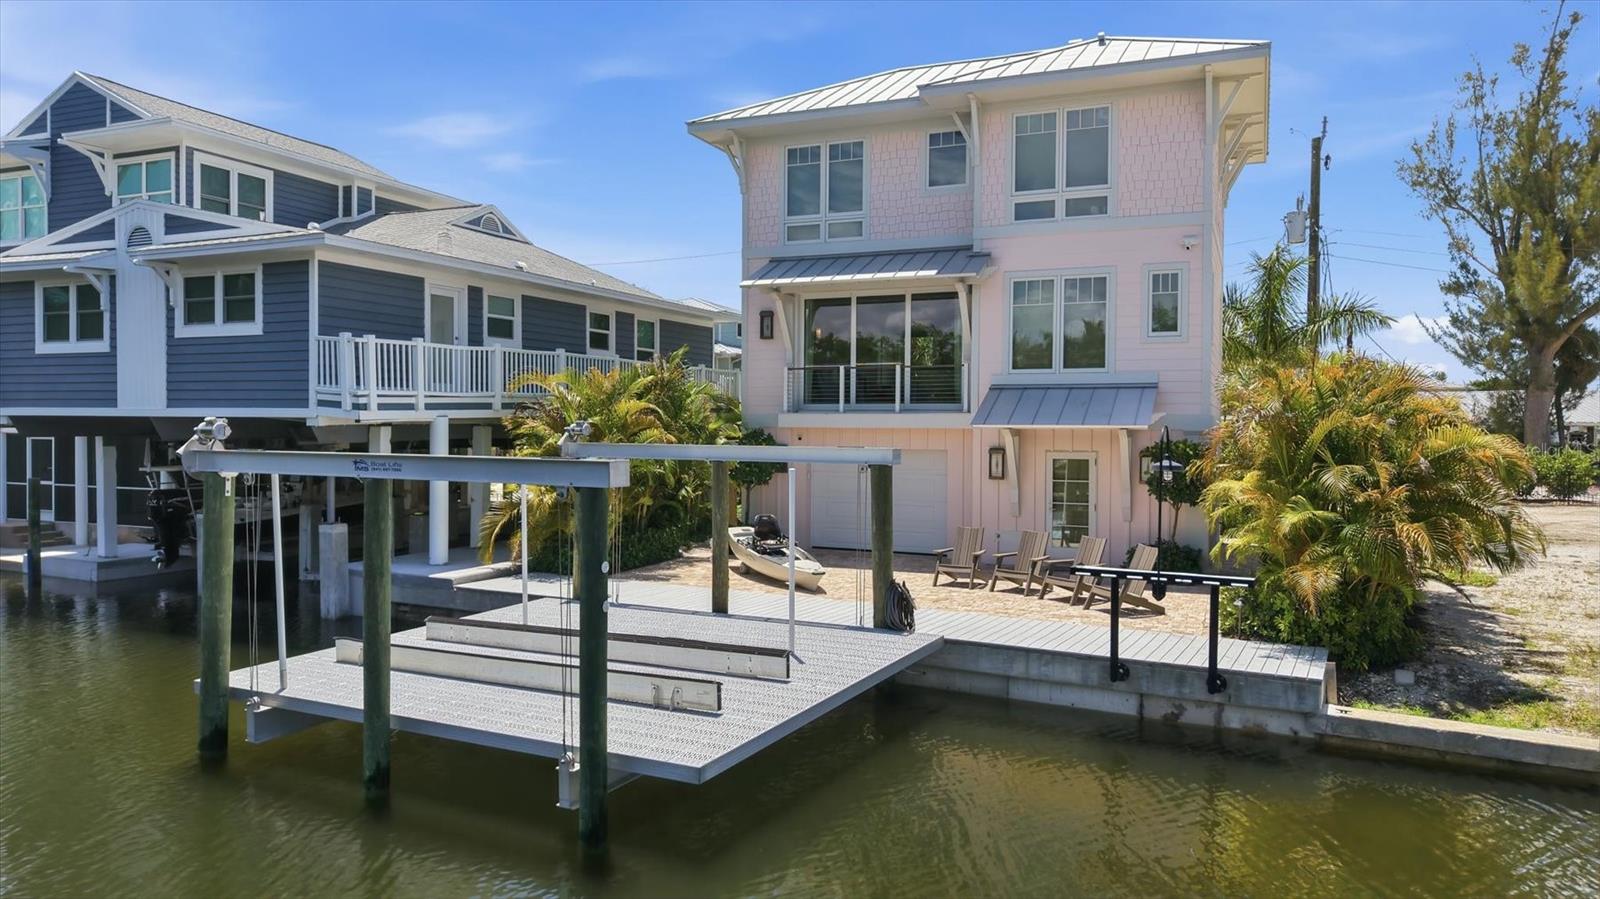
Pink two-story waterfront home with a private dock and boat lift beside a canal.
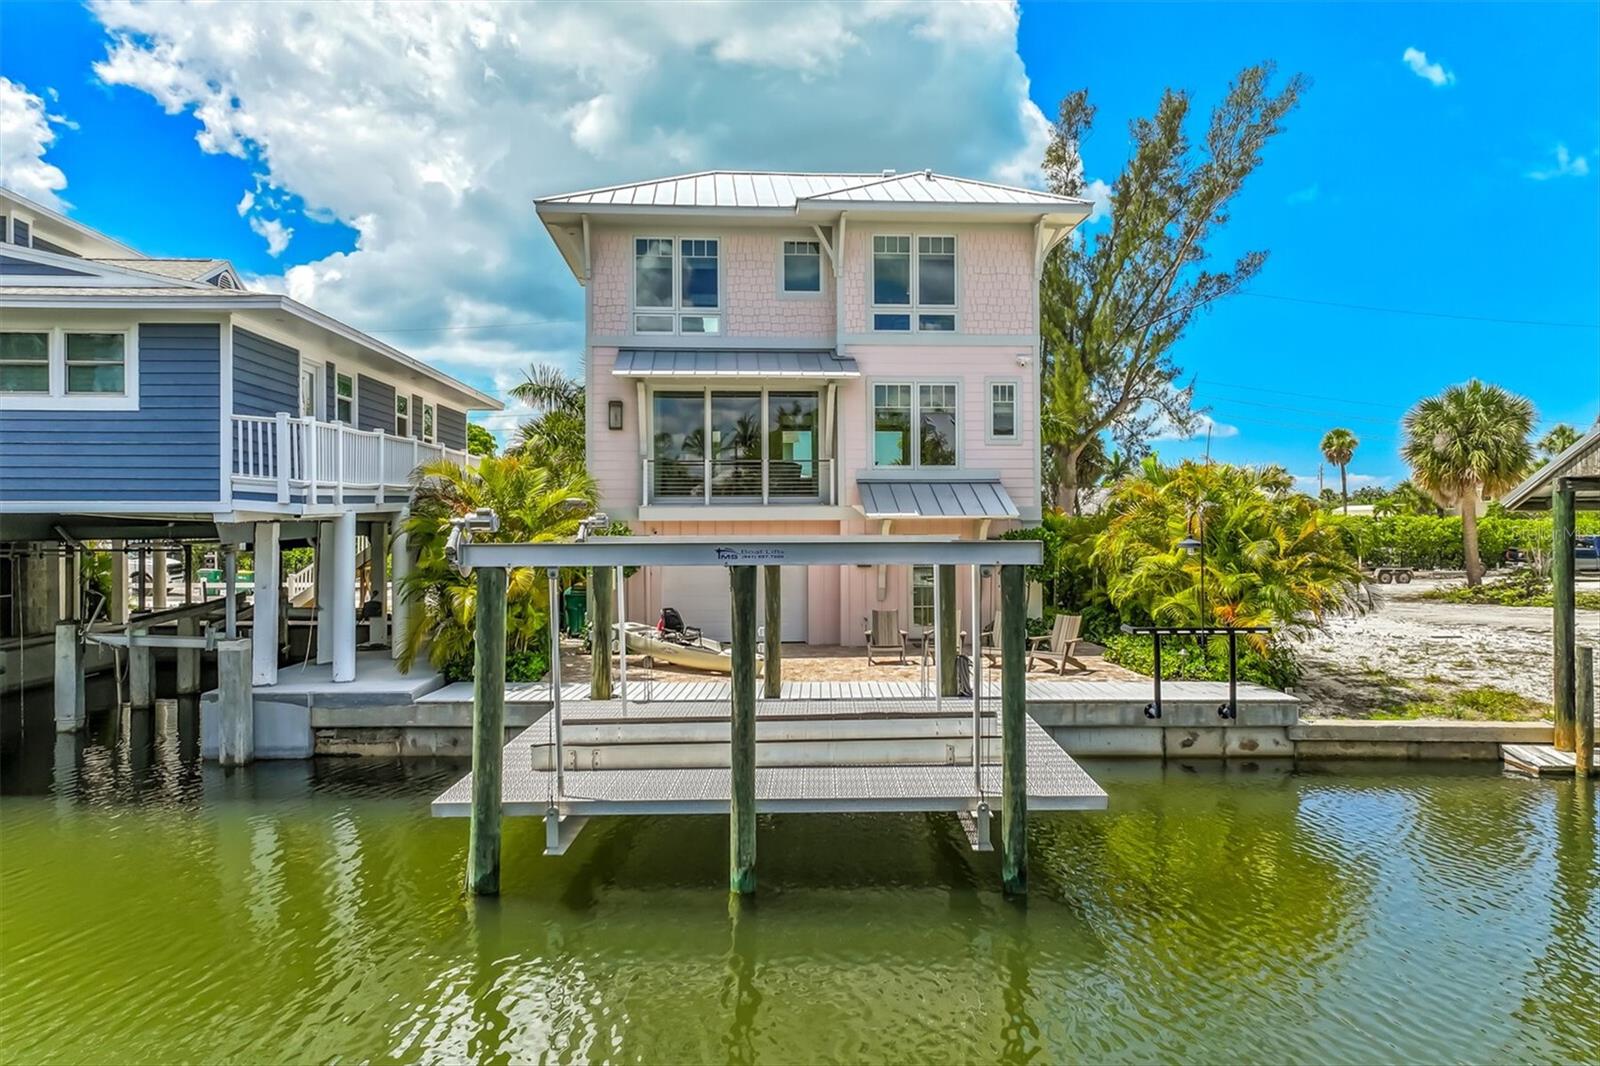
Raised pink canal-front home with a metal roof, patio, and dock over the water.
Residential canal lined with boat docks and homes, including a blue-and-white waterfront house.
Aerial view of a pink waterfront home beside a canal, with docks and the Gulf visible beyond.
Aerial view of the marked property among coastal homes, marinas, and waterways beside the ocean.
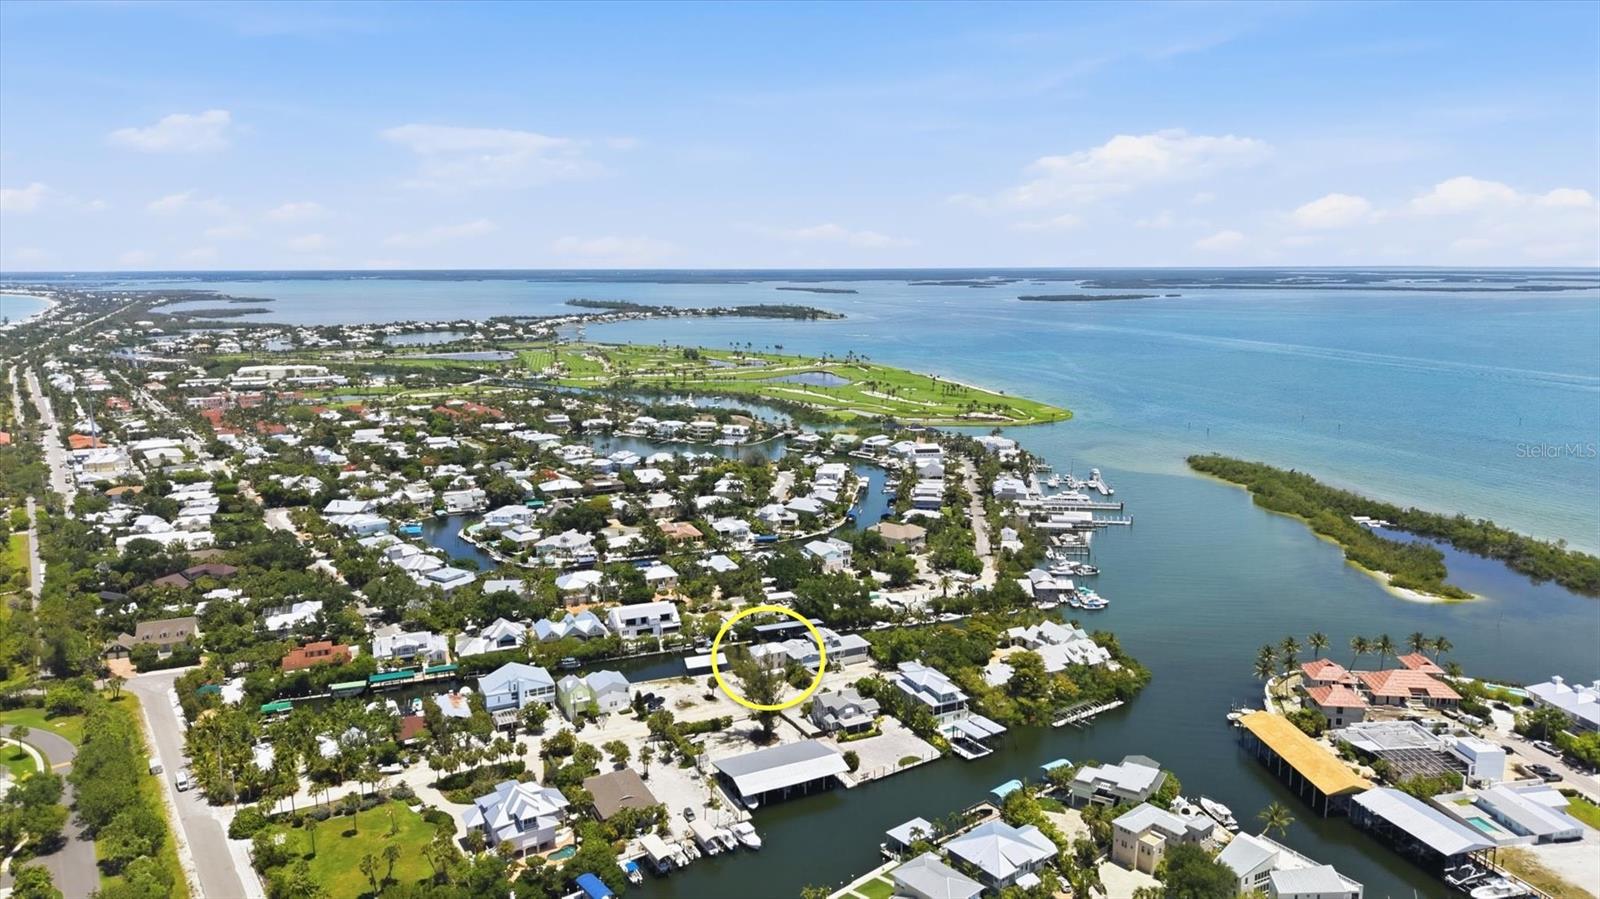
Aerial view of 171 Damfiwill St, circled among waterfront homes and canals beside Boca Grande’s blue bay.
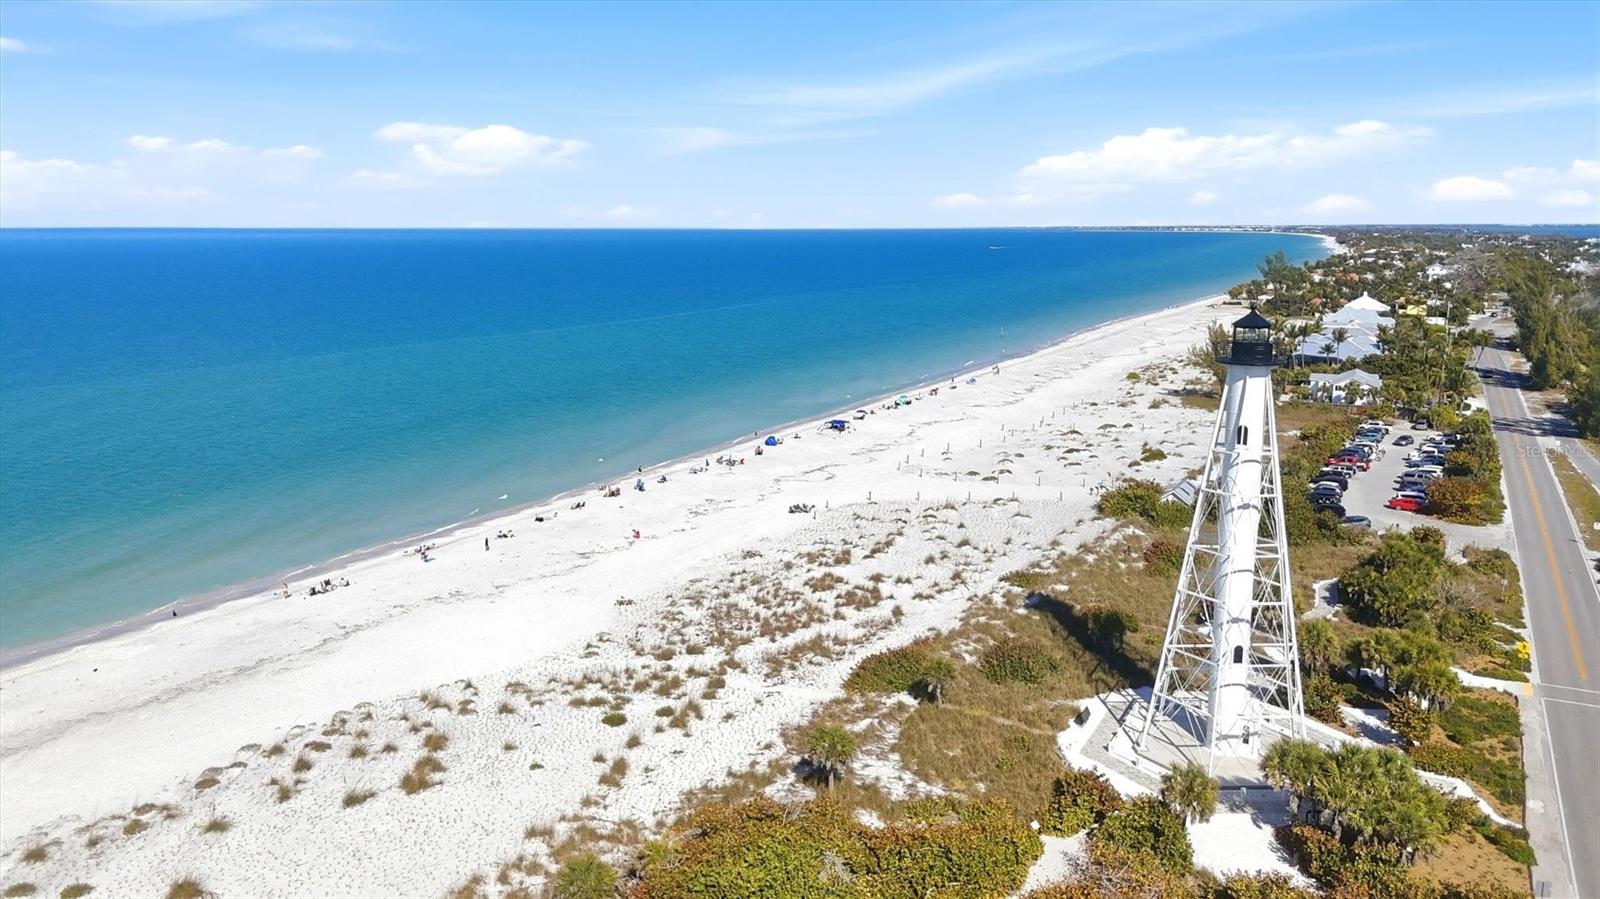
Aerial coastline with a white-sand beach, turquoise water, and a tall white lighthouse.
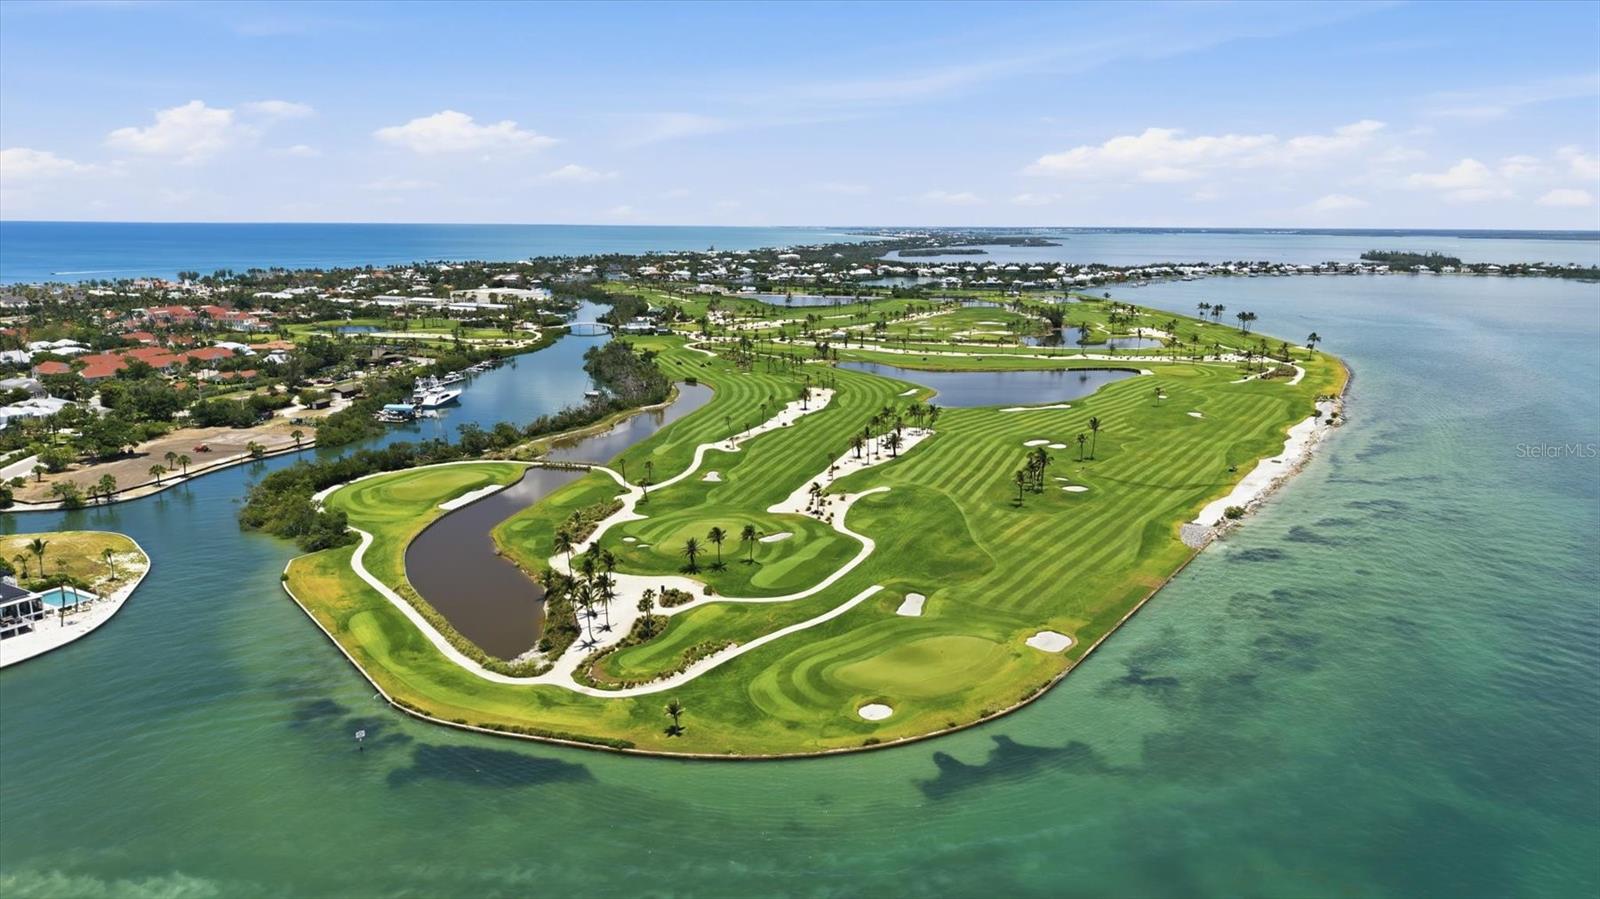
Aerial view of a coastal golf course peninsula surrounded by water, with fairways, ponds, and nearby homes.
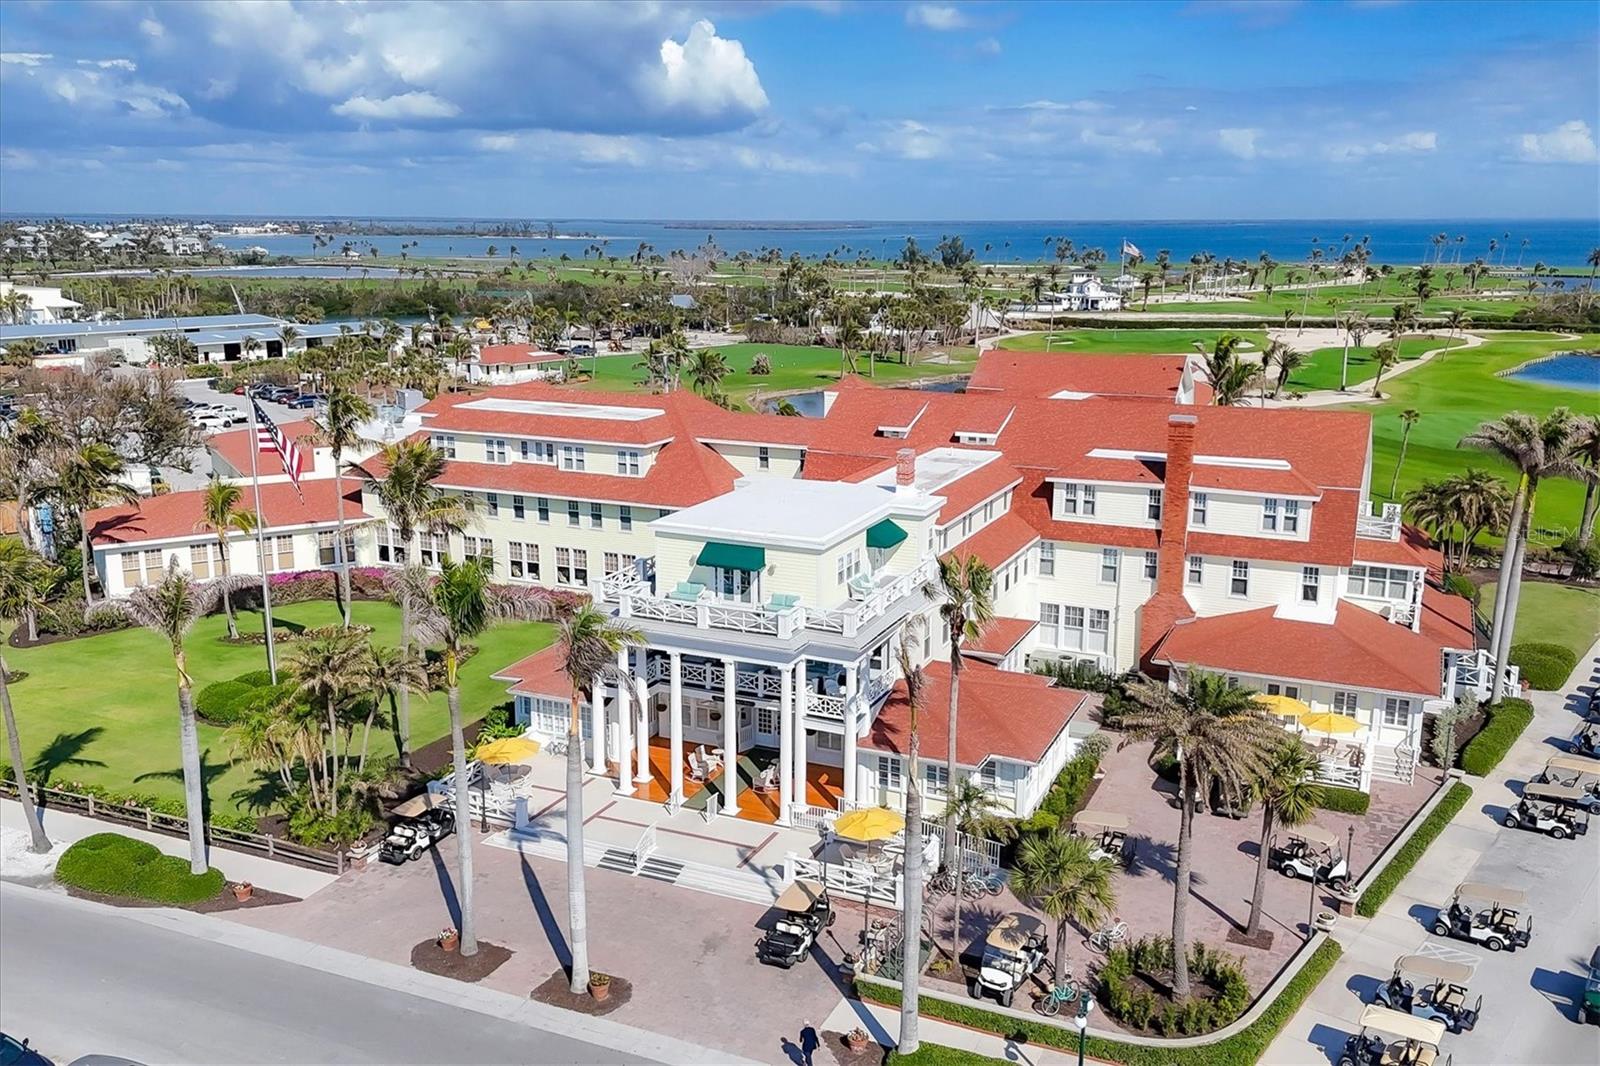
Aerial view of a red-roofed coastal property with palms, golf course, and ocean beyond.
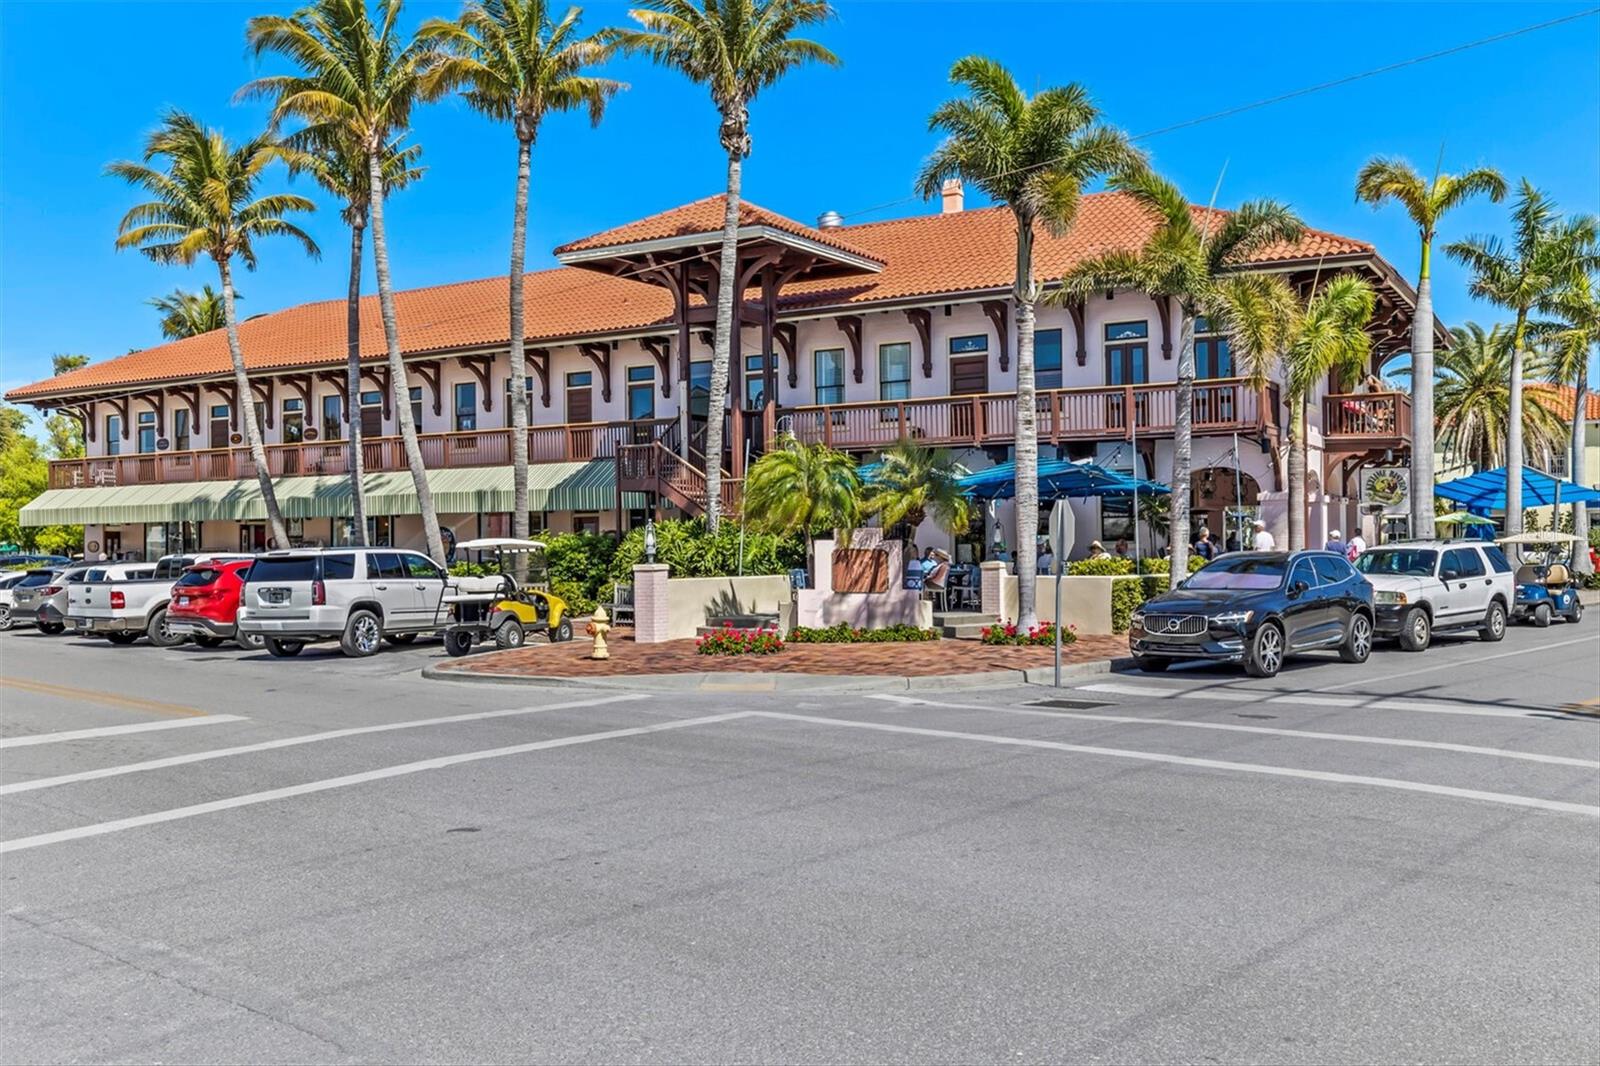
Two-story building with a terracotta roof, wooden balconies, and palm trees along the street.
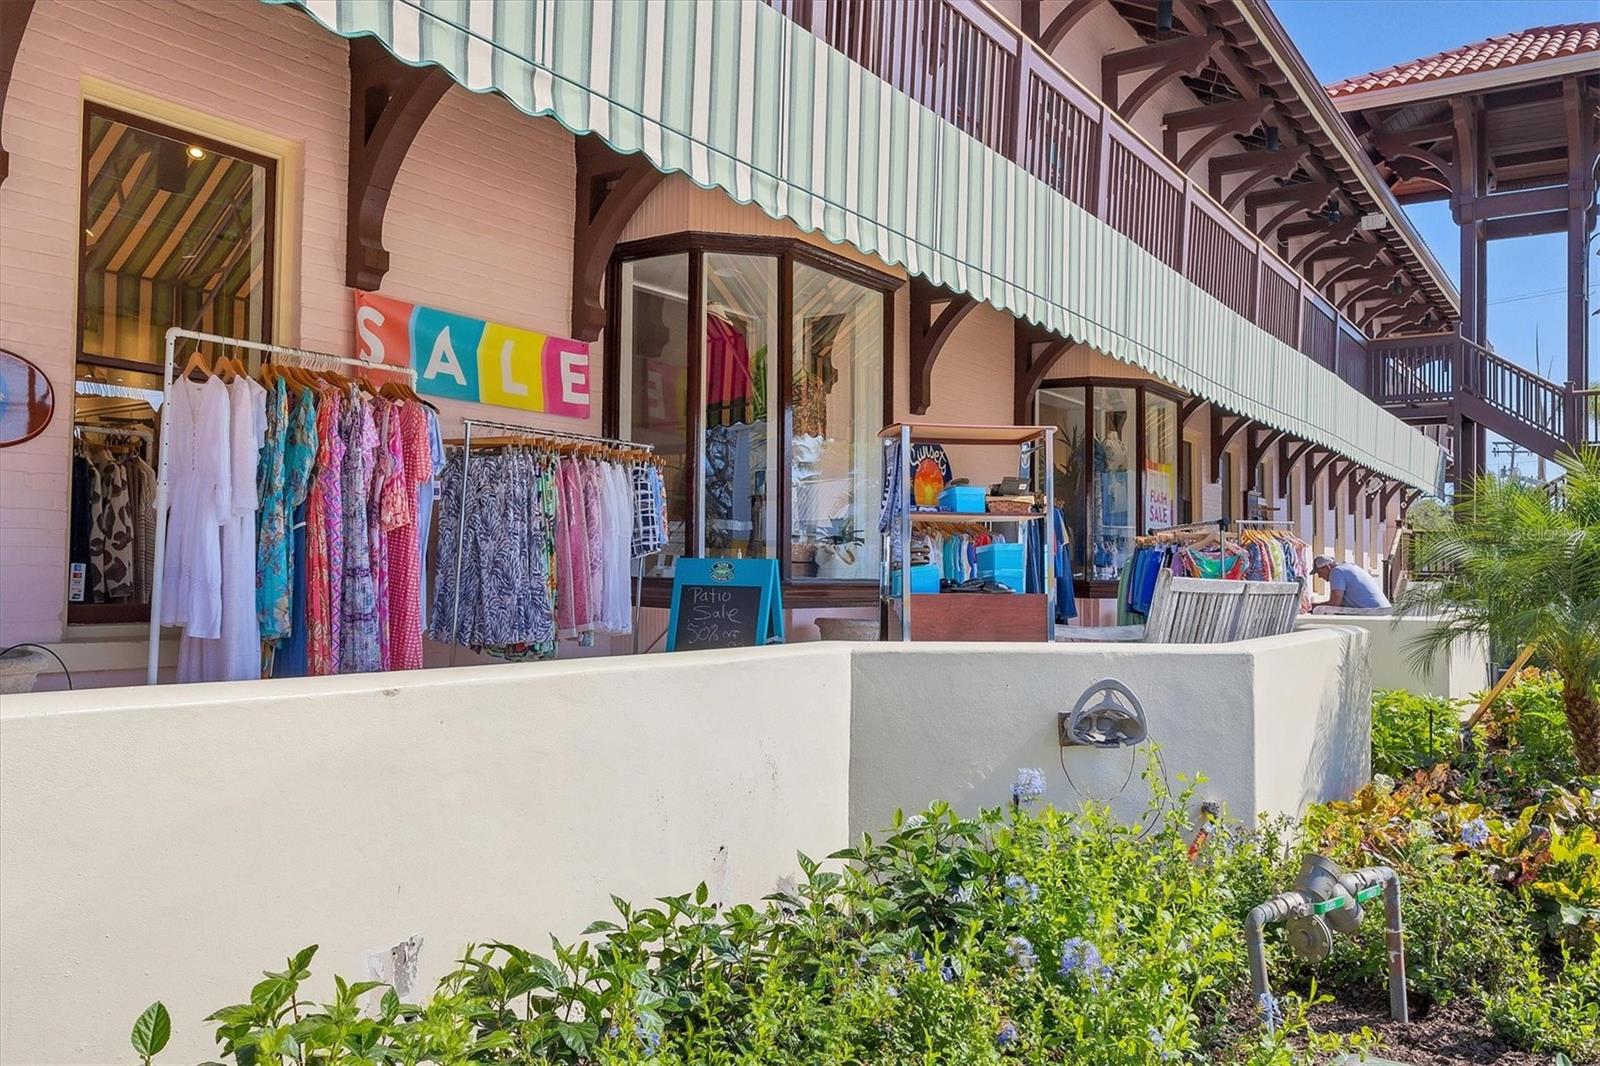
Storefront with clothing racks beneath a striped awning, below a wooden balcony.
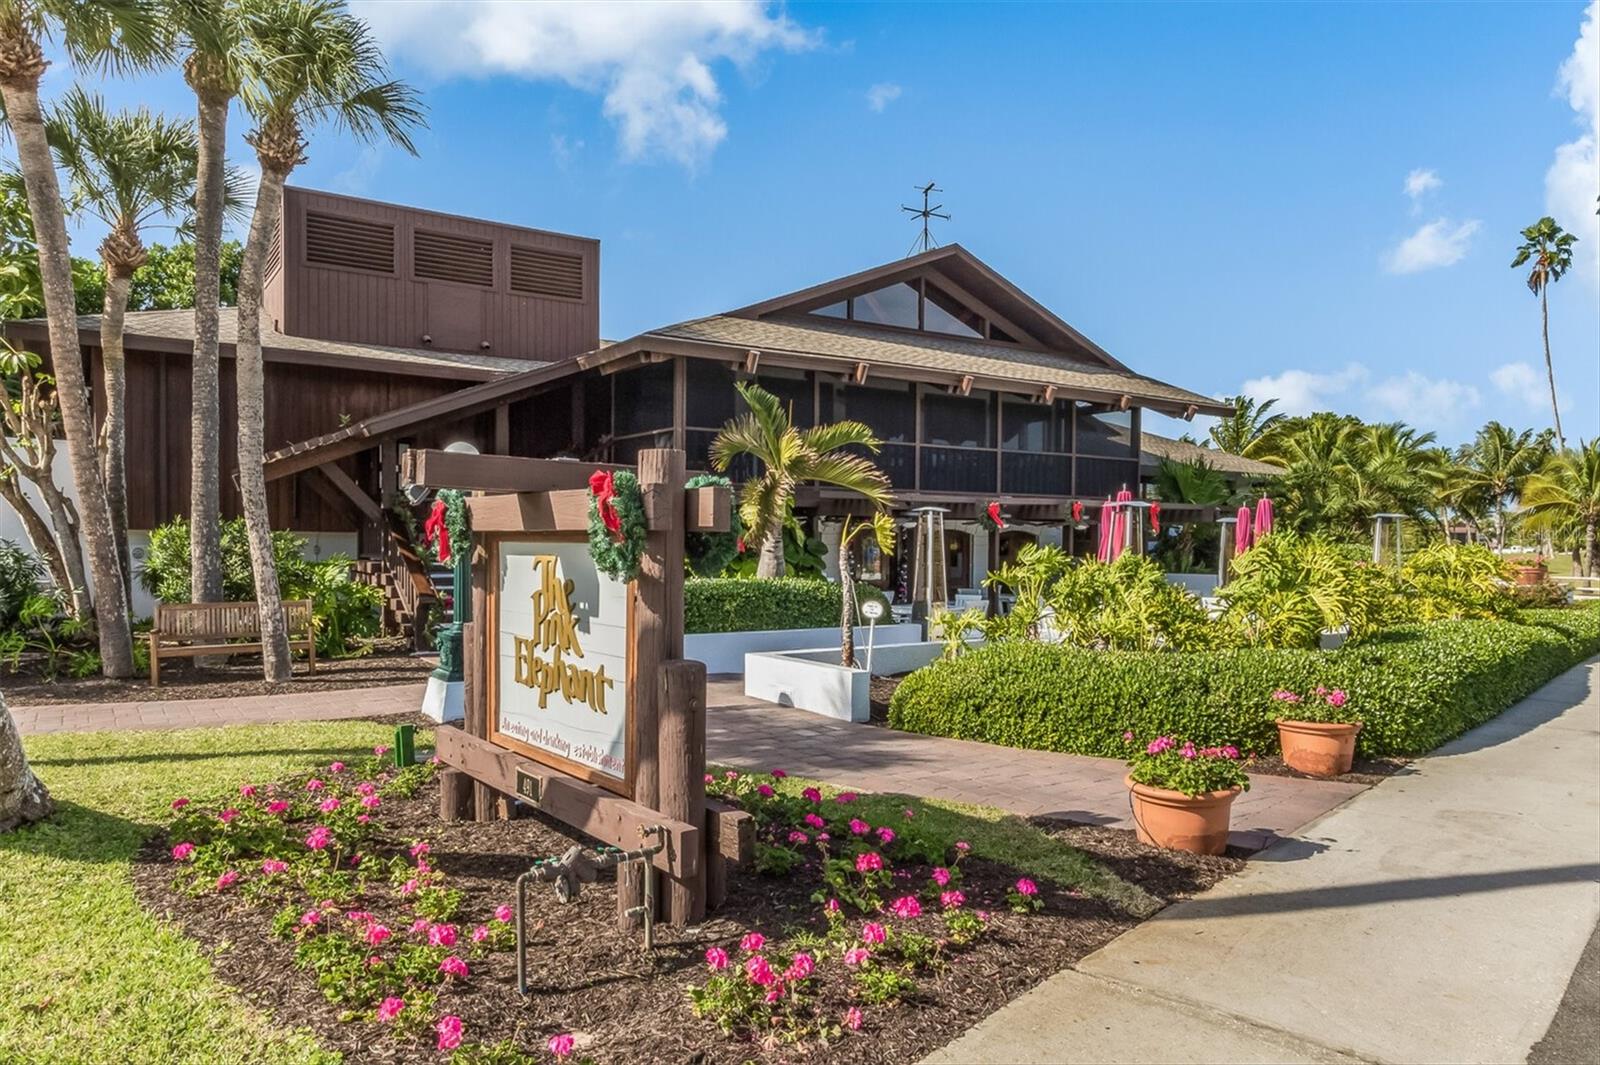
Dark wood building with screened porch, palm trees, and a The Pink Elephant sign.
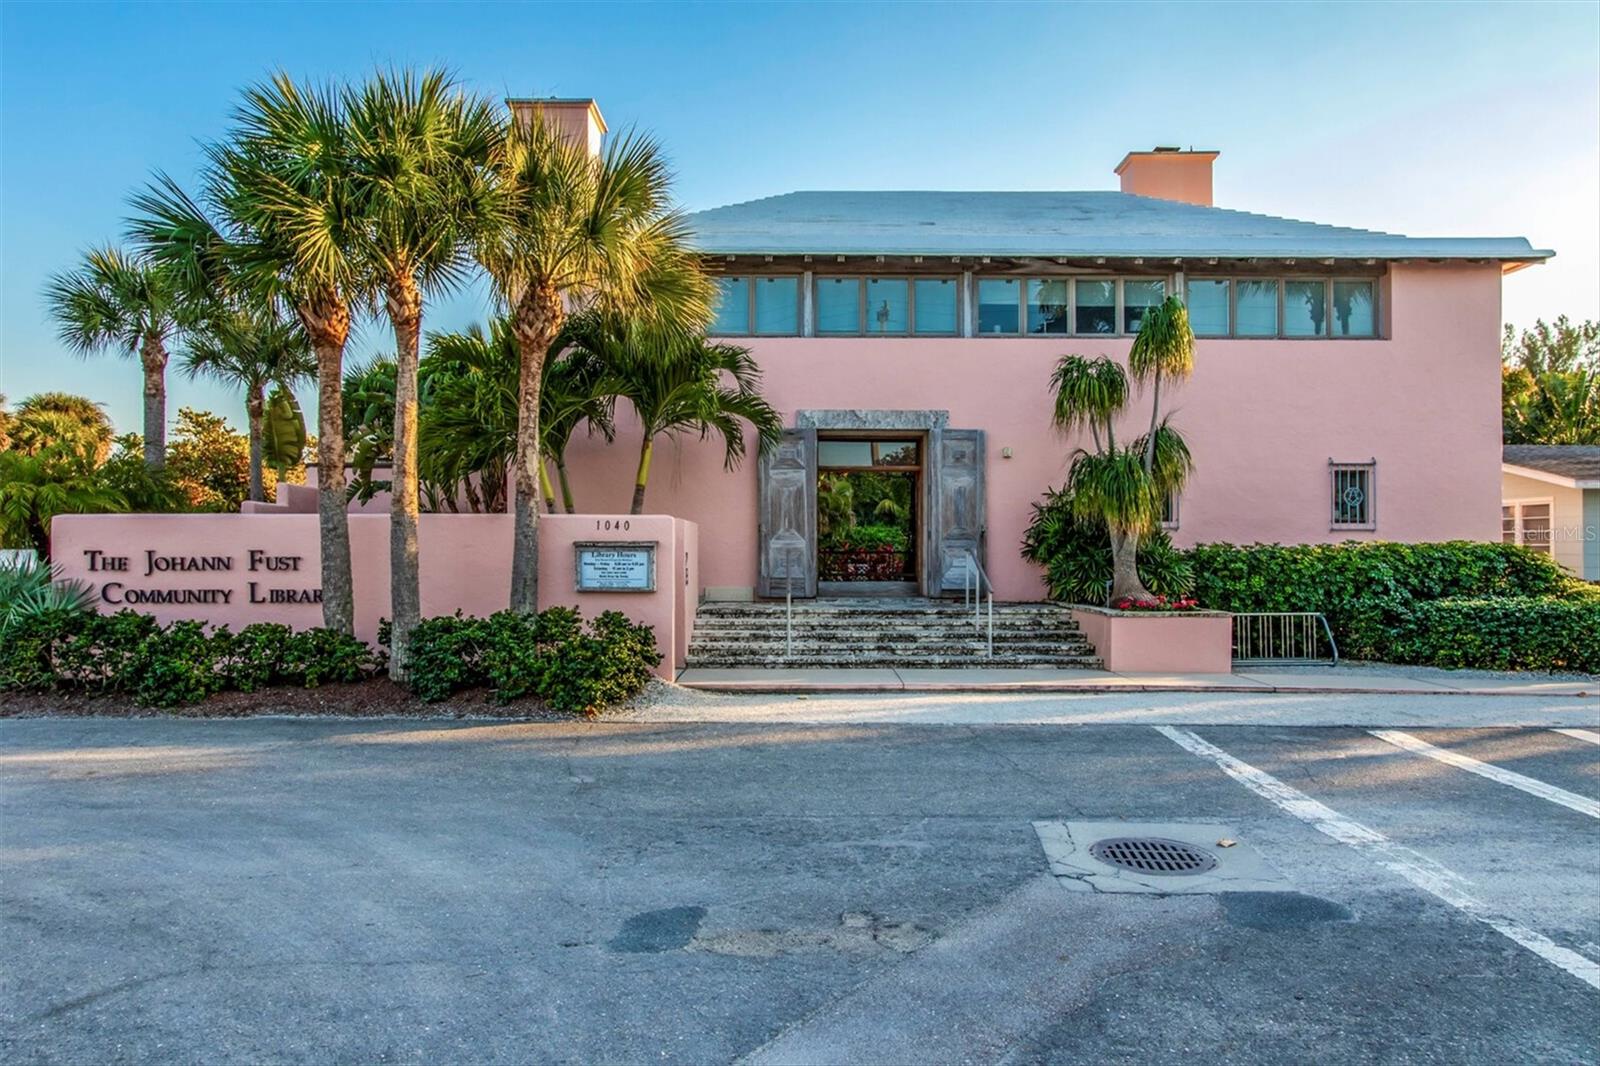
The Johann Fust Community Library, a pink stucco building framed by palm trees.
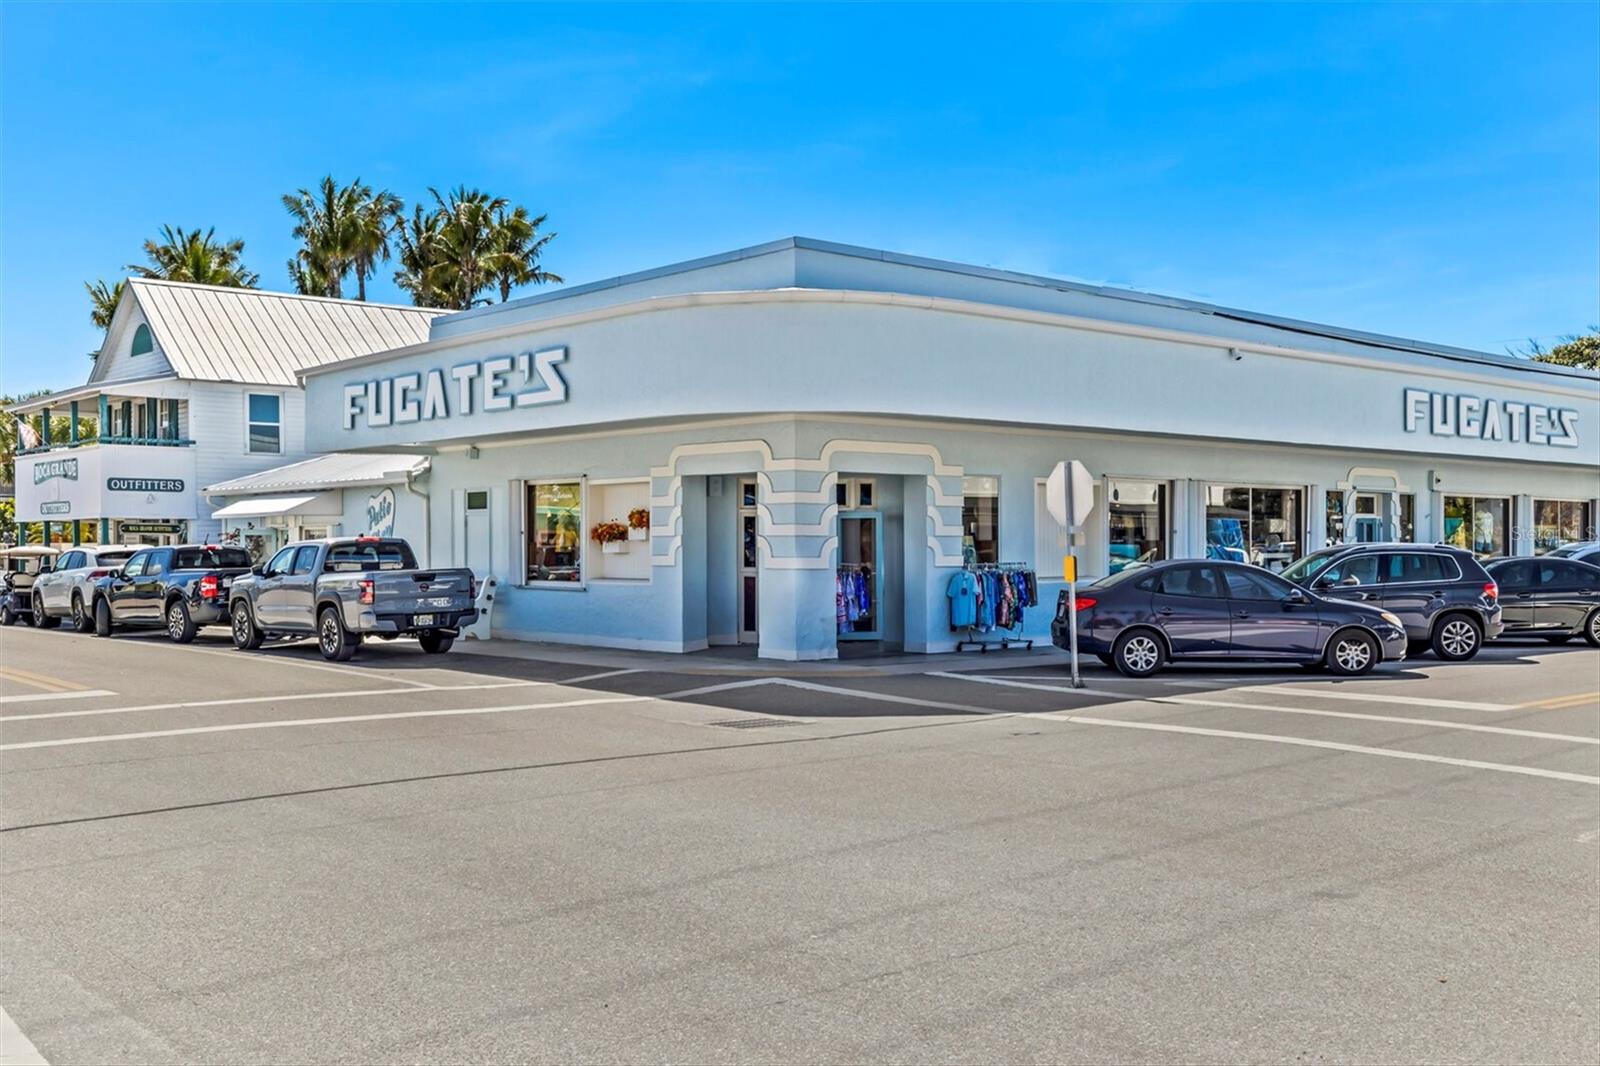
Light-blue FUENTES storefront with parked cars and clothing racks outside.
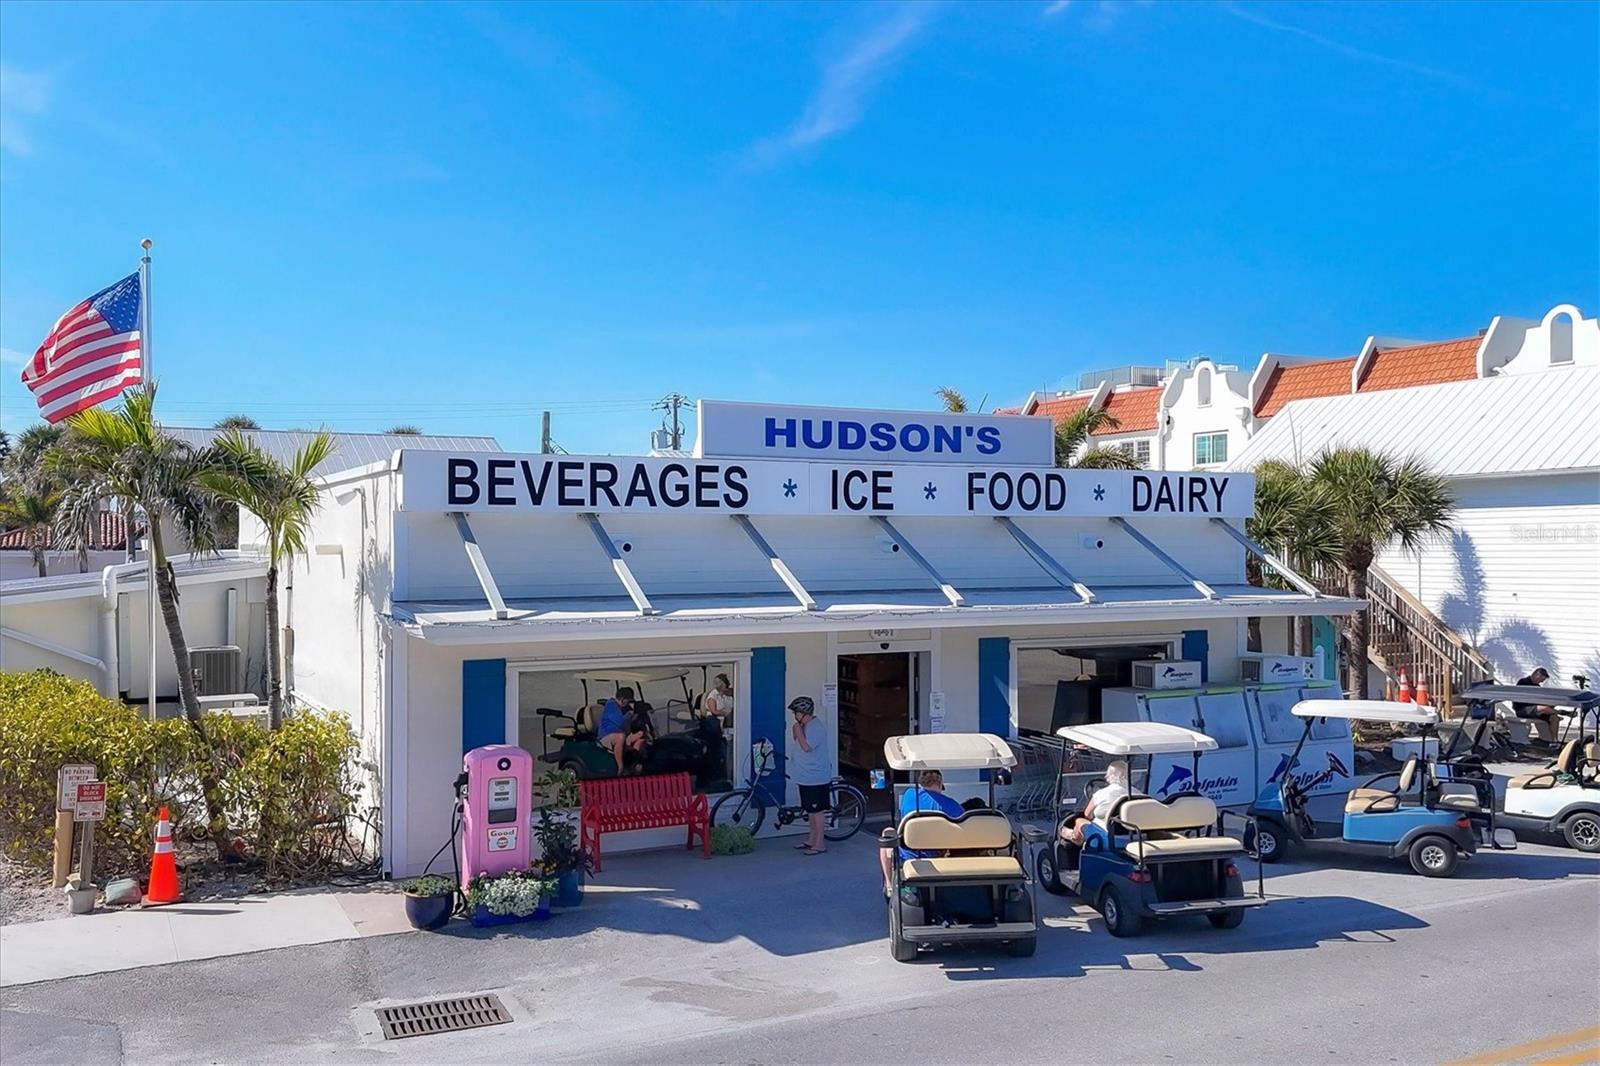
Hudson's storefront with blue trim, golf carts parked outside, and an American flag.
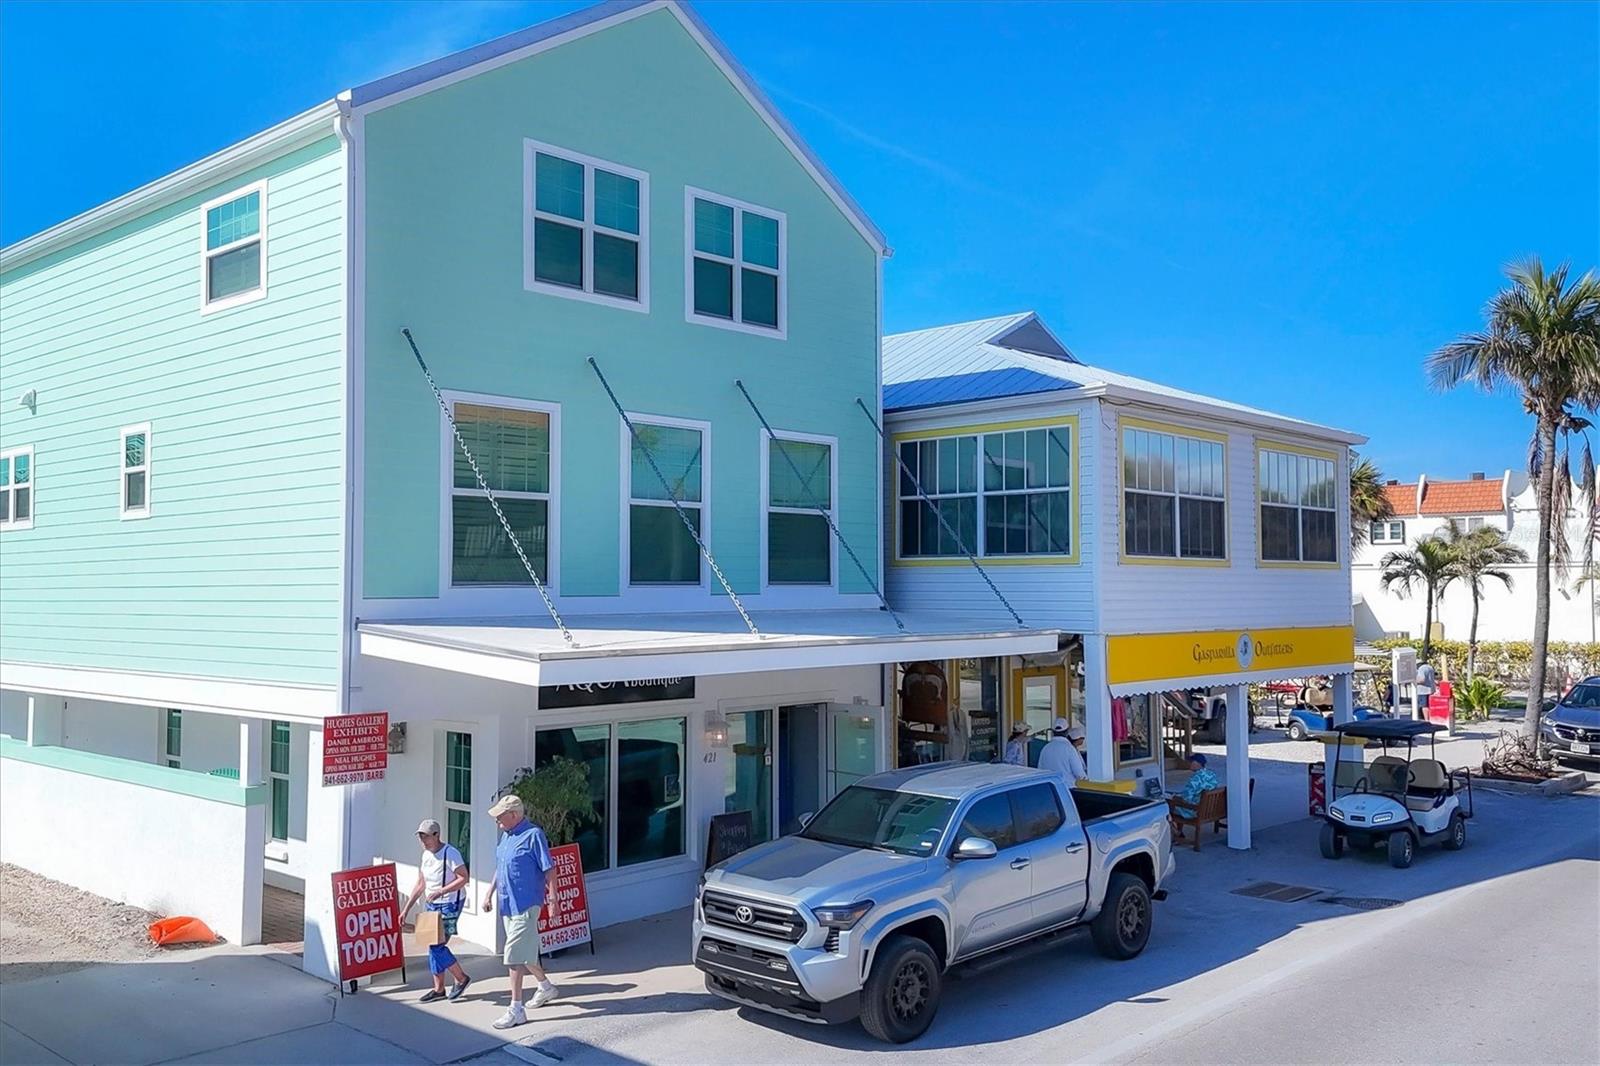
Mint-green two-story storefront with gallery signs, a yellow outfitter awning, and a pickup parked outside.
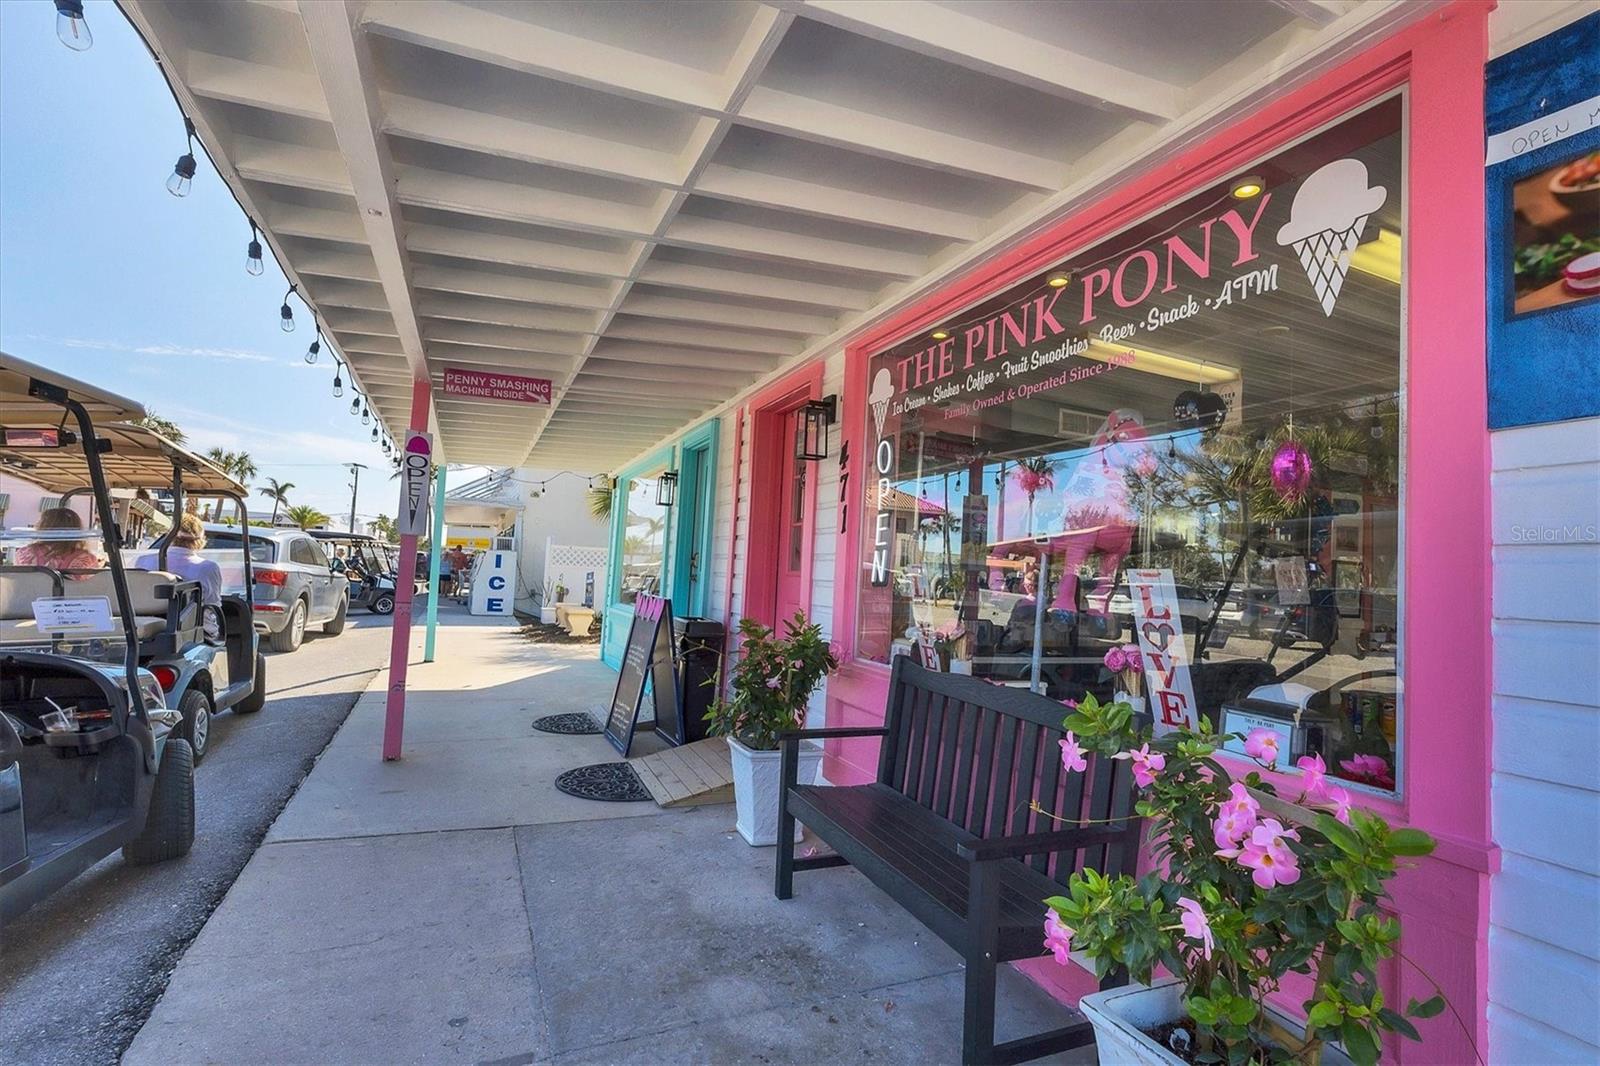
The Pink Pony storefront with a bright pink facade, flowers, and a bench beneath a covered sidewalk.
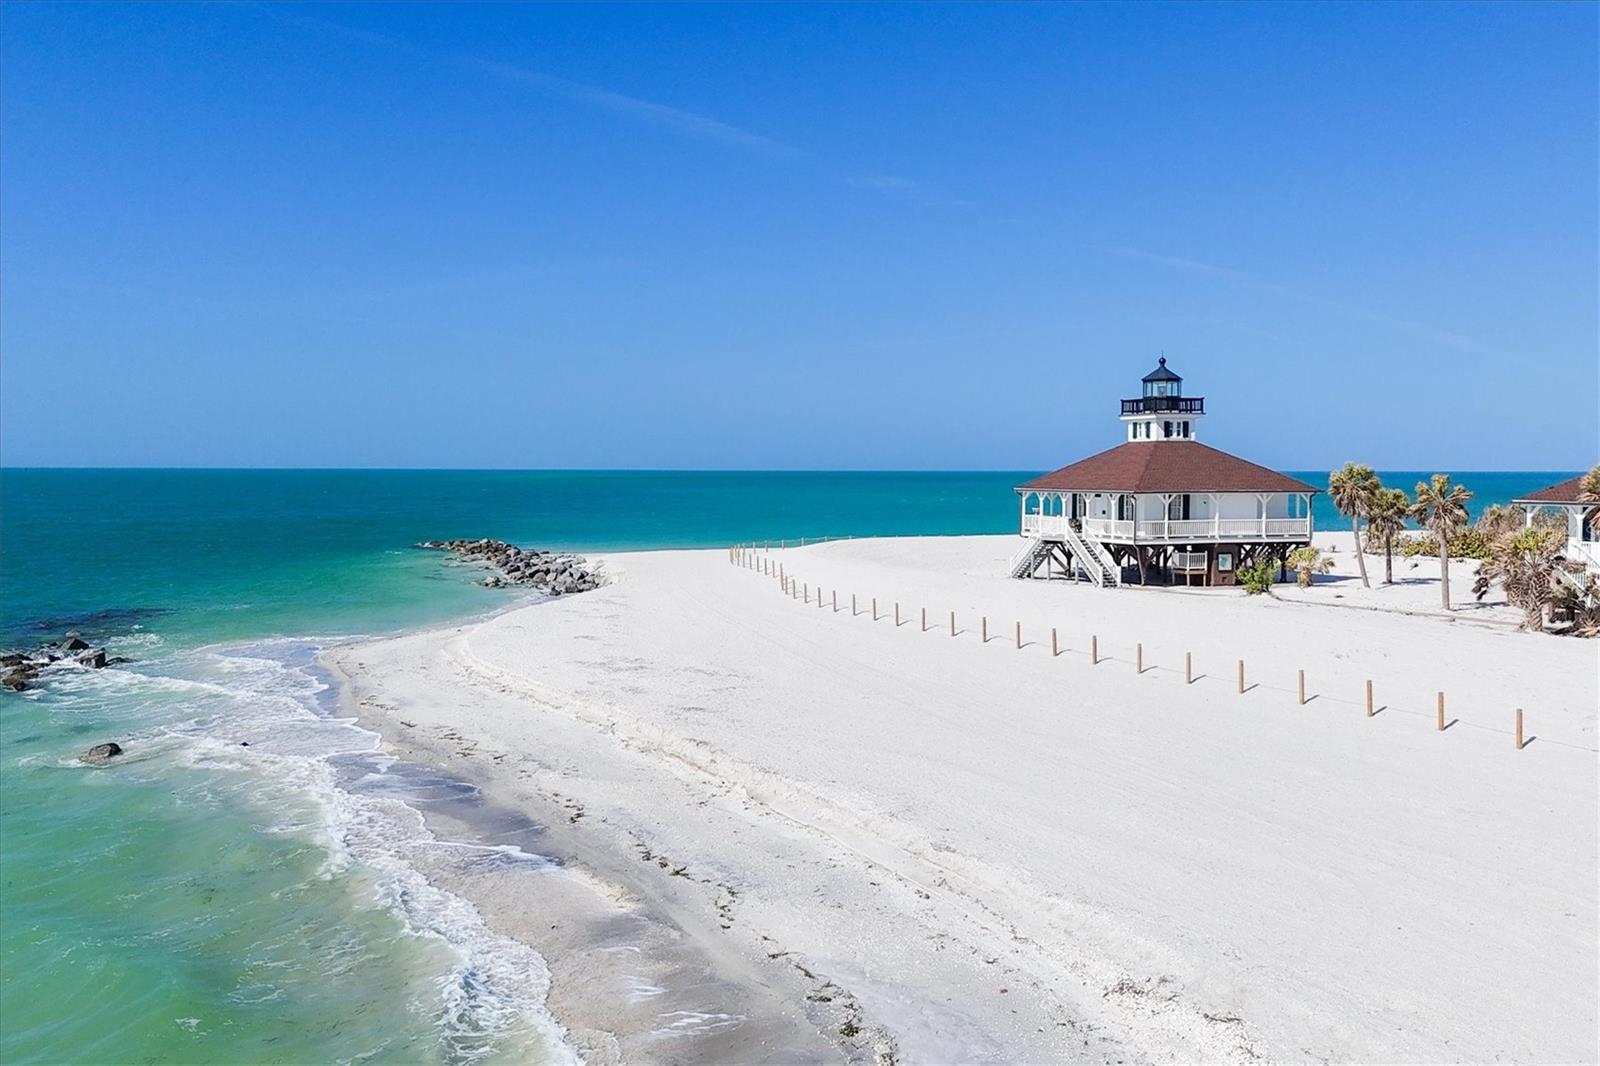
White-sand beach and turquoise water beside a raised pavilion with a cupola.
SEE ALL PHOTOS
Pale pink coastal home with a metal roof, garage, palms, and a wide paver driveway.
Aerial view of a Boca Grande coastal neighborhood, with the Gulf, canal-front homes, and a red location marker.
Damfiwill sign in a raised timber planter beneath a dense hedge.
Bright dressing room with white built-in cabinets, gold mesh inserts, light wood floors, and a shell-framed mirror.
Bright hallway with white built-ins, light wood floors, a console table, and carpeted stairs.
Open-plan living room and kitchen with navy cabinets, a large island, and blue upholstered seating.
Living room with blue seating and sliding doors overlooking a canal.
Furnished living room with blue seating, patterned curtains, and sliding doors overlooking greenery and water.
Open kitchen and living area with navy cabinetry, blue seating, and canal views through sliding glass doors.
Open-plan living room and kitchen with navy cabinetry and a canal view through sliding glass doors.
Kitchen with navy cabinetry, a large white quartz island, stainless appliances, and sliding glass doors.
Kitchen with navy cabinetry, white stone counters, a large island, gold faucet, and stainless steel appliances.
Bright kitchen with navy cabinets, white stone counters, a large island, and views of palm trees.
Bathroom with blue palm mural wallpaper, a white sink, gold fixtures, and a toilet.
Bedroom with brass bed, green patterned bedding, vaulted ceiling, and large windows.
Bathroom vanity with brass fixtures and round mirror, opening onto a bedroom with blue-and-white bedding.
Walk-in shower with white tile, glass enclosure, pebble floor, and brass fixtures.
Bedroom with two blue-accented beds, vaulted white ceiling, built-in cabinetry, and a window overlooking greenery.
Bright tiled bathroom with brass fixtures and a lavender double vanity, opening onto a bedroom.
Floor plan showing the kitchen, living room, stairs, and a small bathroom.
Upper-level floor plan with two bedrooms, a bathroom, hallway, and staircase.
Open garage with laundry machines and a small boat visible through the rear opening.
Bright garage with a raised storage platform holding a refrigerator, washer, dryer, and storage containers.
Waterfront patio with Adirondack chairs overlooking a canal, private dock, boat lift, and moored boats.
Waterfront home with a long white dock, canal, patio seating, and a small boat beside the house.
Pink coastal house with a kayak on the paved patio beside a white dock and tropical palms.
Waterfront dock with a wide floating platform, boat lifts, and a boat moored across the canal.
Canal-side dock facing a raised blue house, with boat lifts and boats along the water.
Waterfront dock with a boat lift over a canal beside a blue-sided home.
Waterfront home with a private dock, small boat, and palm-lined patio, viewed from above.
Pink two-story waterfront home with a private dock and boat lift beside a canal.
Raised pink canal-front home with a metal roof, patio, and dock over the water.
Residential canal lined with boat docks and homes, including a blue-and-white waterfront house.
Aerial view of a pink waterfront home beside a canal, with docks and the Gulf visible beyond.
Aerial view of the marked property among coastal homes, marinas, and waterways beside the ocean.
Aerial view of 171 Damfiwill St, circled among waterfront homes and canals beside Boca Grande’s blue bay.
Aerial coastline with a white-sand beach, turquoise water, and a tall white lighthouse.
Aerial view of a coastal golf course peninsula surrounded by water, with fairways, ponds, and nearby homes.
Aerial view of a red-roofed coastal property with palms, golf course, and ocean beyond.
Two-story building with a terracotta roof, wooden balconies, and palm trees along the street.
Storefront with clothing racks beneath a striped awning, below a wooden balcony.
Dark wood building with screened porch, palm trees, and a The Pink Elephant sign.
The Johann Fust Community Library, a pink stucco building framed by palm trees.
Light-blue FUENTES storefront with parked cars and clothing racks outside.
Hudson's storefront with blue trim, golf carts parked outside, and an American flag.
Mint-green two-story storefront with gallery signs, a yellow outfitter awning, and a pickup parked outside.
The Pink Pony storefront with a bright pink facade, flowers, and a bench beneath a covered sidewalk.
White-sand beach and turquoise water beside a raised pavilion with a cupola.
Courtesy of GULF TO BAY SOTHEBY'S INTERNAT, Jamie Curry  Listing Contact: 941-964-0115 
For Sale

171 DAMFIWILL ST

171 DAMFIWILL ST, BOCA GRANDE, FL 33921

$3,700,000
"The Boat House" is a rare opportunity to own one of Boca Grande's most compelling newly constructed deep-water boating properties, a refined waterfront retreat purpose-built for the avid sportfishing and boating lifestyle. Completed in 2024 by Yusk Construction and interiors masterfully curated by local designer, Sue Sligar, this custom residence delivers the increasingly rare combination of immediate Gulf access, new marine infrastructure, and elevated coastal luxury in an exceptionally efficient island footprint. Positioned along a protected deep-water canal with no fixed bridges to Charlotte Harbor or the Gulf, the property was designed for owners who prioritize quick access to open water, effortless dockage, and turnkey boating convenience. A newly constructed seawall and exceptional dock complex create a highly functional waterfront environment tailored to the serious fisherman and boating enthusiast alike. Features include a 24,000-pound Coastal Series boat lift, expansive ENDECK synthetic decking, aluminum-framed grated platform, illuminated fish-cleaning station, shore power, freshwater service, and direct deep-water access to the harbor and Gulf within minutes. Inside, the design aesthetic elevates the residence far beyond a traditional boating property. Refined coastal textures, nickel-gap shiplap walls and ceilings, designer wallpaper, curated lighting, brass stair railings, and bespoke cabinetry create interiors reminiscent of an elegant private yacht club...polished, timeless, and effortlessly luxurious. Andersen hurricane-impact windows and doors flood the home with natural light while delivering exceptional storm protection and peace of mind. The chef's kitchen was designed for elevated entertaining after a day on the water, featuring quartz countertops, custom soft-close cabinetry, and a premium appliance suite including a Liebherr refrigerator/freezer and Bosch induction range, dishwasher, and microwave drawer. Offering two bedrooms, one full bath, and two half baths, the residence was intentionally designed to function as the ideal luxury boating retreat, guest residence, or private quarters for a captain or crew supporting a larger island estate. Elevated approximately 13'3" above base flood elevation, the structure incorporates superior construction standards including a concrete block base, advanced steel cross-frame reinforcement system, standing seam metal roof, Hardie siding and soffits, open-cell spray foam insulation, tankless electric water heater, and a 2024 HVAC system. The pull-through garage operates as a fully equipped marine utility space complete with epoxy floors, EV charging readiness, rod storage systems, additional refrigeration, full size washer and dryer, plumbing for an ice-maker, and extensive storage for fishing gear, water toys, and boating equipment. Technology and security are seamlessly integrated with an Alert 360 security system, Lutron lighting controls, multiple WiFi access points, security cameras, and SONOS surround sound anchored by an 85-inch Samsung television in the living room. For the discerning Boca Grande owner seeking state-of-the-art dockage, immediate deep-water Gulf access, and a turnkey luxury residence designed around the boating lifestyle, "The Boat House" represents an exceptionally rare island offering.

2
beds

2
baths

1,050 Sq.Ft. LIVING AREA

2,614 Sq.Ft. lot

Jamie Curry

Jamie Curry

Features & Amenities

Interior

  • total bedrooms2
  • Total bathrooms2
  • full bathroom1
  • half bathroom1
  • Laundry room In Garage, Laundry Closet
  • Flooring Tile
  • APPLIANCES Dishwasher, Disposal, Electric Water Heater, Microwave, Refrigerator, Washer
  • other interior Features Built-in Features, Ceiling Fans(s), Eat-in Kitchen, Kitchen/Family Room Combo, Open Floorplan, Primary Bedroom Upstairs, Thermostat, Window Treatments

Area & Lot

  • Status For Sale
  • Living Area1,050 Sq.Ft.
  • Total Area1,050 Sq.Ft.
  • Lot Area2,614 Sq.Ft.
  • MLS® IDD6148984
  • TypeResidential
  • YEAR BUILT2024
  • NeighborhoodBoca Grande
  • Architecture StylesCoastal, Colonial, Custom, Elevated, Florida, Key West
  • Water FrontageCanal - Saltwater
  • View DescriptionWater
  • Elementary SchoolThe Island School
  • Middle SchoolL.A. Ainger Middle
  • High SchoolLemon Bay High

Exterior

  • STORIES2
  • Garage Space1.0
  • water SourcePublic
  • utilitiesCable Connected, Electricity Connected, Phone Available, Sewer Connected, Water Connected
  • roofMetal
  • lot featuresFlood Zone, In County, Near Golf Course, Near Marina, Street Dead-End, Unpaved
  • HEAT TYPECentral, Electric, Zoned
  • AIR CONDITIONINGCentral Air, Zoned
  • sewerPublic Sewer
  • SubstructureConcrete Perimeter
  • other exterior FeaturesLighting, Rain Gutters

Financial

  • Sales Price$3,700,000
  • Real Estate Tax $25,417/yr
  • Zoning RS-1
View Virtual Tour
Aerial view of a Boca Grande coastal neighborhood, with the Gulf, canal-front homes, and a red location marker.

Schedule a Showing

I’d love to show you this beautiful property. Please choose your preferred date and time below, and I’ll be in touch shortly to confirm your appointment.

Schedule a Showing

I’d love to show you this beautiful property. Please choose your preferred date and time below, and I’ll be in touch shortly to confirm your appointment.

Thank you for your interest in 171 DAMFIWILL ST, BOCA GRANDE, FL 33921. We are reviewing your request and will be in touch shortly!

Mortgage Calculator

Estimate your monthly mortgage payment, including the principal and interest, property taxes, and HOA. Adjust the values to generate a more accurate rate.

All estimates are provided for informational purposes only. Actual amounts may vary.
$0,000 Your Payment 20 15 65
$0,000 Your Payment

Boca Grande

Explore

Work With Jamie

Jamie has worked in the real estate industry for over 15 years and has amassed a renowned class of clientele and unmatched experience.

Follow Me on Instagram